
Leave a Message

Thank you for your message. We will be in touch with you shortly.

Split-level home with tan brick and siding, a single-car garage, concrete entry steps, and a broad green lawn.
Split-level house with tan brick, beige siding, a single-car garage, and a broad green front lawn.
Bright white kitchen with stainless steel appliances and a round wooden dining table beside the sliding glass door.
Kitchen with white shaker cabinets, stainless steel appliances, and a window over the sink.
Kitchen with white cabinets, stainless steel appliances, and a round dining table beside the staircase.
Staged dining area with a round table and brass chandelier, opening to a white kitchen and living room.
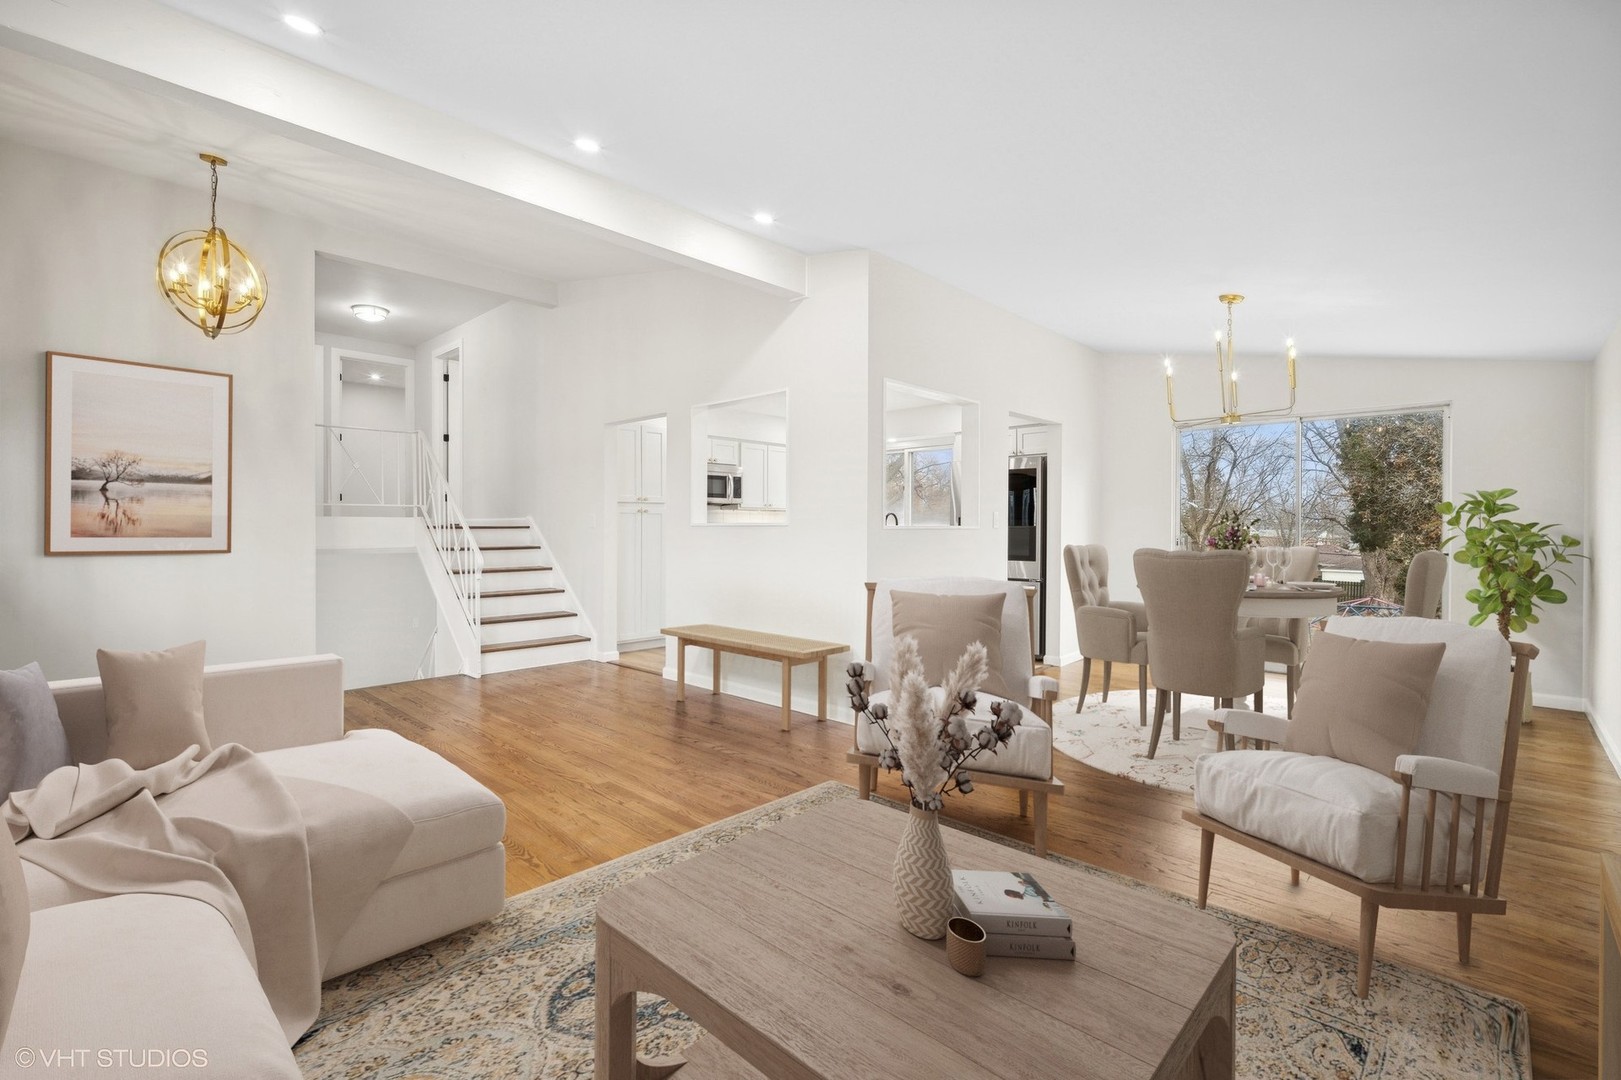
Open-plan living and dining room with hardwood floors, neutral furnishings, and a white staircase.
Staged living room with hardwood floors, pale seating, and an open view into the kitchen.
Furnished living room with a vaulted ceiling, hardwood floors, and a large picture window.
Staged bedroom with striped bedding, sliding closet doors, and hardwood floors.
Empty room with hardwood floors, recessed lights, and a window overlooking leafless trees.
Empty room with hardwood floors, two windows, and recessed ceiling lights.
Upper-floor hallway with hardwood floors, stair railing, and an open doorway to a bathroom.
Renovated bathroom with a navy vanity, gold fixtures, marble-look tile, and a window overlooking leafless trees.
Bathroom with a white bathtub, marble-look tile surround, and black fixtures.
Bathroom with gray vanity, marble-look countertop, gold fixtures, and a window overlooking bare trees.
Bathroom shower with marble-look tile and a gray mosaic accent band beside a white door.
Staged living room with a beige sectional, round wood coffee table, and staircase beside sliding glass doors.
Furnished living room with a beige sectional, wooden coffee table, wall-mounted television, and staircase.
Spacious fenced backyard with green lawn, mature trees, and a colorful climbing dome.
Large grassy backyard with fenced boundaries, leafless trees, neighboring homes, and a small playset.
Three-story floor plan with garage, open living area, three bedrooms, and two bathrooms.
Second-floor plan with a primary bedroom, two bedrooms, bathroom, hallway, and stairs.
First-floor plan with kitchen, dining area, living room, porch, and patio.
Floor plan showing a garage, separate room, and bathroom.
Empty carpeted room with a sliding glass door to the yard and a staircase with wood treads.
Staged living room with a beige sectional, patterned rug, wood furniture, and staircase.
Empty carpeted room with recessed lights, a white stair railing, and an open doorway to a tiled area.
Spacious fenced backyard with a broad lawn, mature trees, climbing dome, and small wooden shed.
Spacious green backyard enclosed by fences, with leafless trees and neighboring homes.
Three-floor home floor plan showing room layouts and dimensions, including a garage, living area, and three bedrooms.
Second-floor floor plan with three bedrooms, a bathroom, central hall, and stairs.
Floor plan showing the living room, kitchen, dining area, porch, and patio with room dimensions.
Floor plan showing a garage, room, and bathroom with labeled dimensions.
SEE ALL PHOTOS
Split-level home with tan brick and siding, a single-car garage, concrete entry steps, and a broad green lawn.
Split-level house with tan brick, beige siding, a single-car garage, and a broad green front lawn.
Bright white kitchen with stainless steel appliances and a round wooden dining table beside the sliding glass door.
Kitchen with white shaker cabinets, stainless steel appliances, and a window over the sink.
Kitchen with white cabinets, stainless steel appliances, and a round dining table beside the staircase.
Staged dining area with a round table and brass chandelier, opening to a white kitchen and living room.
Open-plan living and dining room with hardwood floors, neutral furnishings, and a white staircase.
Staged living room with hardwood floors, pale seating, and an open view into the kitchen.
Furnished living room with a vaulted ceiling, hardwood floors, and a large picture window.
Staged bedroom with striped bedding, sliding closet doors, and hardwood floors.
Empty room with hardwood floors, recessed lights, and a window overlooking leafless trees.
Empty room with hardwood floors, two windows, and recessed ceiling lights.
Upper-floor hallway with hardwood floors, stair railing, and an open doorway to a bathroom.
Renovated bathroom with a navy vanity, gold fixtures, marble-look tile, and a window overlooking leafless trees.
Bathroom with a white bathtub, marble-look tile surround, and black fixtures.
Bathroom with gray vanity, marble-look countertop, gold fixtures, and a window overlooking bare trees.
Bathroom shower with marble-look tile and a gray mosaic accent band beside a white door.
Staged living room with a beige sectional, round wood coffee table, and staircase beside sliding glass doors.
Furnished living room with a beige sectional, wooden coffee table, wall-mounted television, and staircase.
Spacious fenced backyard with green lawn, mature trees, and a colorful climbing dome.
Large grassy backyard with fenced boundaries, leafless trees, neighboring homes, and a small playset.
Three-story floor plan with garage, open living area, three bedrooms, and two bathrooms.
Second-floor plan with a primary bedroom, two bedrooms, bathroom, hallway, and stairs.
First-floor plan with kitchen, dining area, living room, porch, and patio.
Floor plan showing a garage, separate room, and bathroom.
Empty carpeted room with a sliding glass door to the yard and a staircase with wood treads.
Staged living room with a beige sectional, patterned rug, wood furniture, and staircase.
Empty carpeted room with recessed lights, a white stair railing, and an open doorway to a tiled area.
Spacious fenced backyard with a broad lawn, mature trees, climbing dome, and small wooden shed.
Spacious green backyard enclosed by fences, with leafless trees and neighboring homes.
Three-floor home floor plan showing room layouts and dimensions, including a garage, living area, and three bedrooms.
Second-floor floor plan with three bedrooms, a bathroom, central hall, and stairs.
Floor plan showing the living room, kitchen, dining area, porch, and patio with room dimensions.
Floor plan showing a garage, room, and bathroom with labeled dimensions.
Bought with Christine Hjorth with Keller Williams North Shore West and Listed by Gina Shad with @properties Christie's International Real Estate 847-970-8513
Sold

961 N Midlothian Road

961 N Midlothian Road, Mundelein, IL 60060

$379,400
Updated tri-level 3 bed/1.5 bath coming soon! Placed on a spacious lot surrounded by mature trees. No showings until the first or second week of December.

3
beds

2
baths

1,140 Sq.Ft. LIVING AREA

0.34 Acres lot

Gina Shad

Gina Shad

Features & Amenities

Interior

  • total bedrooms3
  • Total bathrooms2
  • full bathroom1
  • half bathroom1
  • Laundry room Main Level
  • Flooring Hardwood
  • APPLIANCES Double Oven, Dishwasher, Refrigerator, Washer, Dryer
  • other interior Features Cathedral Ceiling(s)

Area & Lot

  • Status Sold
  • Date Sold April 15, 2025
  • Living Area1,140 Sq.Ft.
  • Lot Area0.34 Acres
  • MLS® ID12206647
  • TypeResidential
  • YEAR BUILT1963
  • Middle SchoolCarl Sandburg Middle School
  • High SchoolMundelein Cons High School
  • School District120

Exterior

  • Garage Space1.0
  • water SourcePublic
  • roofAsphalt
  • lot featuresWater Rights, Wooded
  • parkingAsphalt, Garage Door Opener, On Site, Garage Owned, Attached, Garage
  • HEAT TYPENatural Gas, Forced Air
  • AIR CONDITIONINGCentral Air
  • sewerPublic Sewer
  • SubstructureConcrete Perimeter

Financial

  • Sales Price$379,400
  • Real Estate Tax $3,040/yr
  • HOA $350/yr

Start Your Journey With Us

We’re passionate about creating personalized real estate solutions that bring you one step closer to your dream property while building lasting value for your future. Let’s connect today and explore how we can help turn your vision into reality.

Follow Me on Instagram