Leave a Message

Thank you for your message. We will be in touch with you shortly.

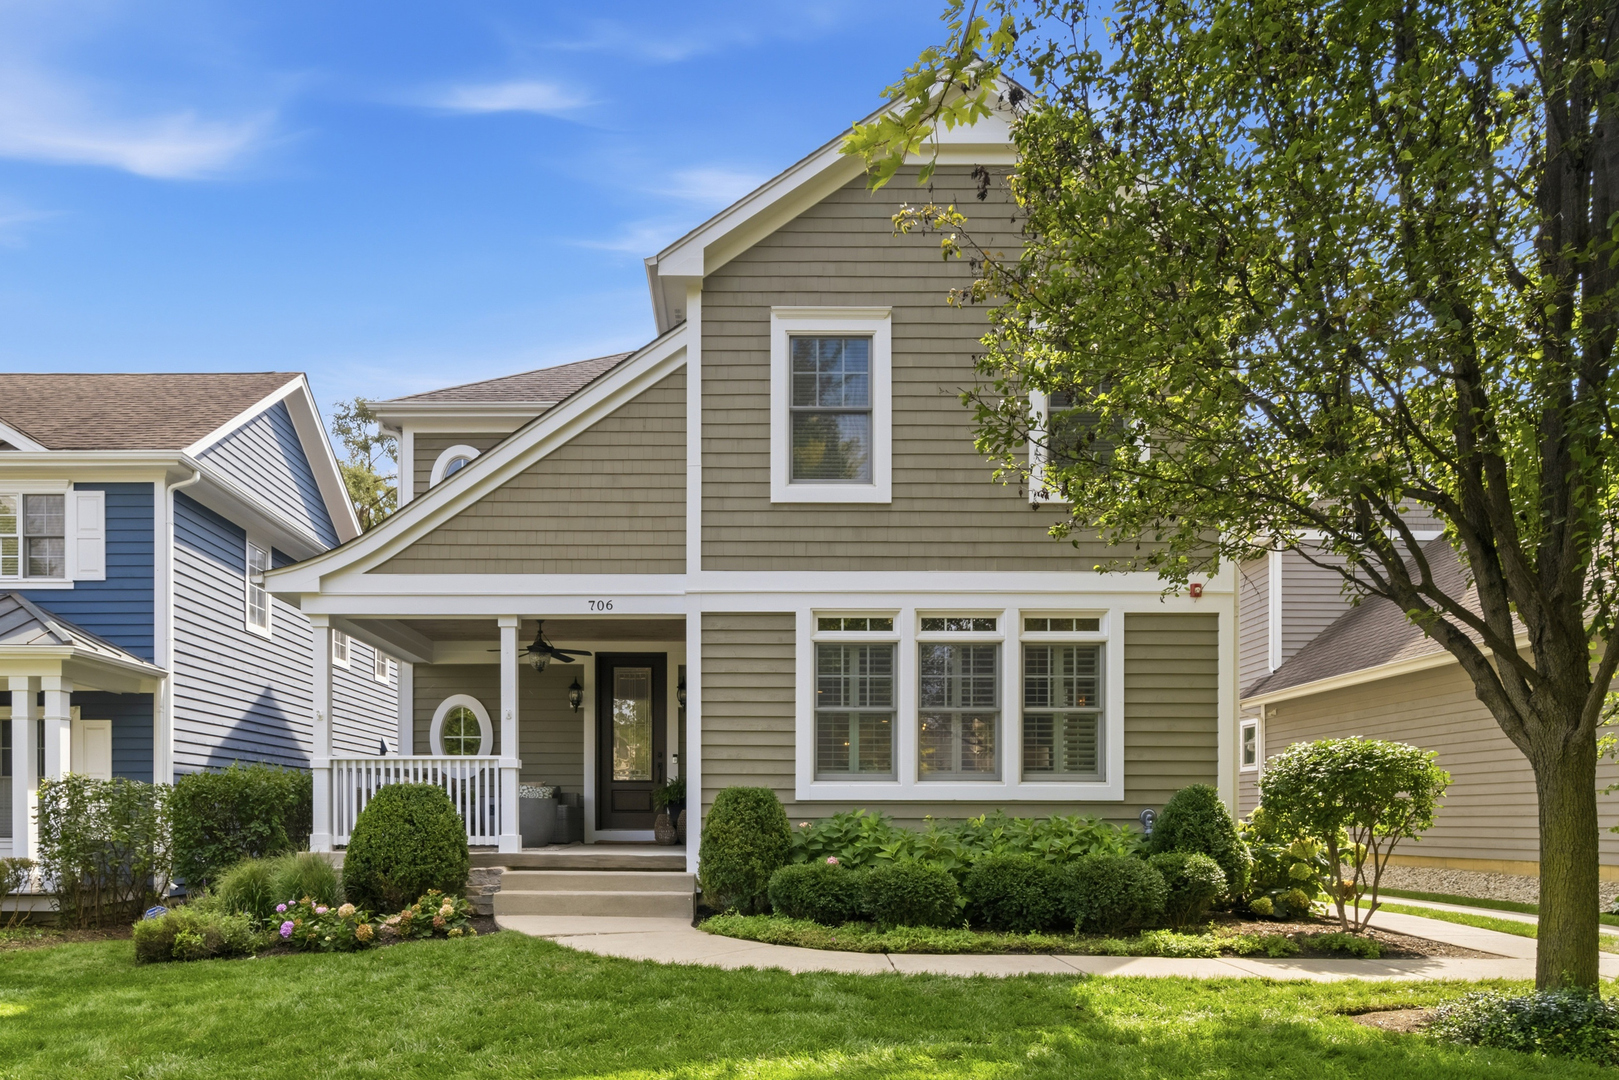
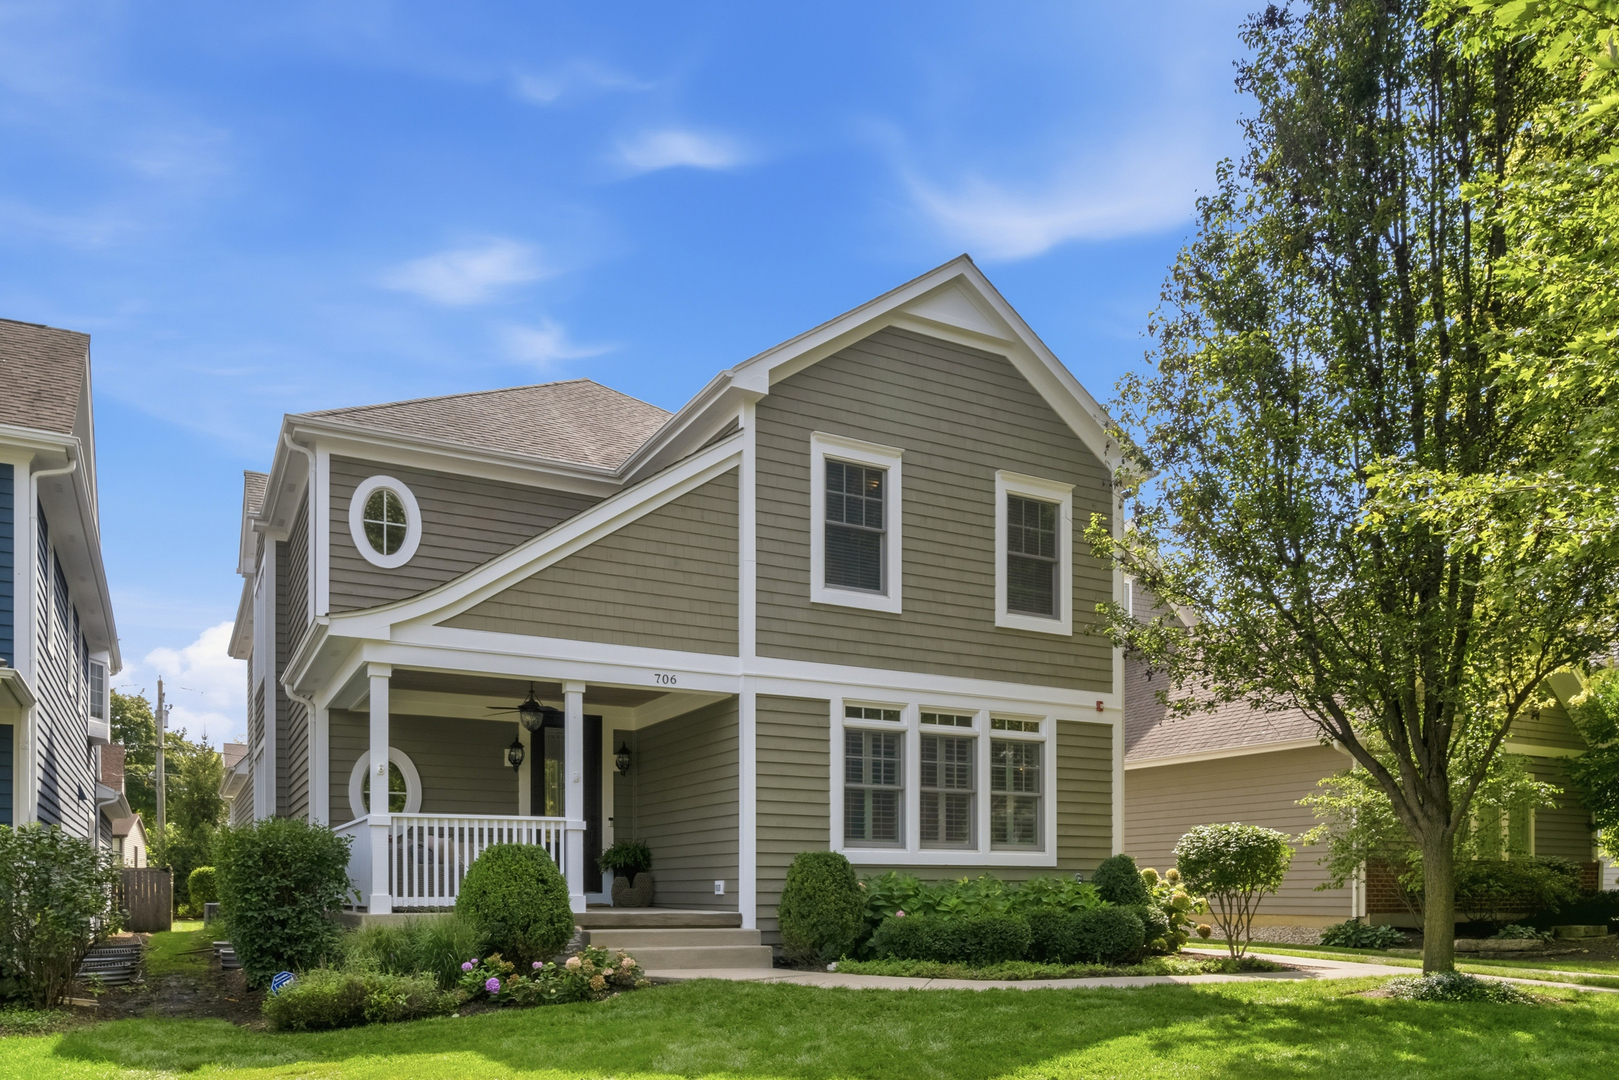
Gray two-story house with a white-trimmed porch, circular windows, and landscaped front lawn.
709 E Sunnyside Avenue
SEE ALL PHOTOS
Gray two-story house with a white-trimmed porch, circular windows, and landscaped front lawn.
709 E Sunnyside Avenue
Bought with Jetta Grano with Jameson Sotheby's International Realty and Listed by Gina Shad with @properties Christie's International Real Estate 847-970-8513
Sold

709 E Sunnyside Avenue

709 E Sunnyside Avenue, Libertyville, IL 60048

$1,425,000
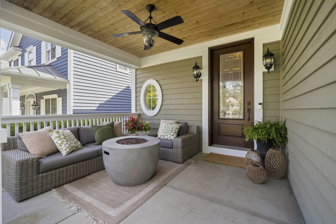
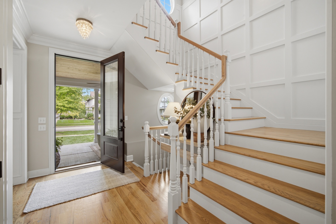
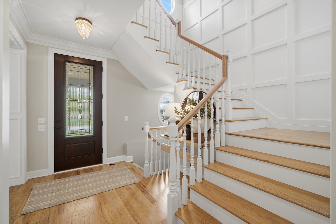
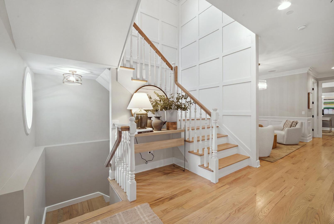
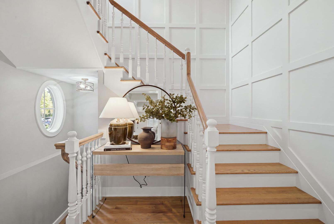
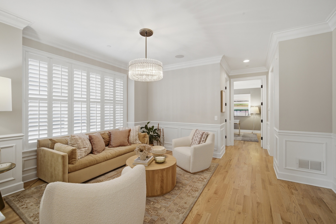
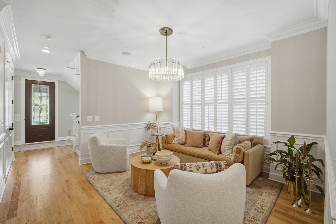
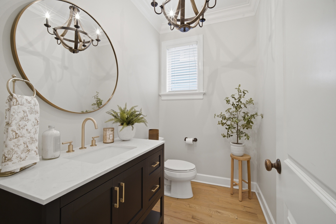
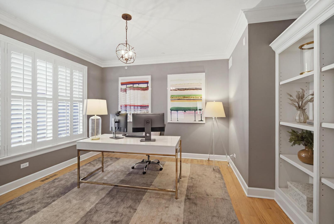
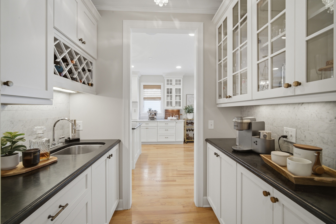
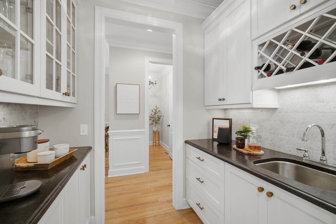
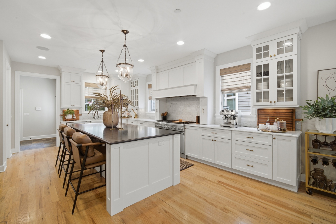
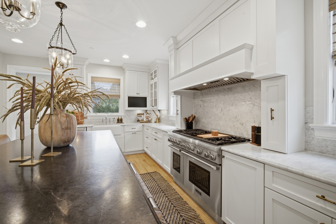
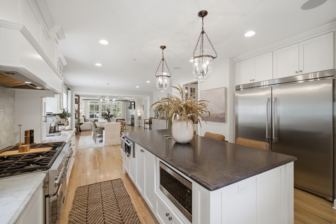
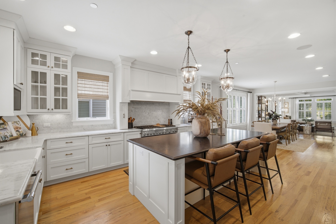
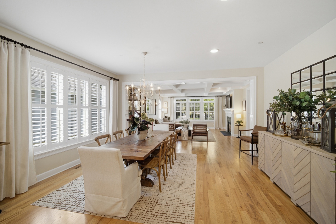
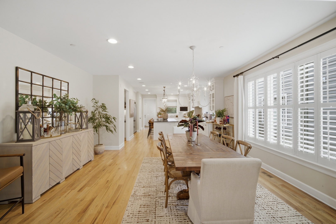
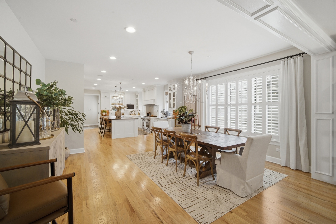
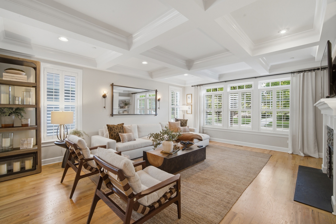
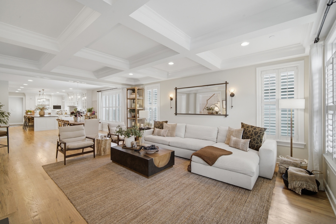
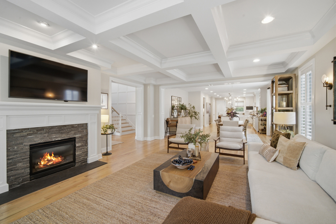
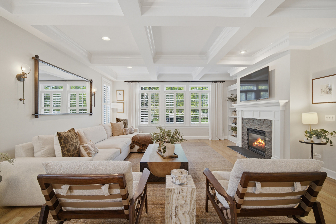
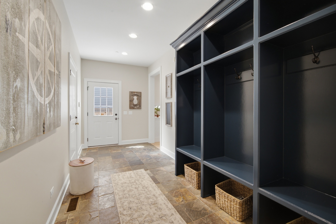
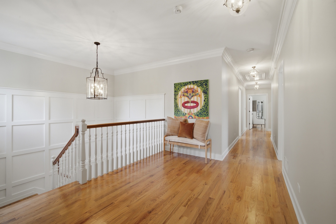
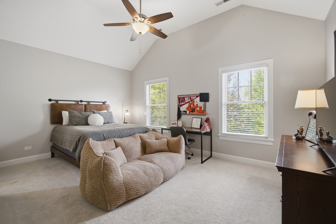
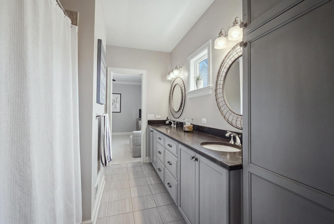
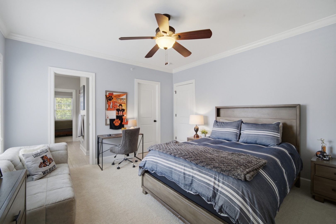
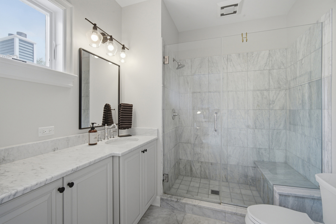
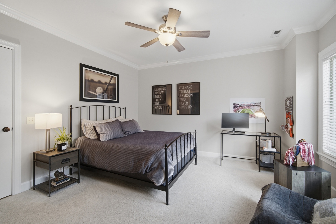
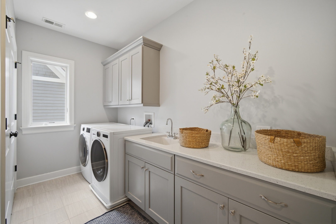
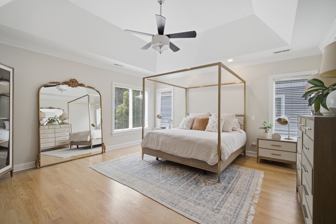
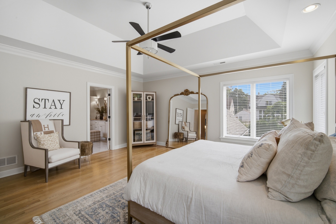
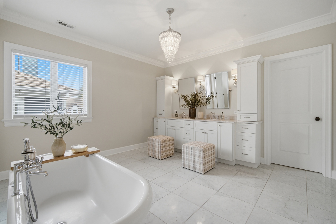
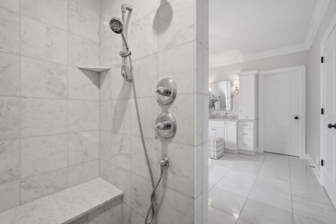
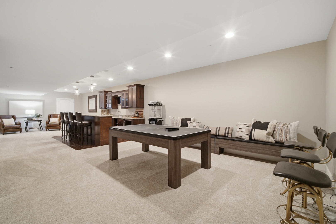
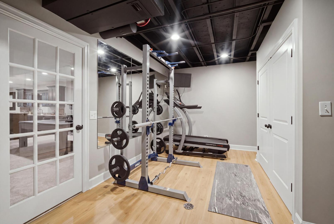
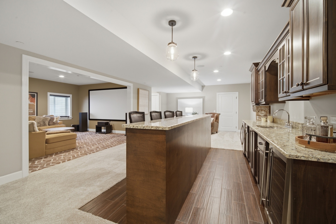
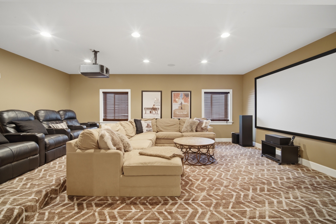
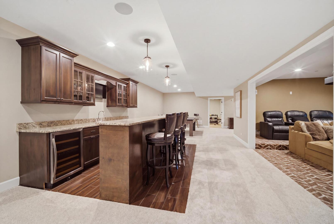
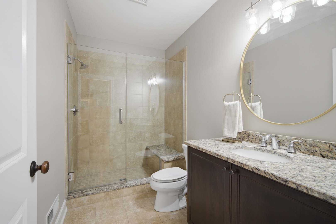
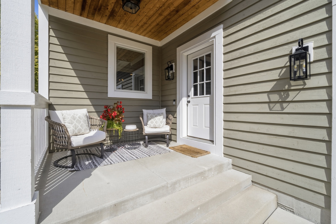
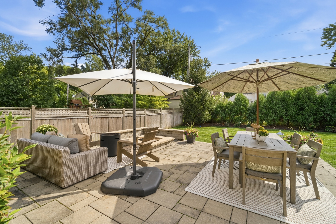
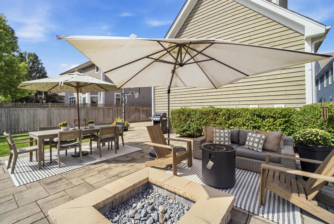
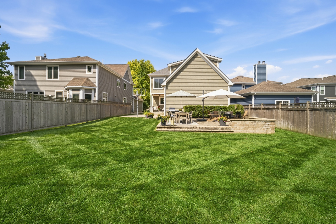
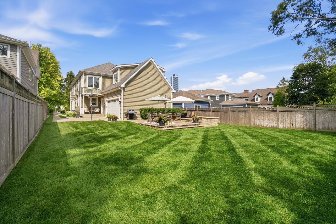
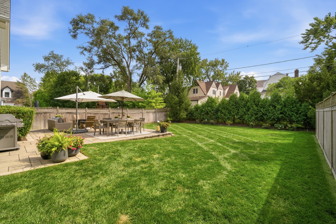
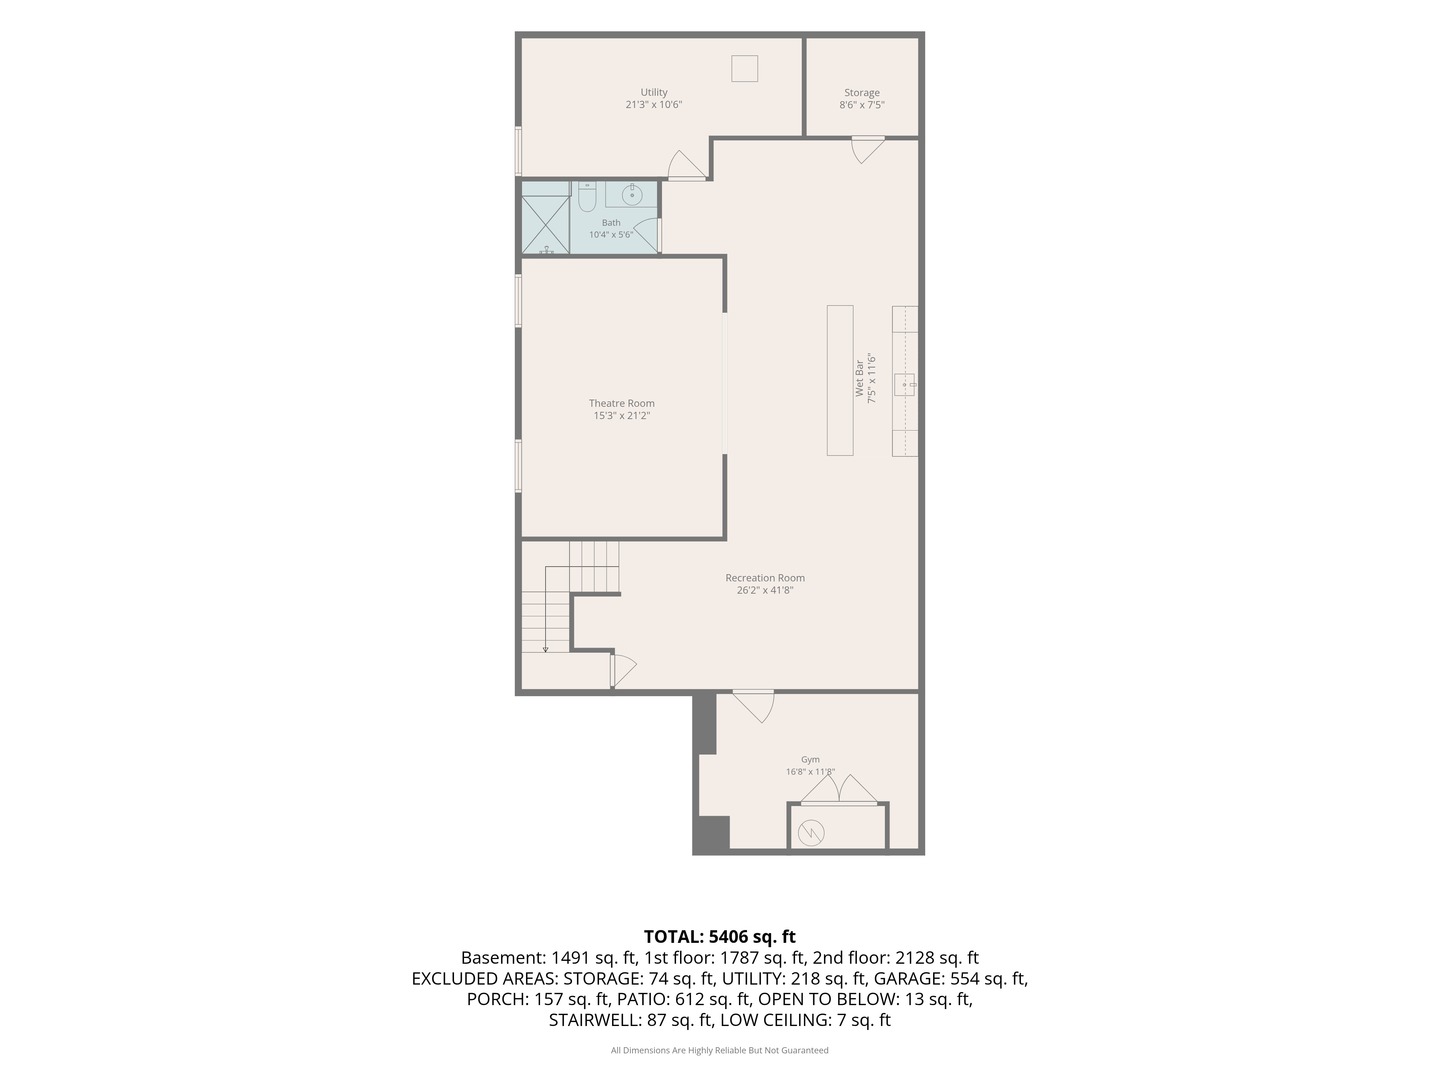
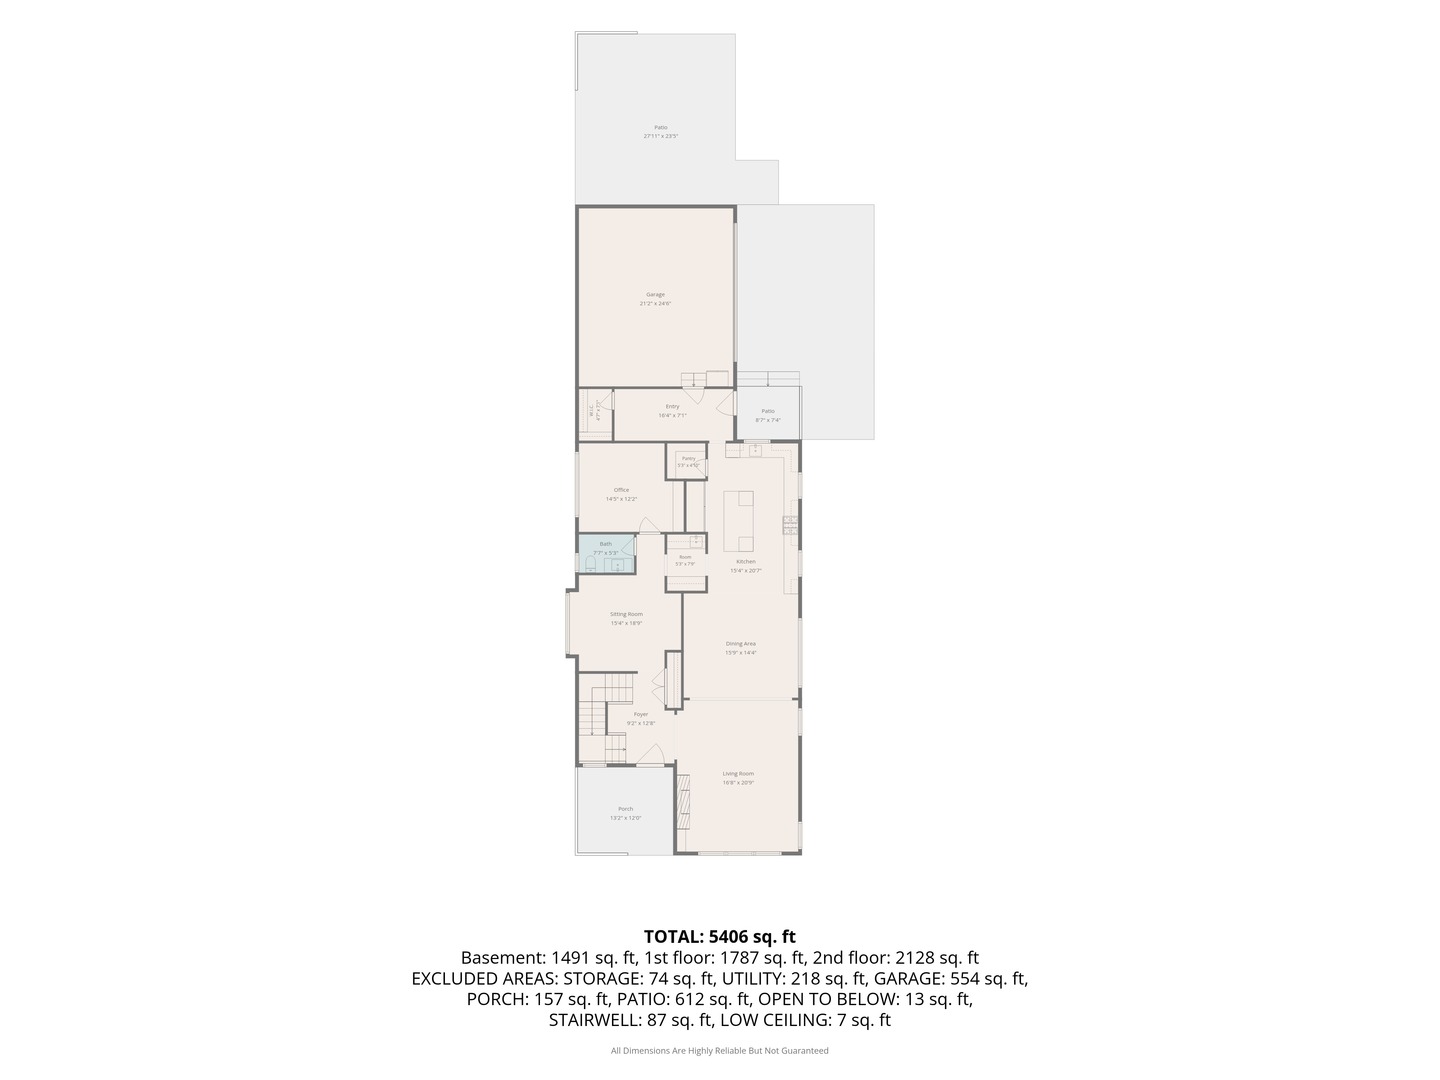
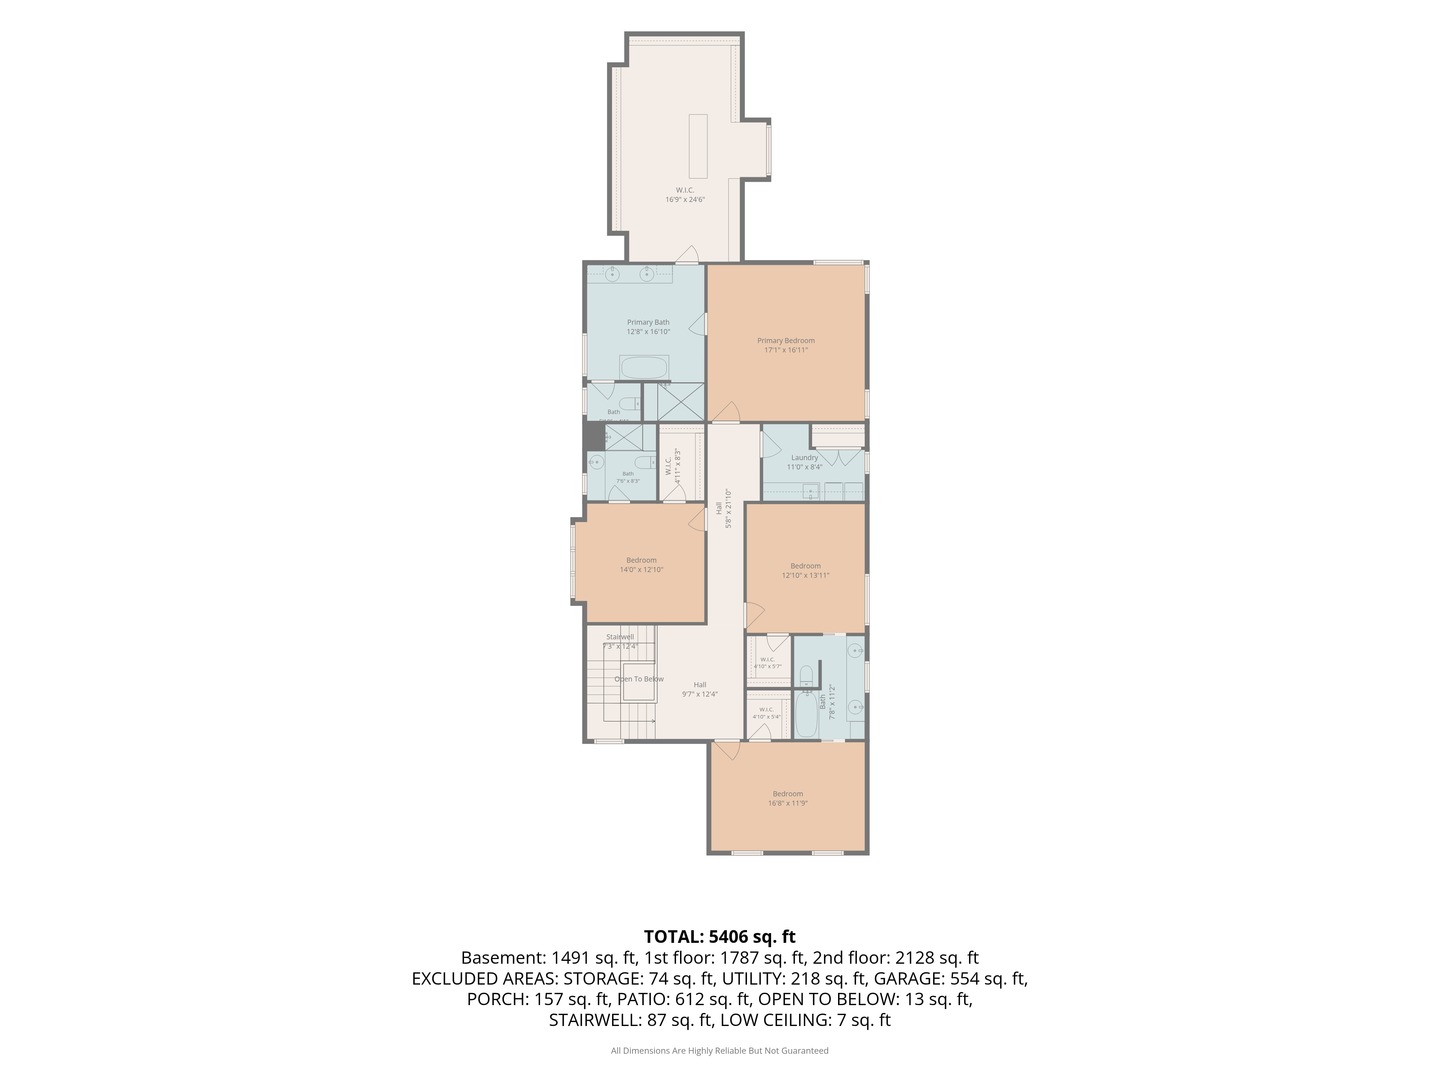
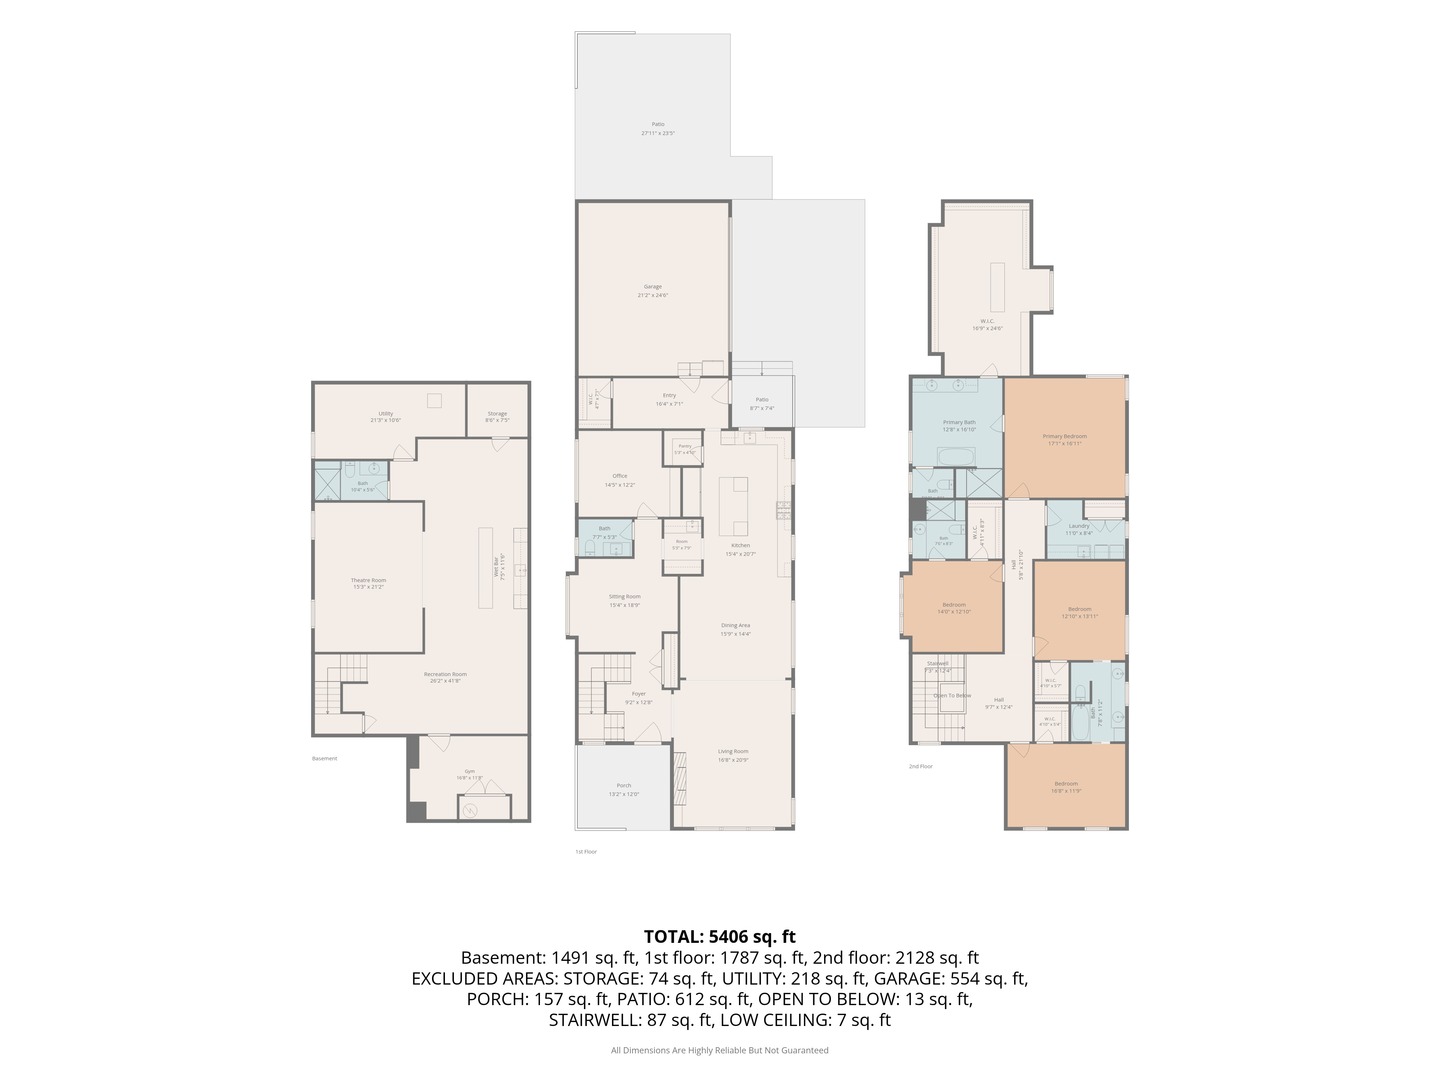
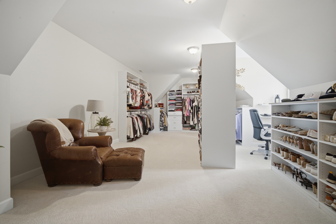
Beautifully designed and impeccably maintained, this custom Libertyville residence offers an exceptional combination of timeless style, thoughtful craftsmanship, and an incredible walk-to-town location. Built in 2013, the home welcomes you with charming curb appeal and an inviting front porch before opening to a light-filled interior featuring beautiful millwork, hardwood flooring, and a spacious, functional floor plan. At the heart of the home is the stunning chef's kitchen, complete with crisp white cabinetry, Marble & Granite countertops, an impressive 10-foot island, and generous space for gathering and entertaining. The kitchen flows seamlessly into the family room, highlighted by a striking coffered ceiling and fireplace. A spacious mudroom adds exceptional everyday functionality. Upstairs, the luxurious primary suite features a beautifully appointed spa-like bath and an expansive walk-in closet. Generously sized secondary bedrooms offer excellent closet space and access to ensuite and Jack-and-Jill baths, while a large second-floor laundry room provides added convenience. The finished lower level offers more than 1,900 square feet of additional living space perfect for entertaining with a granite-topped bar and wine refrigerator, theatre room, recreation area, full bathroom, and abundant storage! Outside, enjoy a beautifully designed brick patio with a built-in fire pit and indoor/outdoor surround sound, creating the perfect setting for entertaining or relaxing at home. Ideally situated near highly regarded Copeland Manor Elementary School and just blocks from downtown Libertyville's incredible shopping, dining, parks, and Metra. An exceptional home offering space, quality, and a truly sought-after Libertyville lifestyle. Sq Footage: 4,054 with an additional 1,909 in the finished basement. 2025 Taxes: $27,811

4
beds

5
baths

4,054 Sq.Ft. LIVING AREA

Gina Shad

Gina Shad

Features & Amenities

Interior

  • total bedrooms4
  • Total bathrooms5
  • full bathrooms4
  • half bathroom1
  • Laundry room Upper Level, Sink
  • Flooring Hardwood
  • APPLIANCES Dishwasher, High End Refrigerator, Washer, Dryer, Stainless Steel Appliance(s)
  • other interior Features Cathedral Ceiling(s), Wet Bar, Walk-In Closet(s), Coffered Ceiling(s), Special Millwork

Area & Lot

  • Status Sold
  • Date Sold September 29, 2026
  • Living Area4,054 Sq.Ft.
  • MLS® ID12747872
  • TypeResidential
  • YEAR BUILT2013
  • NeighborhoodLibertyville
  • Elementary SchoolCopeland Manor Elementary School
  • Middle SchoolHighland Middle School
  • High SchoolLibertyville High School
  • School District128

Exterior

  • Garage Space2.0
  • water SourcePublic
  • lot featuresLandscaped
  • parkingAsphalt, Yes, Garage Owned, Attached, Garage
  • HEAT TYPENatural Gas
  • AIR CONDITIONINGCentral Air
  • sewerPublic Sewer
  • other exterior FeaturesFire Pit

Financial

  • Sales Price$1,425,000
  • Real Estate Tax $27,811/yr

Libertyville

Explore

Start Your Journey With Us

We’re passionate about creating personalized real estate solutions that bring you one step closer to your dream property while building lasting value for your future. Let’s connect today and explore how we can help turn your vision into reality.

Follow Me on Instagram