


Gina Shad Team
668 Sycamore Street
668 Sycamore Street
668 Sycamore Street
668 Sycamore Street
668 Sycamore Street
668 Sycamore Street
668 Sycamore Street
668 Sycamore Street
668 Sycamore Street
668 Sycamore Street
668 Sycamore Street
668 Sycamore Street
668 Sycamore Street
668 Sycamore Street
668 Sycamore Street
668 Sycamore Street
668 Sycamore Street
668 Sycamore Street
668 Sycamore Street
668 Sycamore Street
668 Sycamore Street
668 Sycamore Street
668 Sycamore Street
668 Sycamore Street
668 Sycamore Street
668 Sycamore Street
668 Sycamore Street
668 Sycamore Street
668 Sycamore Street
668 Sycamore Street
668 Sycamore Street
668 Sycamore Street
668 Sycamore Street
668 Sycamore Street
668 Sycamore Street
668 Sycamore Street
668 Sycamore Street
668 Sycamore Street
668 Sycamore Street
668 Sycamore Street
668 Sycamore Street
668 Sycamore Street
668 Sycamore Street
668 Sycamore Street
668 Sycamore Street
668 Sycamore Street
668 Sycamore Street
668 Sycamore Street
668 Sycamore Street
668 Sycamore Street
668 Sycamore Street
668 Sycamore Street
668 Sycamore Street
668 Sycamore Street
668 Sycamore Street
668 Sycamore Street
668 Sycamore Street
668 Sycamore Street
668 Sycamore Street
668 Sycamore Street
668 Sycamore Street
668 Sycamore Street
668 Sycamore Street
668 Sycamore Street
668 Sycamore Street
668 Sycamore Street
SEE ALL PHOTOS
668 Sycamore Street
668 Sycamore Street
668 Sycamore Street
668 Sycamore Street
668 Sycamore Street
668 Sycamore Street
668 Sycamore Street
668 Sycamore Street
668 Sycamore Street
668 Sycamore Street
668 Sycamore Street
668 Sycamore Street
668 Sycamore Street
668 Sycamore Street
668 Sycamore Street
668 Sycamore Street
668 Sycamore Street
668 Sycamore Street
668 Sycamore Street
668 Sycamore Street
668 Sycamore Street
668 Sycamore Street
668 Sycamore Street
668 Sycamore Street
668 Sycamore Street
668 Sycamore Street
668 Sycamore Street
668 Sycamore Street
668 Sycamore Street
668 Sycamore Street
668 Sycamore Street
668 Sycamore Street
668 Sycamore Street
668 Sycamore Street
668 Sycamore Street
668 Sycamore Street
668 Sycamore Street
668 Sycamore Street
668 Sycamore Street
668 Sycamore Street
668 Sycamore Street
668 Sycamore Street
668 Sycamore Street
668 Sycamore Street
668 Sycamore Street
668 Sycamore Street
668 Sycamore Street
668 Sycamore Street
668 Sycamore Street
668 Sycamore Street
668 Sycamore Street
668 Sycamore Street
668 Sycamore Street
668 Sycamore Street
668 Sycamore Street
668 Sycamore Street
668 Sycamore Street
668 Sycamore Street
668 Sycamore Street
668 Sycamore Street
668 Sycamore Street
668 Sycamore Street
668 Sycamore Street
668 Sycamore Street
668 Sycamore Street
668 Sycamore Street
Listed by Denise Nabat with @properties Christie's International Real Estate 847-414-4567
For Sale

668 Sycamore Street

668 Sycamore Street, Vernon Hills, IL 60061

$844,900
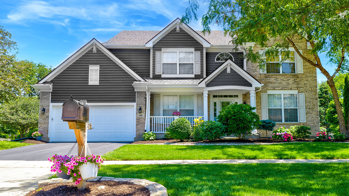
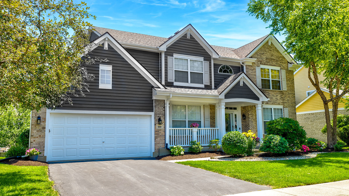
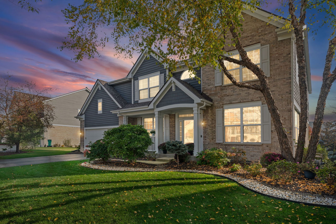
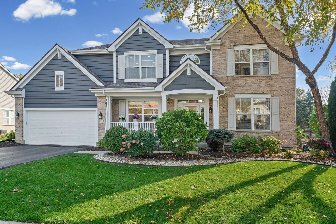
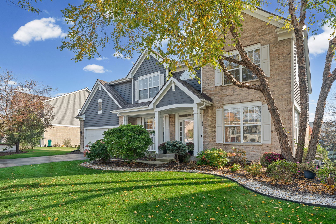
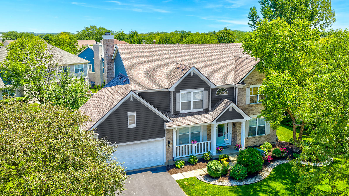
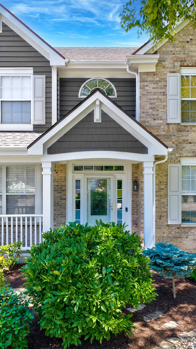
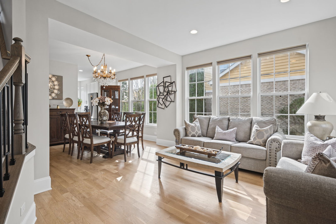
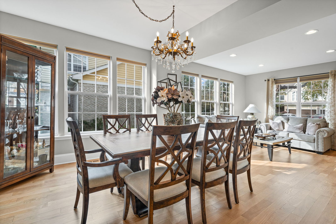
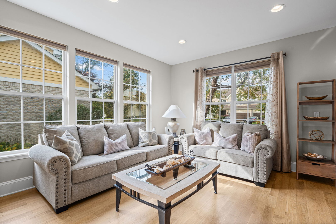
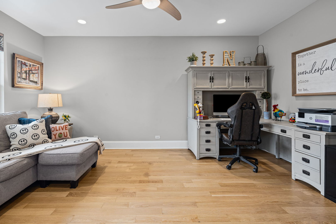
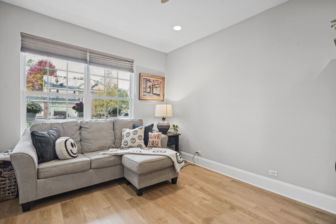
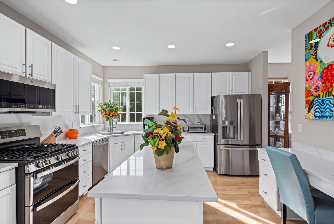
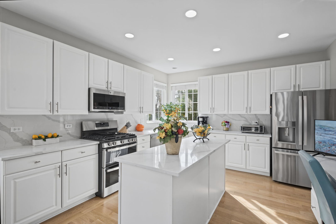
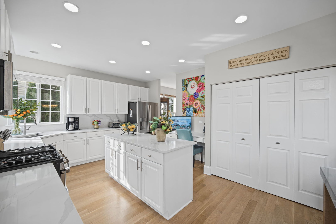
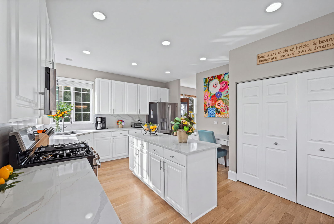
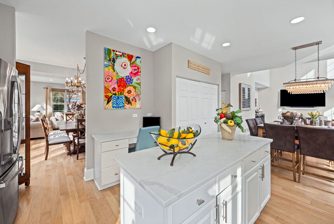
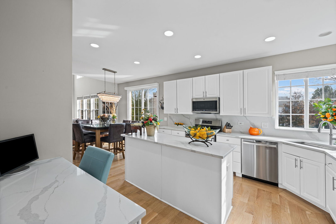
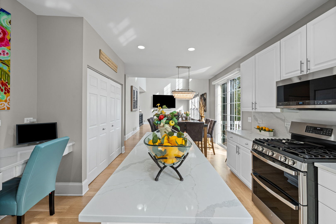
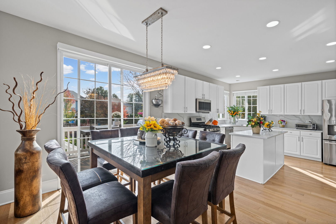
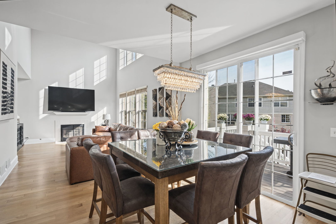
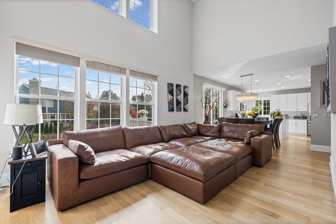
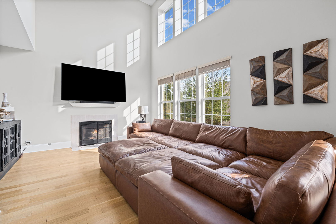
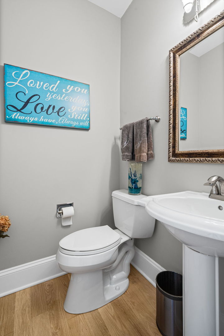
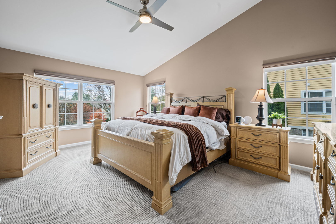
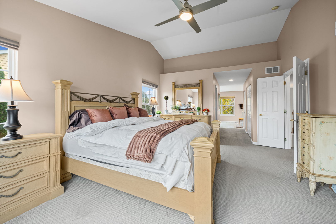
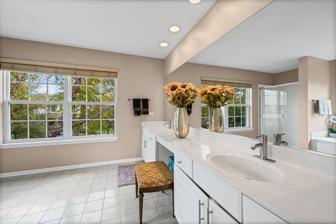
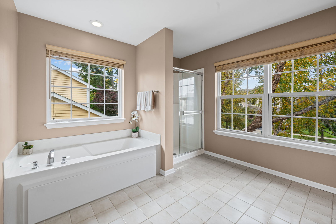
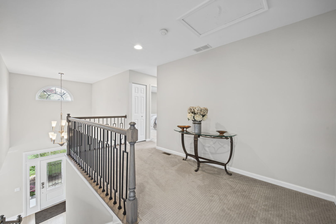
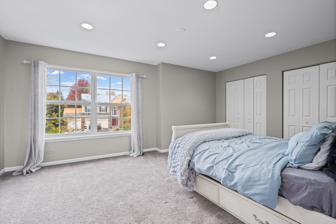
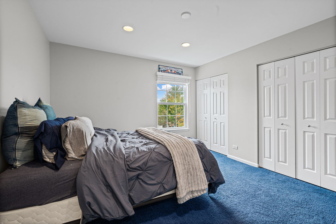
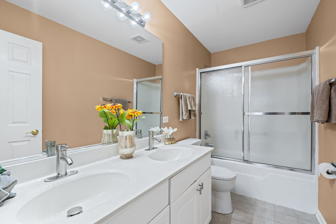
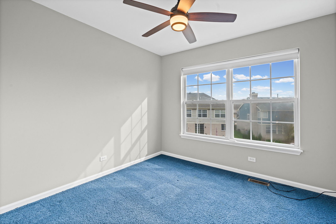
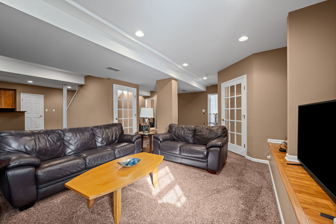
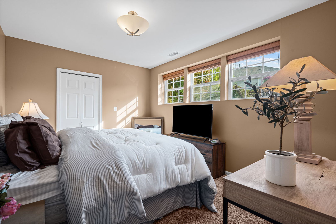
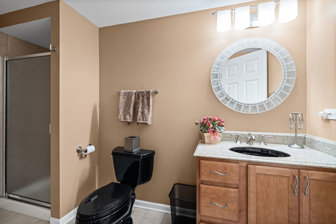
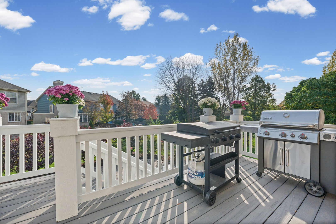
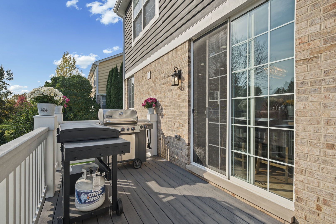
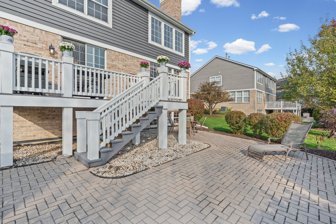
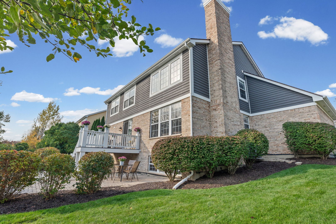
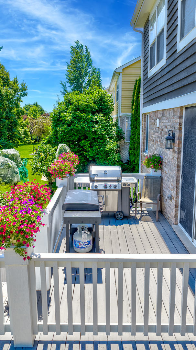
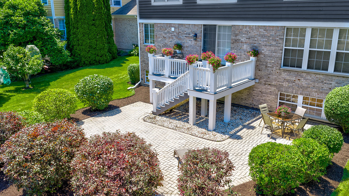
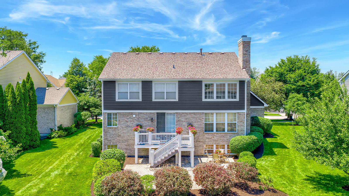
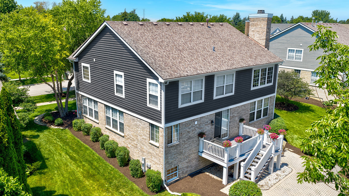
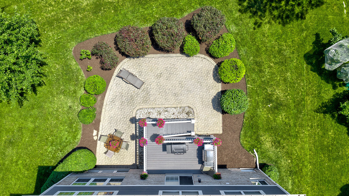
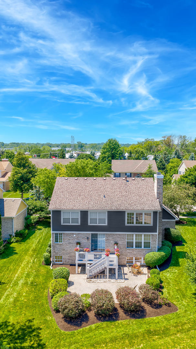
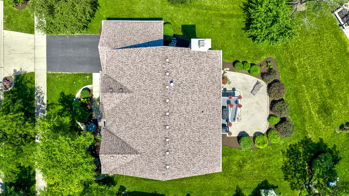
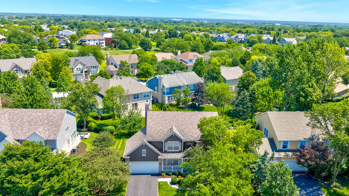
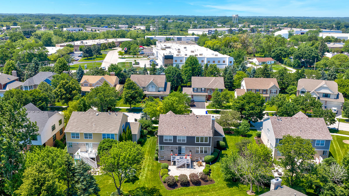
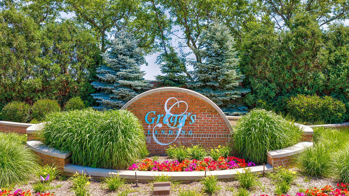
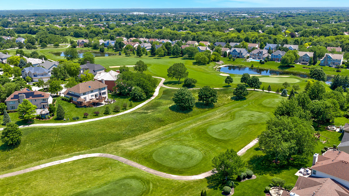
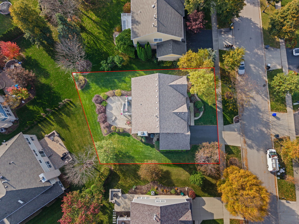
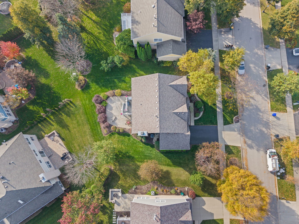
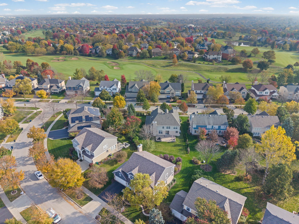
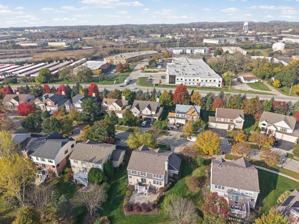
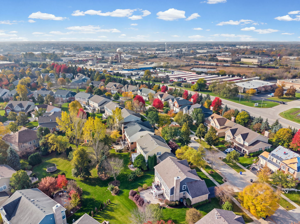
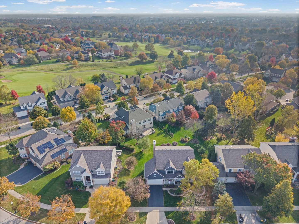
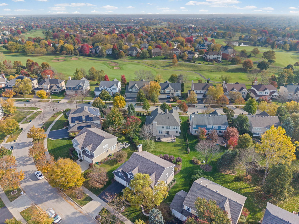
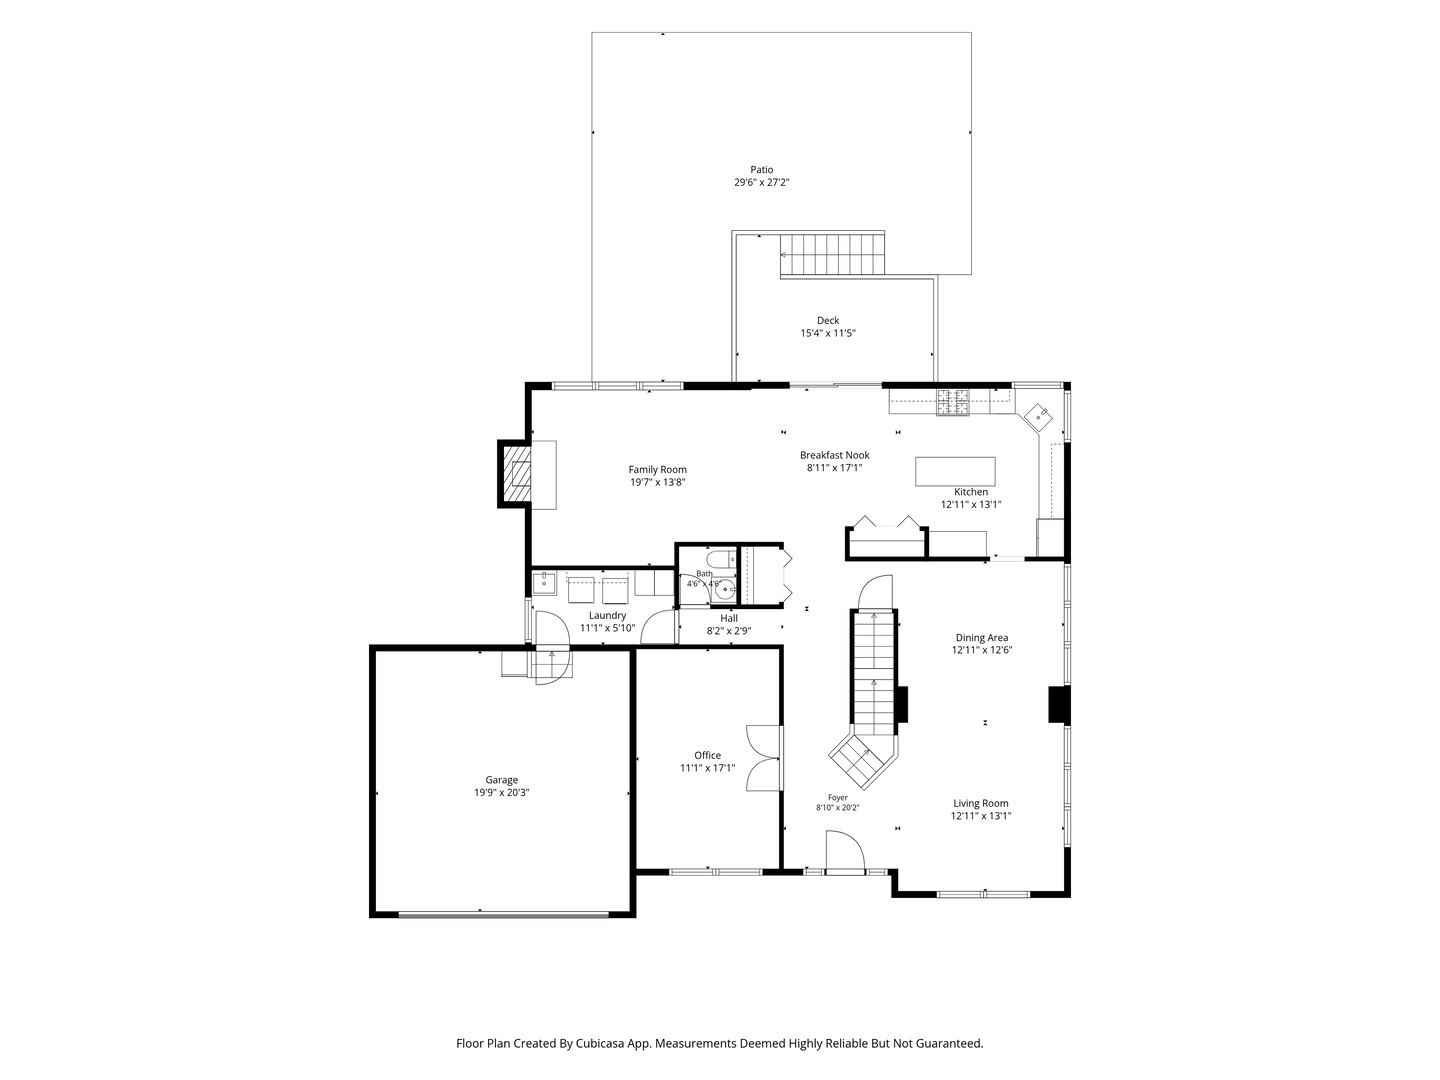
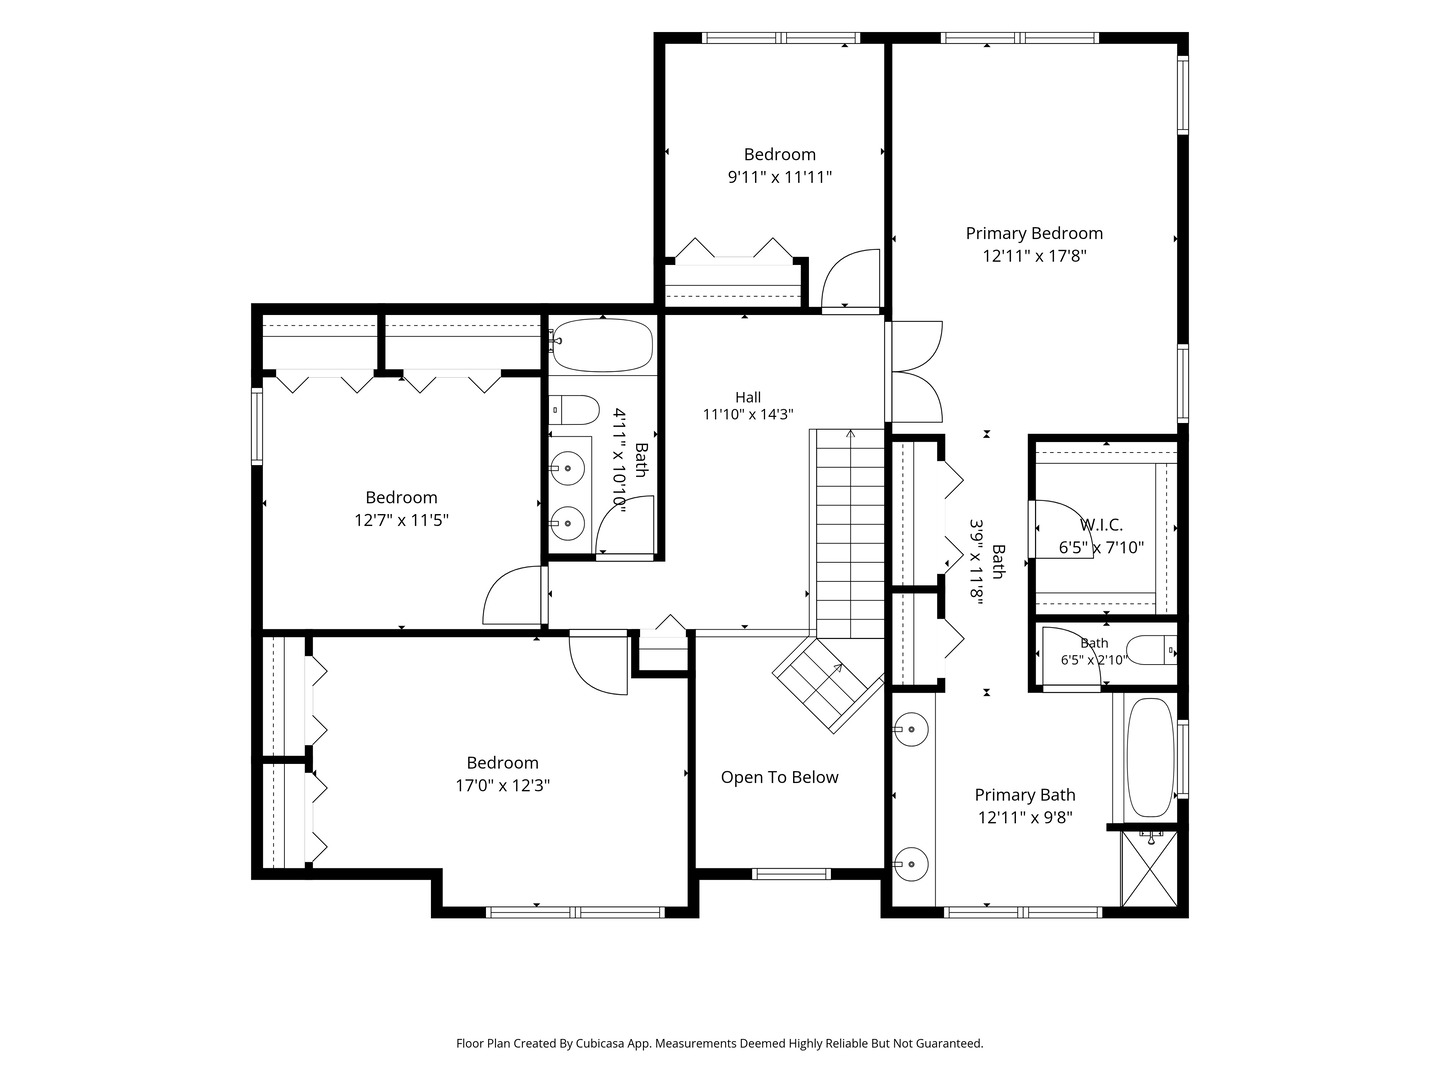
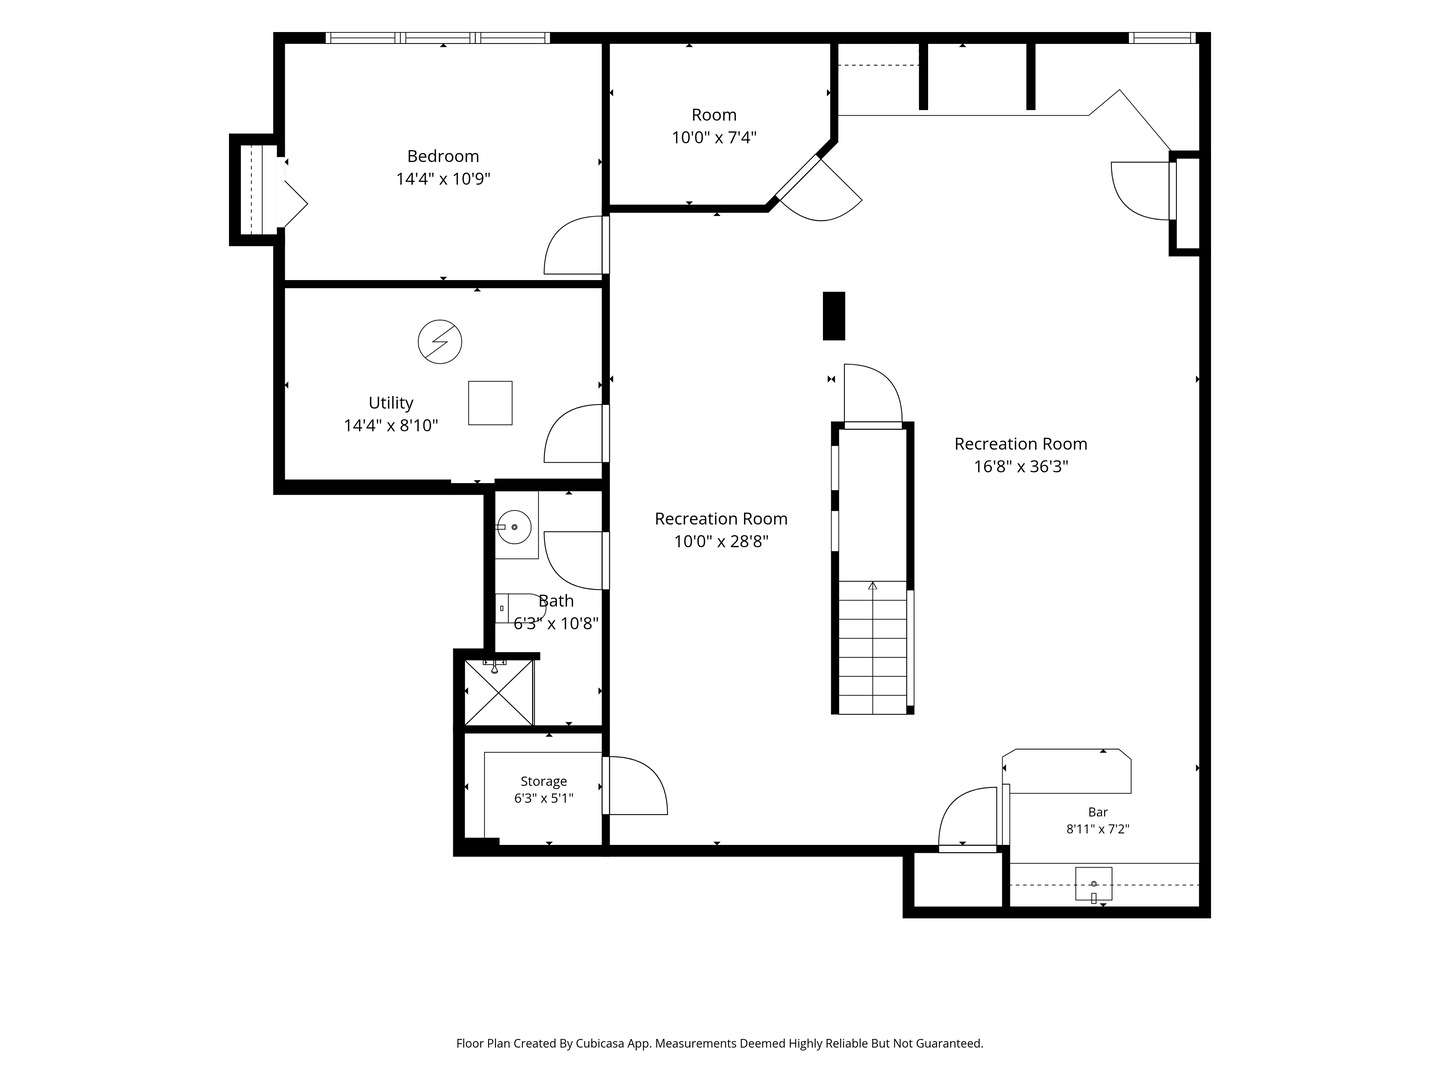
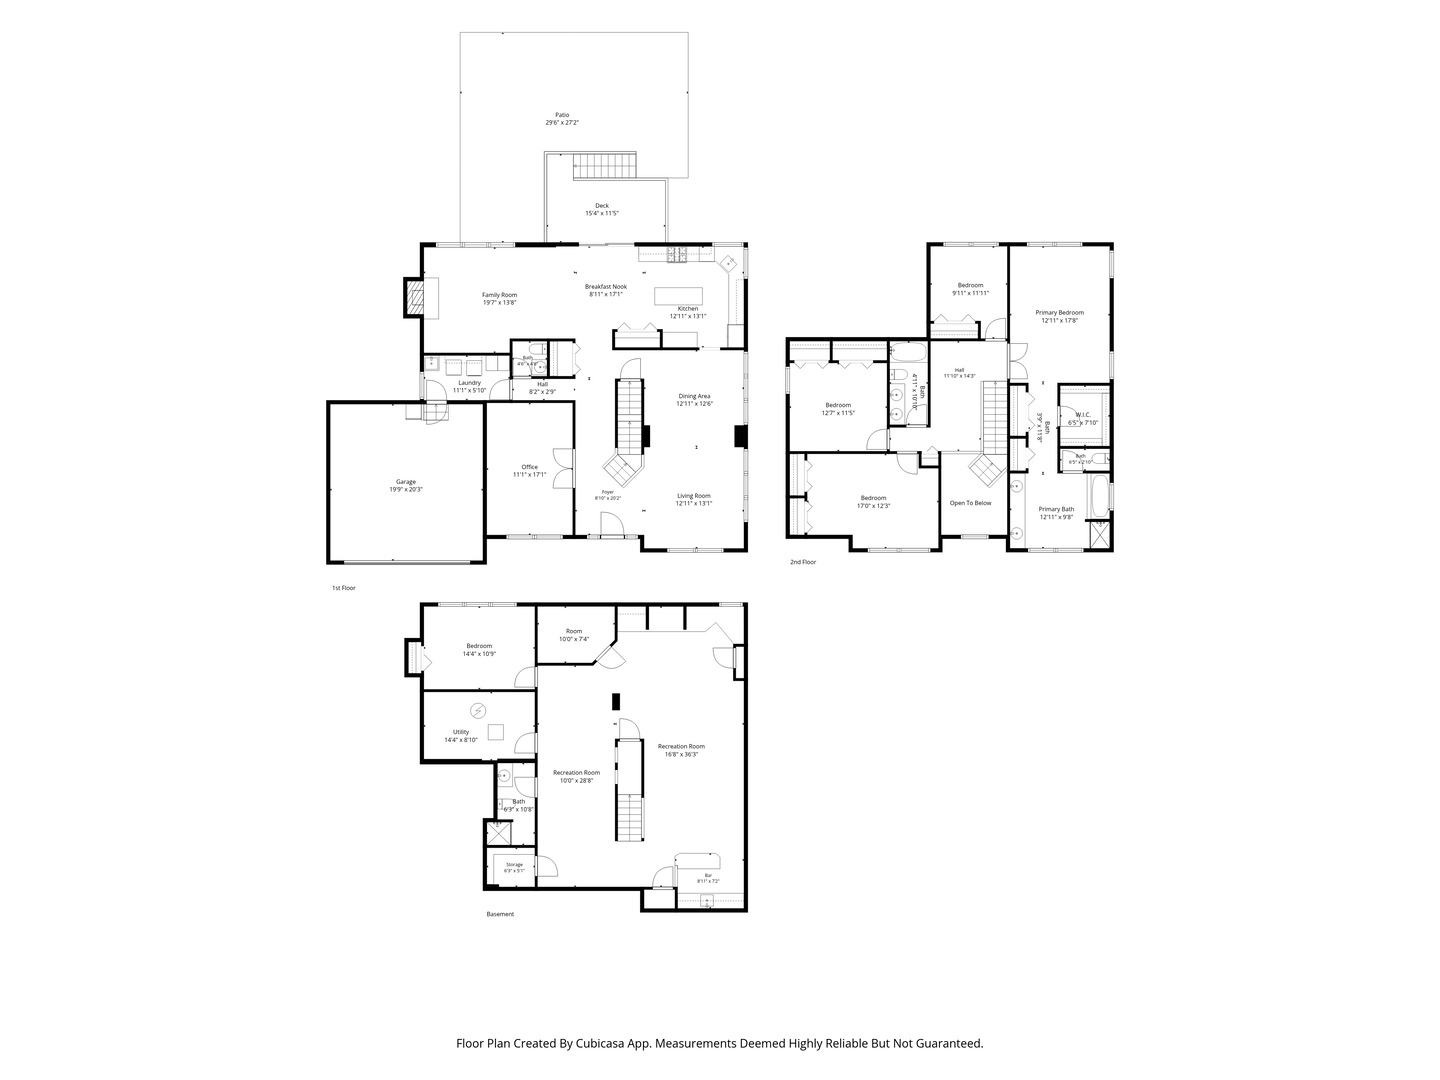
Welcome to your dream home in the highly sought-after Gregg's Landing community, where luxury living meets the ultimate golf lifestyle! Situated on one of the community's premier interior lots, this bright, light filled Spec home features soaring two-story ceilings, generously sized rooms, and beautiful custom details throughout. A dramatic two story foyer welcomes you into spacious living and dining rooms with abundant natural light and plenty of room for entertaining family and friends. The Entire first floor boasts newer refinished white oak flooring throughout. A large first-floor office or den offers a versatile space for work or relaxation. The beautifully appointed kitchen features an expansive center island, quartz countertops, a generous pantry, recessed lighting, and newer stainless steel appliances. Step onto the deck to enjoy your morning coffee, or gather in the spectacular two-story family room, where a fireplace creates a warm and inviting focal point. The spacious primary suite with vaulted ceiling, offers two generously sized closets and a luxurious bathroom with a separate shower and soaking tub. Three additional three bedrooms share a spacious hall bathroom. The expansive finished English lookout basement with 9-foot ceilings adds approximately 1,100 square feet of living space, including a large bedroom with natural light, full bathroom, recreation area, wet bar, and ample storage. A 2+ car garage provides additional storage and is ready for your electric vehicle. Enjoy a large beautiful backyard featuring a custom paver patio and landscaping that provides added privacy. With dramatic architectural details and generous spaces for everyday living and entertaining, this exceptional home has so much to offer. Served by District 73 and award-winning Vernon Hills High School, with abundant shopping and dining nearby. The Best of the BEST! Move right in! Welcome home!

11/1/2026 11:00AM - 1:00PM CST

5
beds

4
baths

2,985 Sq.Ft. LIVING AREA

Denise Nabat

Denise Nabat

Gina Shad

Gina Shad

Features & Amenities

Interior

  • total bedrooms5
  • Total bathrooms4
  • full bathrooms3
  • half bathroom1
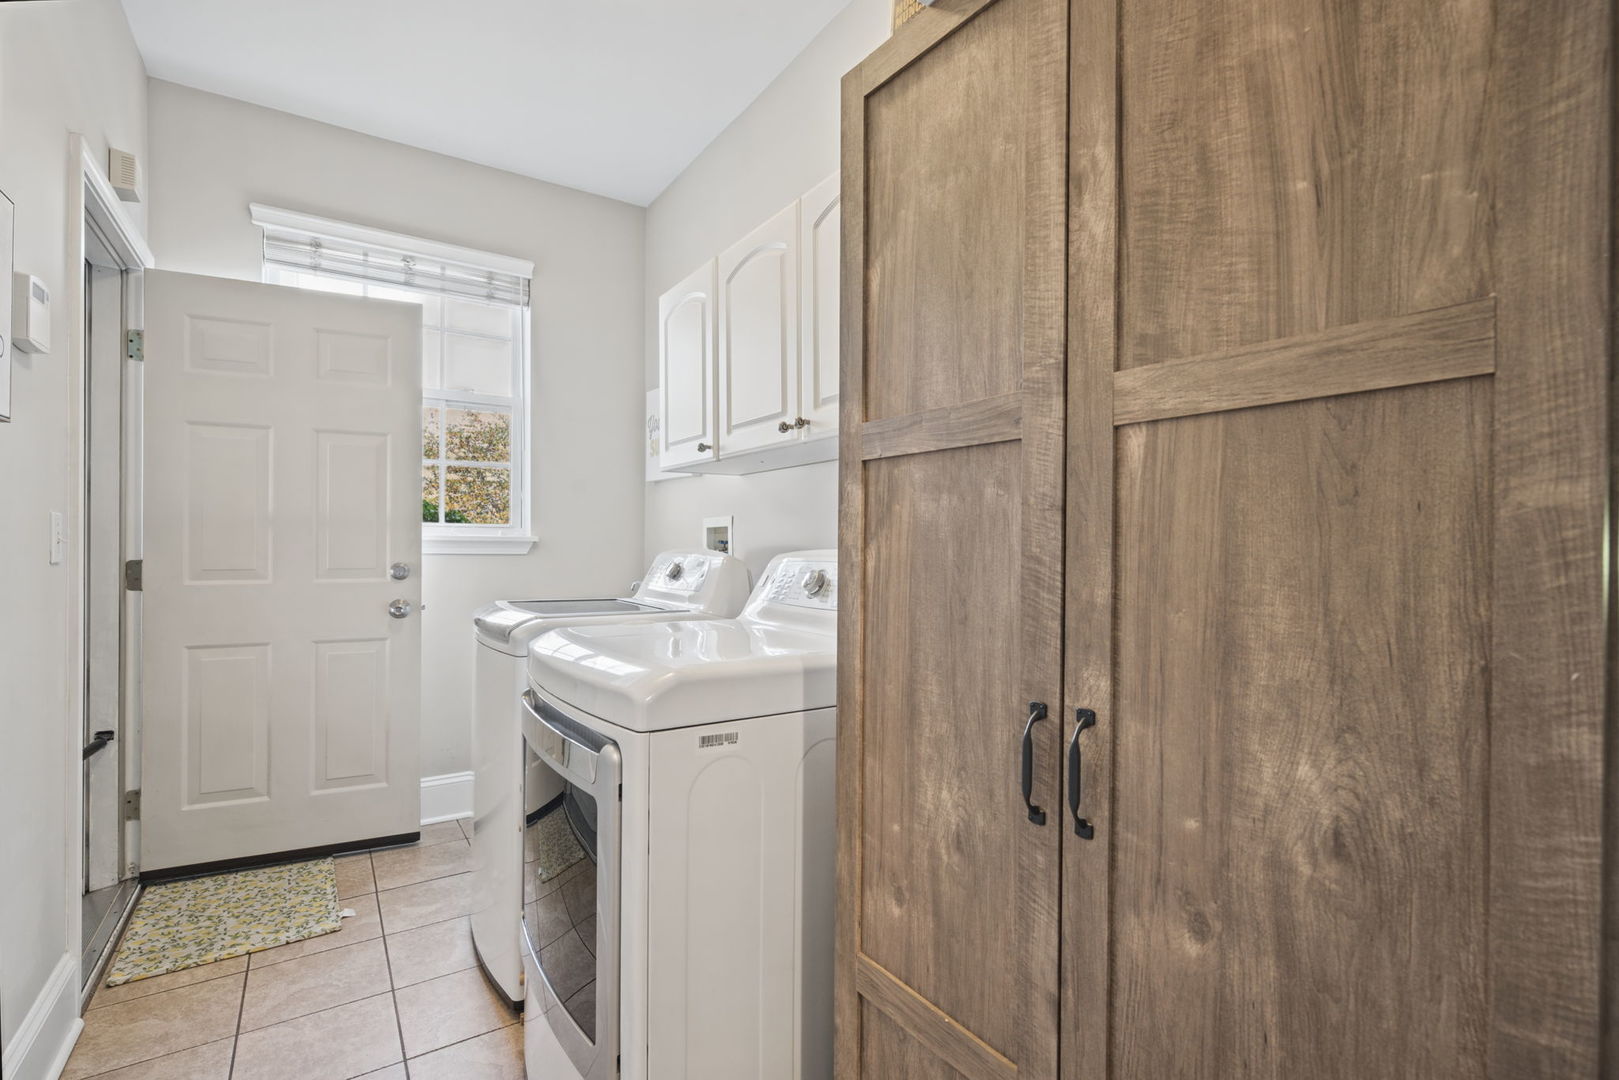
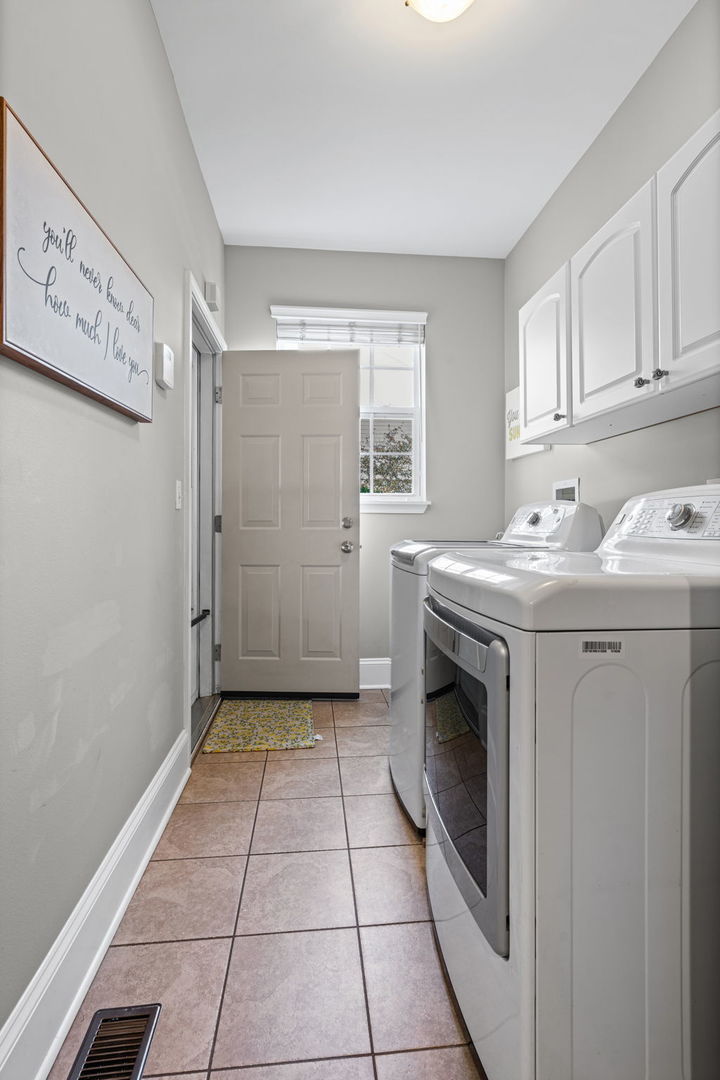
  • Laundry room Main Level, Sink
  • Flooring Hardwood
  • APPLIANCES Range, Dishwasher, Refrigerator
  • other interior Features Vaulted Ceiling(s), Cathedral Ceiling(s), Wet Bar, Walk-In Closet(s), Pantry, Quartz Counters

Area & Lot

  • Status For Sale
  • OPEN HOUSE

    11/1/2026 11:00AM - 1:00PM CST

  • Living Area2,985 Sq.Ft.
  • MLS® ID12782626
  • TypeResidential
  • YEAR BUILT1999
  • NeighborhoodVernon Hills
  • Elementary SchoolHawthorn Elementary School (Nor
  • Middle SchoolHawthorn Middle School North
  • High SchoolVernon Hills High School
  • School District128

Exterior

  • Garage Space2.0
  • water SourceLake Michigan, Public
  • roofAsphalt
  • parkingAsphalt, Garage Door Opener, EV Ready, Electric Vehicle Charging Station(s), Yes, Garage Owned, Attached, Garage
  • HEAT TYPEGas, Forced Air
  • AIR CONDITIONINGCentral Air
  • sewerPublic Sewer

Financial

  • Sales Price$844,900
  • Real Estate Tax $18,038/yr
  • HOA $400/yr
View Virtual Tour
image

Schedule a Showing

We would love to show you our beautiful property. Please select your preferred date and time below. An agent will be in touch shortly to confirm your appointment.

Schedule a Showing

We would love to show you our beautiful property. Please select your preferred date and time below. An agent will be in touch shortly to confirm your appointment.

Thank you for your interest in 668 Sycamore Street, Vernon Hills, IL 60061. We are reviewing your request and will be in touch shortly!

Mortgage Calculator

Estimate your monthly mortgage payment, including the principal and interest, property taxes, and HOA. Adjust the values to generate a more accurate rate.

All estimates are provided for informational purposes only. Actual amounts may vary.
$0,000 Your Payment 20 15 65
$0,000 Your Payment

Vernon Hills

Explore

Start Your Journey With Us

We’re passionate about creating personalized real estate solutions that bring you one step closer to your dream property while building lasting value for your future. Let’s connect today and explore how we can help turn your vision into reality.

Follow Me on Instagram