Leave a Message

Thank you for your message. We will be in touch with you shortly.

Gray-sided residence with twin entry doors, broad front steps, flower boxes, and leafy landscaping.
Home entrance with broad steps, landscaped shrubs, flower boxes, and a small brick patio.
Brick patio with black metal table and chairs, orange flowers, and lush surrounding shrubs.
Open-plan kitchen and dining area with wood cabinets, stainless appliances, and a round table with white chairs.
Kitchen with warm wood cabinets, a large stone island, and a dining area beside broad windows.
Dining room with a round table, dark display cabinet, and large garden-facing windows.
Staged living room with a fireplace, mounted television, cream armchairs, and hardwood floors.
Staged living room with a fireplace, television, light chairs, hardwood floors, and built-in shelves by the staircase.
Open-plan living room with cream chairs, a fireplace, and a kitchen with warm wood cabinets.
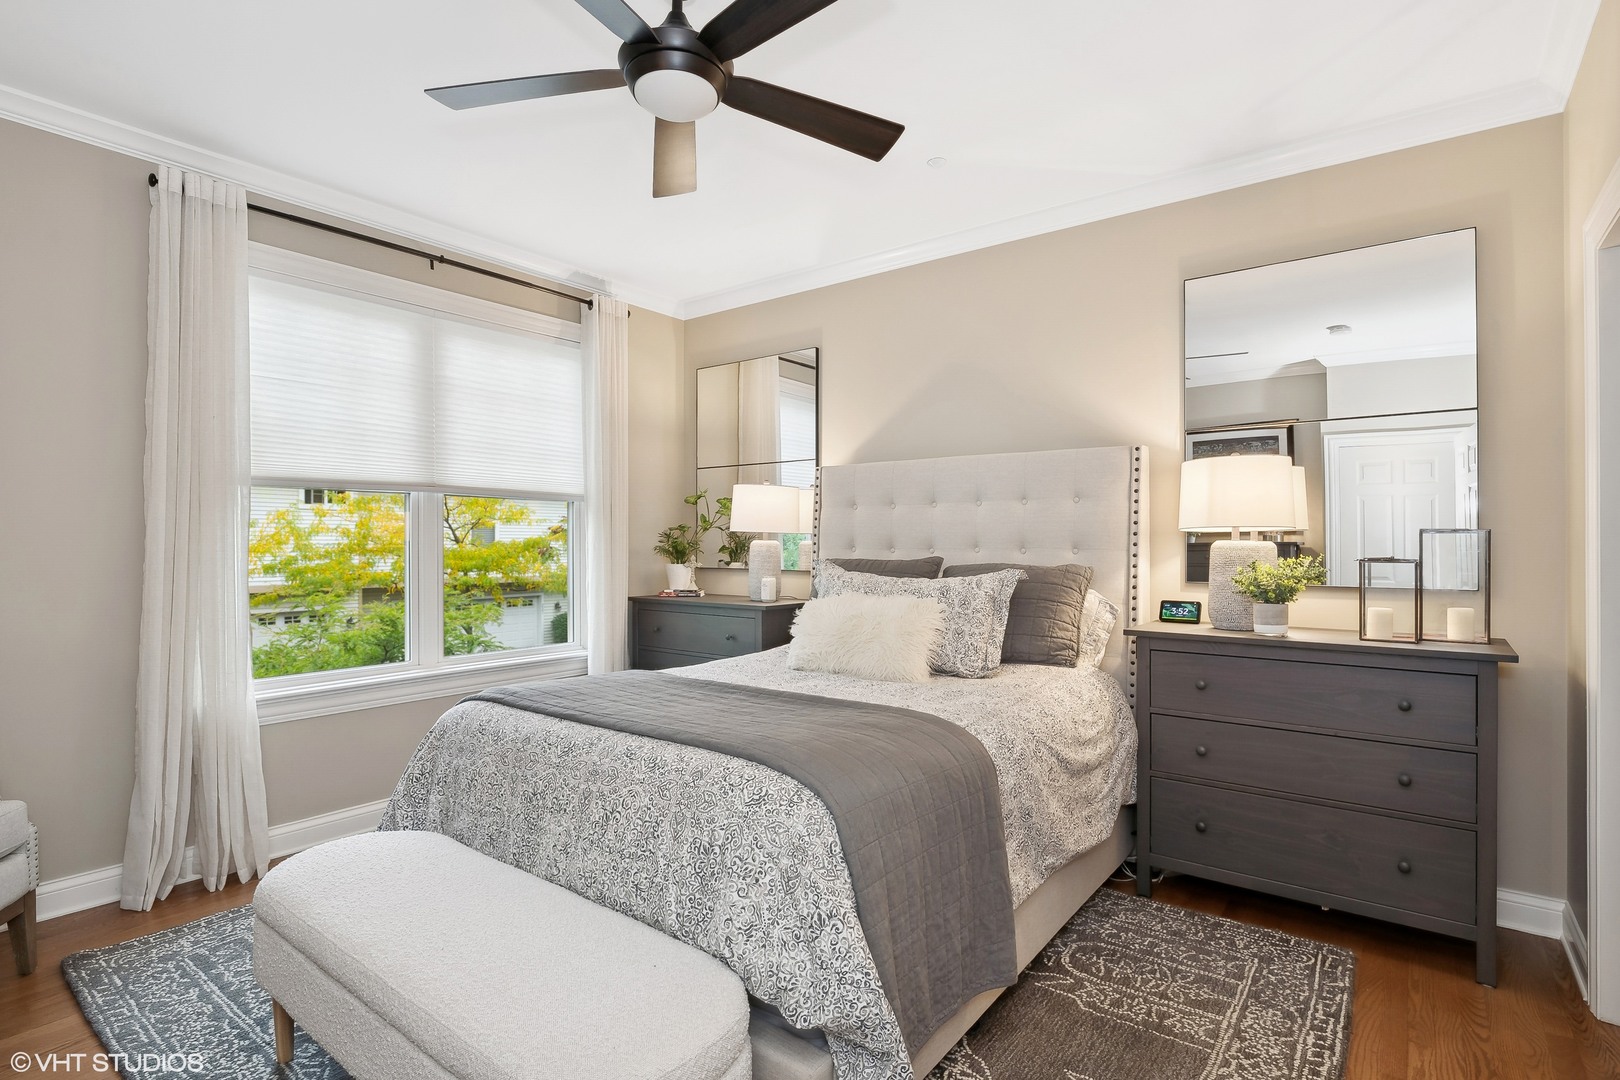
Staged bedroom with a gray upholstered bed, dark dressers, and a large window with white curtains.
Staged bedroom with patterned bedding, a tall upholstered headboard, and large windows overlooking trees.
Bathroom with a walnut vanity, black hexagonal tile, toilet, and tall snake plant.
Renovated bathroom with a wood double vanity and glass shower lined with white geometric tile.
Staged living room with a gray sectional and a white-trimmed fireplace with a lit fire.
Furnished living room with a staircase, gray sectional, large television, and warm wood flooring.
Furnished living room with a fireplace, gray sectional sofa, and wood floors.
Bathroom with a white vanity, chrome fixtures, round mirror, and framed botanical prints.
Furnished bedroom with patterned bedding, a sitting area, and a sharply sloped ceiling.
Attic office with a sloped ceiling, window, armchair, yellow cabinet, and wooden desk.
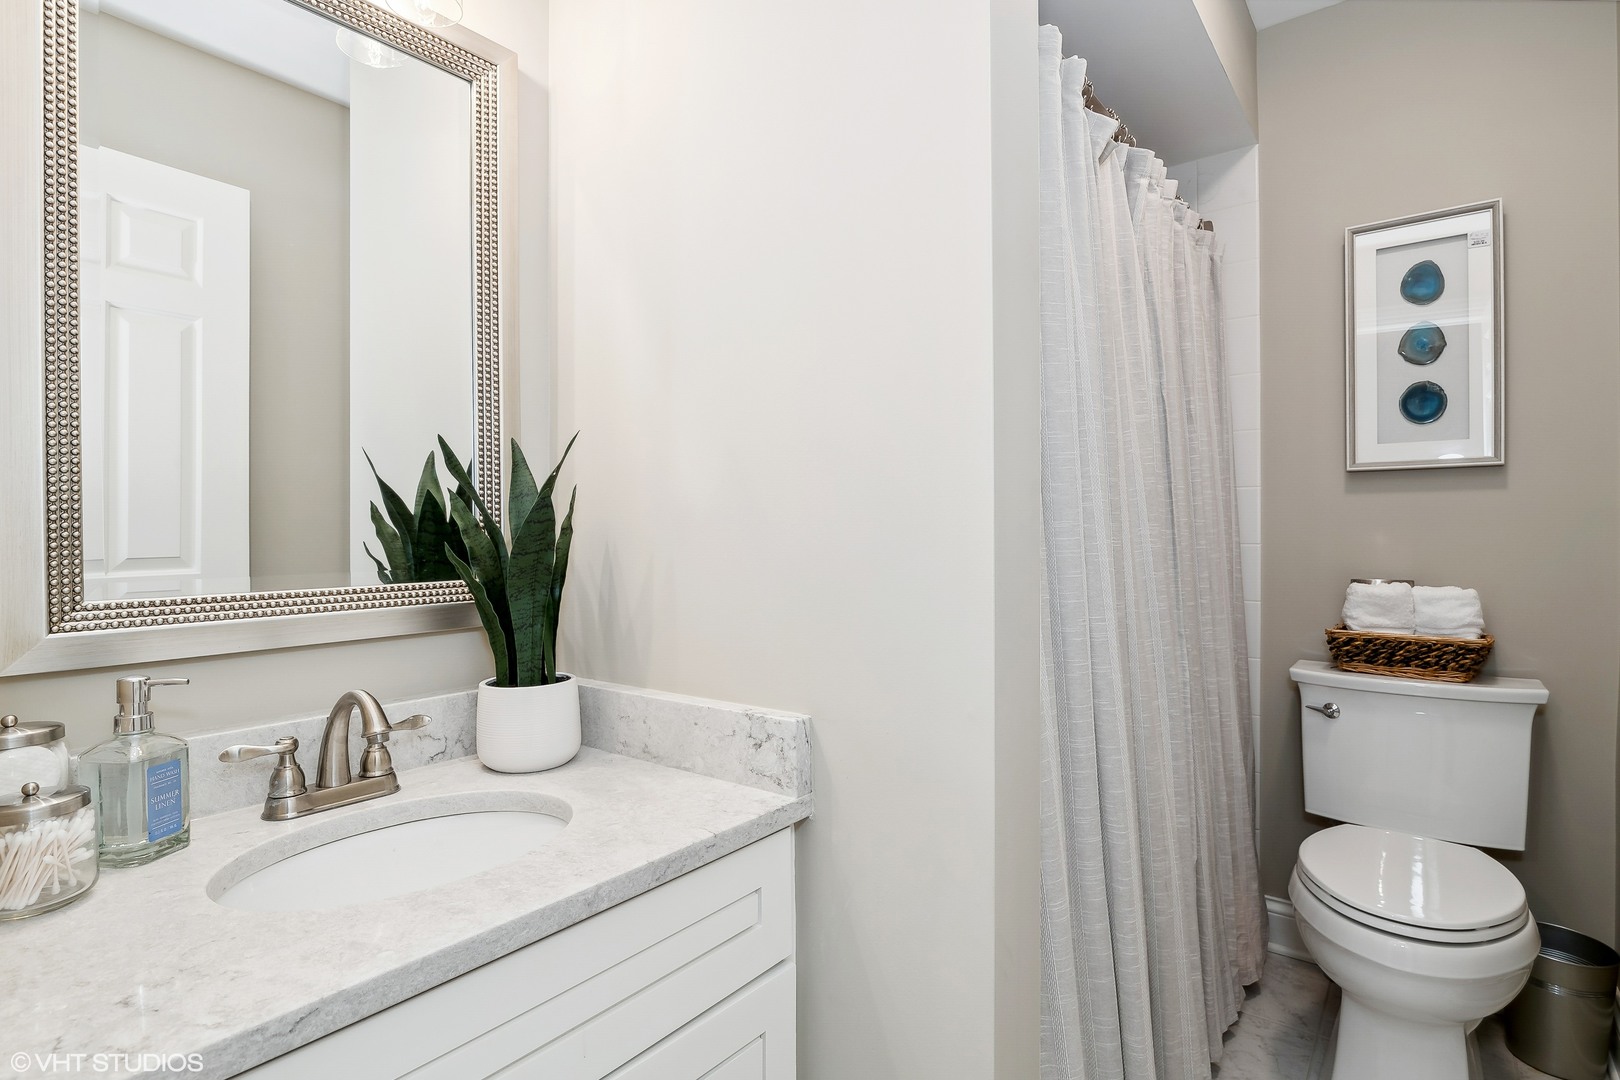
Bathroom with a white vanity and large mirror beside a curtained shower and toilet.
Bathroom vanity with a gray stone counter, oval mirror, brushed-metal faucet, and folded white towels.
White-sided residence with three garage doors beneath mature trees and scattered autumn leaves.
Three-level floor plan with garage, recreation room, eat-in kitchen, living room, bedrooms, and loft.
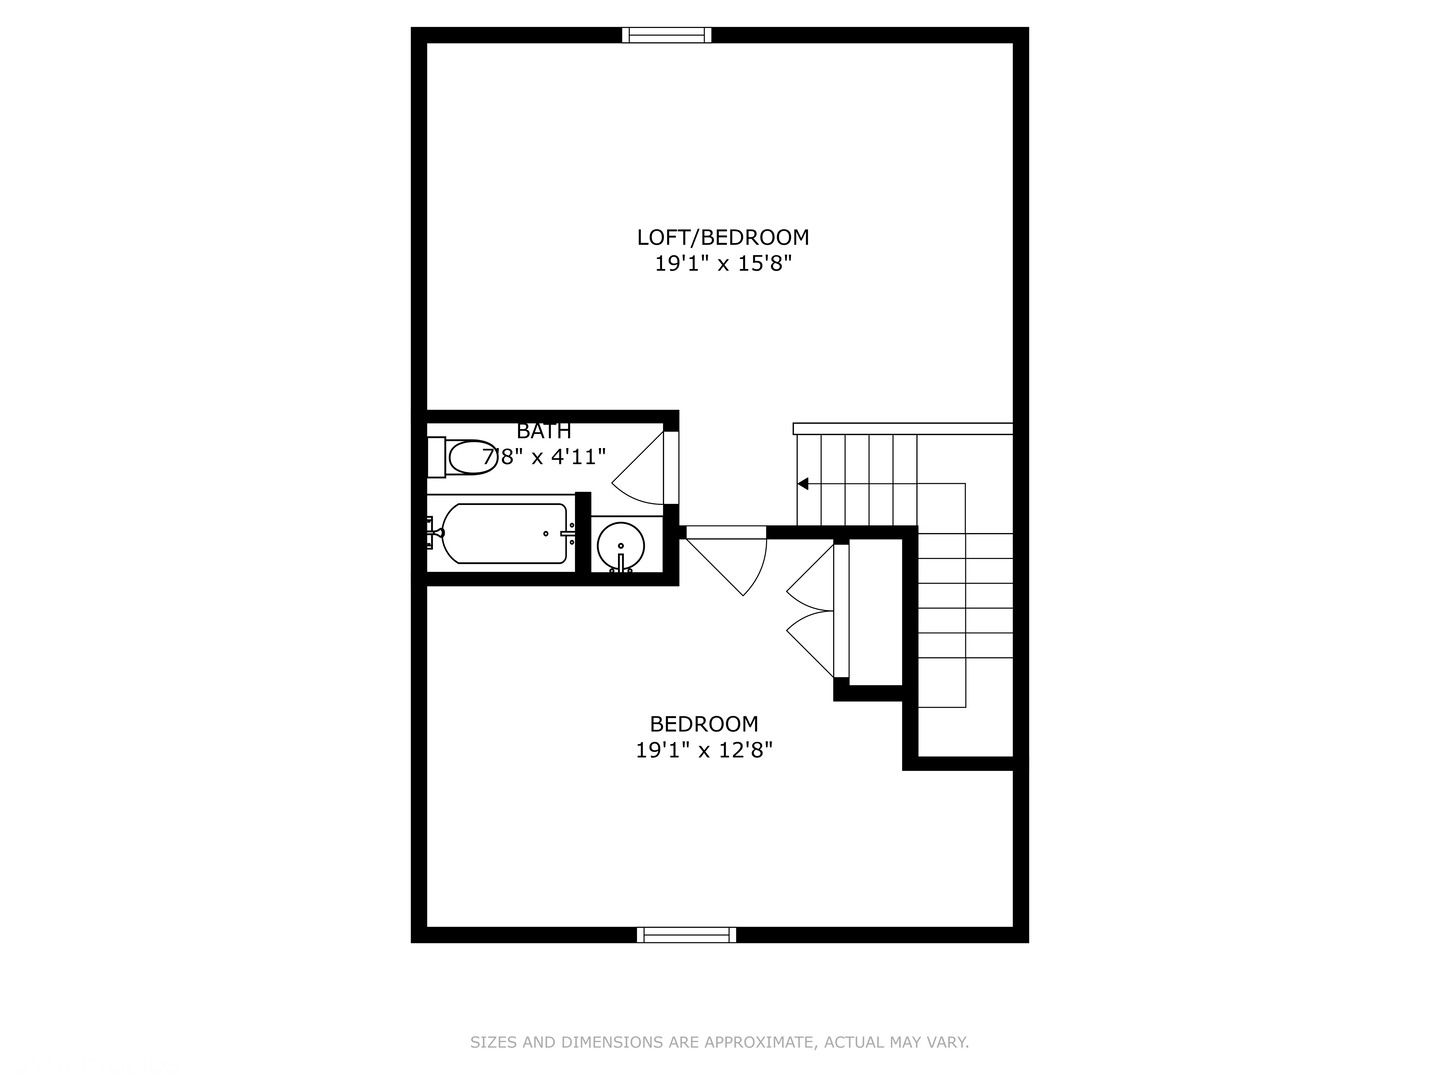
Second-floor plan with a bedroom, loft/bedroom, bathroom, and staircase.
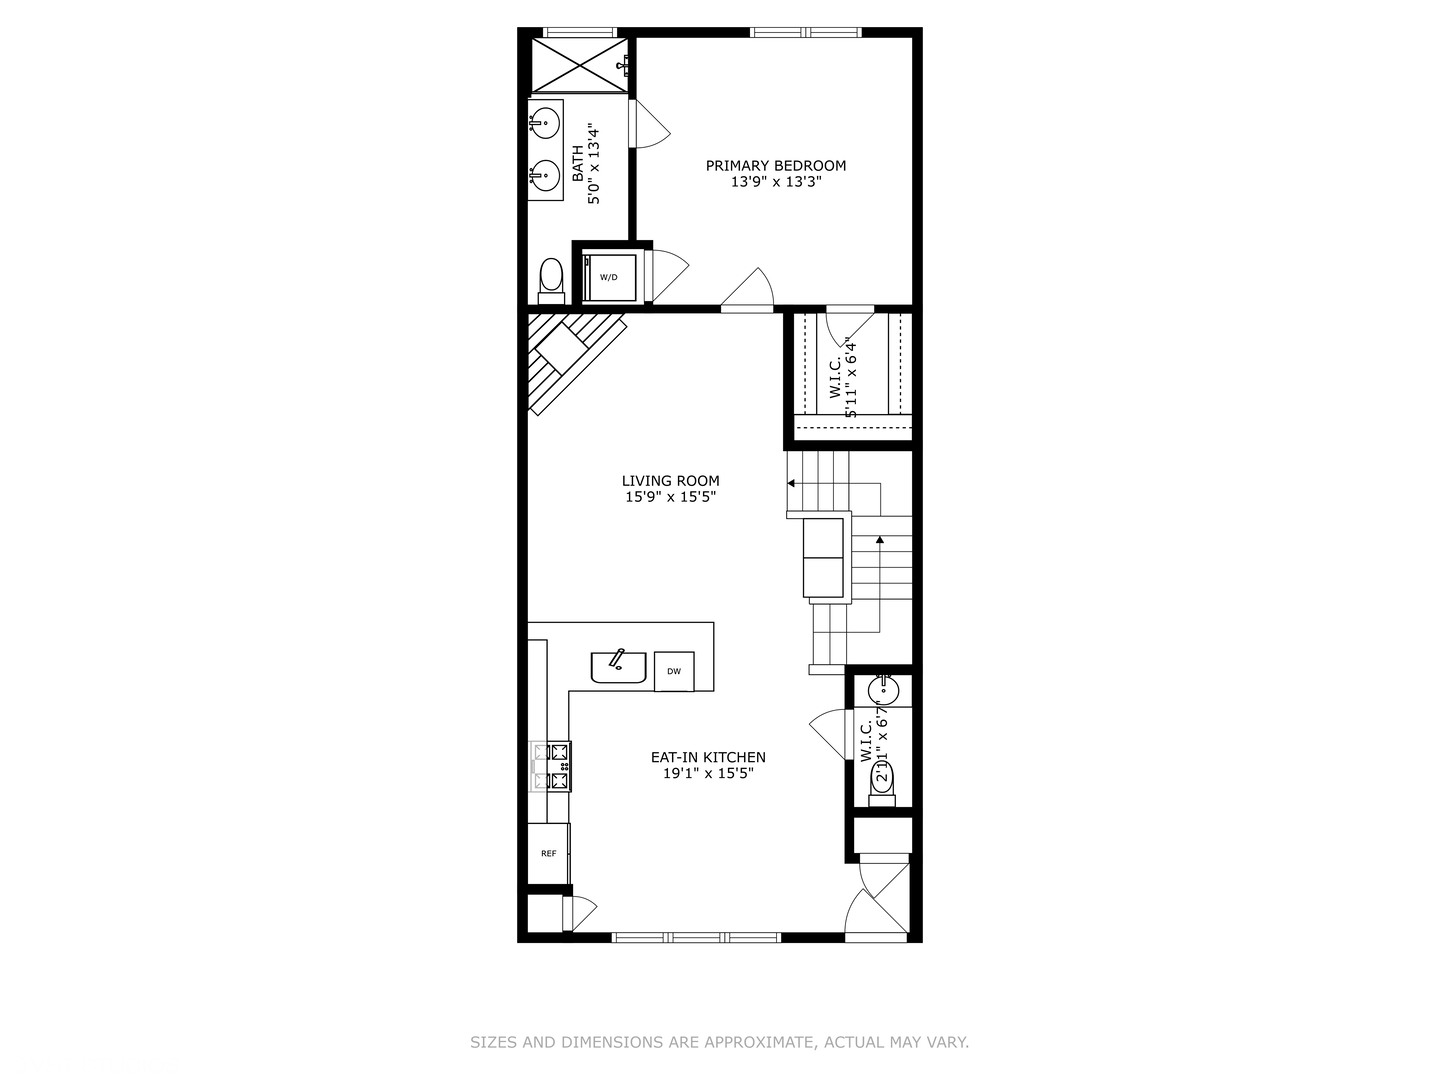
Floor plan showing an eat-in kitchen, living room, primary bedroom, bathroom, closets, laundry, and stairs.
Lower-level floor plan showing a garage, recreation room, bathroom, and stairs.
SEE ALL PHOTOS
Gray-sided residence with twin entry doors, broad front steps, flower boxes, and leafy landscaping.
Home entrance with broad steps, landscaped shrubs, flower boxes, and a small brick patio.
Brick patio with black metal table and chairs, orange flowers, and lush surrounding shrubs.
Open-plan kitchen and dining area with wood cabinets, stainless appliances, and a round table with white chairs.
Kitchen with warm wood cabinets, a large stone island, and a dining area beside broad windows.
Dining room with a round table, dark display cabinet, and large garden-facing windows.
Staged living room with a fireplace, mounted television, cream armchairs, and hardwood floors.
Staged living room with a fireplace, television, light chairs, hardwood floors, and built-in shelves by the staircase.
Open-plan living room with cream chairs, a fireplace, and a kitchen with warm wood cabinets.
Staged bedroom with a gray upholstered bed, dark dressers, and a large window with white curtains.
Staged bedroom with patterned bedding, a tall upholstered headboard, and large windows overlooking trees.
Bathroom with a walnut vanity, black hexagonal tile, toilet, and tall snake plant.
Renovated bathroom with a wood double vanity and glass shower lined with white geometric tile.
Staged living room with a gray sectional and a white-trimmed fireplace with a lit fire.
Furnished living room with a staircase, gray sectional, large television, and warm wood flooring.
Furnished living room with a fireplace, gray sectional sofa, and wood floors.
Bathroom with a white vanity, chrome fixtures, round mirror, and framed botanical prints.
Furnished bedroom with patterned bedding, a sitting area, and a sharply sloped ceiling.
Attic office with a sloped ceiling, window, armchair, yellow cabinet, and wooden desk.
Bathroom with a white vanity and large mirror beside a curtained shower and toilet.
Bathroom vanity with a gray stone counter, oval mirror, brushed-metal faucet, and folded white towels.
White-sided residence with three garage doors beneath mature trees and scattered autumn leaves.
Three-level floor plan with garage, recreation room, eat-in kitchen, living room, bedrooms, and loft.
Second-floor plan with a bedroom, loft/bedroom, bathroom, and staircase.
Floor plan showing an eat-in kitchen, living room, primary bedroom, bathroom, closets, laundry, and stairs.
Lower-level floor plan showing a garage, recreation room, bathroom, and stairs.
Sold

623 Broadway Street

623 Broadway Street, Libertyville, IL 60048

$460,000
Gorgeous 2 bed/2 full and 2 half bath two-story townhome with loft that can easily be converted to a 3rd bedroom is located in the highly sought-after subdivision of Colonial Park- only a short walk to downtown Libertyville and everything it has to offer! As you step inside this two-story residence, you'll immediately notice the exceptional craftsmanship of this Lazzaretto built home boasting incredible millwork throughout. Featuring gleaming refinished hardwood floors, an open floor plan, a primary bedroom with an updated spa-like bathroom on the main level, two fireplaces, and so much more! You will love the stylish kitchen that showcases all stainless steel appliances, a spacious eating area, custom cabinets, and radiant granite countertops. The impeccable interior has an exterior to compliment. Enjoy unwinding after a long day or hosting gatherings with loved ones in your outdoor sanctuary on the brick paver patio overlooking a green space. This oasis offers the perfect blend of aesthetics and practicality down the street from vibrant downtown living with the serenity of a thoughtfully designed home. 2-car garage. Located in the highly rated Butterfield school district. Love where you live on Broadway!

2
beds

4
baths

1,790 Sq.Ft. LIVING AREA

Gina Shad

Gina Shad

Features & Amenities

Interior

  • total bedrooms2
  • Total bathrooms4
  • full bathrooms2
  • half bathrooms2
  • Laundry room In Unit
  • APPLIANCES Microwave, Dishwasher, Refrigerator, Stainless Steel Appliance(s)

Area & Lot

  • Status Sold
  • Date Sold February 9, 2024
  • Living Area1,790 Sq.Ft.
  • MLS® ID11949294
  • TypeTownhouse
  • YEAR BUILT2001
  • Elementary SchoolButterfield School
  • Middle SchoolButterfield School
  • High SchoolLibertyville High School
  • School District128

Exterior

  • STORIES3
  • Garage Space2.0
  • water SourcePublic
  • HEAT TYPENatural Gas
  • AIR CONDITIONINGCentral Air
  • sewerPublic Sewer
  • other exterior FeaturesPatio

Financial

  • Sales Price$460,000
  • Real Estate Tax $8,186/yr
  • HOA $400/mo

Start Your Journey With Us

We’re passionate about creating personalized real estate solutions that bring you one step closer to your dream property while building lasting value for your future. Let’s connect today and explore how we can help turn your vision into reality.

Follow Me on Instagram