
Leave a Message

Thank you for your message. We will be in touch with you shortly.

451 Town Place Circle Unit: 202
SEE ALL PHOTOS
451 Town Place Circle Unit: 202
Bought with Alice Picchi with Keller Williams Success Realty and Listed by Denise Nabat with @properties Christie's International Real Estate 847-414-4567
Sold

451 Town Place Circle Unit: 202

451 Town Place Circle Unit: 202, Buffalo Grove, IL 60089

$290,000
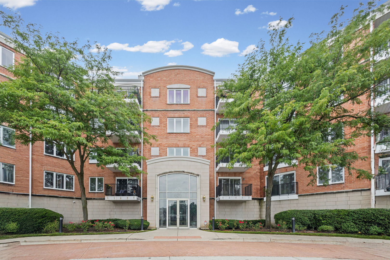
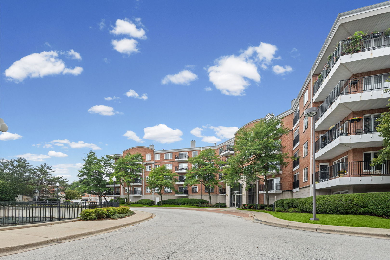
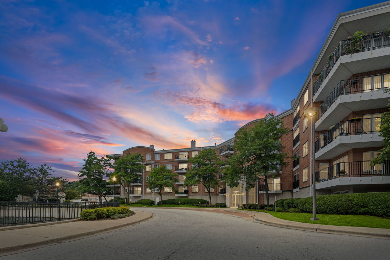
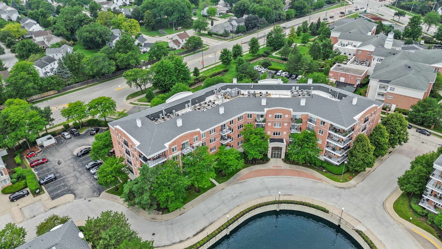
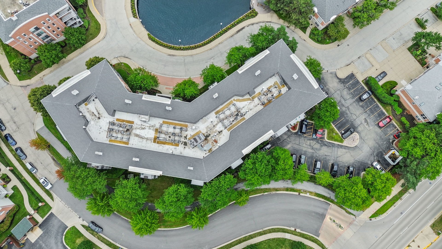
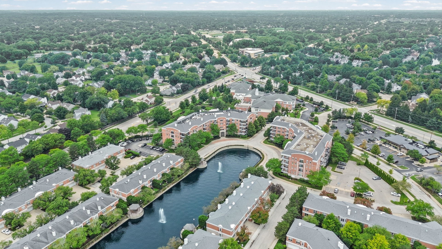
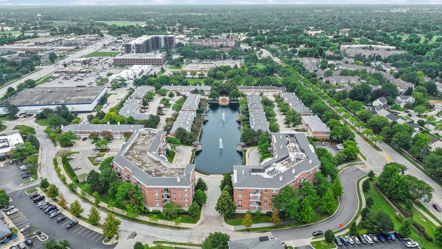
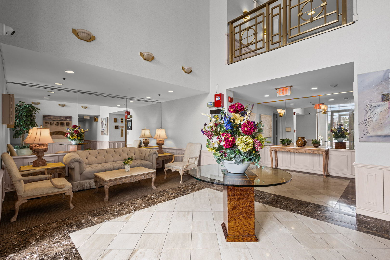
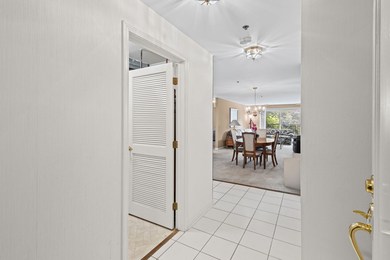
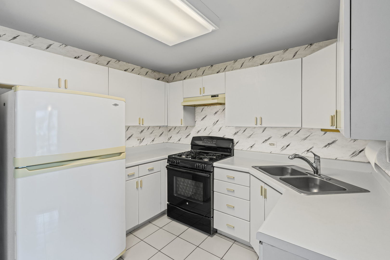
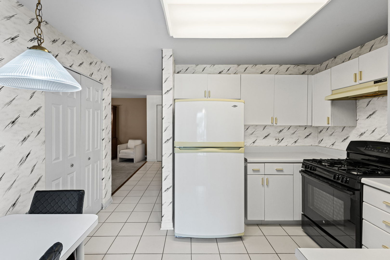
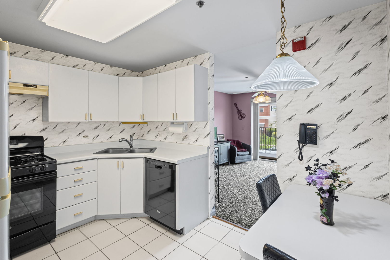
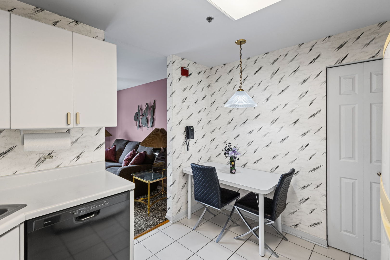
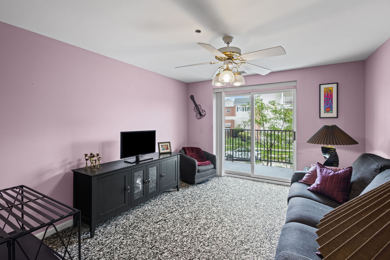
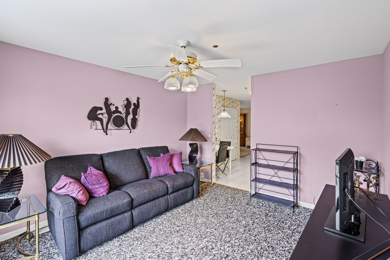
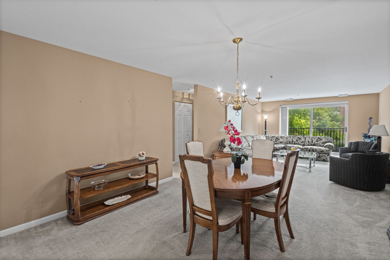
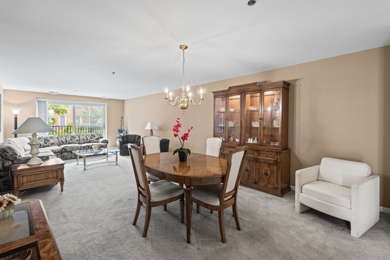
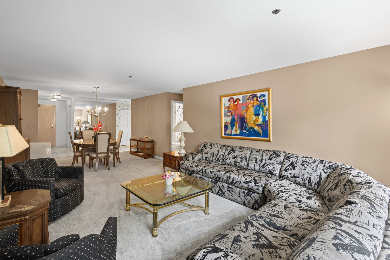
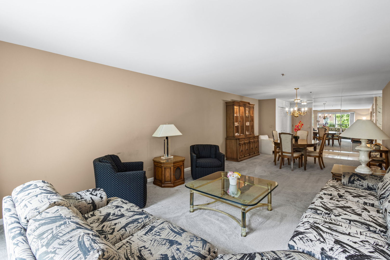
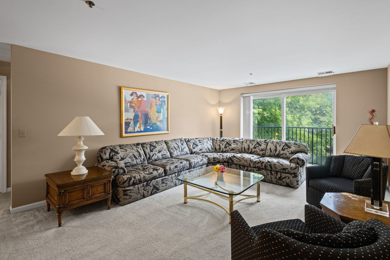
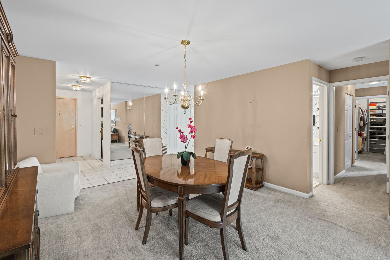
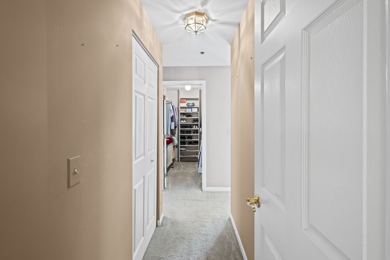
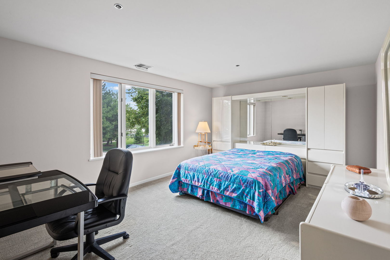
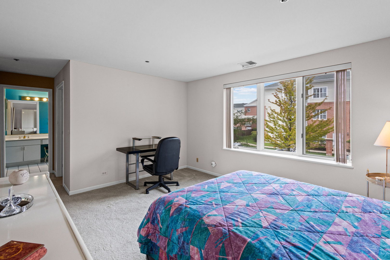
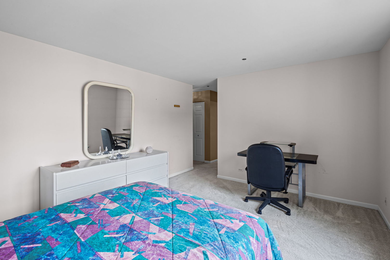
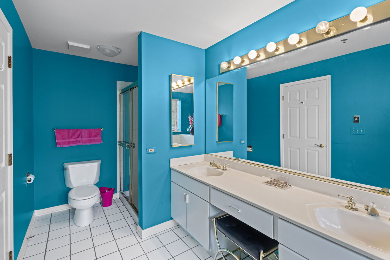
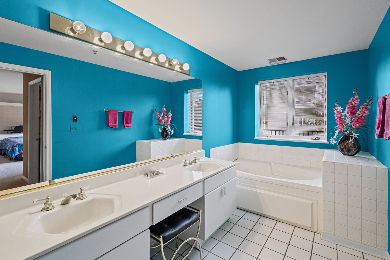
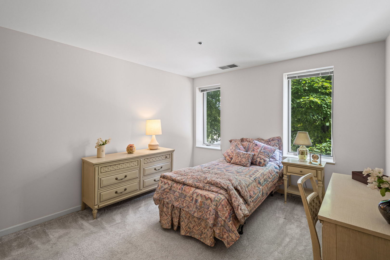
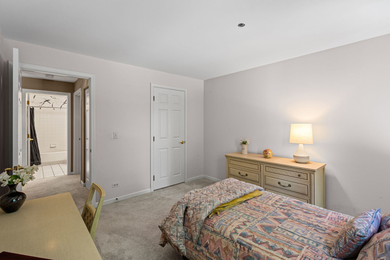
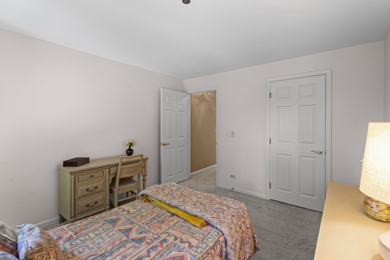
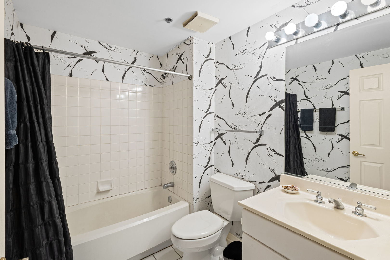
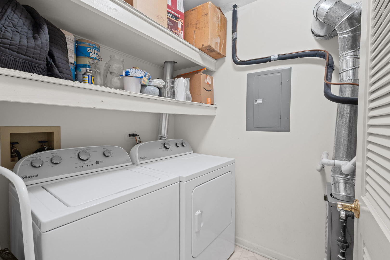
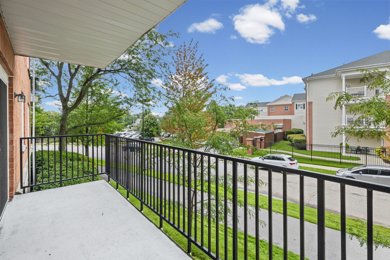
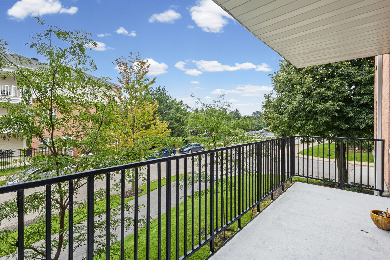
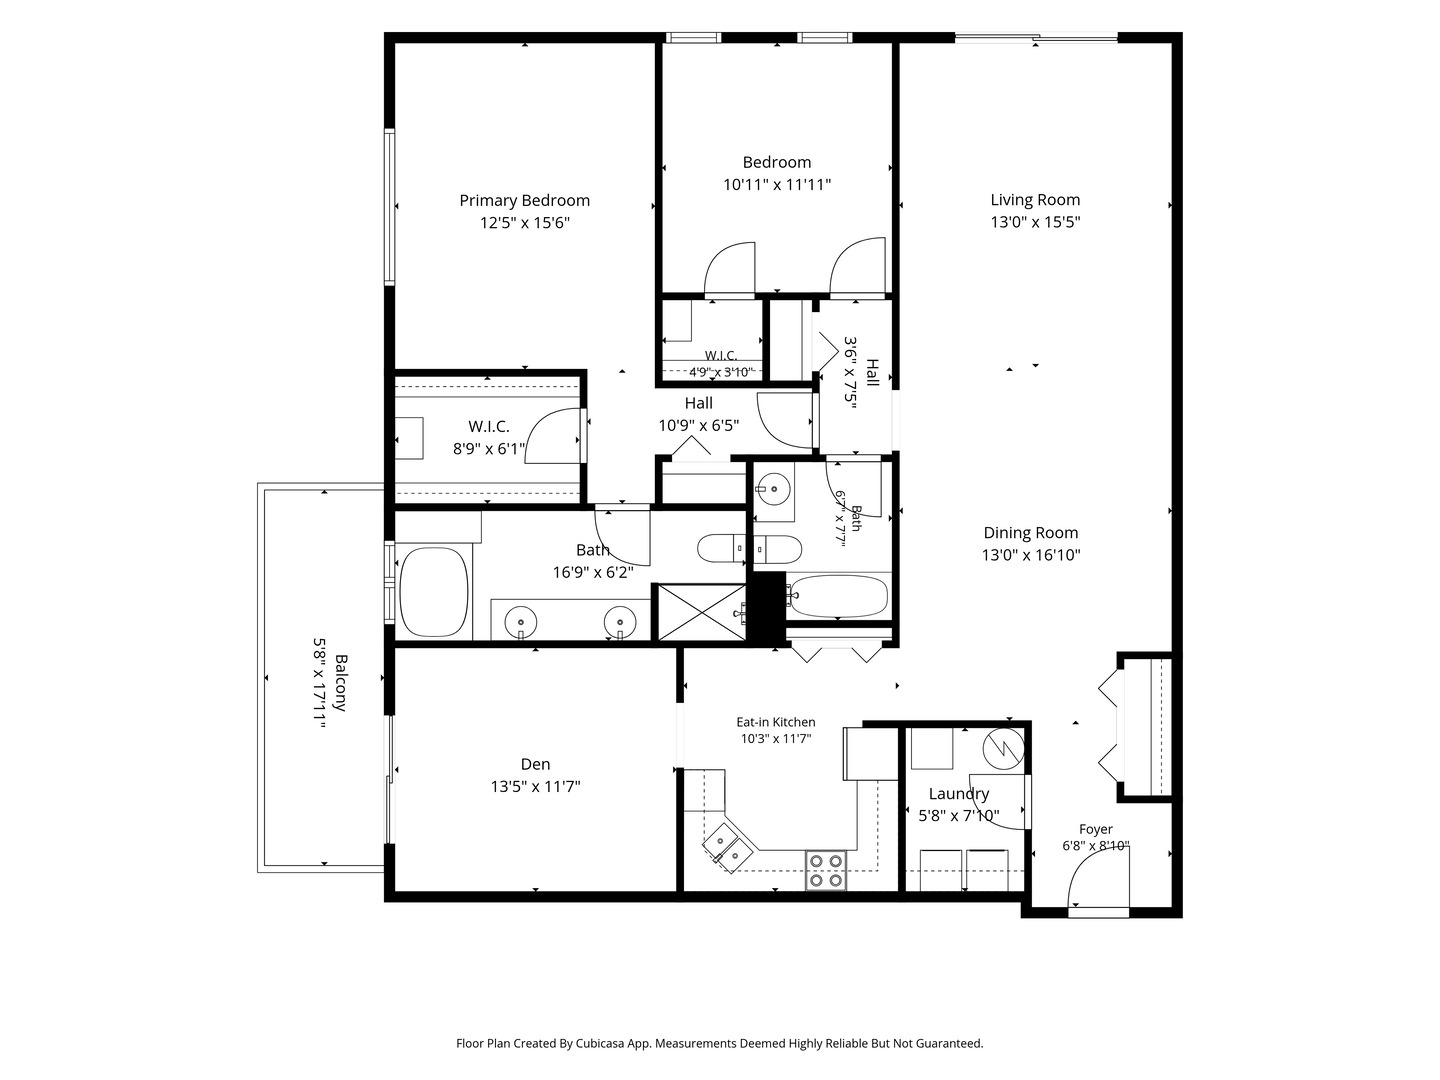
Welcome to 451 Town Place Circle, Unit 202. An exceptional opportunity to own one of the largest and most desirable floor plans in sought-after Town Place in Buffalo Grove! This rarely available, quiet end-unit offers an abundance of natural light, and generously sized living spaces. Designed for easy living, this spacious 2-bedroom, 2-bath residence also features a versatile den which ideal for a home office, reading room, or guest space. The sun-filled living and dining areas create an inviting setting for both everyday living and entertaining. Retreat to the expansive primary suite featuring a large walk-in closet and a spa-inspired bath with a soaking tub and separate shower. The thoughtfully designed floor plan offers exceptional closet space throughout, a separate in-unit laundry room, and abundant storage, including an additional private storage unit. Enjoy the convenience of an indoor heated garage, elevator access, ample visitor parking, and the quality of a well-maintained all-brick building. The location is truly second to none! Just a short walk to Town Center, you'll enjoy shopping, restaurants, coffee shops, parks, and everyday conveniences right outside your door. Don't miss your chance to make this exceptional condo your next home!

2
beds

2
baths

1,596 Sq.Ft. LIVING AREA

Denise Nabat

Denise Nabat

Gina Shad

Gina Shad

Features & Amenities

Interior

  • total bedrooms2
  • Total bathrooms2
  • full bathrooms2

Area & Lot

  • Status Sold
  • Date Sold September 17, 2026
  • Living Area1,596 Sq.Ft.
  • MLS® ID12718242
  • TypeCondo
  • YEAR BUILT1991
  • Elementary SchoolTripp School
  • Middle SchoolAptakisic Junior High School
  • High SchoolAdlai E Stevenson High School
  • School District125

Exterior

  • STORIES4
  • Garage Space1.0
  • water SourceLake Michigan
  • parkingYes, Garage Owned, Attached, Garage
  • HEAT TYPENatural Gas
  • AIR CONDITIONINGCentral Air
  • sewerPublic Sewer
  • Disability FeaturesMain Level Entry
  • HOA AmenitiesElevator in Residence, Storage, Security Door Lock(s)

Financial

  • Sales Price$290,000
  • Real Estate Tax $7,030/yr
  • HOA $477/mo

Start Your Journey With Us

We’re passionate about creating personalized real estate solutions that bring you one step closer to your dream property while building lasting value for your future. Let’s connect today and explore how we can help turn your vision into reality.

Follow Me on Instagram