
Leave a Message

Thank you for your message. We will be in touch with you shortly.

407 Lake Street
407 Lake Street
407 Lake Street
407 Lake Street
407 Lake Street
407 Lake Street
407 Lake Street
407 Lake Street
407 Lake Street
407 Lake Street
407 Lake Street
407 Lake Street
407 Lake Street
407 Lake Street
407 Lake Street
407 Lake Street
407 Lake Street
407 Lake Street
407 Lake Street
407 Lake Street
407 Lake Street
407 Lake Street
407 Lake Street
407 Lake Street
407 Lake Street
407 Lake Street
407 Lake Street
407 Lake Street
407 Lake Street
407 Lake Street
407 Lake Street
407 Lake Street
407 Lake Street
407 Lake Street
407 Lake Street
407 Lake Street
407 Lake Street
407 Lake Street
407 Lake Street
407 Lake Street
407 Lake Street
407 Lake Street
407 Lake Street
407 Lake Street
407 Lake Street
407 Lake Street
SEE ALL PHOTOS
407 Lake Street
407 Lake Street
407 Lake Street
407 Lake Street
407 Lake Street
407 Lake Street
407 Lake Street
407 Lake Street
407 Lake Street
407 Lake Street
407 Lake Street
407 Lake Street
407 Lake Street
407 Lake Street
407 Lake Street
407 Lake Street
407 Lake Street
407 Lake Street
407 Lake Street
407 Lake Street
407 Lake Street
407 Lake Street
407 Lake Street
407 Lake Street
407 Lake Street
407 Lake Street
407 Lake Street
407 Lake Street
407 Lake Street
407 Lake Street
407 Lake Street
407 Lake Street
407 Lake Street
407 Lake Street
407 Lake Street
407 Lake Street
407 Lake Street
407 Lake Street
407 Lake Street
407 Lake Street
407 Lake Street
407 Lake Street
407 Lake Street
407 Lake Street
407 Lake Street
407 Lake Street
Listed by Gina Shad with @properties Christie's International Real Estate 847-970-8513
For Sale

407 Lake Street

407 Lake Street, Libertyville, IL 60048

$1,890,000
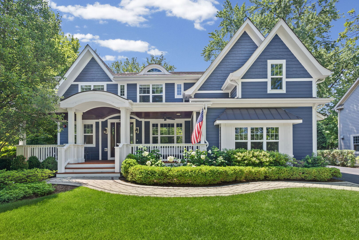
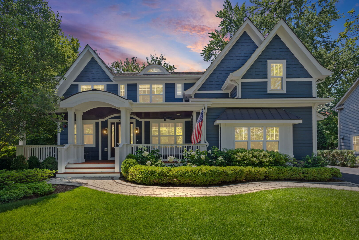
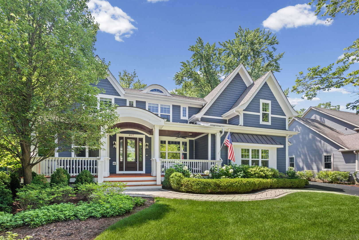
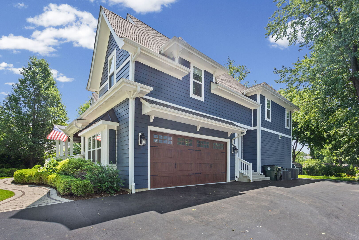
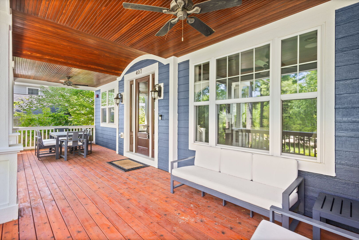
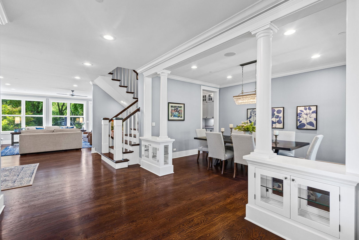
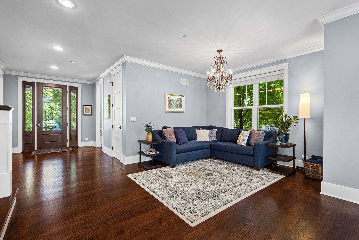
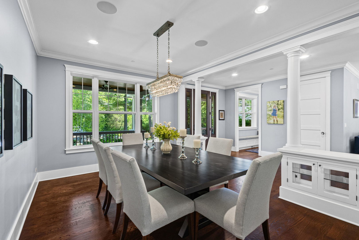
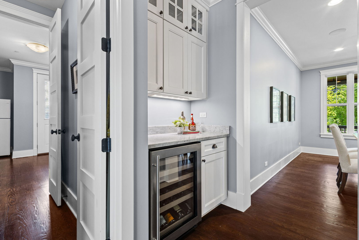
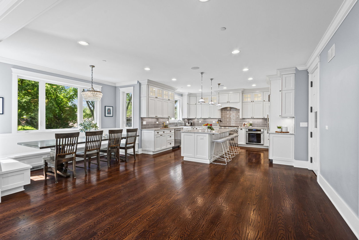
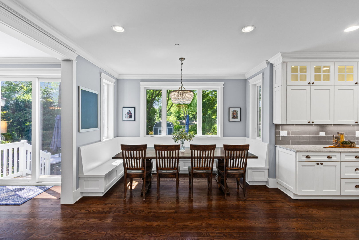
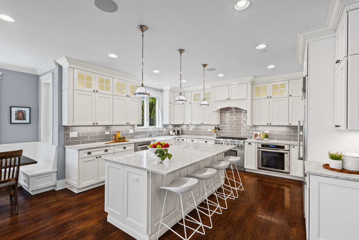
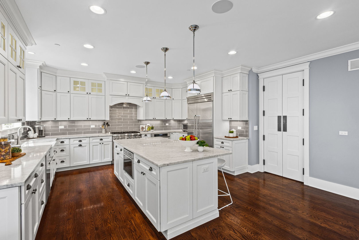
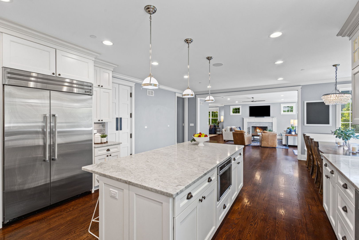
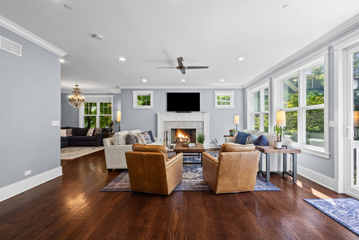
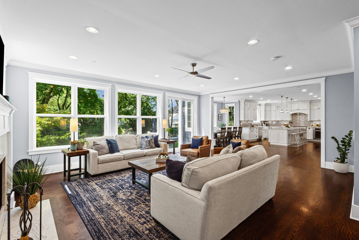
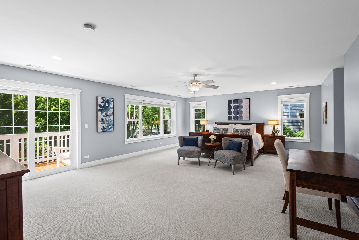
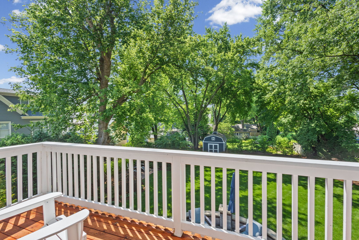
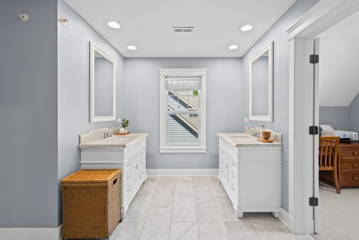
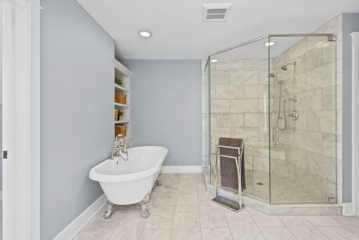
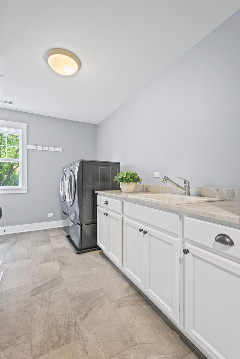
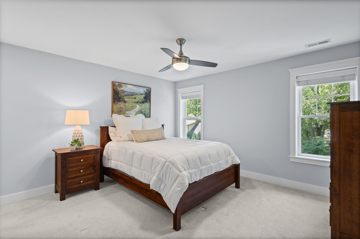
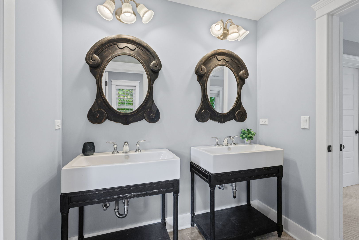
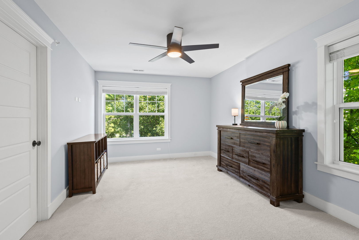
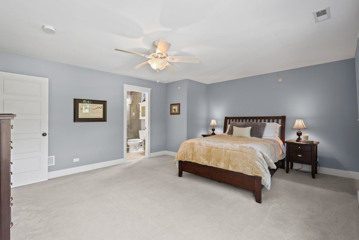
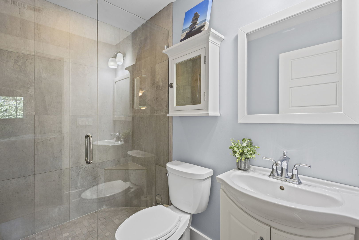
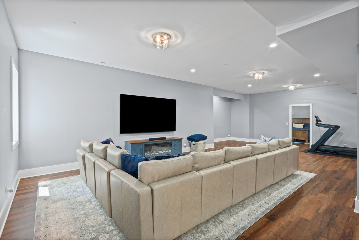
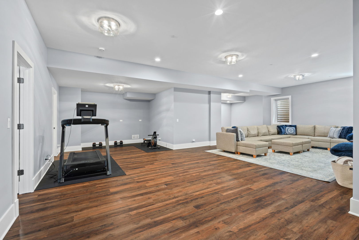
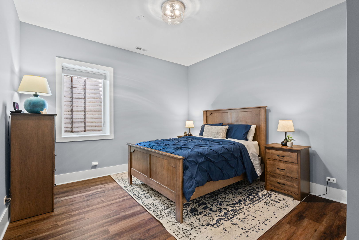
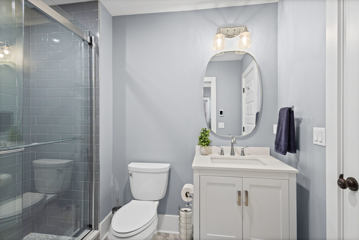
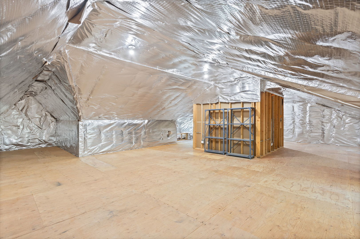
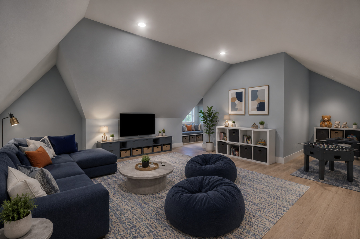
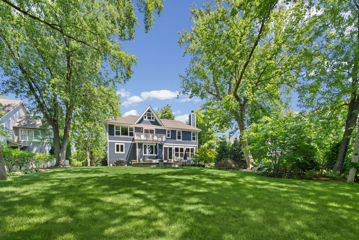
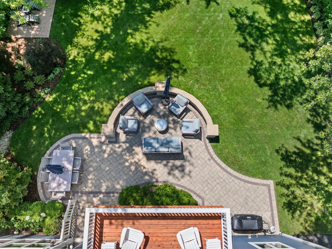
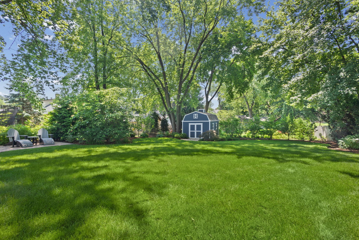
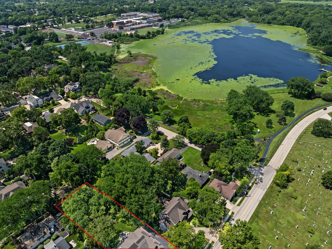
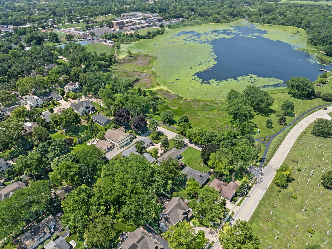
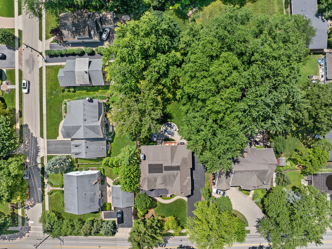
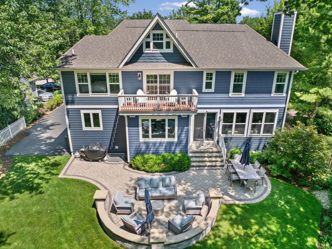
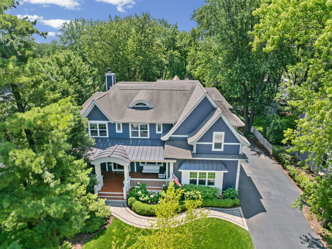
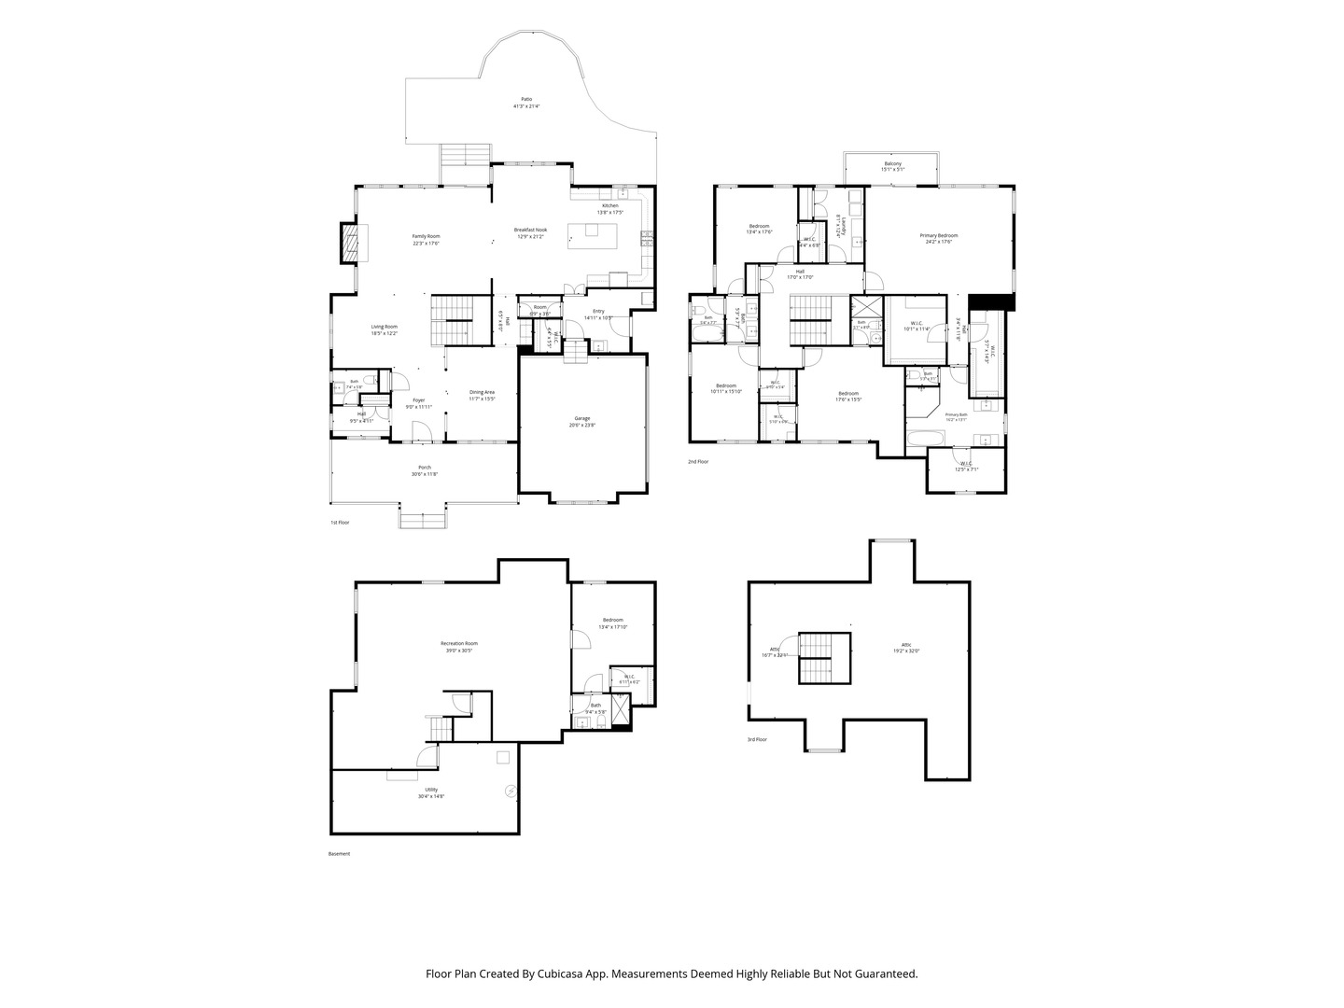
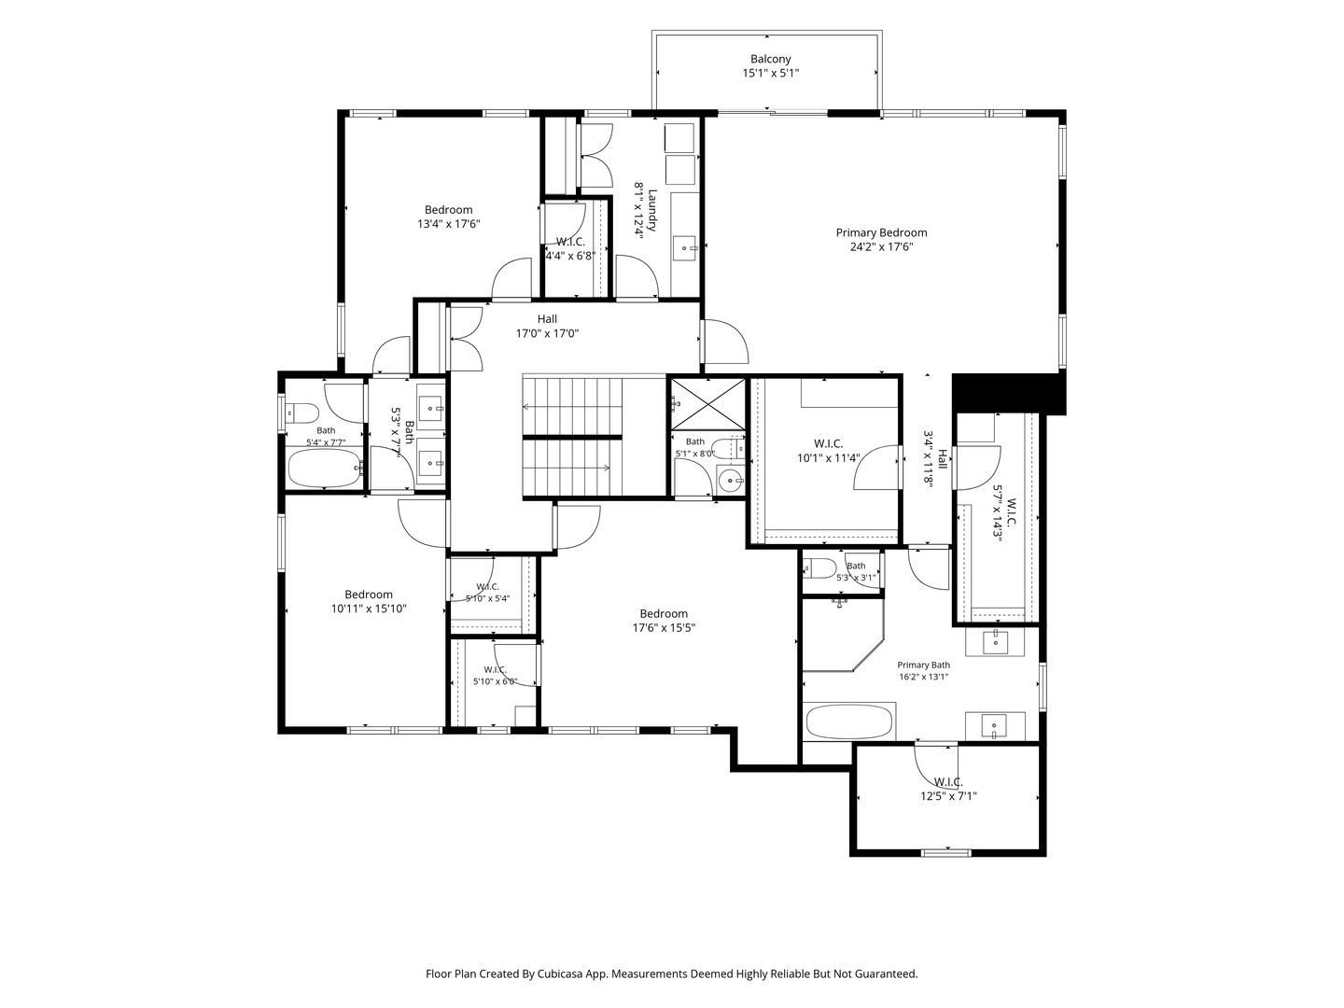
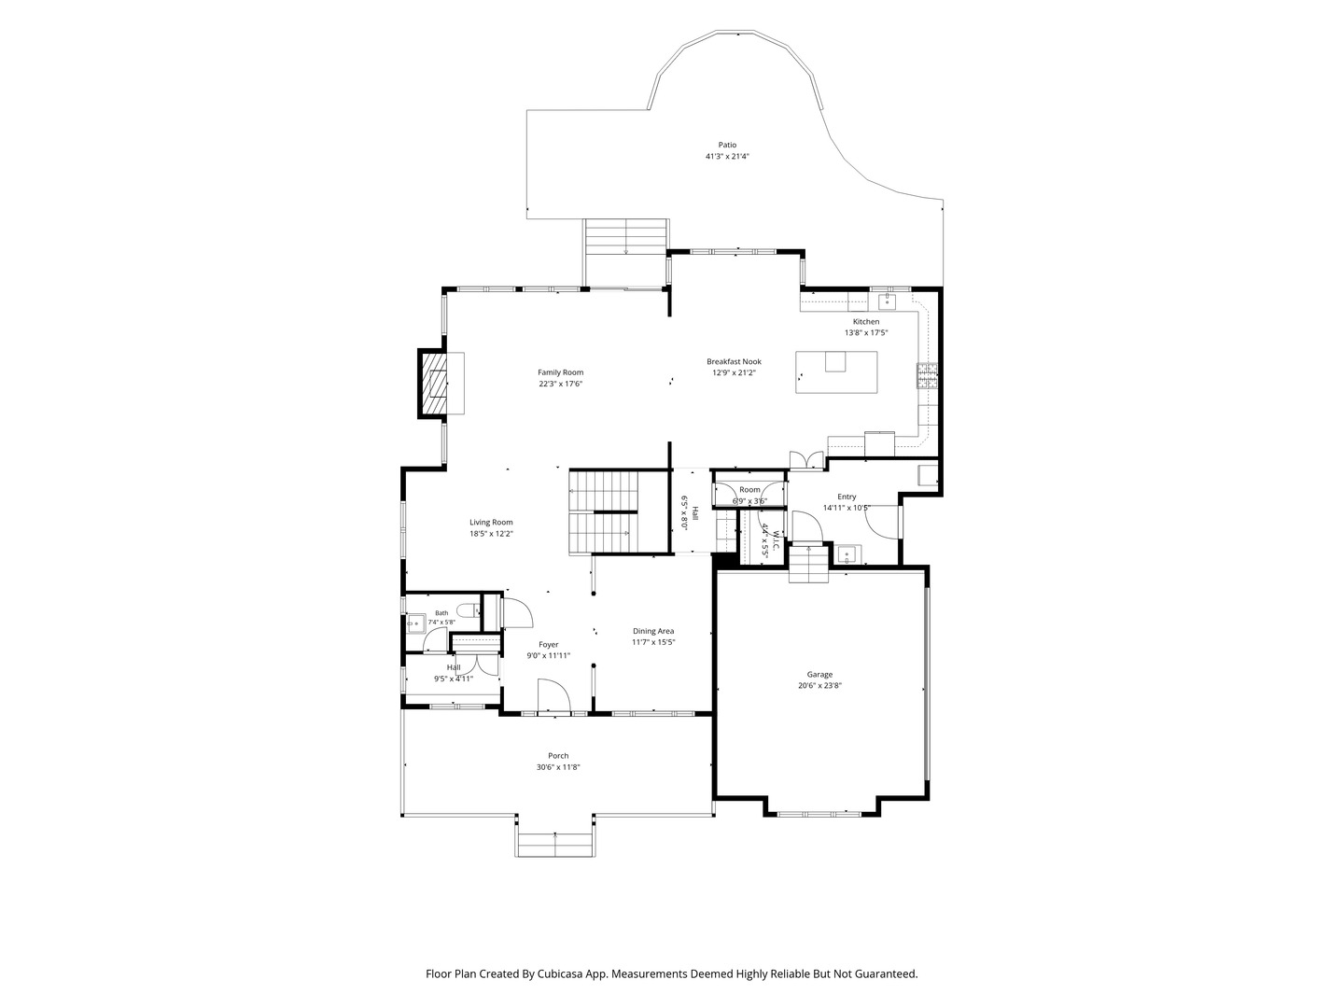
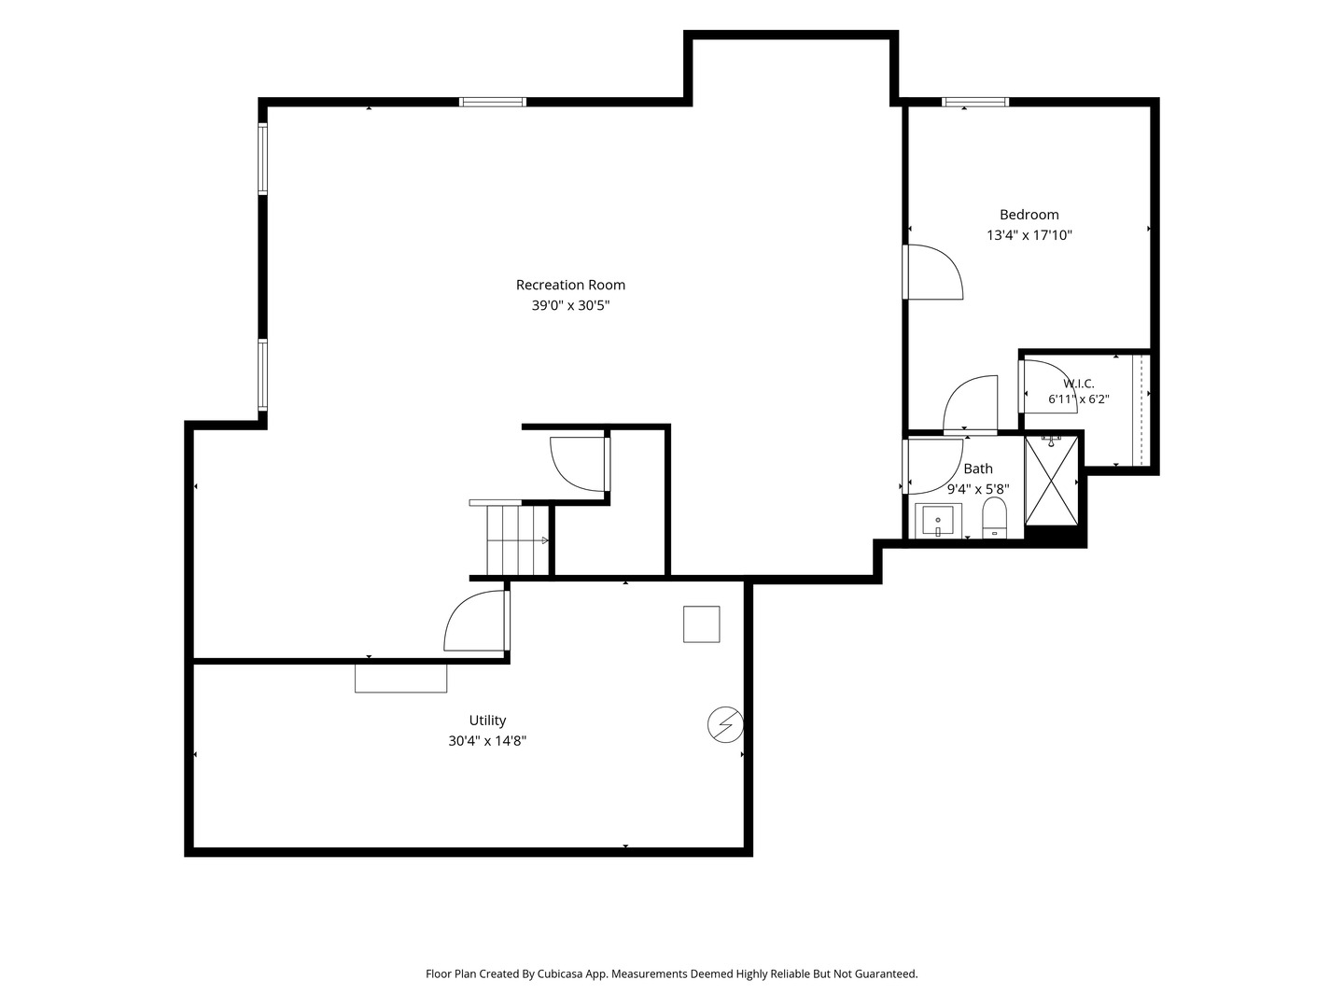
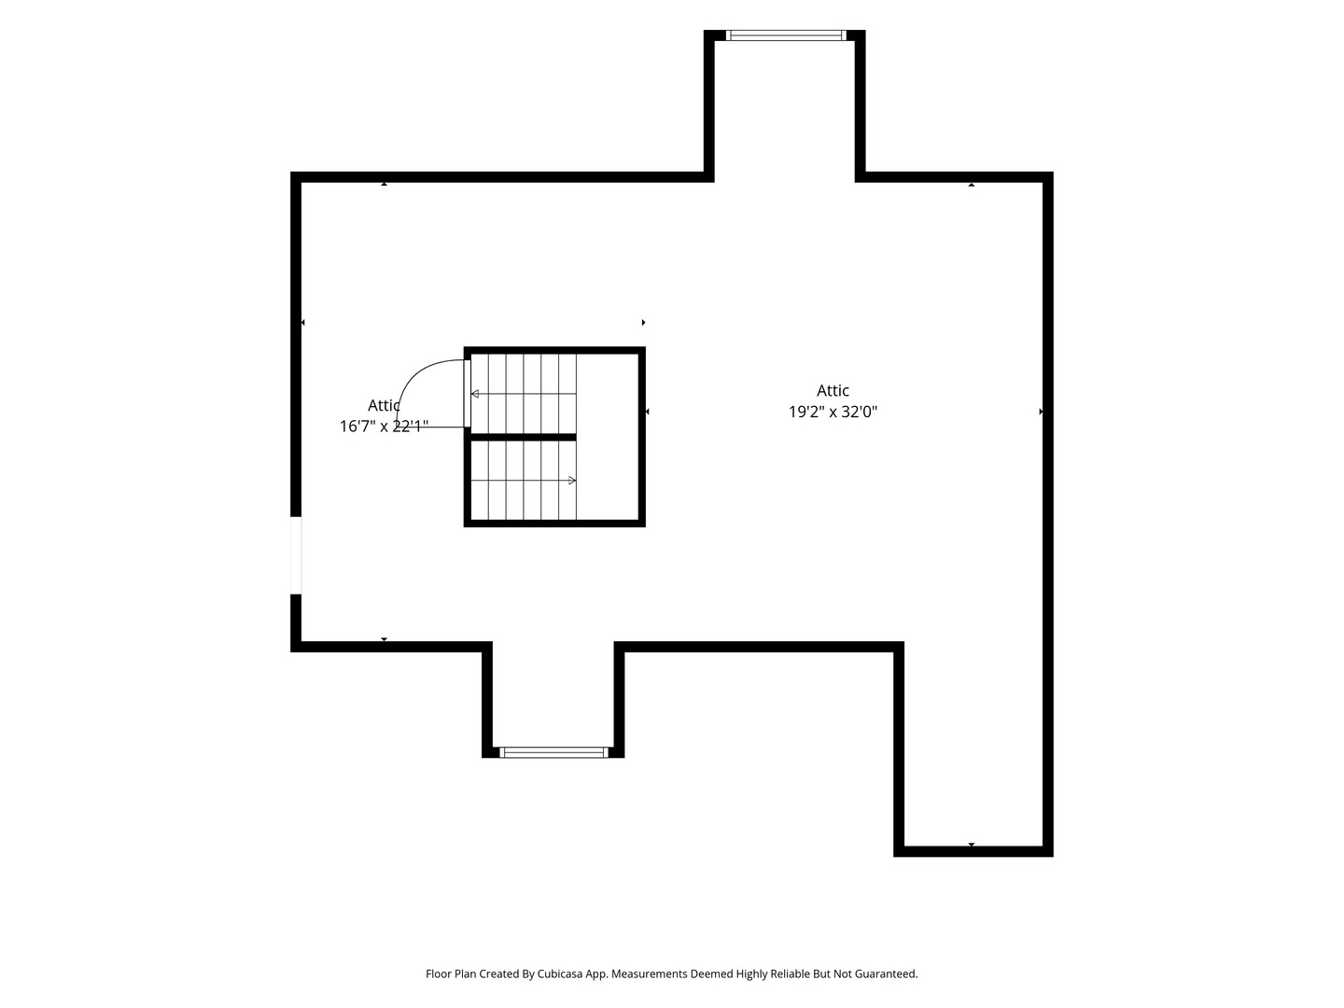
Situated on an expansive lot in Libertyville's coveted Heritage District, this exceptional custom home built in 2015 offers the ideal blend of timeless architecture and modern luxury, all just a short stroll from vibrant downtown dining, shopping, parks, and the Metra station. A picturesque front porch creates an unforgettable first impression and welcomes you into a beautifully designed interior filled with exquisite millwork, rich hardwood flooring, 9' ceilings, 8' ft doors, and more thoughtfully curated finishes throughout. Designed for both everyday living and effortless entertaining, the open concept floor plan is highlighted by a sun drenched great room and a stunning chef's kitchen featuring white shaker cabinetry, premium stainless steel appliances, a spacious marble island, farmhouse sink, and built in banquette seating. Elegant living and dining spaces flow seamlessly to the private backyard and patio. Retreat to the luxurious primary suite showcasing dual walk in closets, a spa inspired marble bath, and a private balcony with serene lake views. Spacious secondary bedrooms, beautifully appointed bathrooms, second floor laundry, and a recently finished basement with a recreation room, bedroom, and full bathroom elevate the home's thoughtful design. A convenient and large walk-up attic is just waiting to be finished with endless opportunities- another office, bedroom, or rec room! Situated on a large one third acre lot in one of Libertyville's most desirable neighborhoods, this is a rare opportunity to enjoy luxury living just steps from everything downtown has to offer. Schedule your showing today! Sq Ft: 4,195 with additional 1,913 sq ft in the finished basement. 2025 Taxes: $32,973.66

5
beds

5
baths

4,195 Sq.Ft. LIVING AREA

0.39 Acres lot

Gina Shad

Gina Shad

Features & Amenities

Interior

  • total bedrooms5
  • Total bathrooms5
  • full bathrooms4
  • half bathroom1
  • Laundry room Upper Level
  • Flooring Hardwood
  • Fireplace Wood Burning, Gas Starter
  • APPLIANCES Range, Microwave, Dishwasher, Refrigerator, High End Refrigerator, Washer, Dryer, Disposal, Stainless Steel Appliance(s), Wine Refrigerator, Range Hood, Humidifier
  • other interior Features Dry Bar

Area & Lot

  • Status For Sale
  • Living Area4,195 Sq.Ft.
  • Lot Area0.39 Acres
  • MLS® ID12688209
  • TypeResidential
  • YEAR BUILT2015
  • NeighborhoodLibertyville
  • Architecture StylesFarmhouse
  • View DescriptionWater
  • Elementary SchoolButterfield School
  • Middle SchoolHighland Middle School
  • High SchoolLibertyville High School
  • School District128

Exterior

  • Garage Space2.5
  • water SourceLake Michigan
  • roofAsphalt, Metal
  • parkingAsphalt, Garage Door Opener, Yes, Garage Owned, Attached, Garage
  • HEAT TYPENatural Gas, Forced Air, Zoned
  • AIR CONDITIONINGCentral Air, Zoned
  • sewerPublic Sewer, Storm Sewer
  • SubstructureConcrete Perimeter

Financial

  • Sales Price$1,890,000
  • Real Estate Tax $32,974/yr
View Virtual Tour
image

Schedule a Showing

We would love to show you our beautiful property. Please select your preferred date and time below. An agent will be in touch shortly to confirm your appointment.

Schedule a Showing

We would love to show you our beautiful property. Please select your preferred date and time below. An agent will be in touch shortly to confirm your appointment.

Thank you for your interest in 407 Lake Street, Libertyville, IL 60048. We are reviewing your request and will be in touch shortly!

Mortgage Calculator

Estimate your monthly mortgage payment, including the principal and interest, property taxes, and HOA. Adjust the values to generate a more accurate rate.

All estimates are provided for informational purposes only. Actual amounts may vary.
$0,000 Your Payment 20 15 65
$0,000 Your Payment

Libertyville

Explore

Start Your Journey With Us

We’re passionate about creating personalized real estate solutions that bring you one step closer to your dream property while building lasting value for your future. Let’s connect today and explore how we can help turn your vision into reality.

Follow Me on Instagram