Leave a Message

Thank you for your message. We will be in touch with you shortly.

Sage-green home with a covered entry, screened porch, landscaped flower beds, and curved paver driveway.
House exterior framed by mature trees, with a lawn stepping-stone path and screened porch.
Gray-sided home with a covered porch, flower beds, and mature autumn trees.
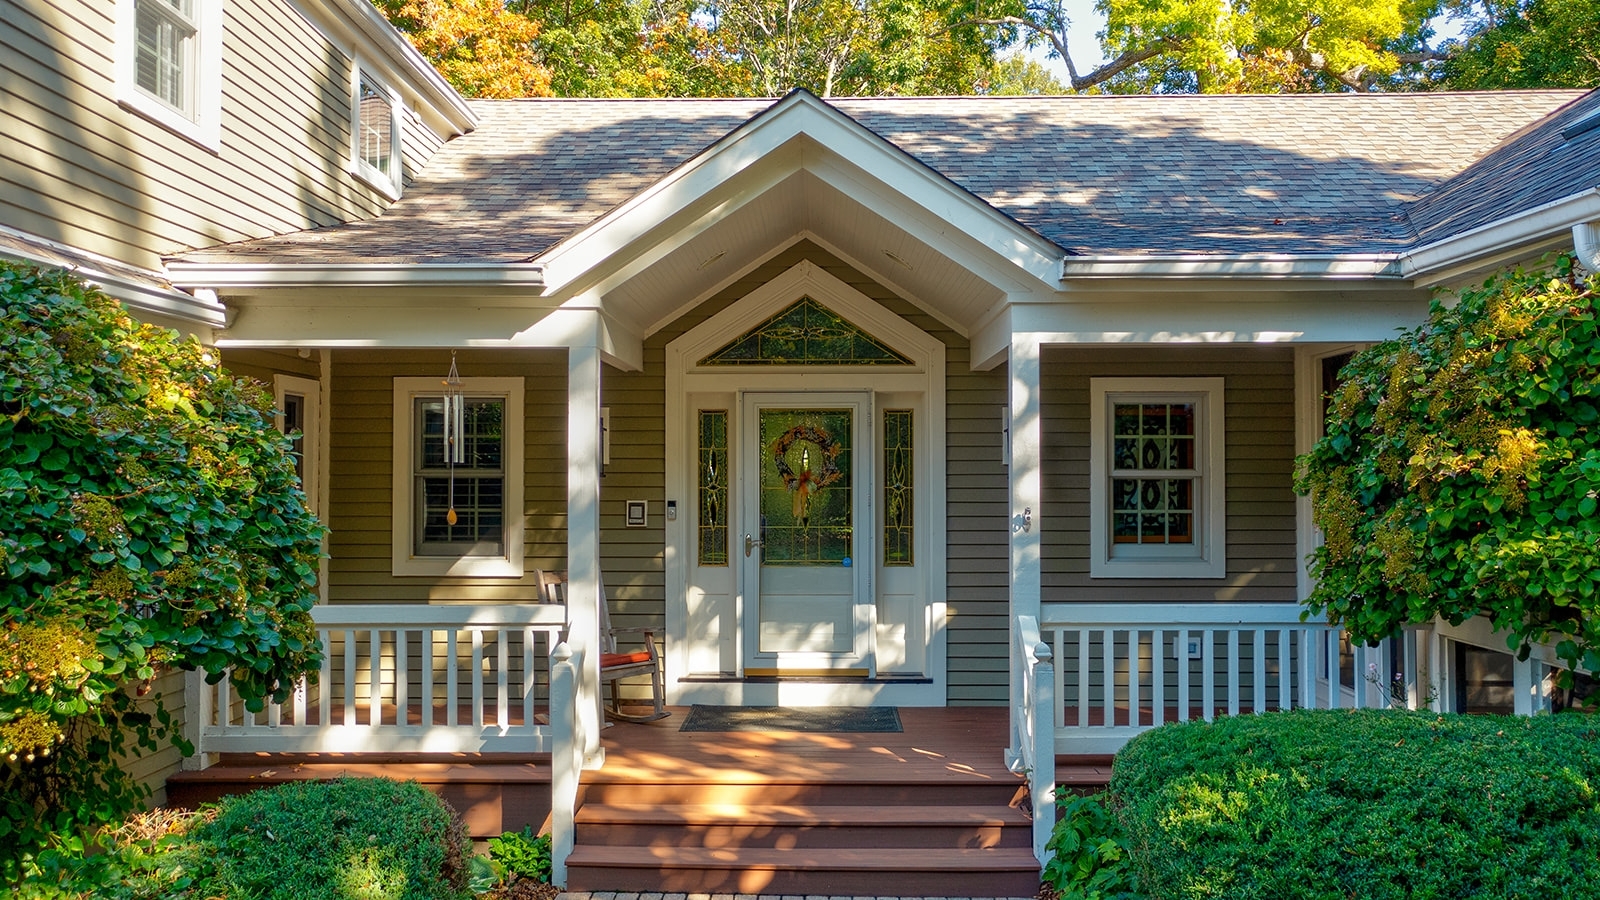
House entrance with a covered porch, decorative glass door, wooden steps, and climbing greenery.
Light-colored home with a curved paved driveway, landscaped gardens, and autumn trees at sunset.
Curving brick-paver driveway framed by stone pillars, mature trees, and a property address sign.
Home exterior with a curving paver driveway, landscaped lawn, and autumn trees.
Backyard garden with a curving lawn path, colorful flower beds, mature trees, and a wooden fence.
Green house with a two-car garage and paved driveway, surrounded by mature trees.
Detached three-car garage with white doors and a broad brick-paver driveway beneath mature trees.
Potting room with terracotta tile, wood counters, a sink, and French doors opening to a garden.
Potting room with wooden work counters, a central plant rack, and French doors opening to the garden.
Living room with vaulted wood ceiling, stone fireplace, skylights, and large windows.
Living room with a vaulted wood ceiling, stone fireplace, tall windows, and furnished seating area.
Sunroom with a vaulted wood ceiling, skylight, tall windows, and patio seating.
Living and dining room with a vaulted wood ceiling, stone fireplace, and snowy views through large windows.
Living room with vaulted wood ceiling, exposed beams, and a large stone fireplace.
Living room with a vaulted wood ceiling, tall windows, hardwood floors, and an upright piano.
Open-plan living and dining room beneath a vaulted wood ceiling with exposed beams and built-in cabinetry.
Living room with vaulted wood ceiling, exposed beams, stone fireplace, and tall windows.
Kitchen with a large wood island, stainless steel appliances, and a vaulted timber ceiling.
Kitchen with wood cabinetry, a stainless-steel range, and a vaulted wood ceiling.
Kitchen with a large wood island, stainless steel refrigerator, and vaulted wood ceiling with exposed beams.
Kitchen and dining area with wood cabinetry, a large dining table, and a vaulted wood ceiling.
Spacious kitchen with a wood island, vaulted beam ceiling, tall windows, and adjoining dining area.
Kitchen with warm wood cabinets, hanging wine glasses, and an open view into the living room.
Kitchen with rich wood cabinetry and hanging glassware, opening to a vaulted wood-ceilinged kitchen area.
Dining room with a chandelier, blue upholstered chairs, and a large window overlooking snowy trees.
Furnished living room with ornate wood furniture, a patterned rug, and a fireplace.
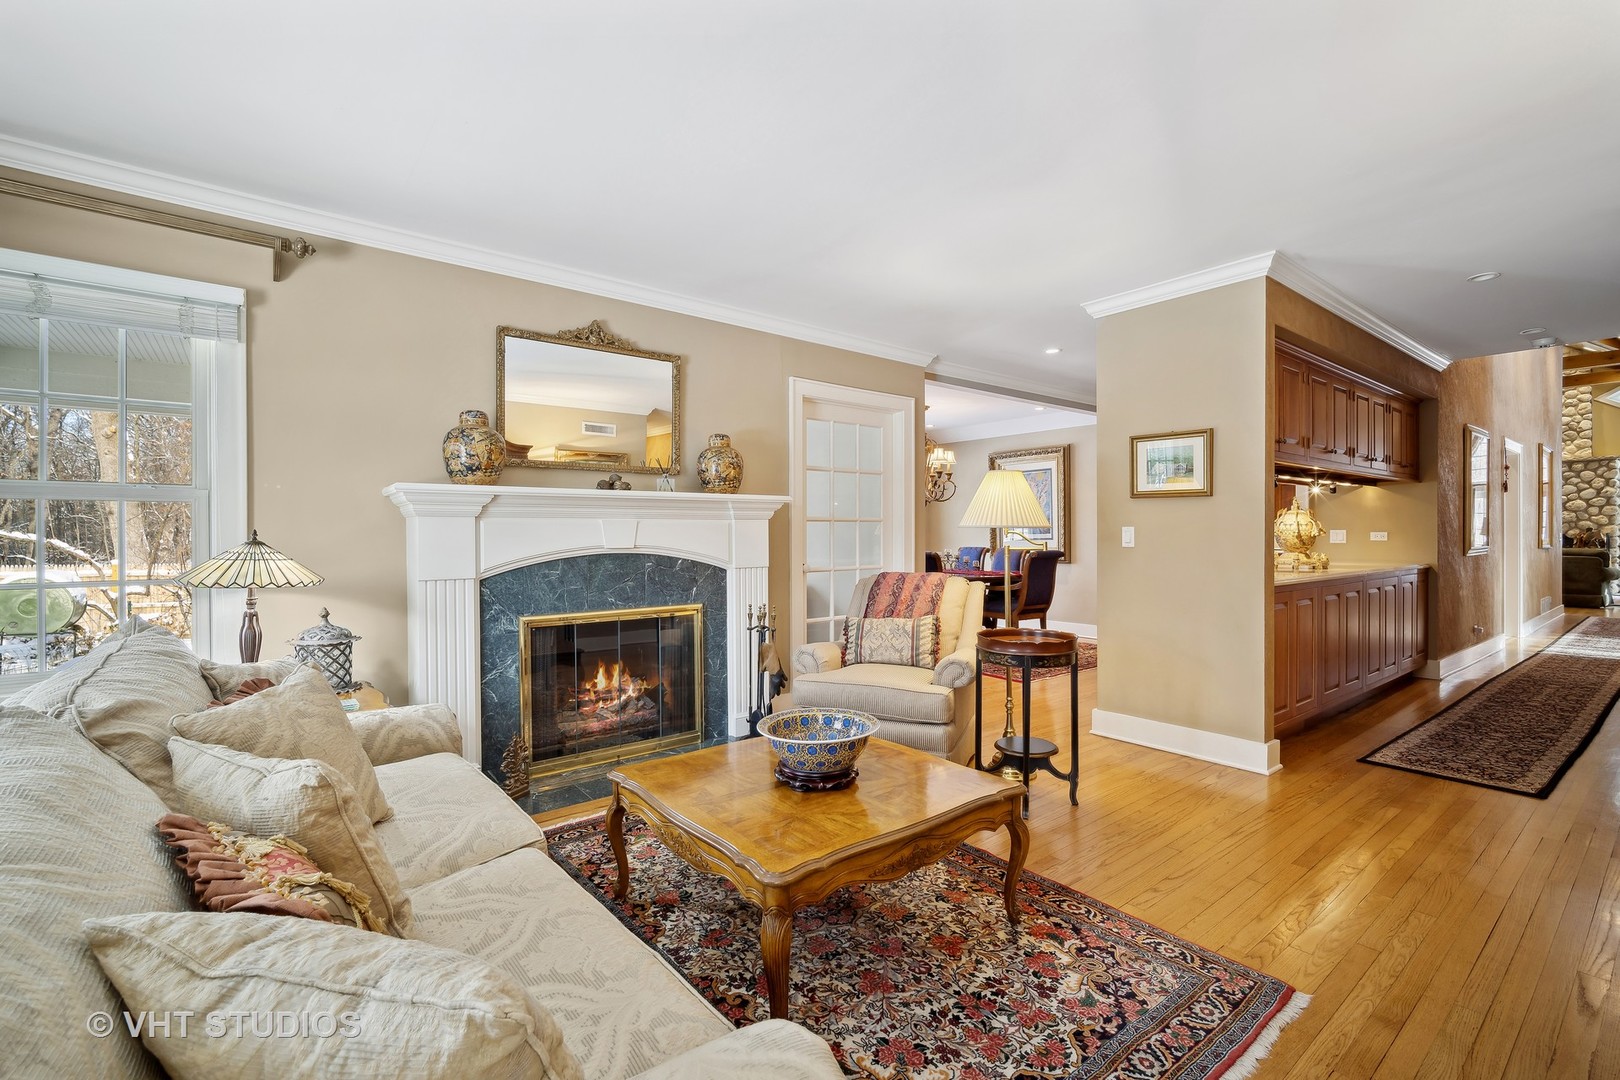
Living room with a lit fireplace, white sofa, and hardwood floors, opening to the dining area and kitchen.
Home office with a wooden desk, leather chair, and built-in bookcases beside tall windows.
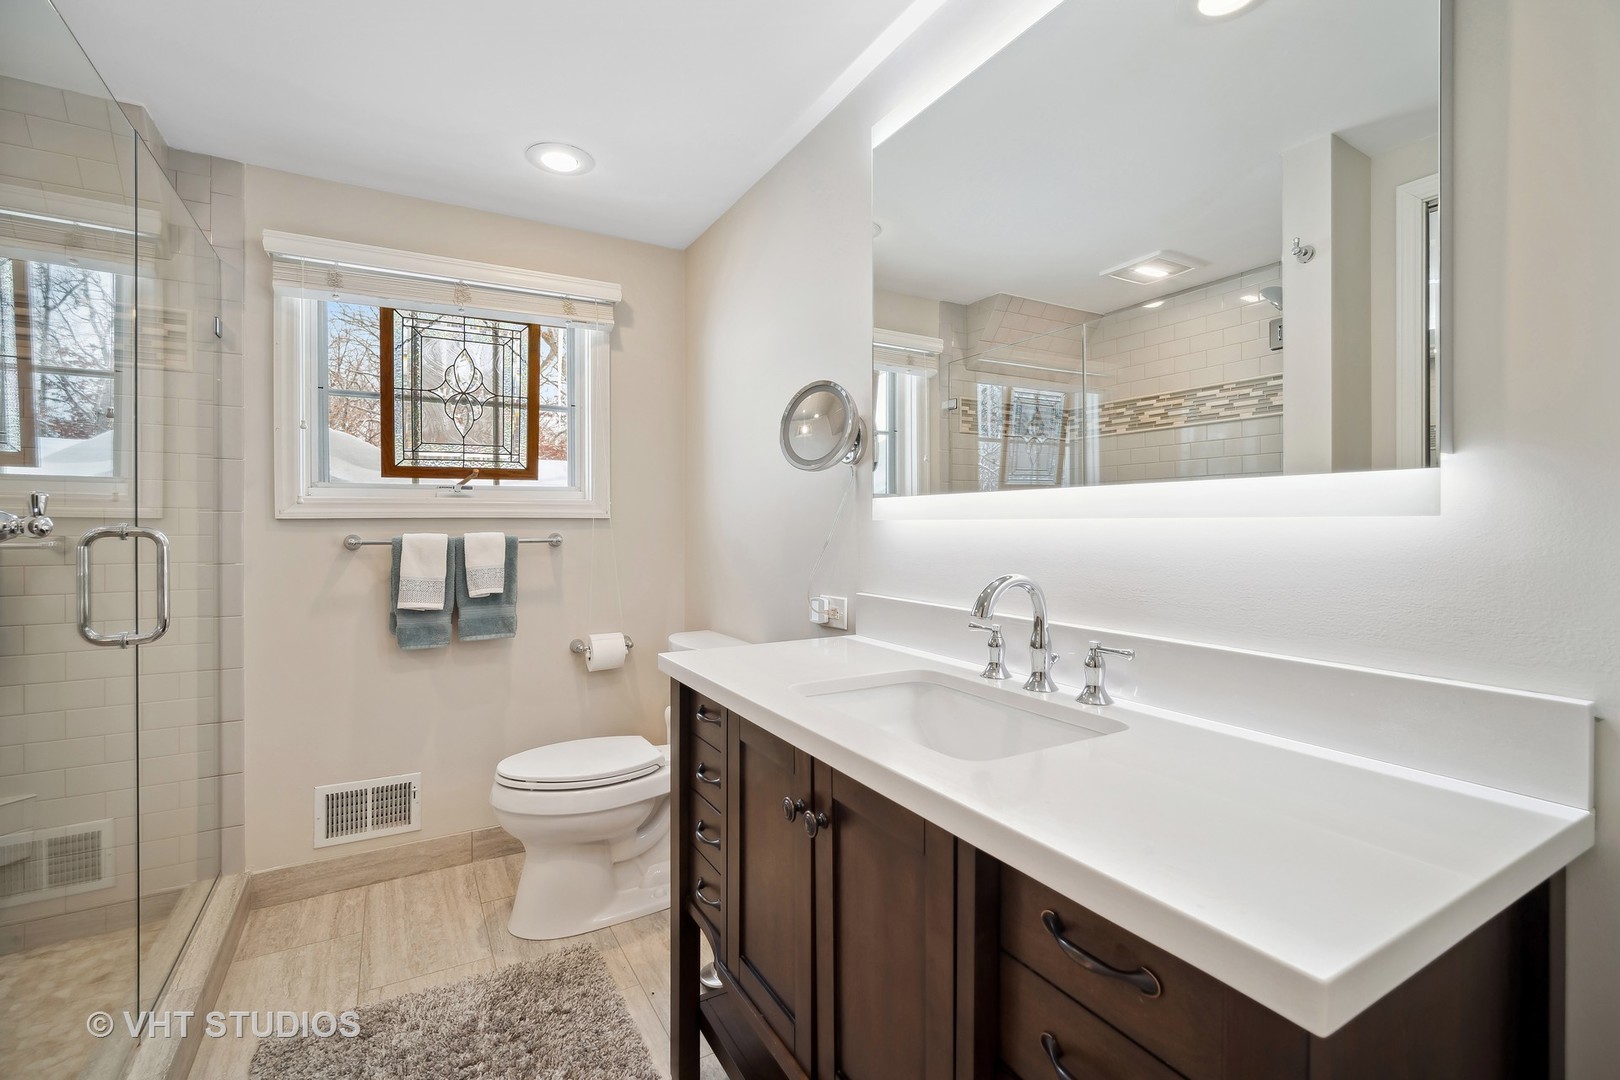
Bathroom with a white pedestal sink, oval mirror, toilet, and shuttered window against warm orange walls.
Bathroom with a double-sink white vanity, warm wood cabinetry, and a wavy tiled shower reflected in the mirror.
Bathroom with a built-in tub beside a glass-enclosed shower and sculpted white tile accent wall.
Bathroom with a glass-enclosed tiled shower and a double vanity with warm wood cabinetry.
Furnished bedroom with blue-green walls, a patterned bedspread, hardwood floors, and windows overlooking snow.
Walk-in closet with custom wood cabinetry, drawers, hanging clothes, and stained-glass window panels.
Furnished game room with arcade machines, a pool table, and a red patterned sofa.
Furnished salon-style room with a large mirror, black chairs, tile flooring, and white French doors.
Bathroom with pale pink walls, a dark wood vanity, and a large ornate mirror.
Empty carpeted room with a ceiling fan, sliding closet doors, and a raised doorway.
Basement recreation room with a stone fireplace, arcade cabinet, pool table, and white French doors.
Furnished bedroom with a king-size bed, sloped ceiling, and mirrored closet doors.
Bathroom with glass shower, mosaic tile accent, and long white vanity with dark wood cabinets.
Attic bedroom with a wooden bed, blue plaid bedding, sloped ceiling, and skylights.
Attic bedroom with a wooden bed, blue plaid bedding, a skylight, and a desk.
Loft-style living room with exposed beams, hardwood floors, shuttered windows, and exercise equipment.
Loft-style exercise room with vaulted ceiling, exposed beams, hardwood floors, and an elliptical trainer.
Home office with built-in wood cabinetry, dual monitors, lounge seating, and exposed ceiling beams.
Bathroom with a long wood vanity, granite counter, large mirror, and white toilet.
Aerial view of a wooded home with a curved driveway, swimming pool, and deck.
Aerial view of a home nestled in autumn woodland, with a small pool and lawn.
Landscaped yard with a stepping-stone path through the lawn beneath mature trees.
Wooden deck with patio chairs and potted flowers, surrounded by mature trees.
Aerial view of a backyard with a large furnished wooden deck, stone path, and landscaped lawn.
House with a stone chimney and raised wooden deck in a landscaped, tree-lined yard.
Spacious wood deck beside a gray home, with a stone chimney, outdoor seating, and leafy trees.
Aerial view of a home with a landscaped garden, patio, and autumn-colored trees.
Three-level house floor plan with labeled rooms, including a screened porch, recreation room, and basement.
Home floor plan with labeled rooms, dimensions, and a screened porch.
Floor plan showing a primary bedroom, bedroom, bathroom, walk-in closet, and stairs.
Basement floor plan with a large recreation room, bedroom, bath, electrical room, and additional room.
SEE ALL PHOTOS
Sage-green home with a covered entry, screened porch, landscaped flower beds, and curved paver driveway.
House exterior framed by mature trees, with a lawn stepping-stone path and screened porch.
Gray-sided home with a covered porch, flower beds, and mature autumn trees.
House entrance with a covered porch, decorative glass door, wooden steps, and climbing greenery.
Light-colored home with a curved paved driveway, landscaped gardens, and autumn trees at sunset.
Curving brick-paver driveway framed by stone pillars, mature trees, and a property address sign.
Home exterior with a curving paver driveway, landscaped lawn, and autumn trees.
Backyard garden with a curving lawn path, colorful flower beds, mature trees, and a wooden fence.
Green house with a two-car garage and paved driveway, surrounded by mature trees.
Detached three-car garage with white doors and a broad brick-paver driveway beneath mature trees.
Potting room with terracotta tile, wood counters, a sink, and French doors opening to a garden.
Potting room with wooden work counters, a central plant rack, and French doors opening to the garden.
Living room with vaulted wood ceiling, stone fireplace, skylights, and large windows.
Living room with a vaulted wood ceiling, stone fireplace, tall windows, and furnished seating area.
Sunroom with a vaulted wood ceiling, skylight, tall windows, and patio seating.
Living and dining room with a vaulted wood ceiling, stone fireplace, and snowy views through large windows.
Living room with vaulted wood ceiling, exposed beams, and a large stone fireplace.
Living room with a vaulted wood ceiling, tall windows, hardwood floors, and an upright piano.
Open-plan living and dining room beneath a vaulted wood ceiling with exposed beams and built-in cabinetry.
Living room with vaulted wood ceiling, exposed beams, stone fireplace, and tall windows.
Kitchen with a large wood island, stainless steel appliances, and a vaulted timber ceiling.
Kitchen with wood cabinetry, a stainless-steel range, and a vaulted wood ceiling.
Kitchen with a large wood island, stainless steel refrigerator, and vaulted wood ceiling with exposed beams.
Kitchen and dining area with wood cabinetry, a large dining table, and a vaulted wood ceiling.
Spacious kitchen with a wood island, vaulted beam ceiling, tall windows, and adjoining dining area.
Kitchen with warm wood cabinets, hanging wine glasses, and an open view into the living room.
Kitchen with rich wood cabinetry and hanging glassware, opening to a vaulted wood-ceilinged kitchen area.
Dining room with a chandelier, blue upholstered chairs, and a large window overlooking snowy trees.
Furnished living room with ornate wood furniture, a patterned rug, and a fireplace.
Living room with a lit fireplace, white sofa, and hardwood floors, opening to the dining area and kitchen.
Home office with a wooden desk, leather chair, and built-in bookcases beside tall windows.
Bathroom with a white pedestal sink, oval mirror, toilet, and shuttered window against warm orange walls.
Bathroom with a double-sink white vanity, warm wood cabinetry, and a wavy tiled shower reflected in the mirror.
Bathroom with a built-in tub beside a glass-enclosed shower and sculpted white tile accent wall.
Bathroom with a glass-enclosed tiled shower and a double vanity with warm wood cabinetry.
Furnished bedroom with blue-green walls, a patterned bedspread, hardwood floors, and windows overlooking snow.
Walk-in closet with custom wood cabinetry, drawers, hanging clothes, and stained-glass window panels.
Furnished game room with arcade machines, a pool table, and a red patterned sofa.
Furnished salon-style room with a large mirror, black chairs, tile flooring, and white French doors.
Bathroom with pale pink walls, a dark wood vanity, and a large ornate mirror.
Empty carpeted room with a ceiling fan, sliding closet doors, and a raised doorway.
Basement recreation room with a stone fireplace, arcade cabinet, pool table, and white French doors.
Furnished bedroom with a king-size bed, sloped ceiling, and mirrored closet doors.
Bathroom with glass shower, mosaic tile accent, and long white vanity with dark wood cabinets.
Attic bedroom with a wooden bed, blue plaid bedding, sloped ceiling, and skylights.
Attic bedroom with a wooden bed, blue plaid bedding, a skylight, and a desk.
Loft-style living room with exposed beams, hardwood floors, shuttered windows, and exercise equipment.
Loft-style exercise room with vaulted ceiling, exposed beams, hardwood floors, and an elliptical trainer.
Home office with built-in wood cabinetry, dual monitors, lounge seating, and exposed ceiling beams.
Bathroom with a long wood vanity, granite counter, large mirror, and white toilet.
Aerial view of a wooded home with a curved driveway, swimming pool, and deck.
Aerial view of a home nestled in autumn woodland, with a small pool and lawn.
Landscaped yard with a stepping-stone path through the lawn beneath mature trees.
Wooden deck with patio chairs and potted flowers, surrounded by mature trees.
Aerial view of a backyard with a large furnished wooden deck, stone path, and landscaped lawn.
House with a stone chimney and raised wooden deck in a landscaped, tree-lined yard.
Spacious wood deck beside a gray home, with a stone chimney, outdoor seating, and leafy trees.
Aerial view of a home with a landscaped garden, patio, and autumn-colored trees.
Three-level house floor plan with labeled rooms, including a screened porch, recreation room, and basement.
Home floor plan with labeled rooms, dimensions, and a screened porch.
Floor plan showing a primary bedroom, bedroom, bathroom, walk-in closet, and stairs.
Basement floor plan with a large recreation room, bedroom, bath, electrical room, and additional room.
Bought with Jeremy Schwab with HomeSmart Connect LLC and Listed by Gina Shad with @properties Christie's International Real Estate 847-970-8513
Sold

39545 N Mill Creek Road

39545 N Mill Creek Road, Wadsworth, IL 60083

$755,000
An absolute hidden gem nestled on 7 acres of lush green land with mature trees. This sprawling cape cod style home has been meticulously maintained and renovated with quality and convenience in mind. You will find the home with a secluded entrance that takes you to the retreat on a stunning circular brick paver driveway that can host boats, RV's, or multiple cars/guests! The 3+ heated garage is a dream with so many possibilities! It includes a garden room and incredible finished climate controlled upstairs area with handmade wood flooring milled from trees on the property. On this massive lot, you will also see a 2-stall barn with a loft, electricity, water, and also a small loafing shed in the back the property that was from the original horse farm. The interior matches the incredible exterior-absolutely flooded with natural light and beautiful millwork throughout. The huge cathedral family room features a gorgeous stone fireplace with a catalytic heater in wood stove. Connected to this room is a screened in porch perfect for enjoying your morning cup of coffee or tea as you take in the picturesque views of your estate. The heart of the home, the spacious kitchen, boasts stainless steel appliances, quartz countertops, ample cabinet space, and a breakfast bar, overlooking the beautiful gardens. A first-floor master suite is the epitome of relaxation with a vast walk in closet and updated spa-like bathroom. As you pass the formal dining room, and main level office that makes working from home a breeze, you'll find another living area that hosts the second of THREE fireplaces throughout the home. Upstairs features 2 additional bedrooms with another full bath that was tastefully updated in the recent years. Descending downstairs to the finished basement, you will find a large recreation room with another cozy fireplace, bedroom, half bath, and a work area equipped with a sink! There is extra unfinished basement area for storage. This is truly a nature lover and entertainer's paradise. This home offers easy access to amenities such as trails, shopping destinations, highways, and more. Located in the Millburn School District! Country living with all modern conveniences. Just 35 miles north of Chicago's O'hare airport & 37 miles to Milwaukee Mitchell International airport. THIS IS AN ACCOMPANIED SHOWING IF YOU CAN KINDLY BE RESPECTFUL AND DO NOT DRIVE IN THE OWNERS PRIVATE DRIVEWAY. *Please see brokers remarks for more information.

4
beds

4
baths

3,565 Sq.Ft. LIVING AREA

7.24 Acres lot

Gina Shad

Gina Shad

Features & Amenities

Interior

  • total bedrooms4
  • Total bathrooms4
  • full bathrooms2
  • half bathrooms2
  • Laundry room Laundry Closet, Sink
  • Fireplace Wood Burning, Wood Burning Stove, Attached Fireplace Doors/Screen
  • APPLIANCES Double Oven, Range, Microwave, Dishwasher, Refrigerator, Washer, Dryer, Cooktop, Range Hood, Water Purifier
  • other interior Features Vaulted/Cathedral Ceilings, Skylight(s), Hardwood Floors, First Floor Bedroom, First Floor Full Bath, Built-in Features, Walk-In Closet(s)

Area & Lot

  • Status Sold
  • Date Sold October 25, 2024
  • Living Area3,565 Sq.Ft.
  • Lot Area7.24 Acres
  • MLS® ID12156420
  • TypeResidential
  • YEAR BUILT1947
  • NeighborhoodWadsworth
  • Architecture StylesCape Cod
  • Elementary SchoolMillburn C C School
  • Middle SchoolMillburn C C School
  • High SchoolWarren Township High School
  • School District121

Exterior

  • Garage Space3.0
  • water SourcePrivate Well
  • roofAsphalt
  • lot featuresHorses Allowed, Landscaped, Wooded, Mature Trees
  • HEAT TYPEElectric, Propane, Forced Air, Sep Heating Systems - 2, Zoned
  • AIR CONDITIONINGCentral Air, Zoned
  • sewerSeptic-Private
  • other exterior FeaturesDeck, Patio, Porch Screened, Above Ground Pool, Storms/Screens, Invisible Fence

Financial

  • Sales Price$755,000
  • Real Estate Tax $21,849/yr

Wadsworth

Explore

Start Your Journey With Us

We’re passionate about creating personalized real estate solutions that bring you one step closer to your dream property while building lasting value for your future. Let’s connect today and explore how we can help turn your vision into reality.

Follow Me on Instagram