Gina Shad Team
21739 W Jupiter Court
SEE ALL PHOTOS
21739 W Jupiter Court
Bought with Cory Green with Compass and Listed by Gina Shad with @properties Christie's International Real Estate 847-970-8513
Sold

21739 W Jupiter Court

21739 W Jupiter Court, Ivanhoe, IL 60060

$1,204,000
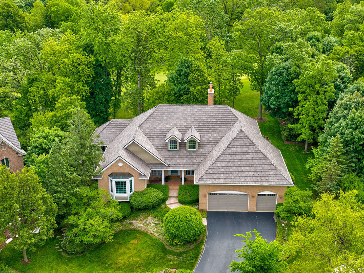
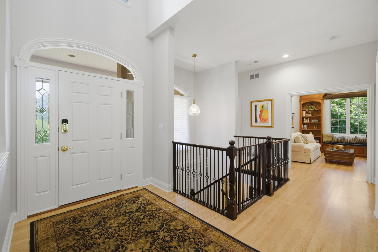
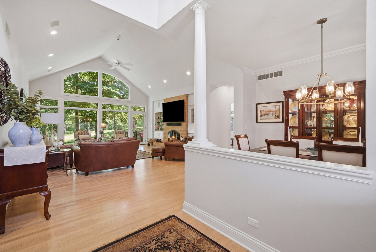
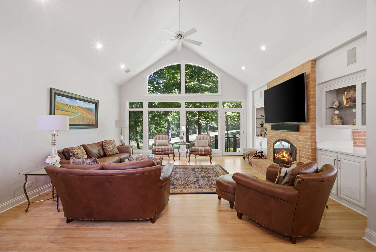
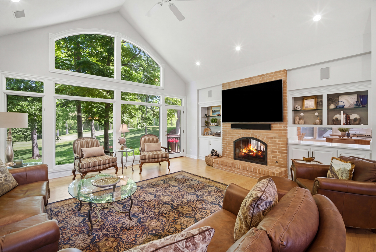
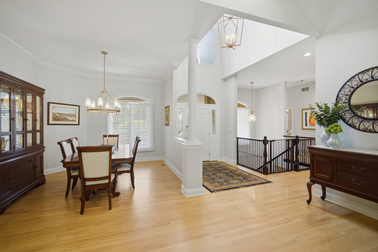
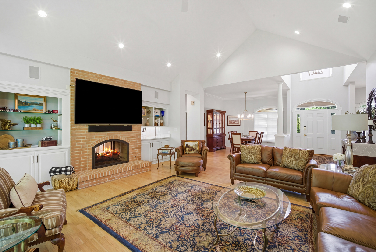
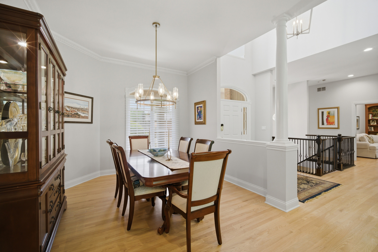
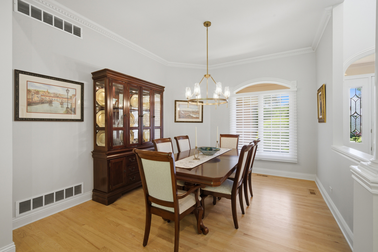
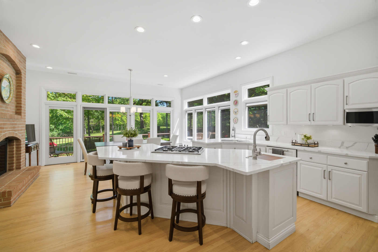
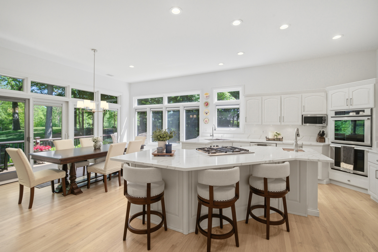
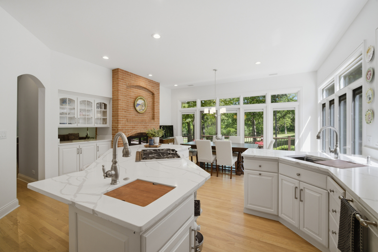
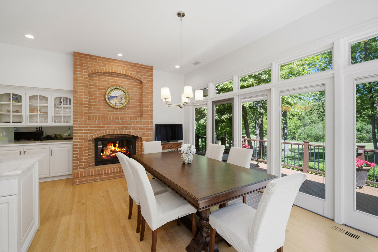
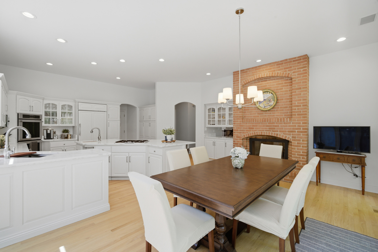
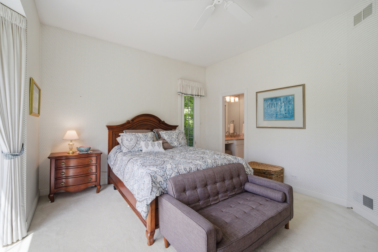
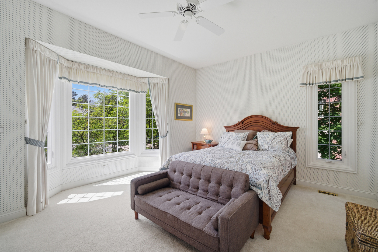
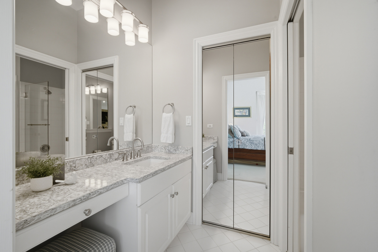
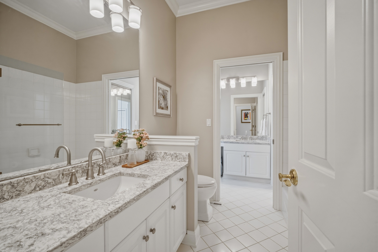
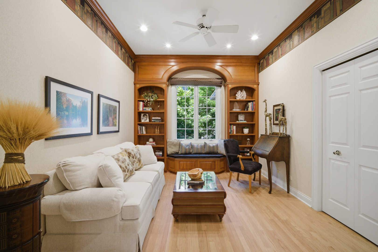
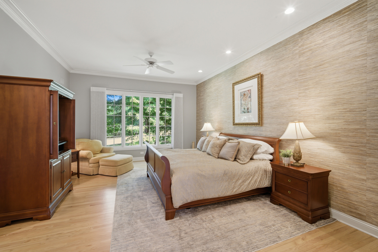
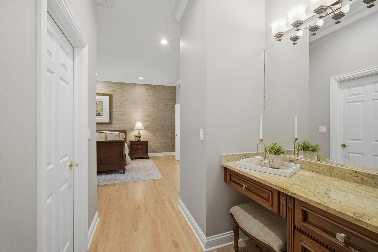
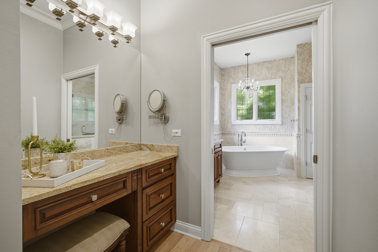
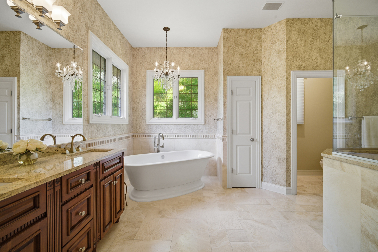
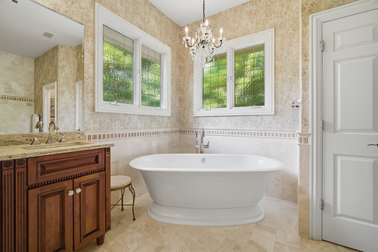
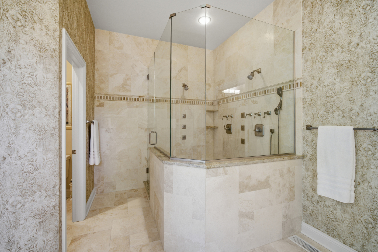
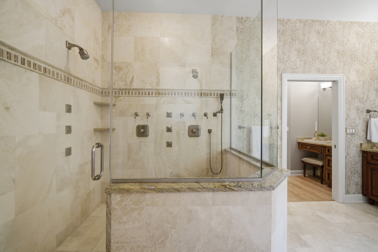
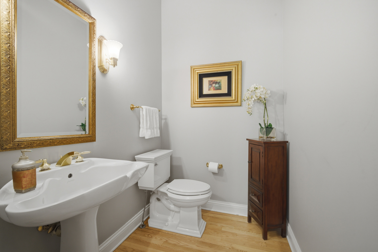
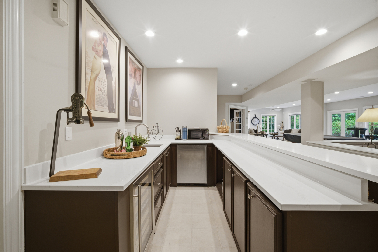
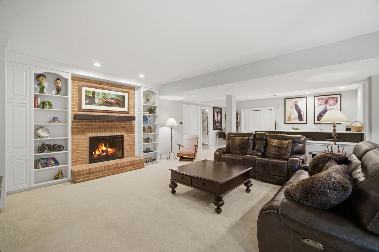
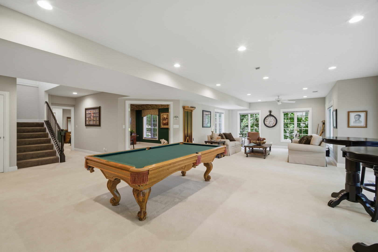
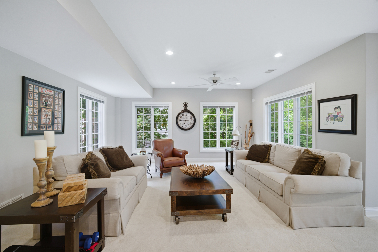
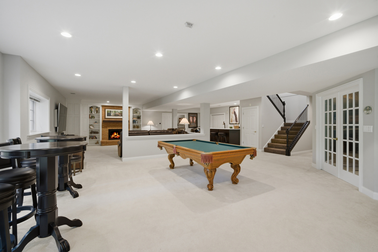
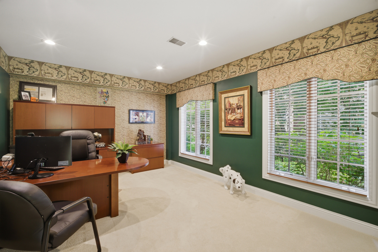
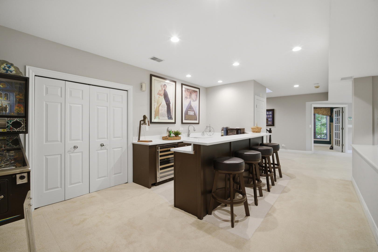
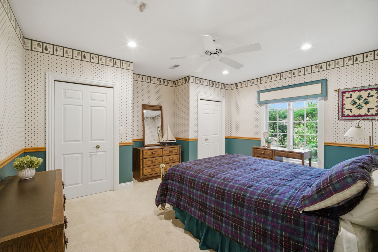
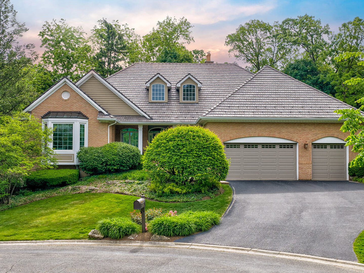
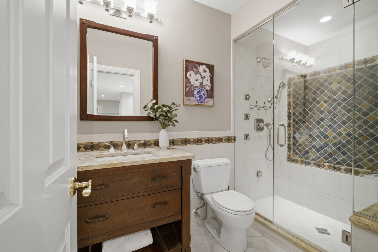
Showcasing breathtaking golf course views in Ivanhoe this sought-after ranch with a full walkout basement is available for the first time in over 20 years! Featuring an incredible versatile layout - 3 bedrooms on the main level, with a 4th bedroom and office (or possible 5th bedroom) in the fully finished lower level. The main level boasts soaring 10-foot ceilings, gleaming and newly installed white-oak hardwood floors, updated kitchen with high-end appliances, a large primary suite with a true spa-like bathroom, and so much more! Enjoy cozy evenings by your double sided fireplace while enjoying scenic backyard views out of your floor to ceiling windows. An expansive composite deck will make outdoor grilling and dining effortless this summer! In the full 2,595 sq ft walkout basement with heated floors, entertainment or multi-generational living will be a breeze! Showcasing 9' ceilings, a built-in bar, the additional bedroom(s), and full bathroom that offers a luxurious steam shower. Major updates add peace of mind, including a newer boiler for basement radiant heat, DaVinci roof (2018), gutters, whole-home generator (2017), hot water heater (2026), water softener (2018), and sprinkler system(2015). With an oversized 3-car garage adding to the convenience and luxurious lifestyle. Residents also have the option to join the award-winning private golf club, which features three distinct 9-hole courses, outstanding facilities, and family-friendly amenities. Everything you need is here at one of the best homes in Ivanhoe! Schedule your showing today. HOA: $307/month. Taxes: $15,109 for 2024 (senior homestead exemption). Sellers prefer a September-October closing date.

5
beds

4
baths

5,190 Sq.Ft. LIVING AREA

0.31 Acres lot

Gina Shad

Gina Shad

Features & Amenities

Interior

  • total bedrooms5
  • Total bathrooms4
  • full bathrooms3
  • half bathroom1
  • Laundry room Main Level, In Unit
  • Flooring Hardwood
  • Fireplace Double Sided, Gas Log, Gas Starter
  • APPLIANCES Double Oven, Microwave, Dishwasher, High End Refrigerator, Washer, Dryer, Disposal, Stainless Steel Appliance(s), Water Purifier
  • other interior Features Vaulted Ceiling(s), Wet Bar, 1st Floor Bedroom, Walk-In Closet(s), High Ceilings, Open Floorplan, Pantry, Quartz Counters

Area & Lot

  • Status Sold
  • Date Sold October 9, 2026
  • Living Area5,190 Sq.Ft.
  • Lot Area0.31 Acres
  • MLS® ID12654865
  • TypeResidential
  • YEAR BUILT1994
  • NeighborhoodMundelein
  • Architecture StylesRanch
  • High SchoolMundelein Cons High School
  • School District120

Exterior

  • Garage Space3.0
  • water SourceShared Well
  • lot featuresCul-De-Sac, On Golf Course, Landscaped, Wooded, Mature Trees
  • parkingAsphalt, Garage Door Opener, Garage, Yes, Garage Owned, Attached, Owned
  • HEAT TYPENatural Gas, Radiant Floor
  • AIR CONDITIONINGCentral Air
  • sewerPublic Sewer
  • SubstructureConcrete Perimeter

Financial

  • Sales Price$1,204,000
  • Real Estate Tax $15,109/yr
  • HOA $307/mo

Mundelein

Explore

Start Your Journey With Us

We’re passionate about creating personalized real estate solutions that bring you one step closer to your dream property while building lasting value for your future. Let’s connect today and explore how we can help turn your vision into reality.
Follow Me on Instagram