Leave a Message

Thank you for your message. We will be in touch with you shortly.

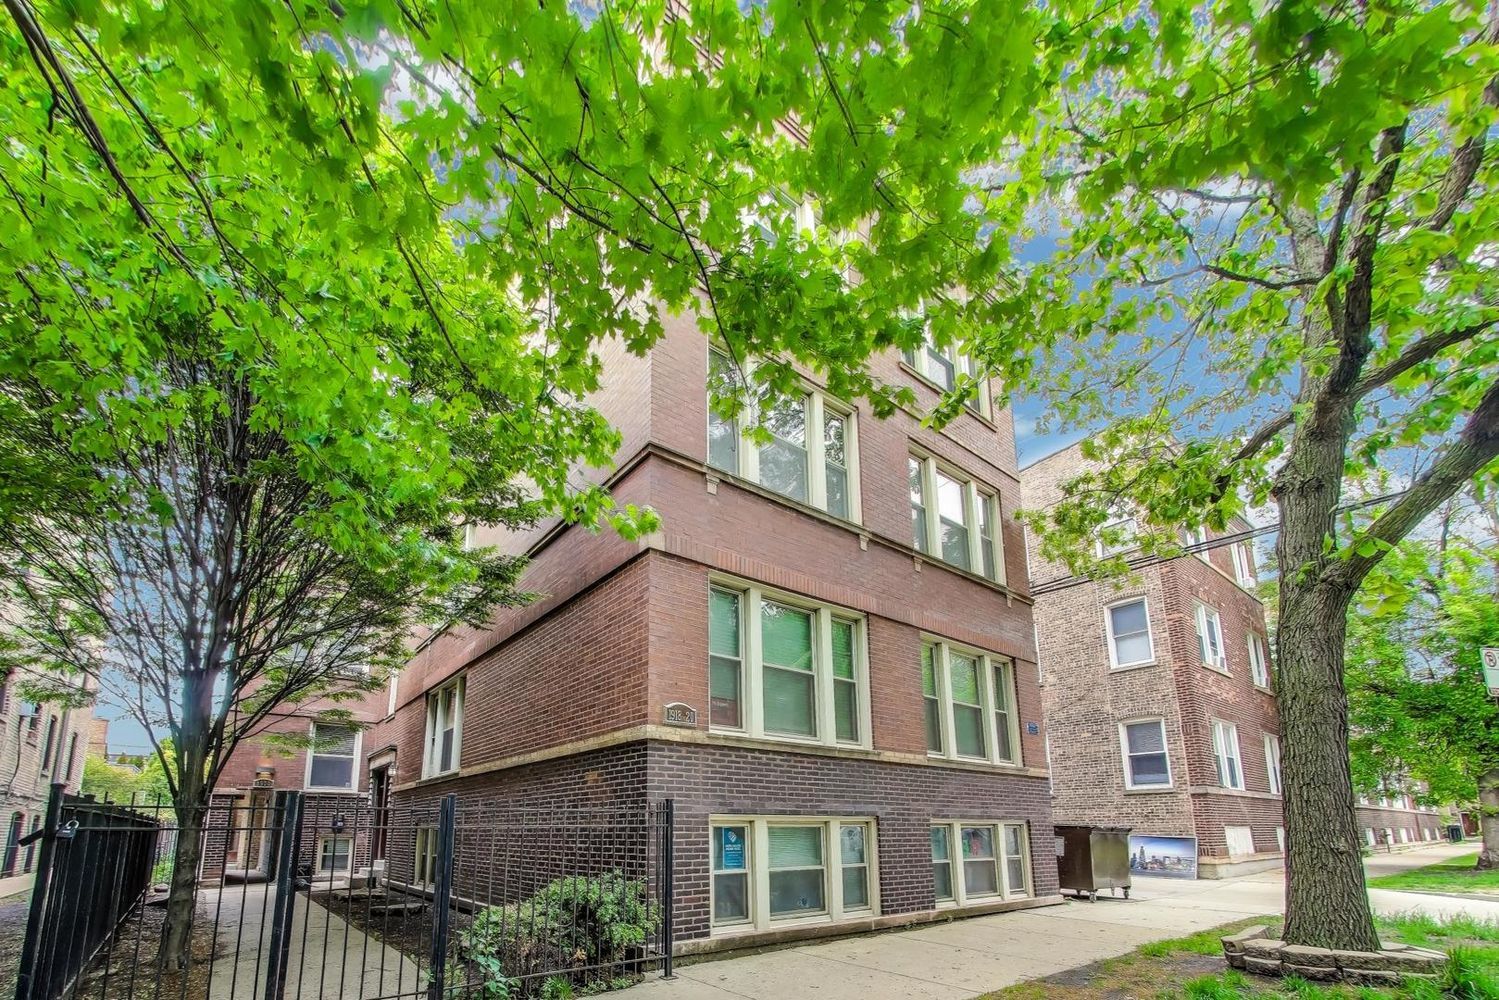
Brick residential building behind a black metal fence, framed by mature leafy trees.
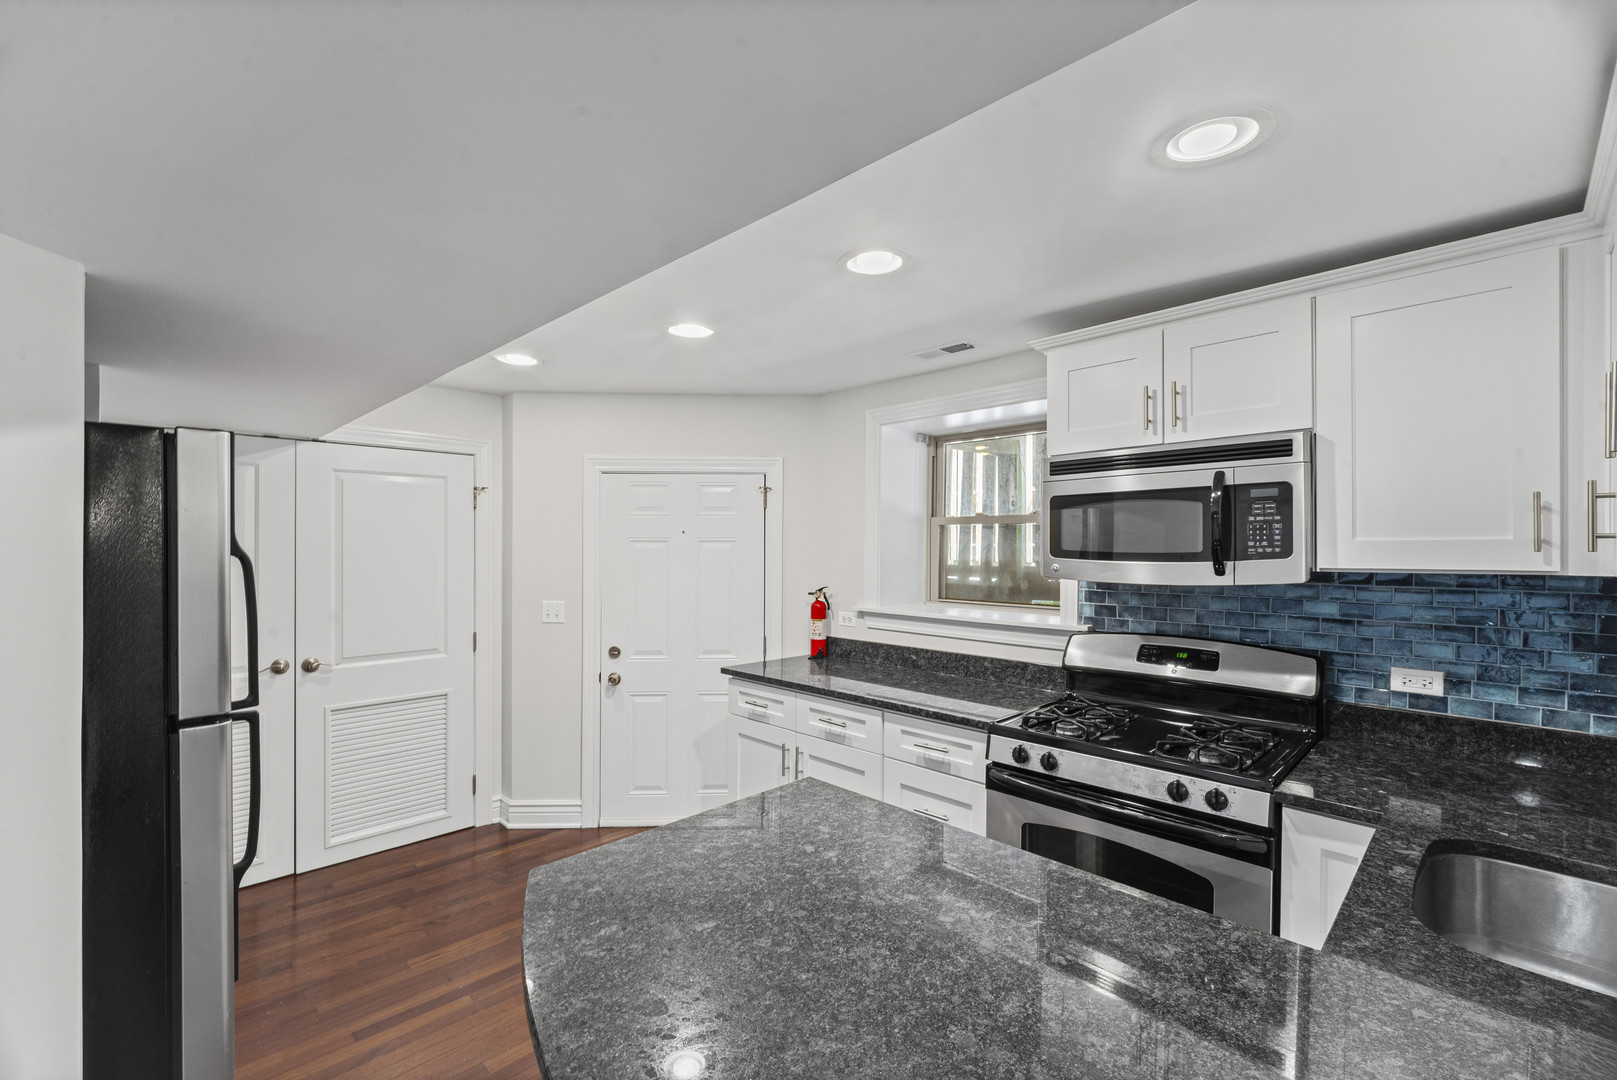
Kitchen with white cabinets, blue tile backsplash, dark granite counters, and stainless steel appliances.
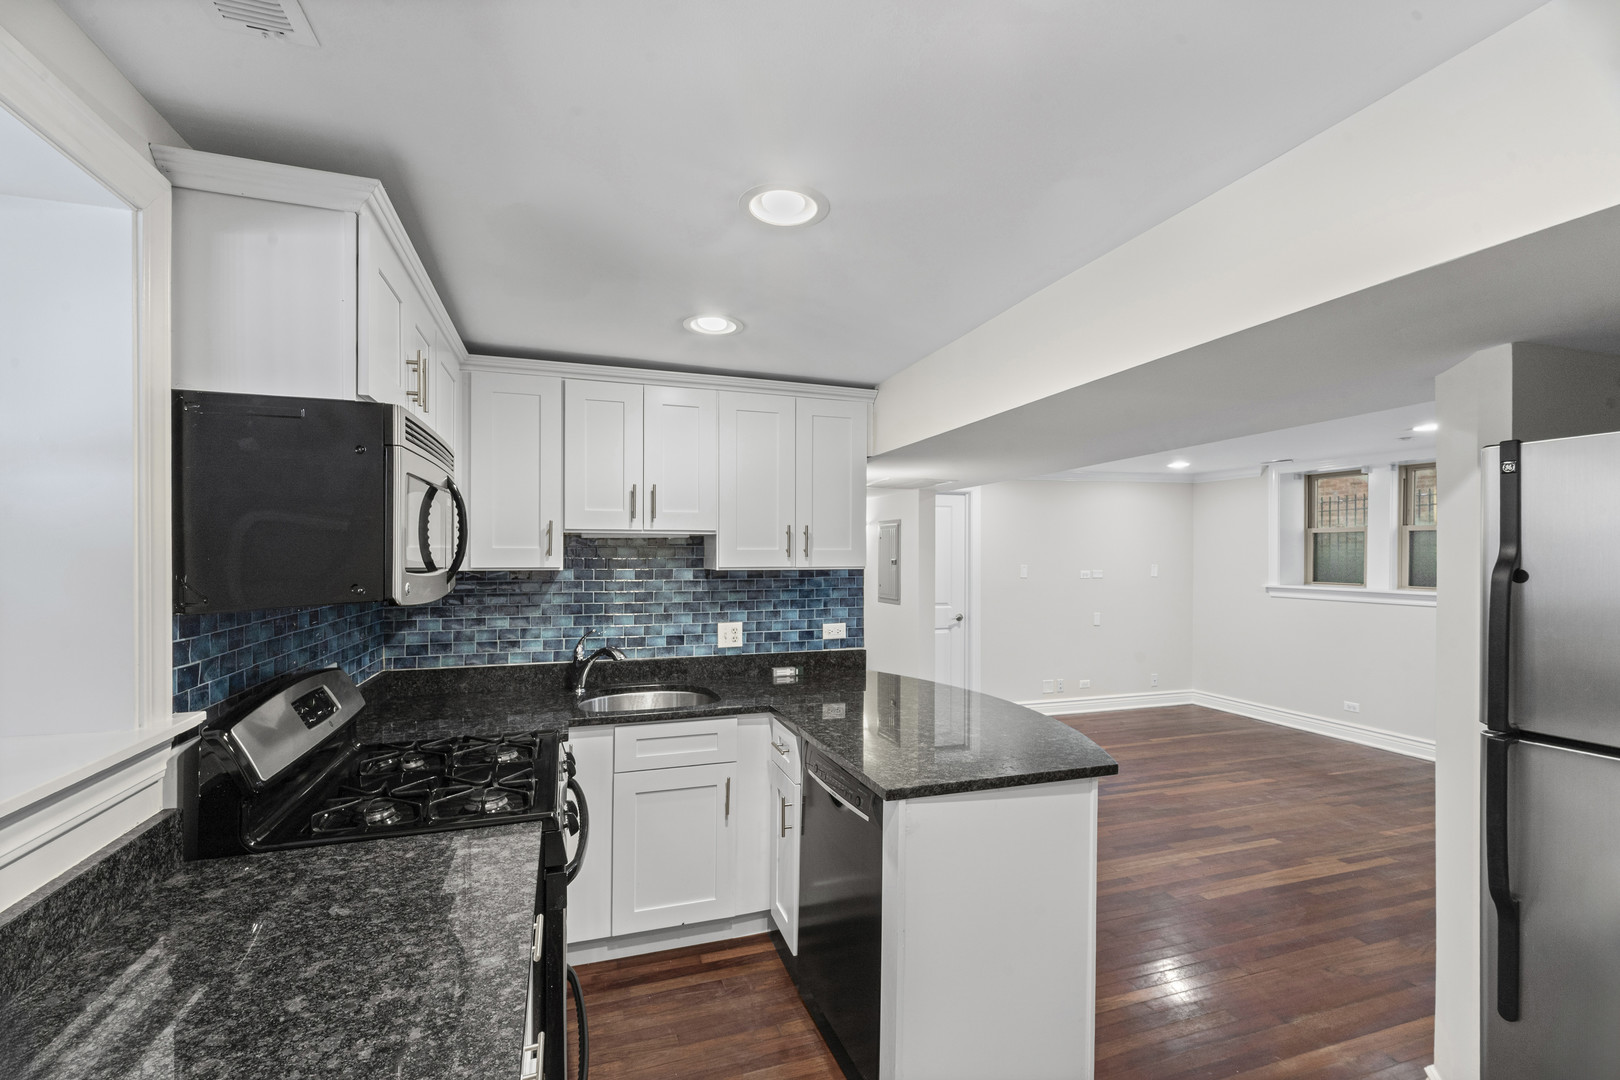
Kitchen with blue tile backsplash and dark granite island opening to an empty living area.
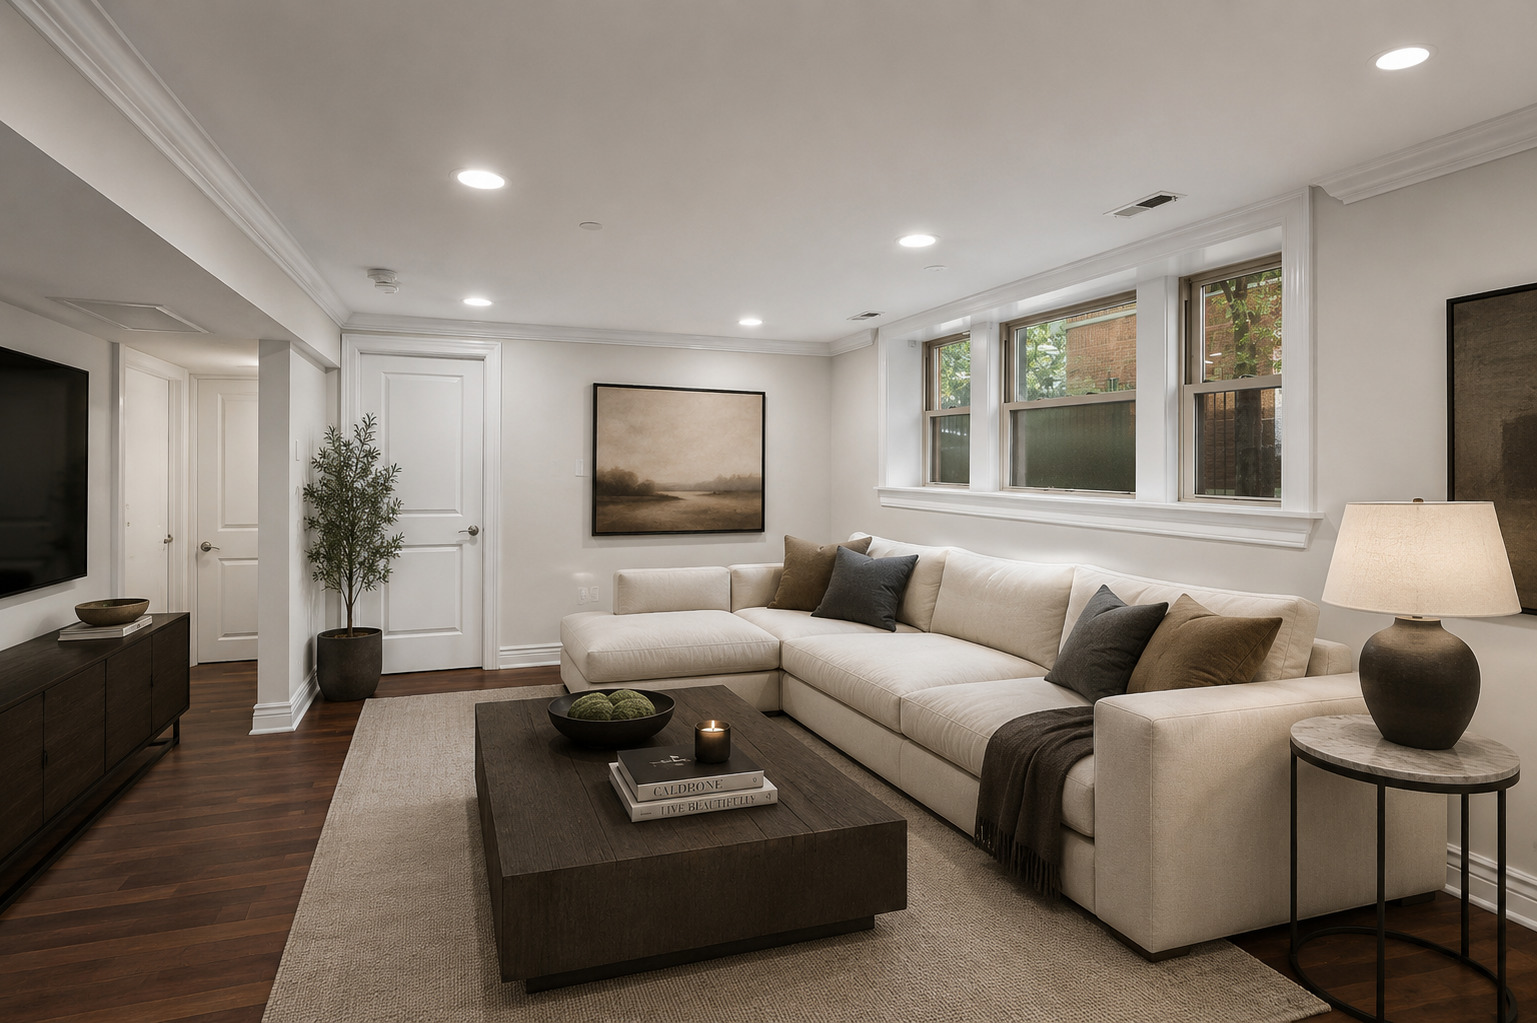
Living room with a cream sectional, dark wood coffee table, and three tall windows.
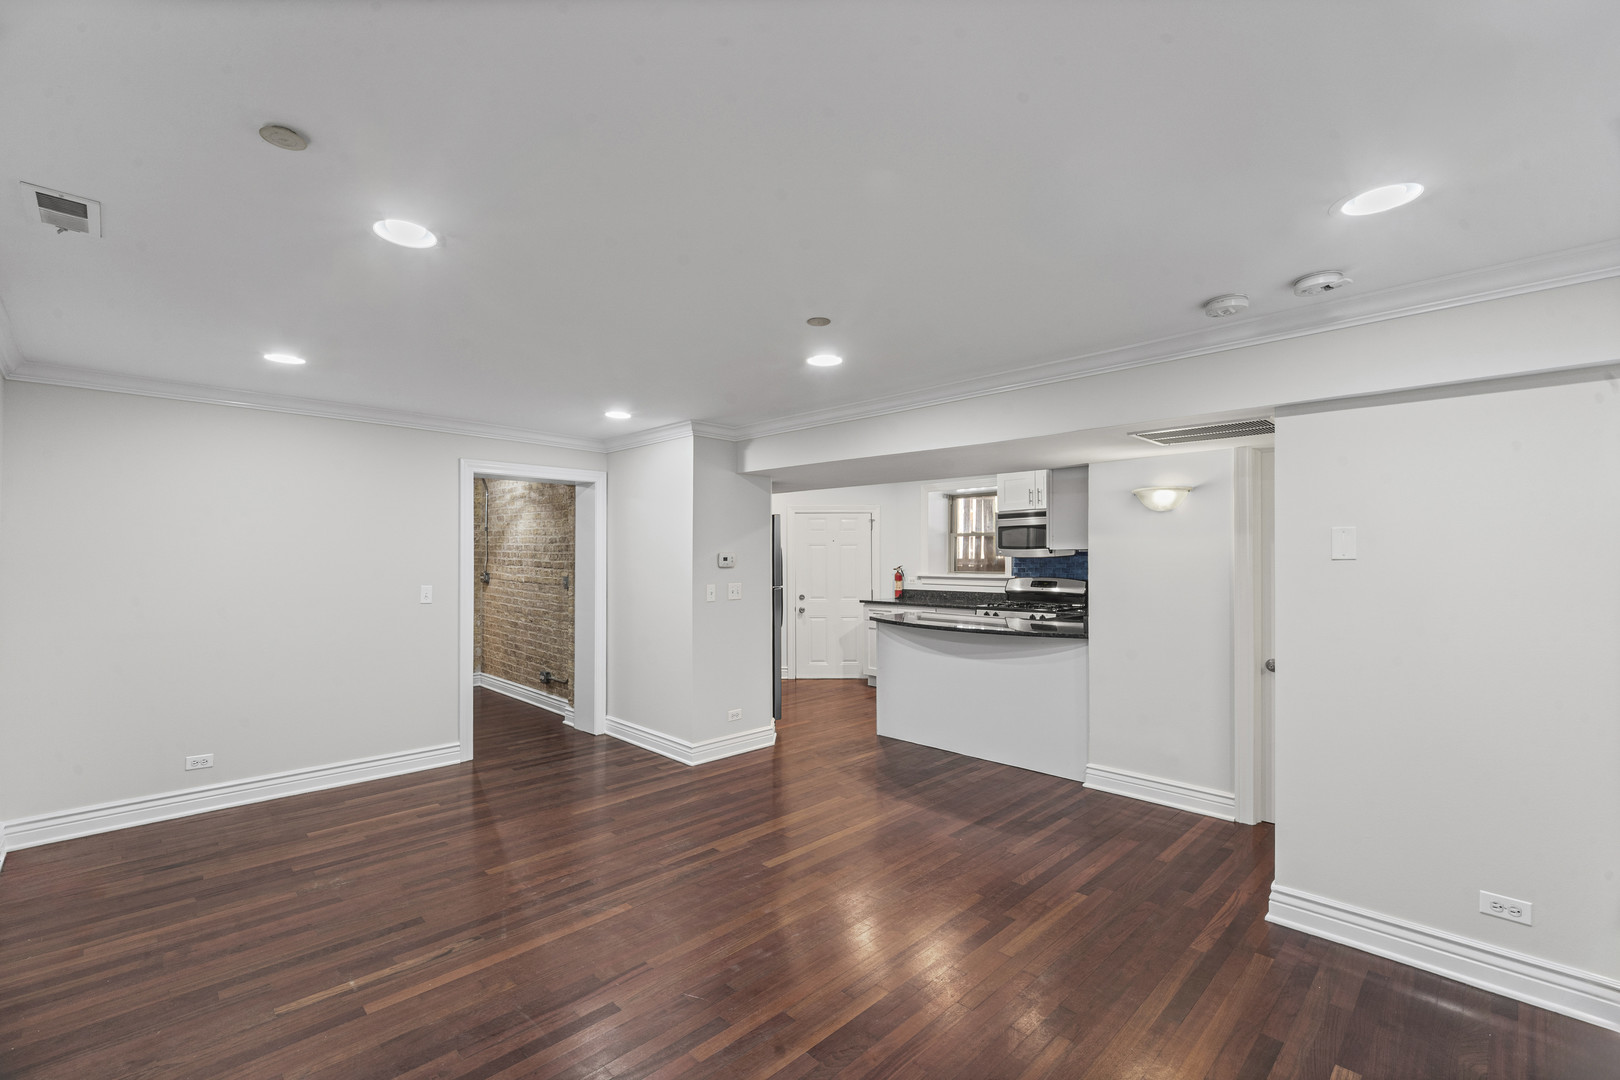
Unfurnished living area with dark hardwood floors and an open kitchen with stainless steel appliances.
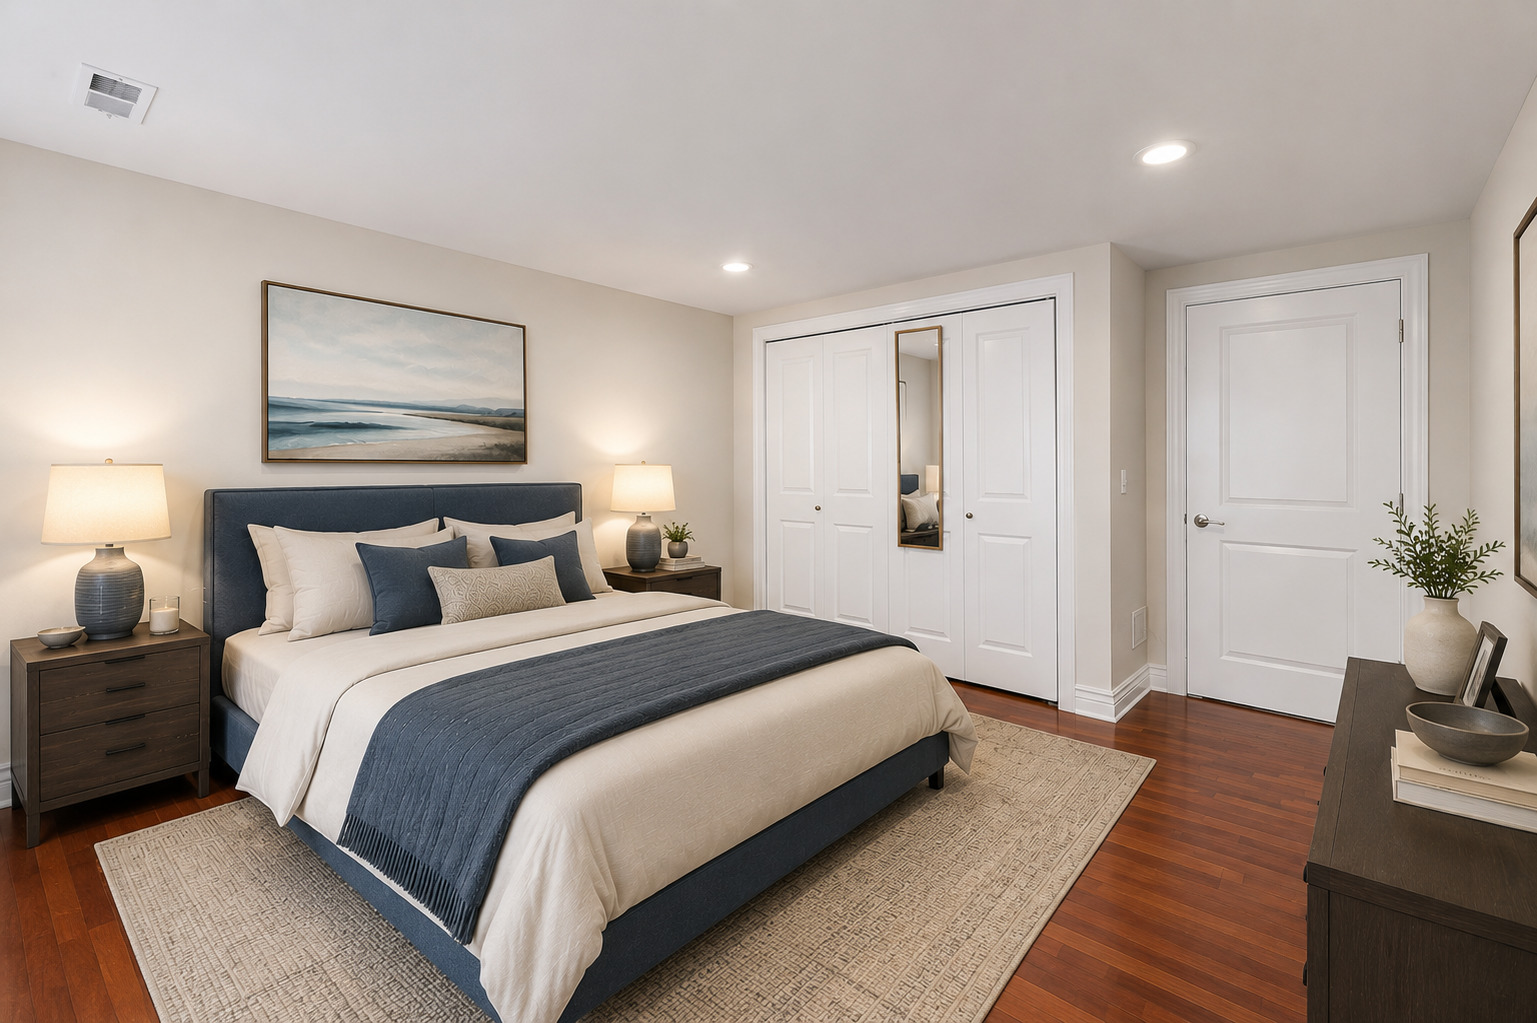
Staged bedroom with a navy bed, white bedding, blue throw, and white closet doors.
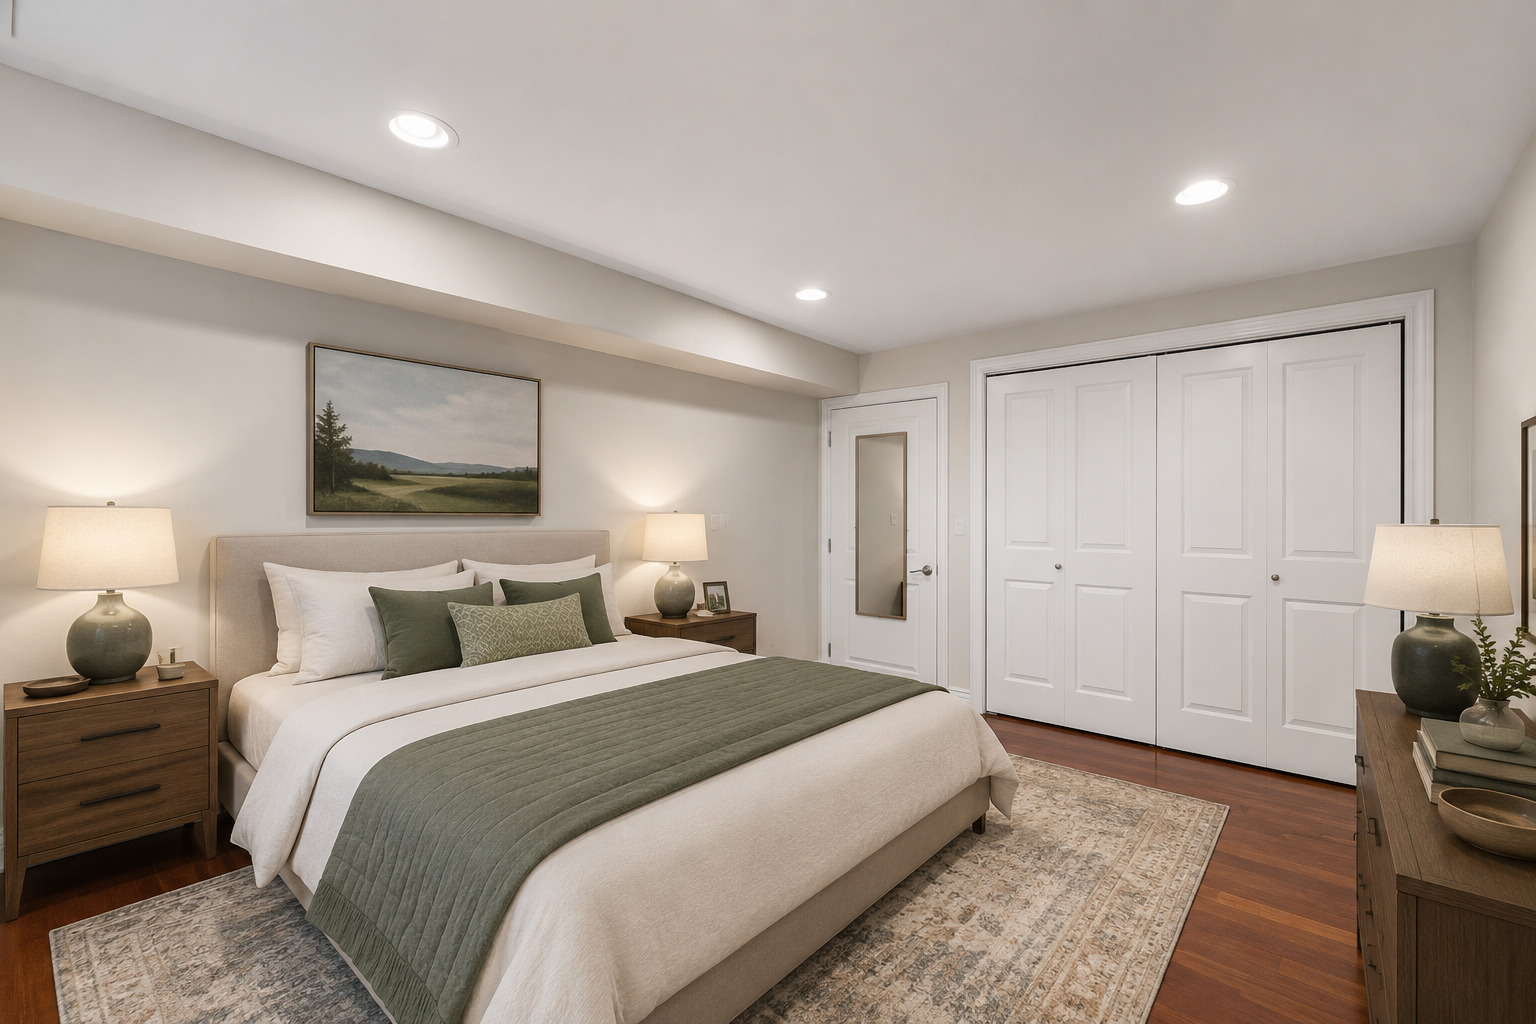
Staged bedroom with a large bed, green quilt, wood nightstands, and white paneled closet doors.
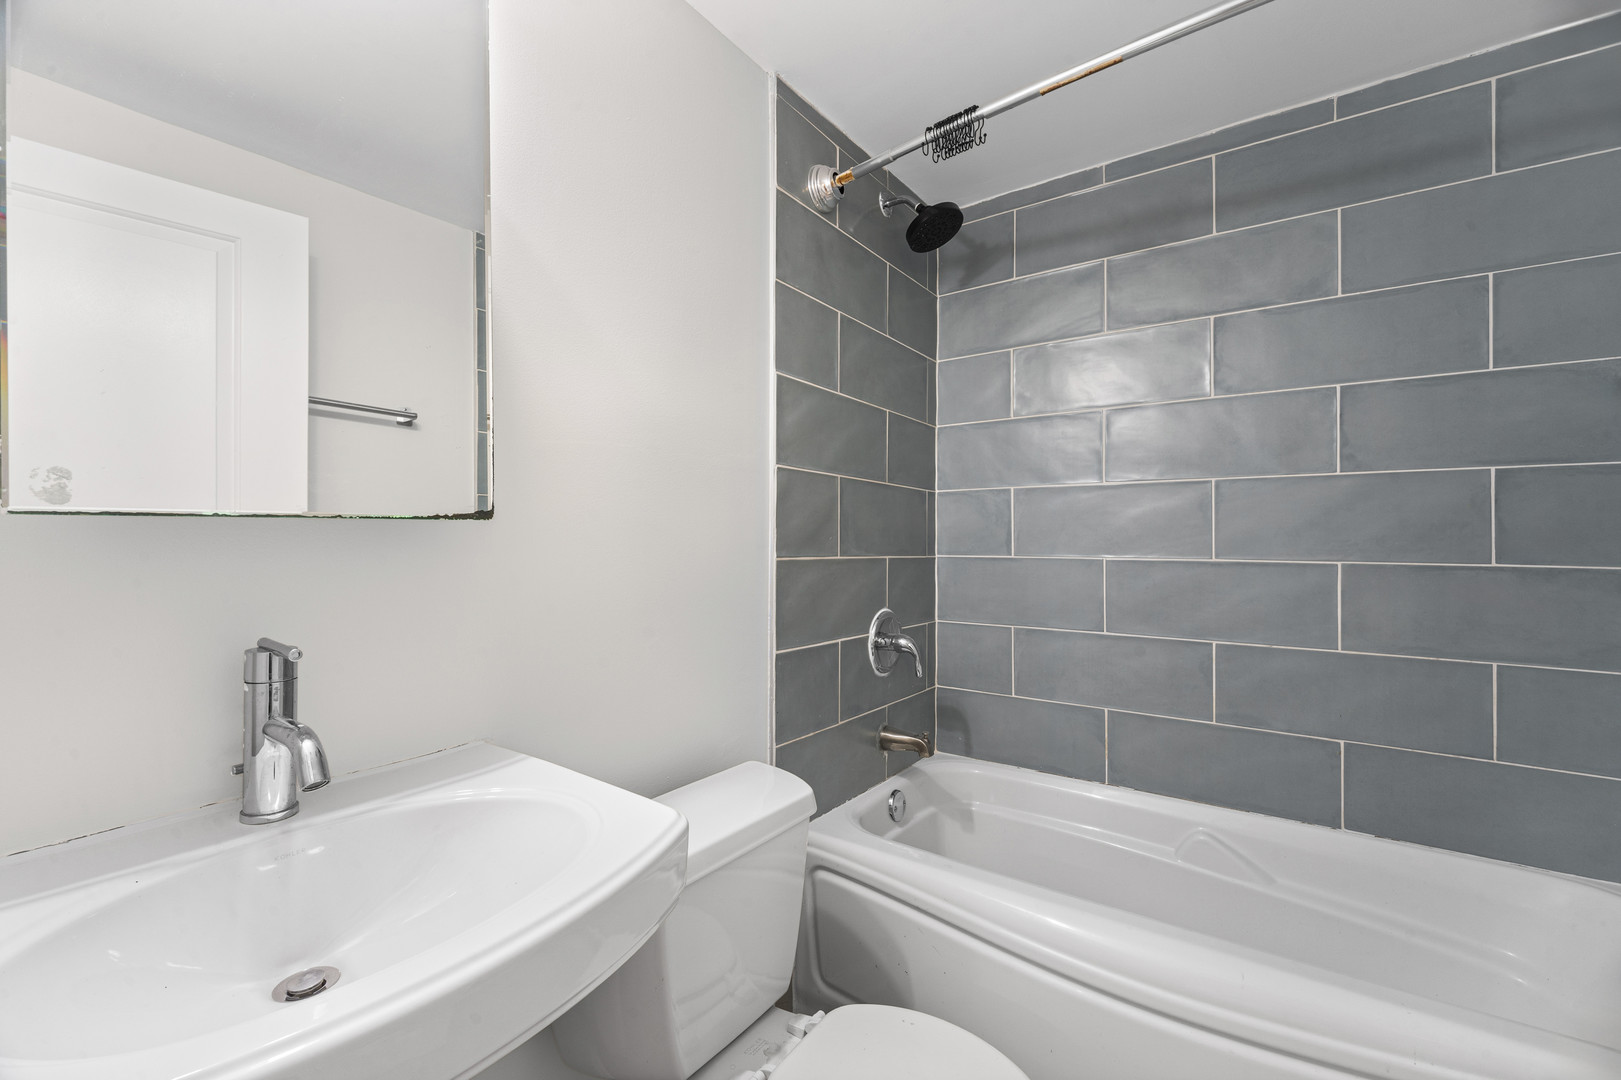
Bathroom with gray tiled shower walls, a white bathtub, sink, and toilet.
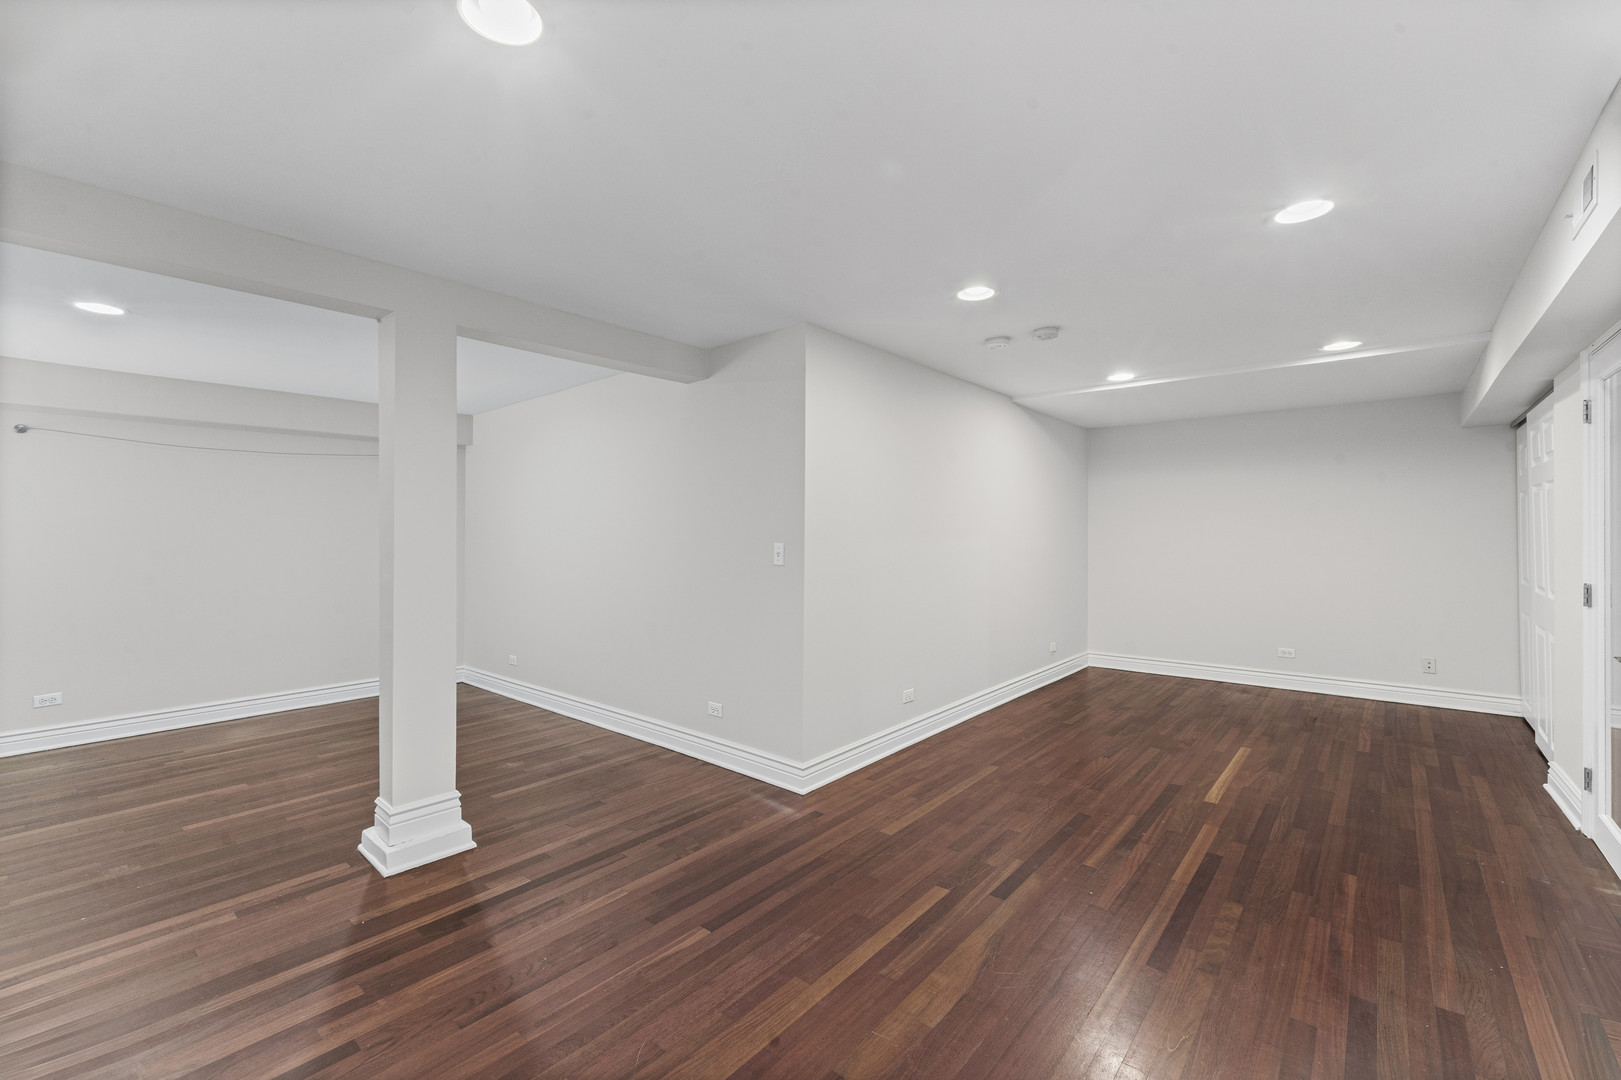
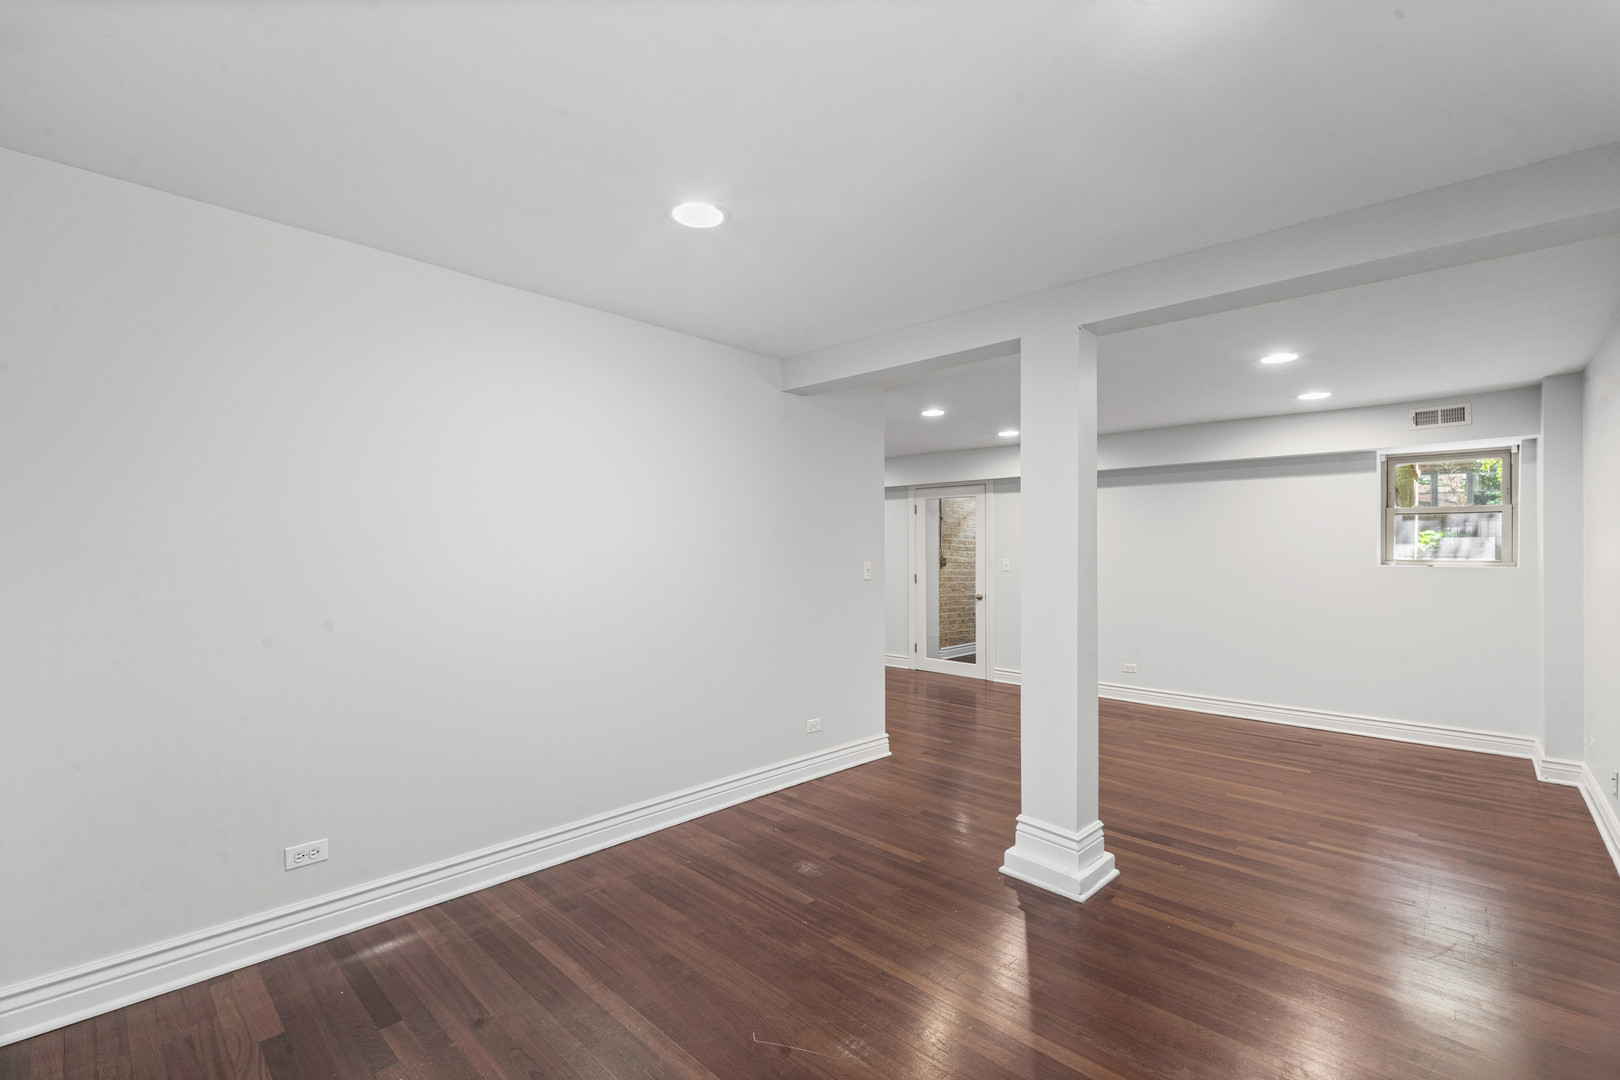
Empty room with dark hardwood floors, recessed lights, and a dividing column.
Vacant room with polished hardwood floors, white walls, a central column, and a small window.
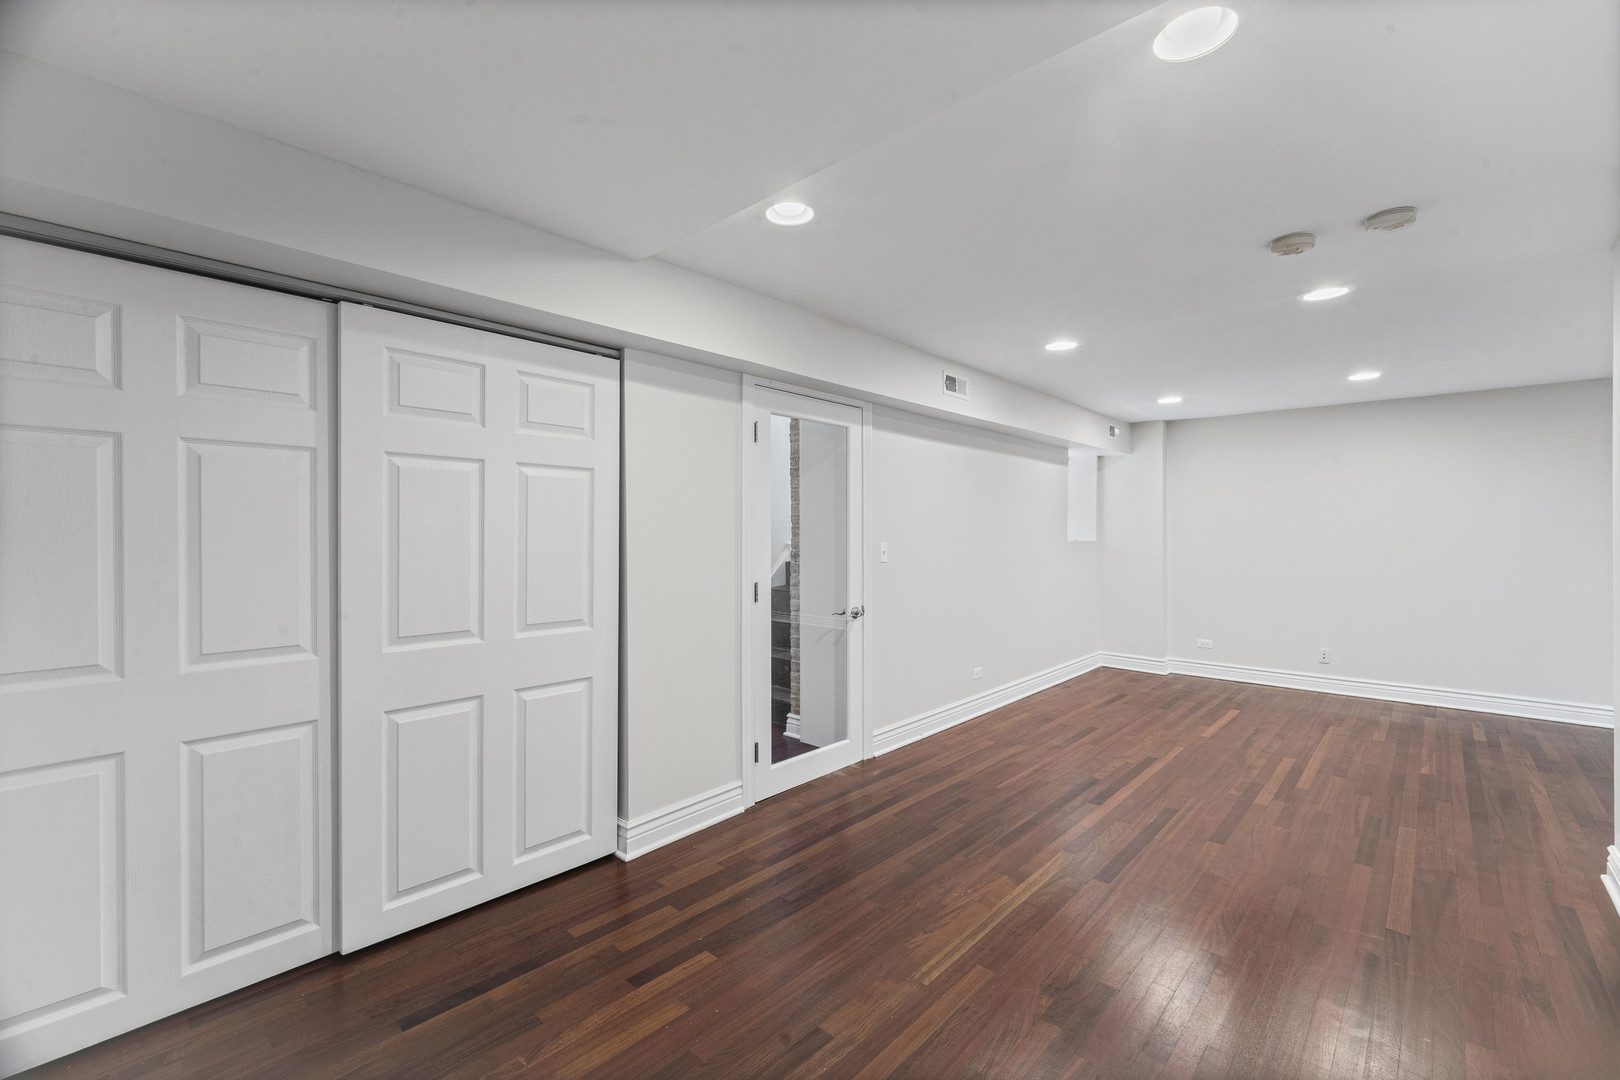
Empty room with reddish hardwood floors, white closet doors, and recessed ceiling lights.
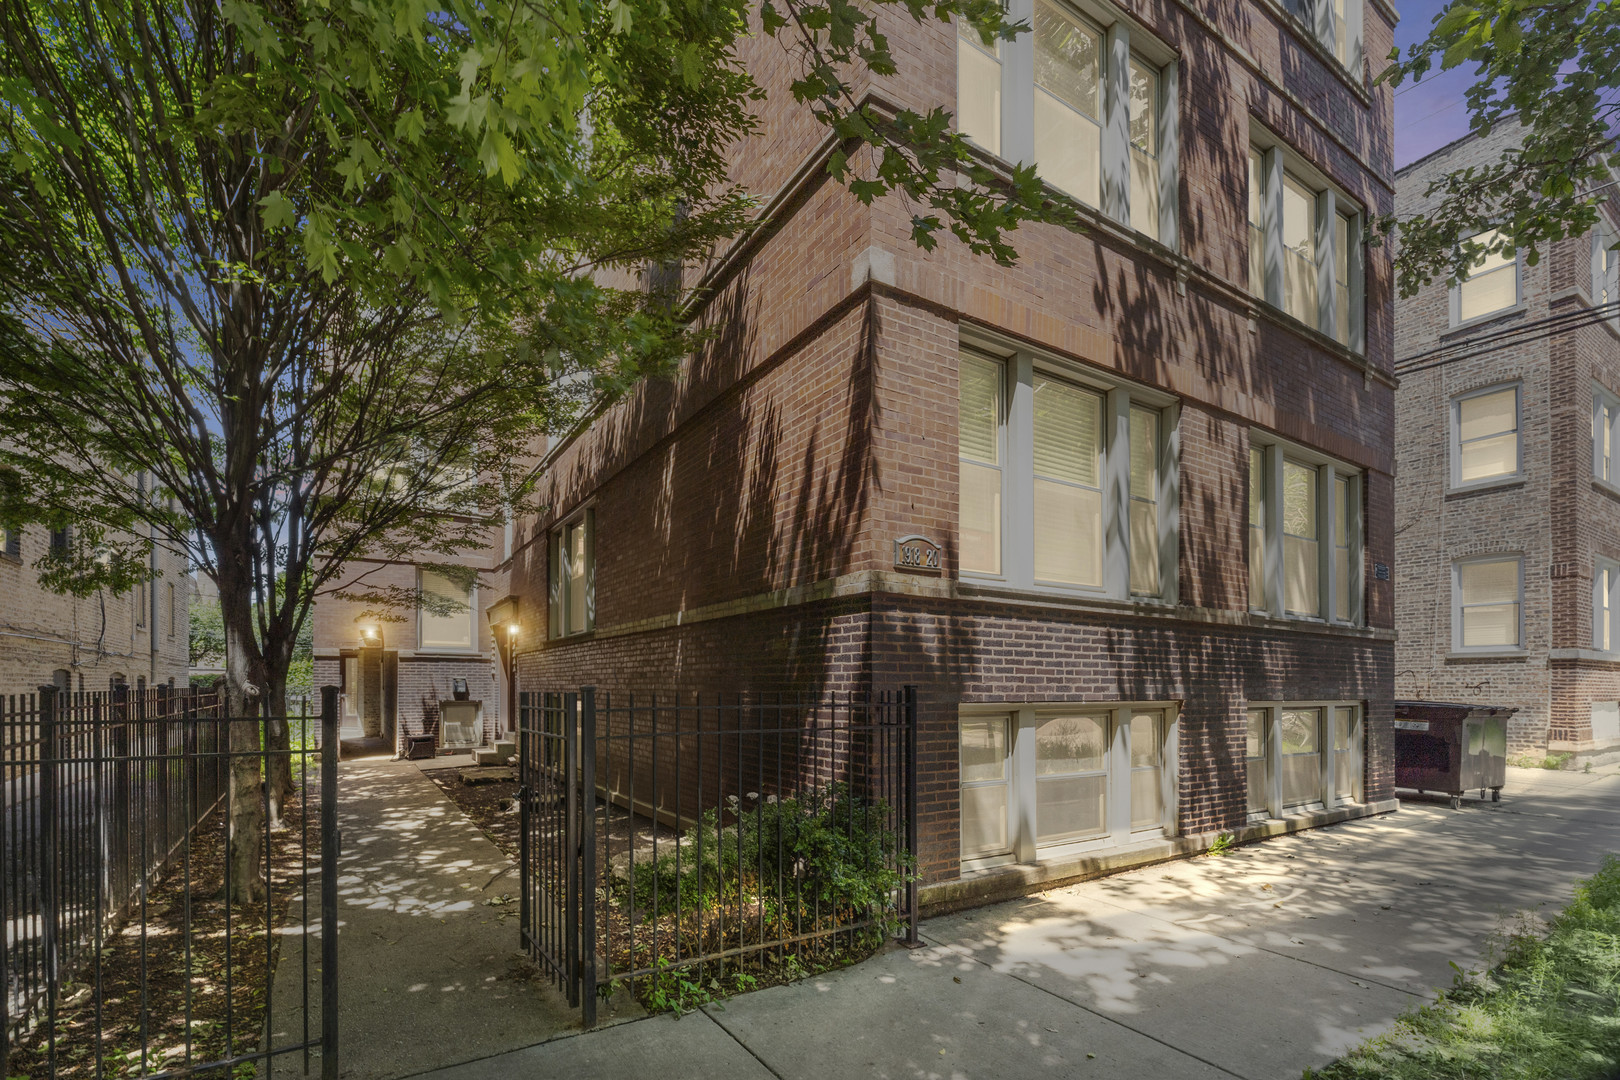
Brick apartment building with a fenced entry walkway and mature tree along the sidewalk.
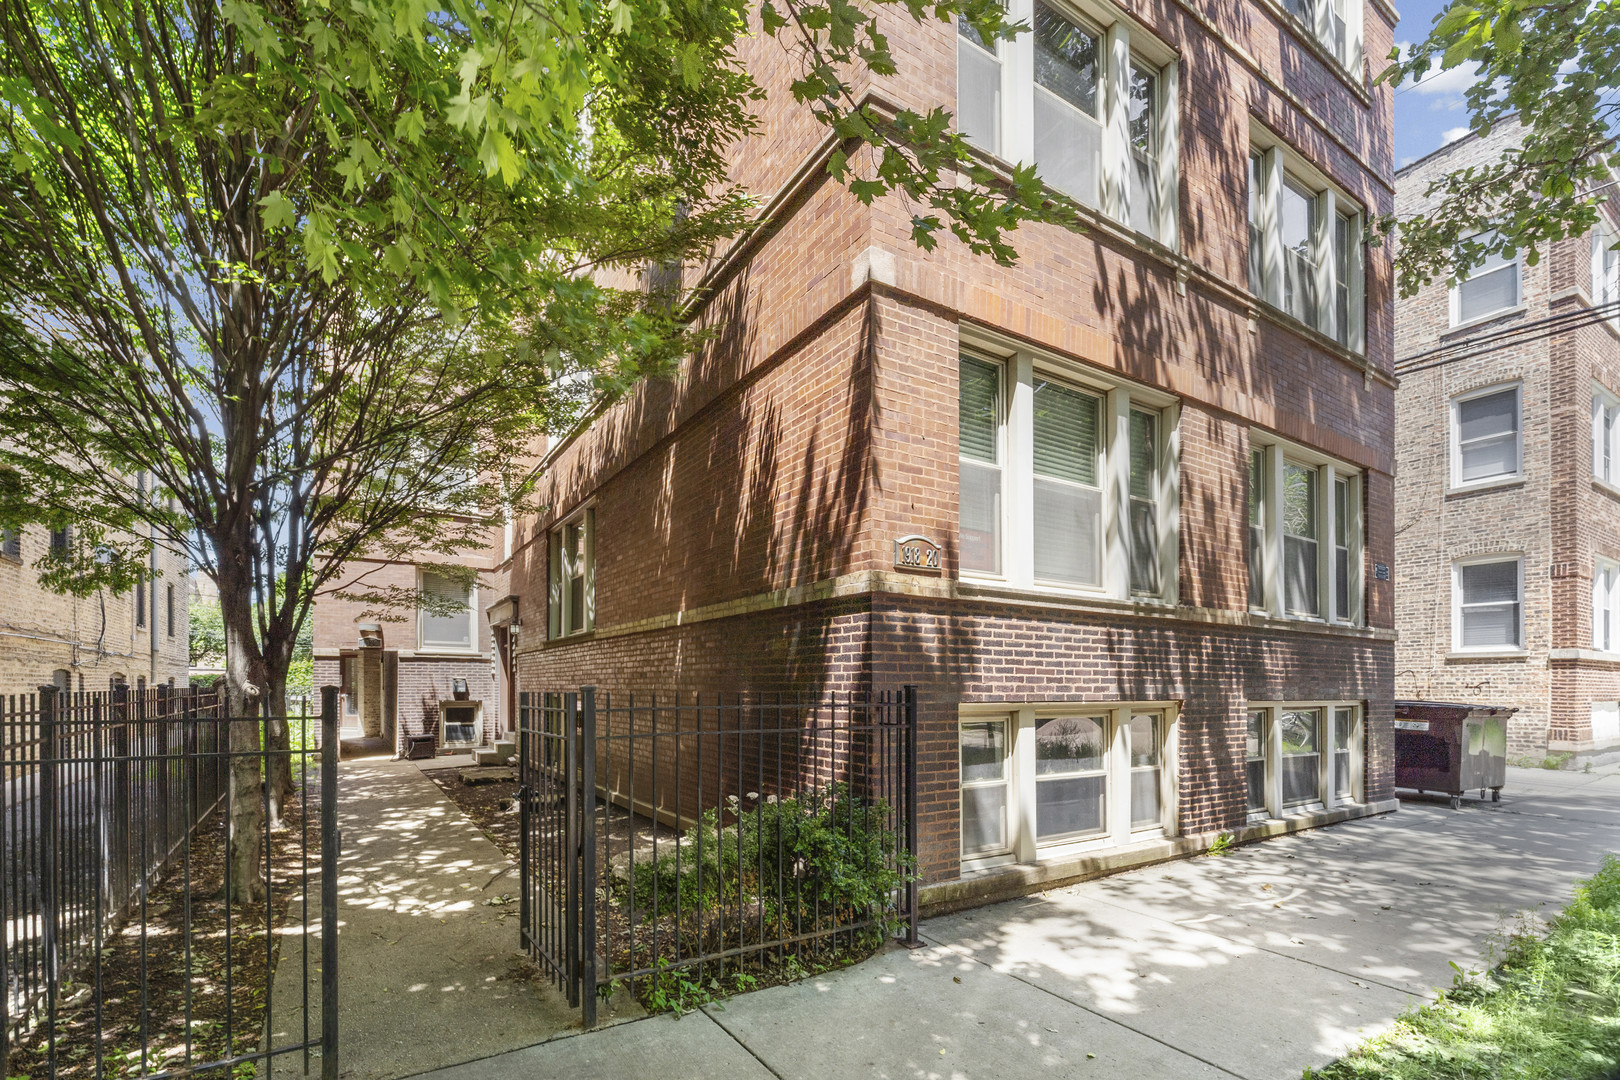
Red brick apartment building beside a leafy tree, with a fenced courtyard walkway.
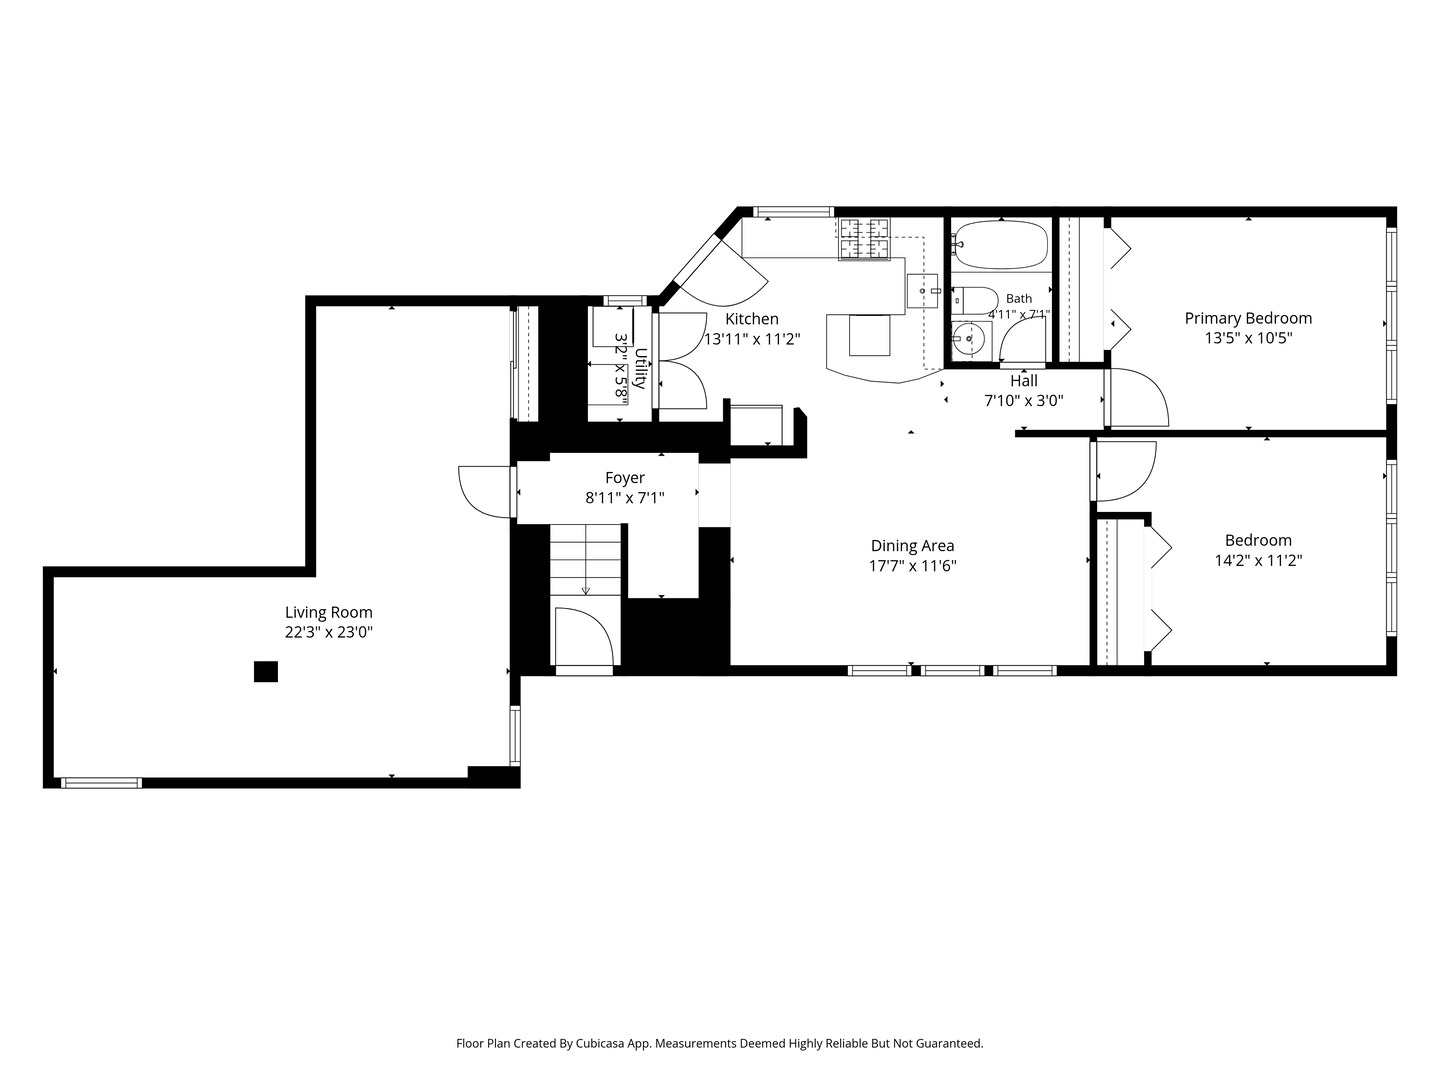
Floor plan showing living room, kitchen, dining area, two bedrooms, bath, foyer, and utility area.
SEE ALL PHOTOS
Brick residential building behind a black metal fence, framed by mature leafy trees.
Kitchen with white cabinets, blue tile backsplash, dark granite counters, and stainless steel appliances.
Kitchen with blue tile backsplash and dark granite island opening to an empty living area.
Living room with a cream sectional, dark wood coffee table, and three tall windows.
Unfurnished living area with dark hardwood floors and an open kitchen with stainless steel appliances.
Staged bedroom with a navy bed, white bedding, blue throw, and white closet doors.
Staged bedroom with a large bed, green quilt, wood nightstands, and white paneled closet doors.
Bathroom with gray tiled shower walls, a white bathtub, sink, and toilet.
Empty room with dark hardwood floors, recessed lights, and a dividing column.
Vacant room with polished hardwood floors, white walls, a central column, and a small window.
Empty room with reddish hardwood floors, white closet doors, and recessed ceiling lights.
Brick apartment building with a fenced entry walkway and mature tree along the sidewalk.
Red brick apartment building beside a leafy tree, with a fenced courtyard walkway.
Floor plan showing living room, kitchen, dining area, two bedrooms, bath, foyer, and utility area.
Listed by Gina Shad with @properties Christie's International Real Estate 847-970-8513
Active Under Contract

1918 W Cullom Avenue Unit: G

1918 W Cullom Avenue Unit: G, Chicago, IL 60613

$289,900
Excellent value in the heart of sought-after North Center! This turnkey, move-in-ready garden unit offers the perfect combination of style, comfort, and convenience. Bright and spacious, Freshly Painted throughout, this 2-bedroom, 1-bath home also features a versatile media room-ideal for movie nights, a home office, workout space, or additional living area. The thoughtfully designed interior showcases beautiful Brazilian hardwood floors, 42" cabinetry, stainless steel appliances, and the convenience of an in-unit washer and dryer. Additional amenities include bike storage within the building and easy street parking. Just blocks from North Center's vibrant restaurants, boutiques, nightlife, parks, and the Brown Line, this home delivers exceptional city living in one of Chicago's most desirable neighborhoods. HOA: $460/month includes water, common insurance, scavenger service, and snow removal. A fantastic opportunity for first time buyers or investors looking for a lively, walkable community. Rentals Allowed .

2
beds

1
bath

1,253 Sq.Ft. LIVING AREA

Gina Shad

Gina Shad

Features & Amenities

Interior

  • total bedrooms2
  • Total bathroom1
  • full bathroom1
  • APPLIANCES Range, Microwave, Dishwasher, Refrigerator, Freezer, Washer, Dryer, Disposal

Area & Lot

  • Status Active Under Contract
  • Living Area1,253 Sq.Ft.
  • MLS® ID12754494
  • TypeCondo
  • YEAR BUILT2009
  • School District299

Exterior

  • STORIES3
  • water SourceLake Michigan
  • roofAsphalt
  • HEAT TYPENatural Gas
  • AIR CONDITIONINGCentral Air
  • sewerPublic Sewer
  • SubstructureBlock, Brick/Mortar, Concrete Perimeter, Stone
  • HOA AmenitiesStorage
  • other exterior FeaturesOutdoor Grill

Financial

  • Sales Price$289,900
  • Real Estate Tax $8,373/yr
  • HOA $460/mo
Kitchen with white cabinets, blue tile backsplash, dark granite counters, and stainless steel appliances.

Schedule a Showing

We would love to show you our beautiful property. Please select your preferred date and time below. An agent will be in touch shortly to confirm your appointment.

Schedule a Showing

We would love to show you our beautiful property. Please select your preferred date and time below. An agent will be in touch shortly to confirm your appointment.

Thank you for your interest in 1918 W Cullom Avenue Unit: G, Chicago, IL 60613. We are reviewing your request and will be in touch shortly!

Mortgage Calculator

Estimate your monthly mortgage payment, including the principal and interest, property taxes, and HOA. Adjust the values to generate a more accurate rate.

All estimates are provided for informational purposes only. Actual amounts may vary.
$0,000 Your Payment 20 15 65
$0,000 Your Payment

Start Your Journey With Us

We’re passionate about creating personalized real estate solutions that bring you one step closer to your dream property while building lasting value for your future. Let’s connect today and explore how we can help turn your vision into reality.

Follow Me on Instagram