
Leave a Message

Thank you for your message. We will be in touch with you shortly.

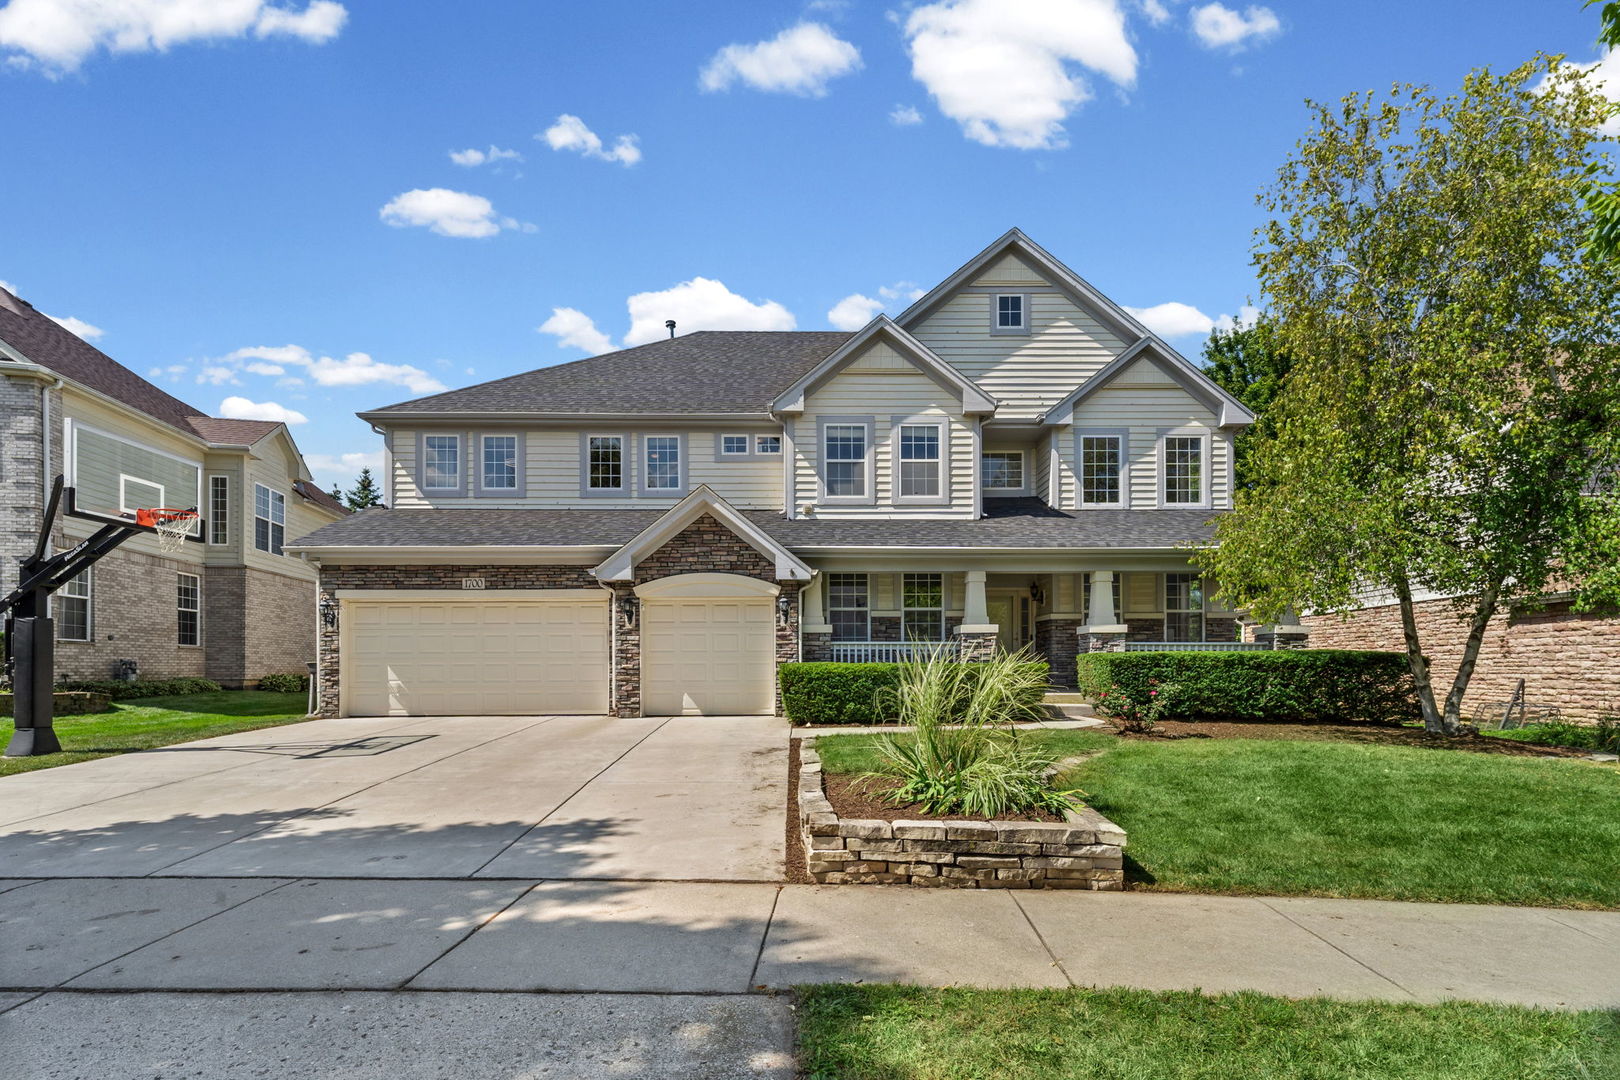
Two-story home with stone accents, three-car garage, covered porch, and basketball hoop in the driveway.
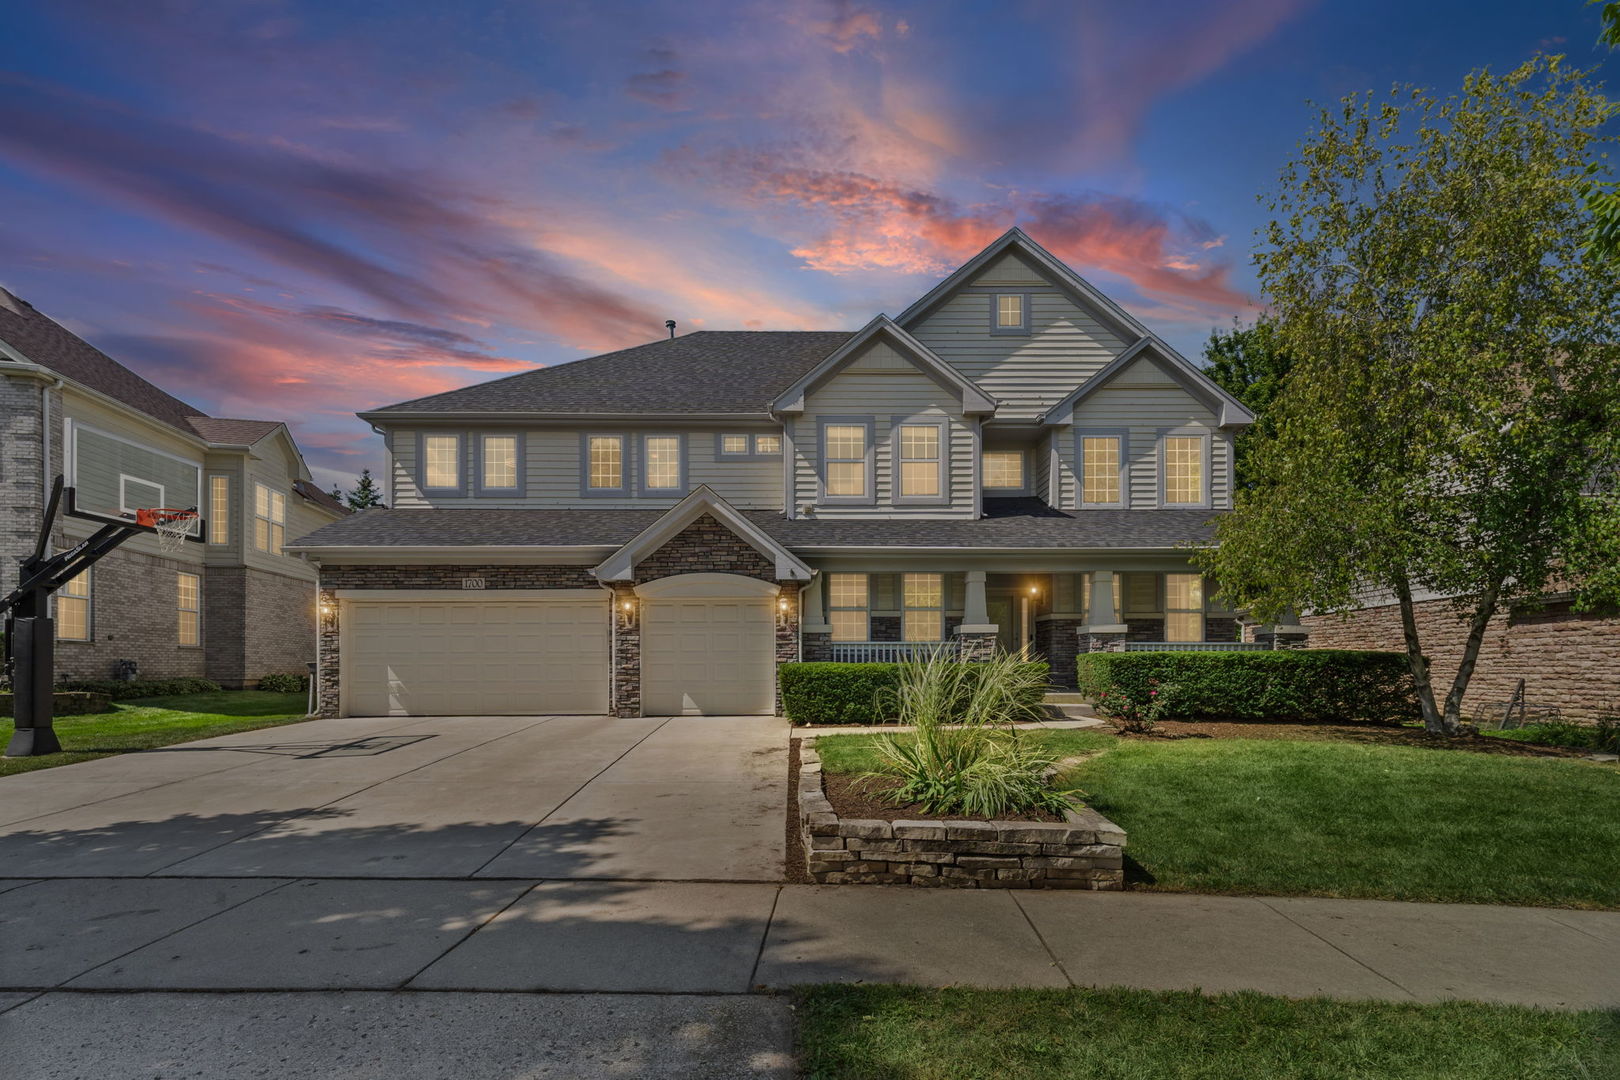
Two-story gray home with stone accents, a three-car garage, and a basketball hoop at dusk.
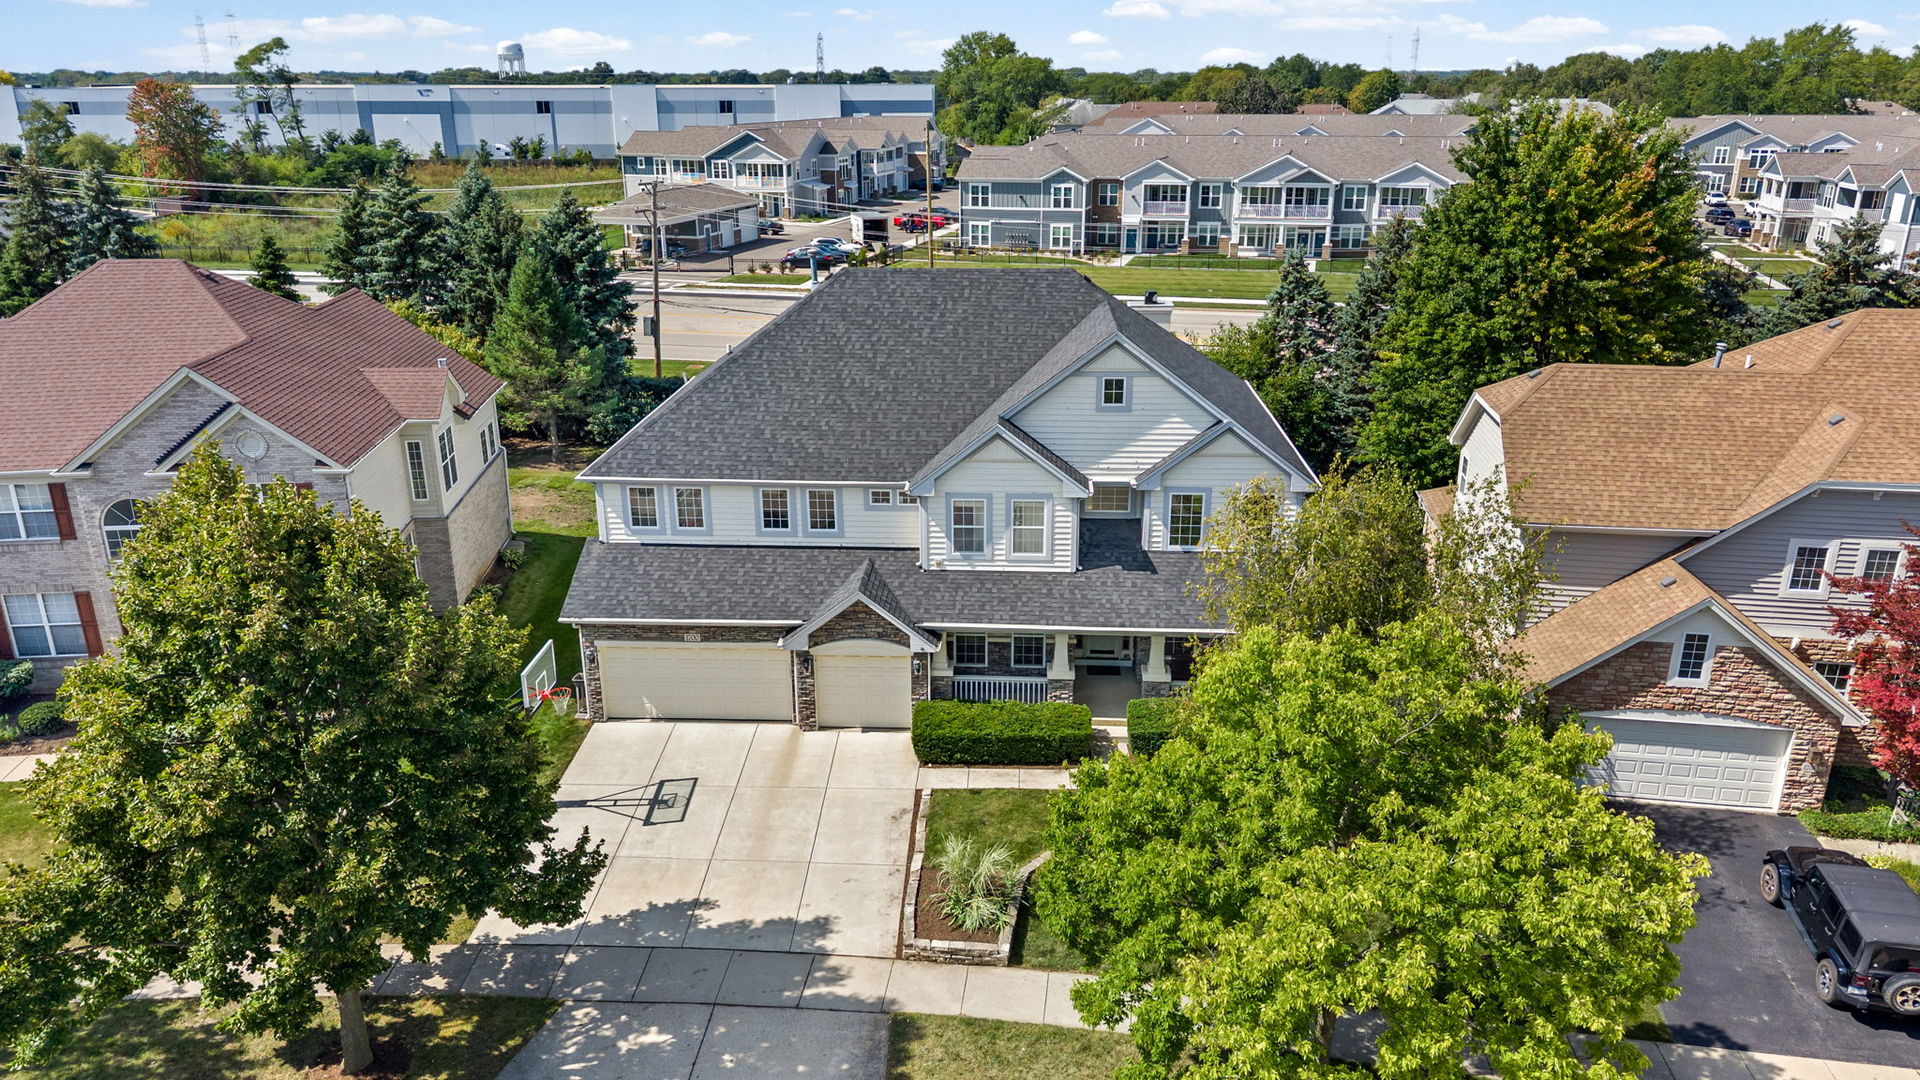
Aerial view of a two-story home with a wide driveway, three-car garage, and basketball hoop.
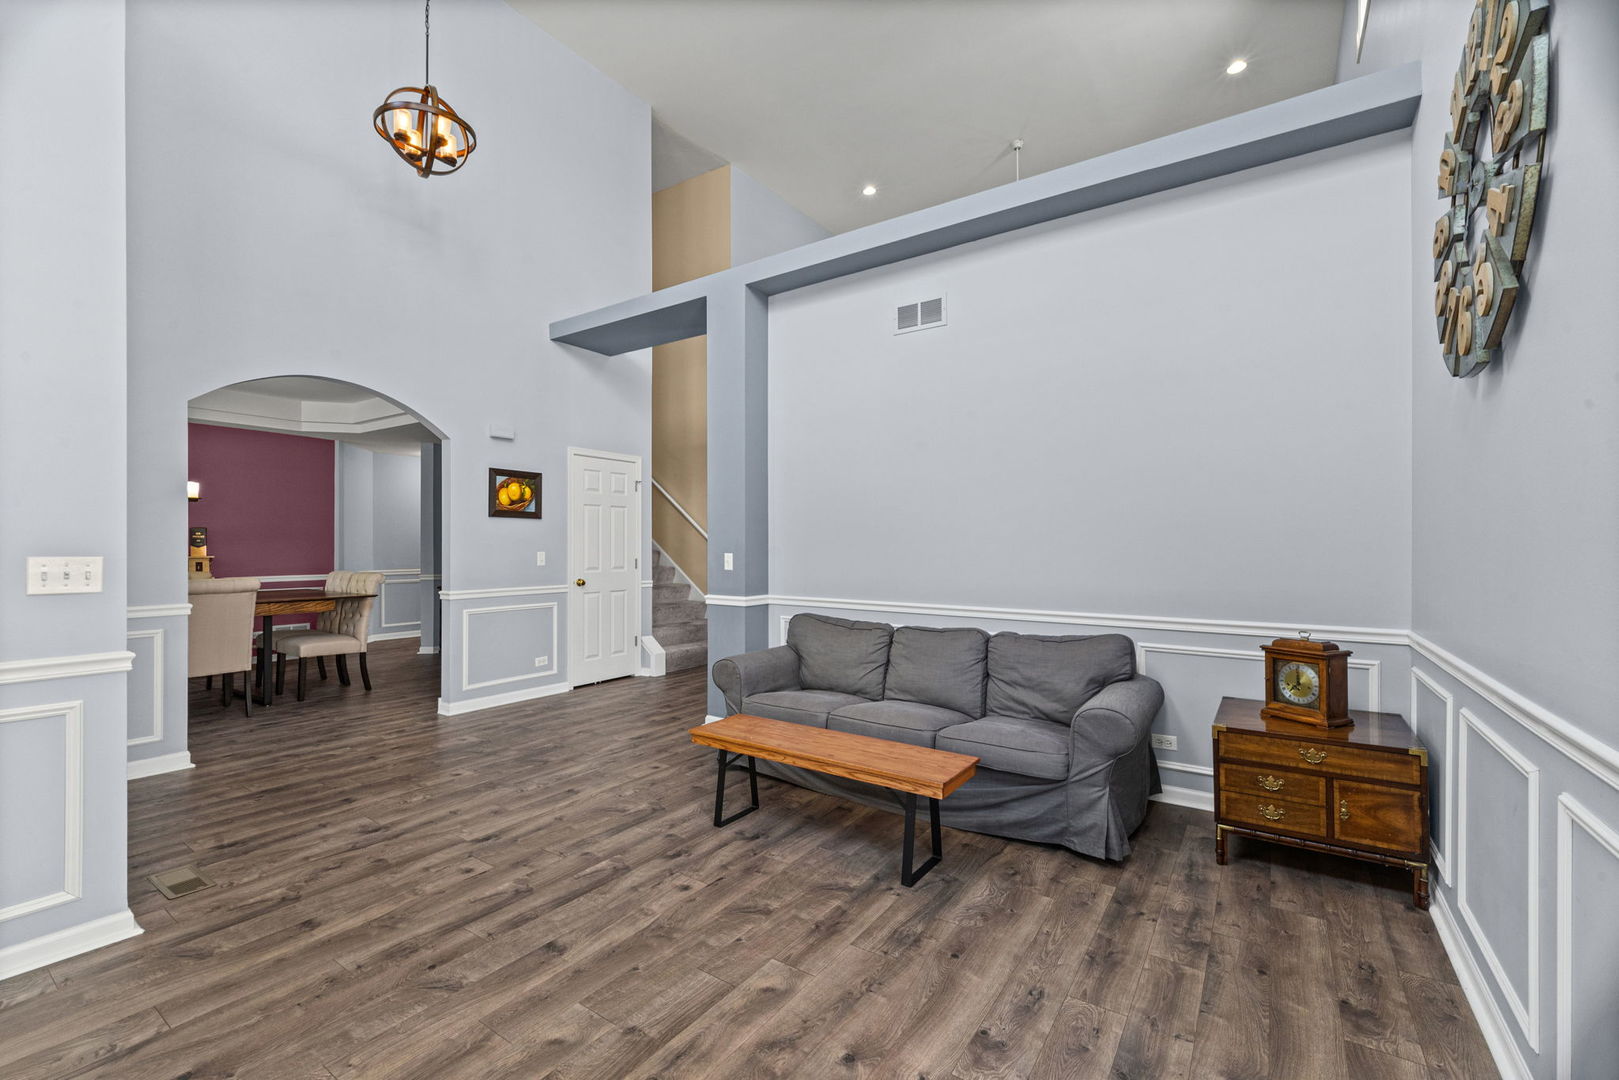
Living room with a gray sofa, high ceilings, wood-look floors, and an arched opening to the dining area.
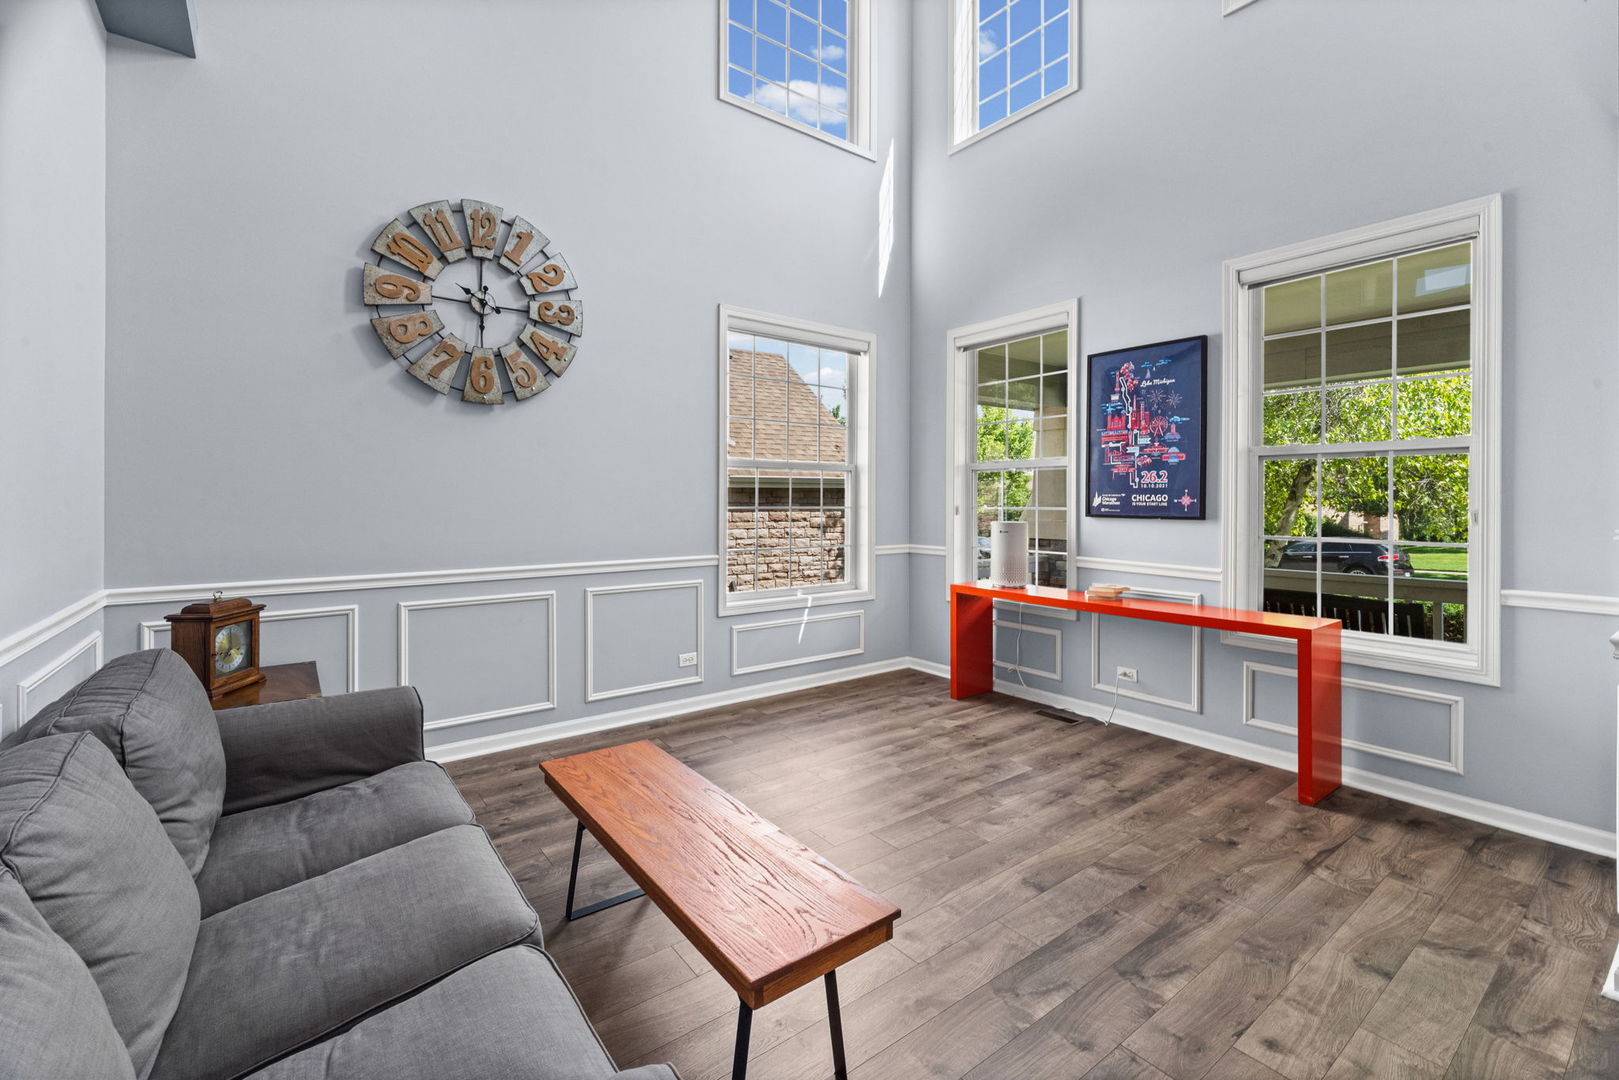
Bright living room with a vaulted ceiling, tall windows, gray sectional, and red console table.
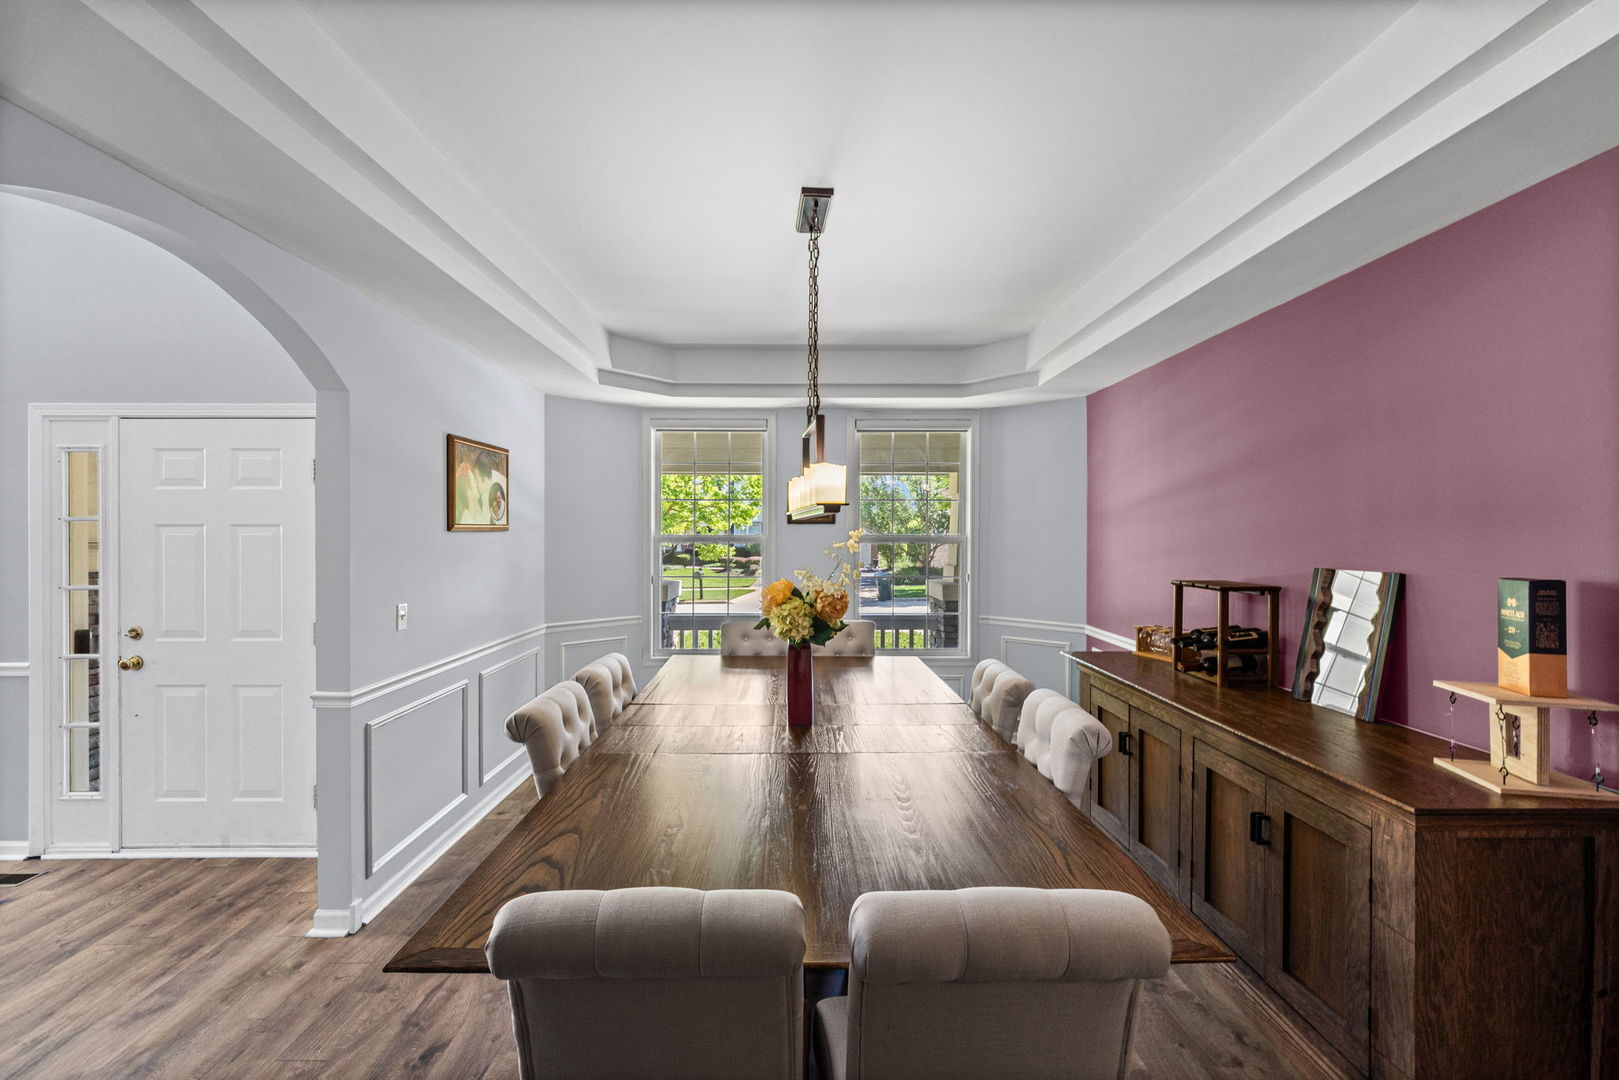
Dining room with a long wooden table, tray ceiling, and mauve accent wall.
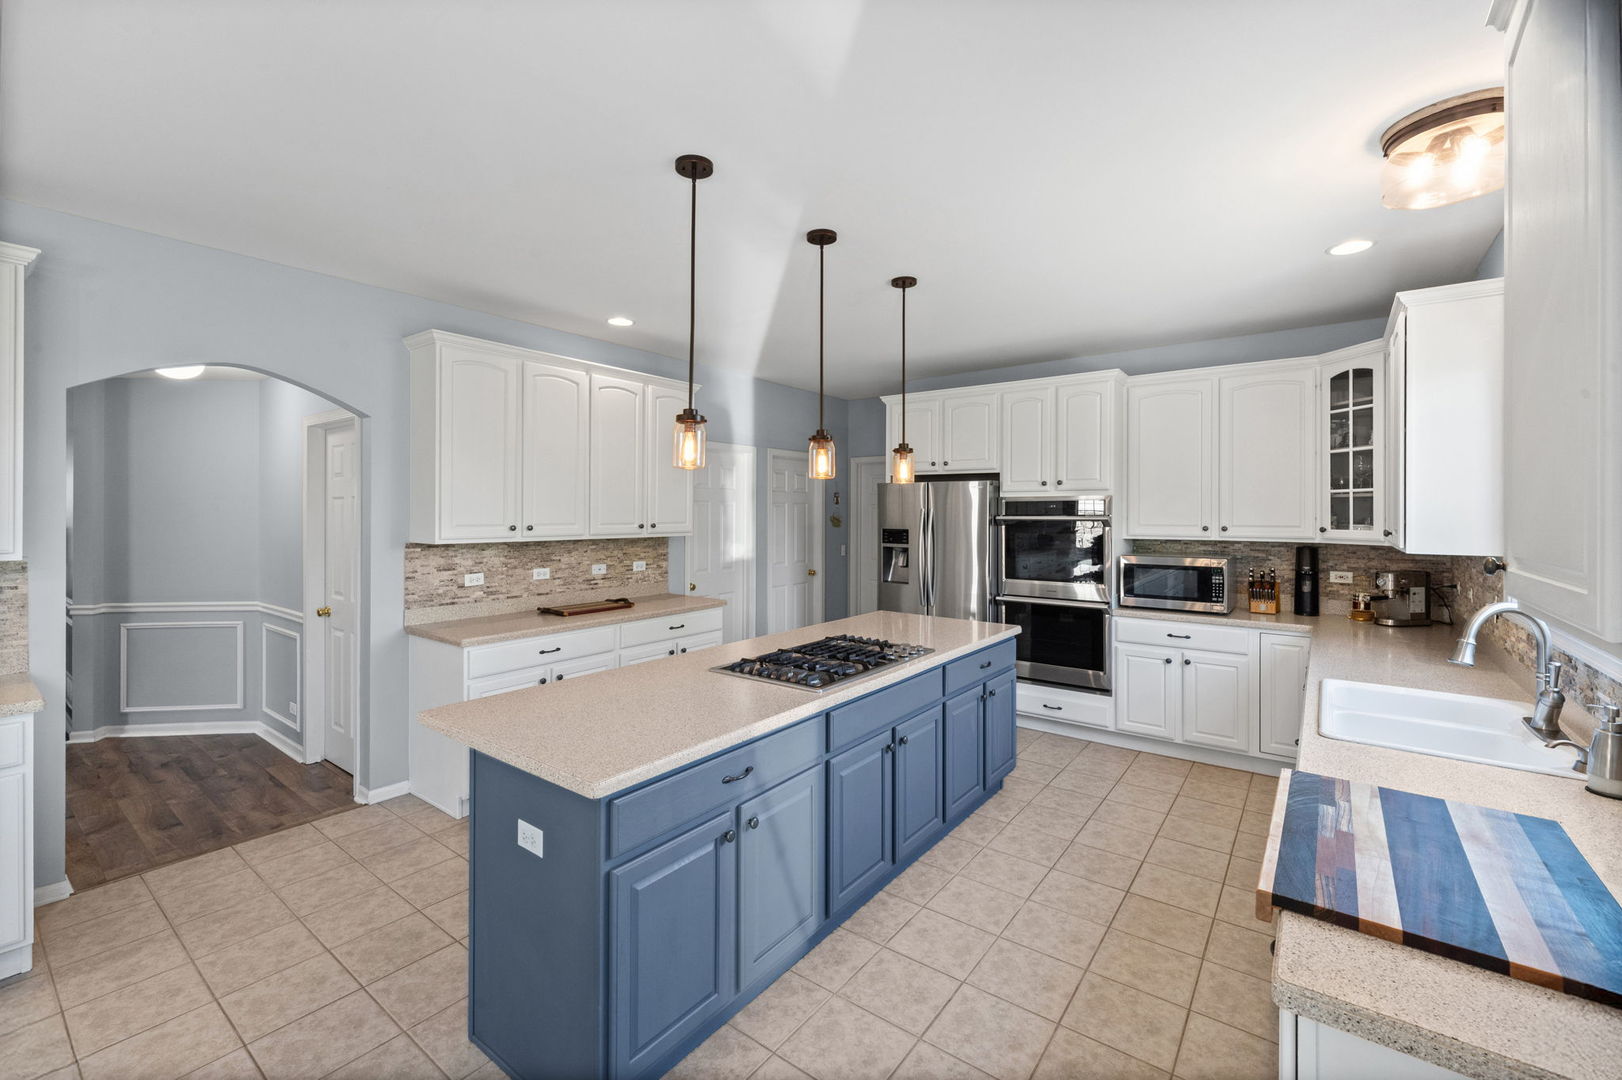
Kitchen with white cabinets, blue island and gas cooktop, stainless appliances, and a farmhouse sink.
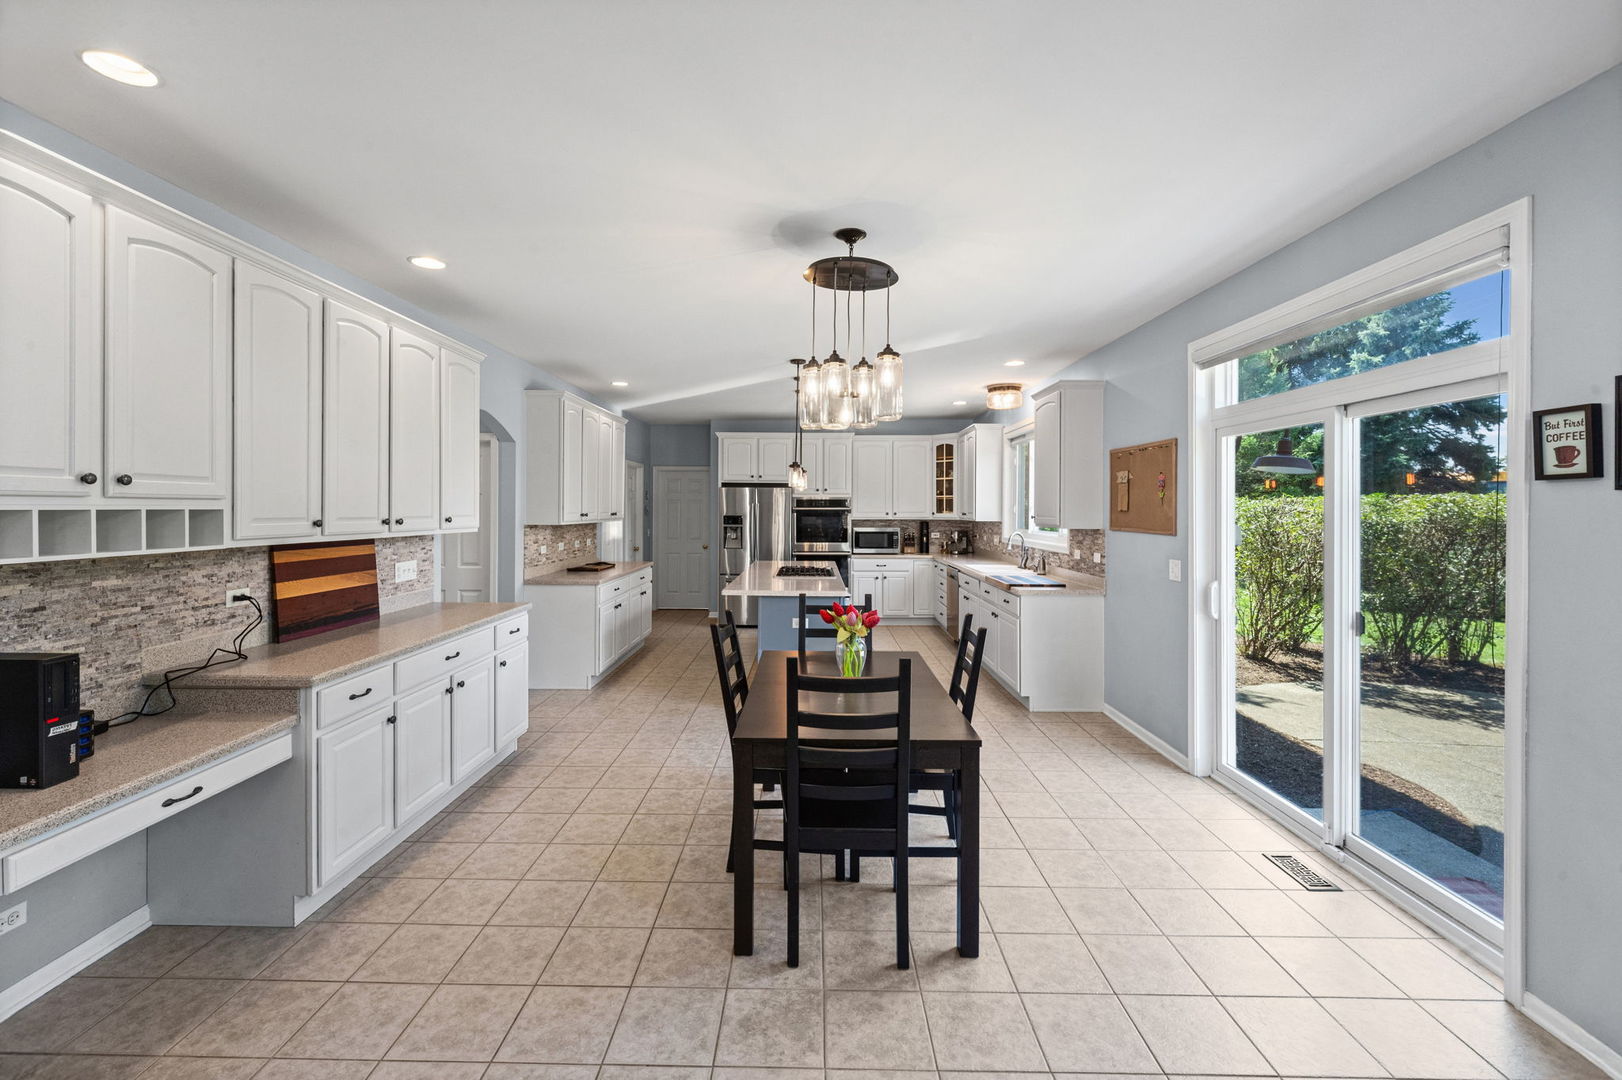
Bright kitchen with white cabinets, stainless steel appliances, and a dining table beside sliding glass doors.
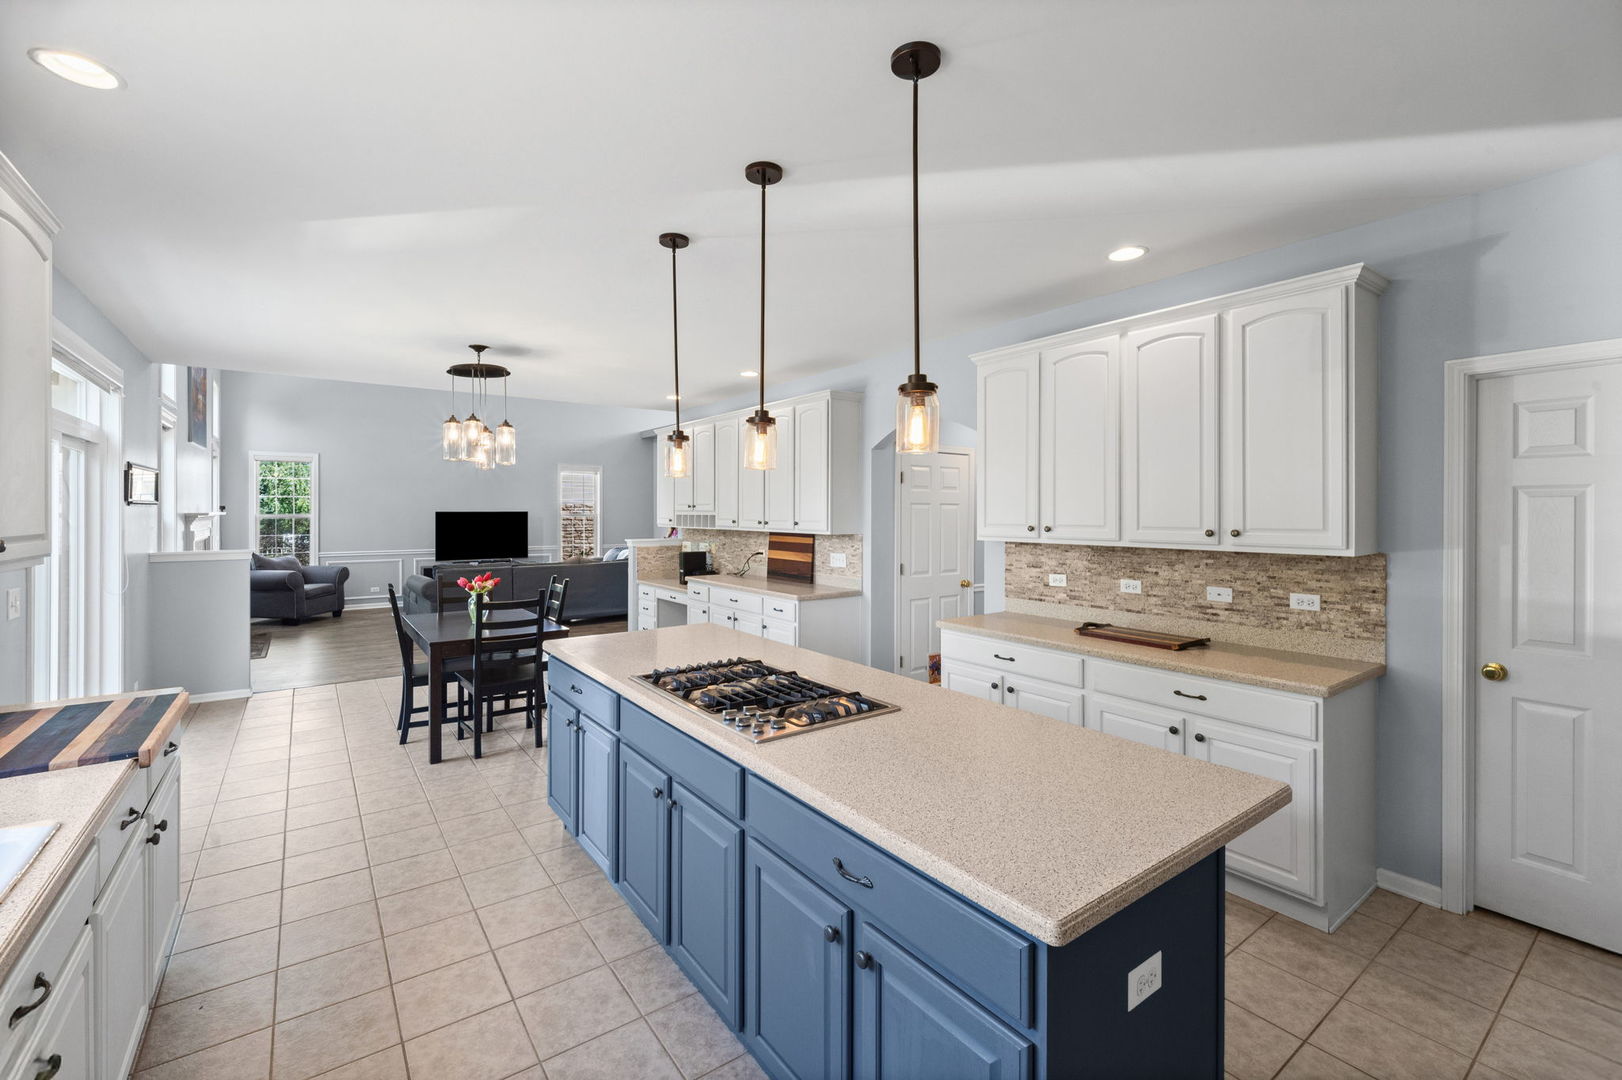
Kitchen with a blue island, white cabinetry, and an open dining and living area.
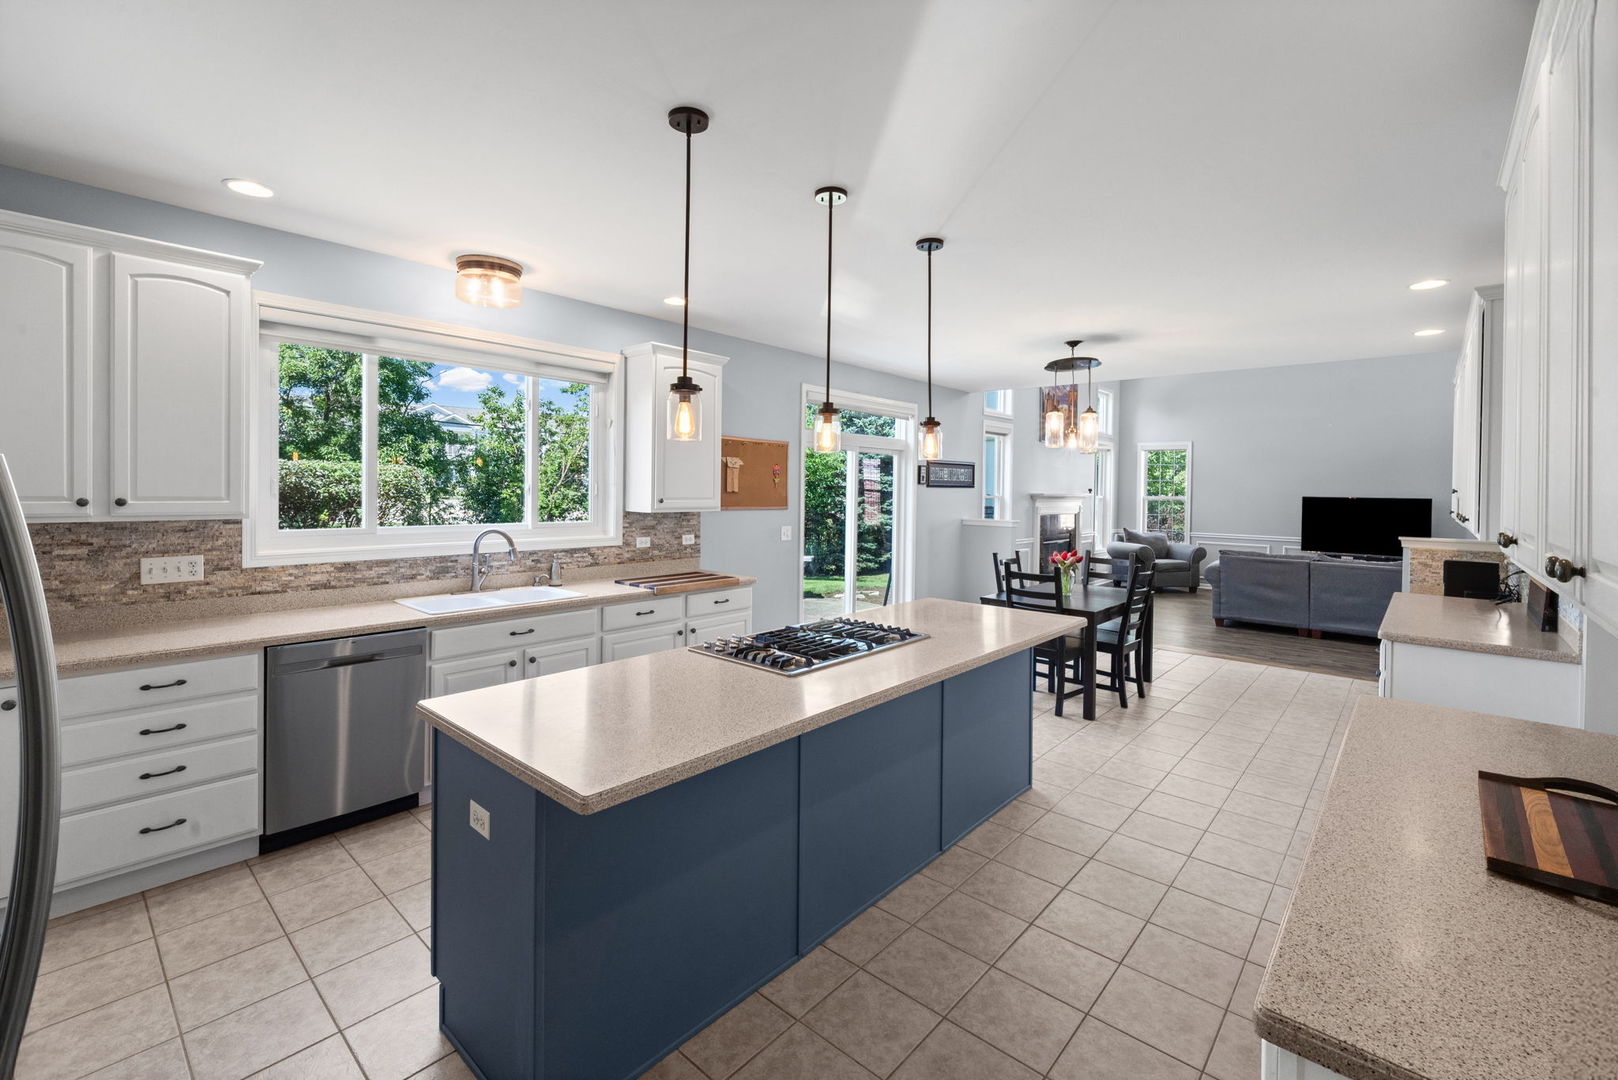
Open-plan kitchen with a large blue island, gas cooktop, white cabinets, and adjoining living area.
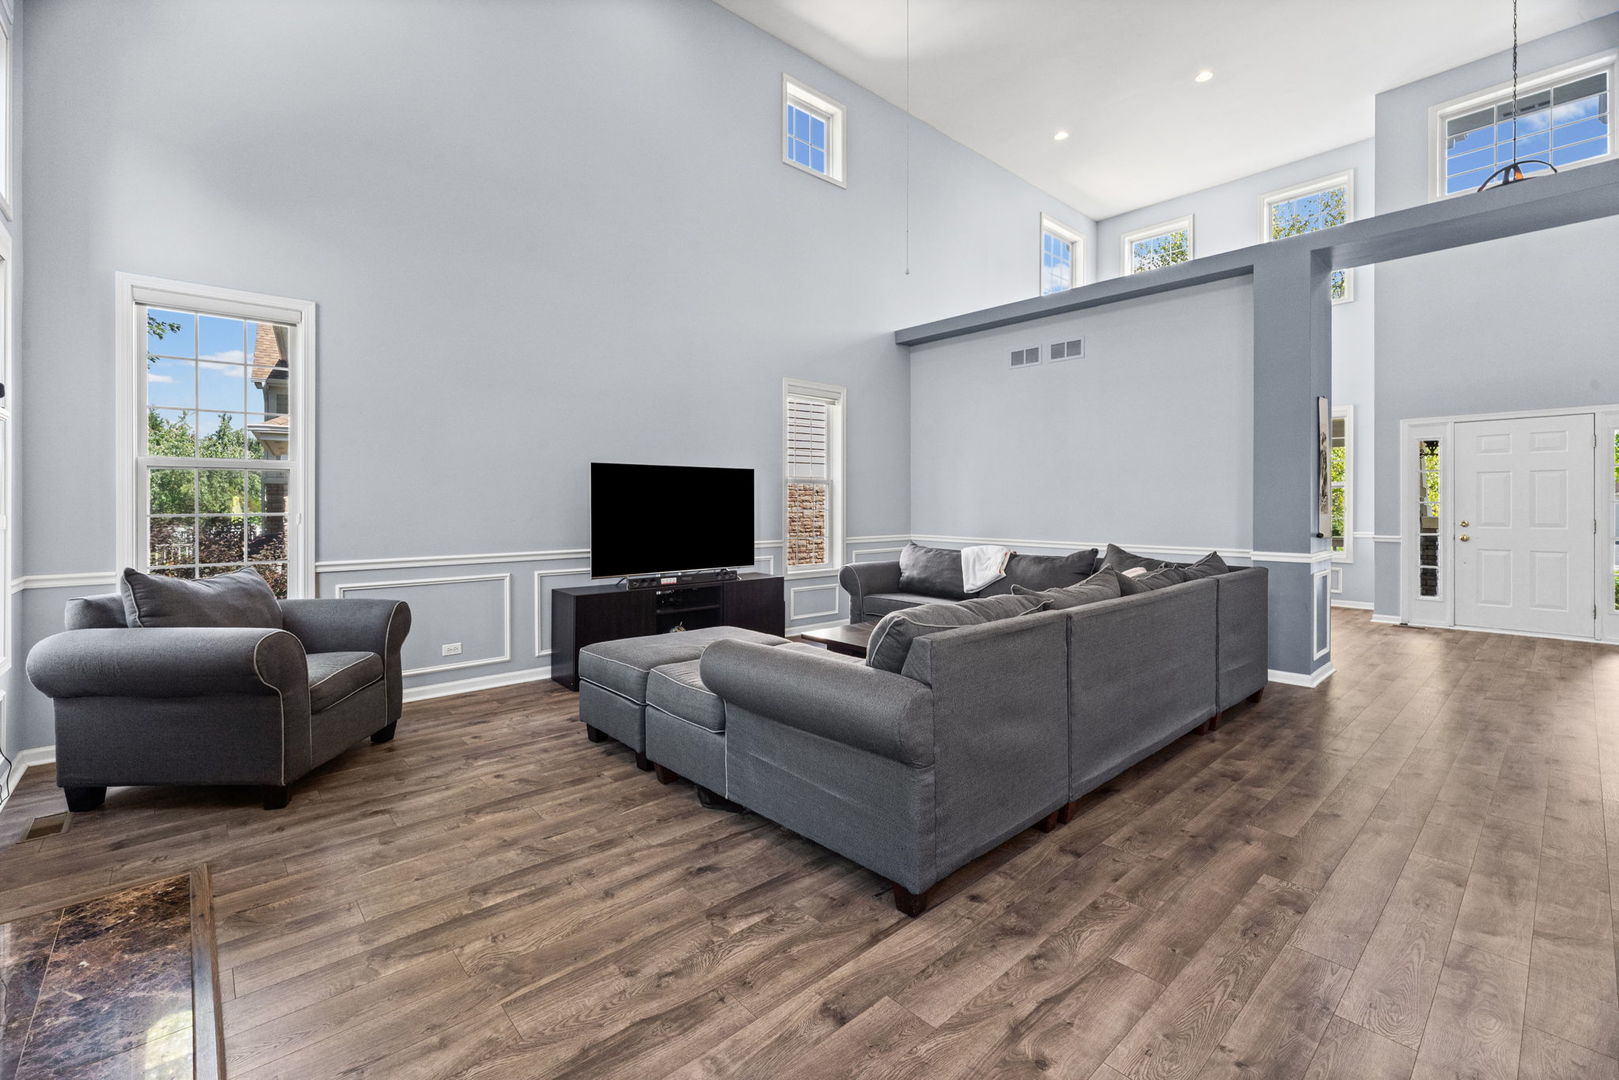
Furnished living room with vaulted ceiling, gray seating, large windows, and wood-look floors.
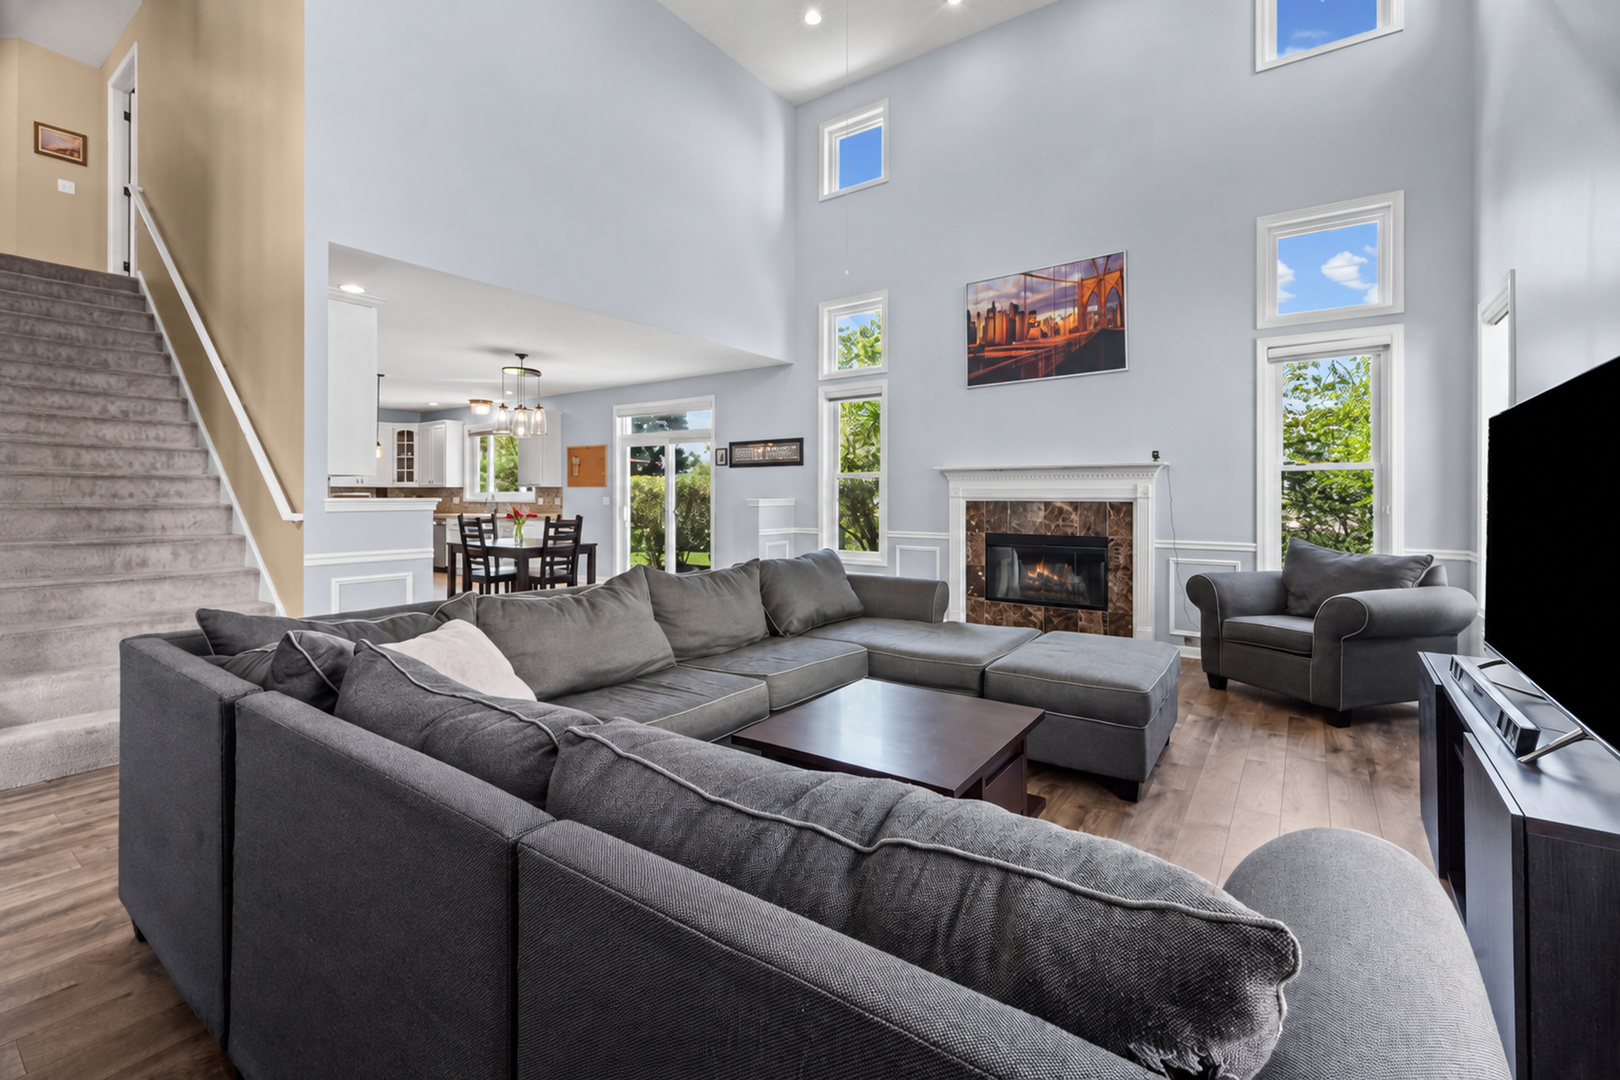
Double-height living room with a gray sectional, fireplace, and staircase beside an open kitchen.
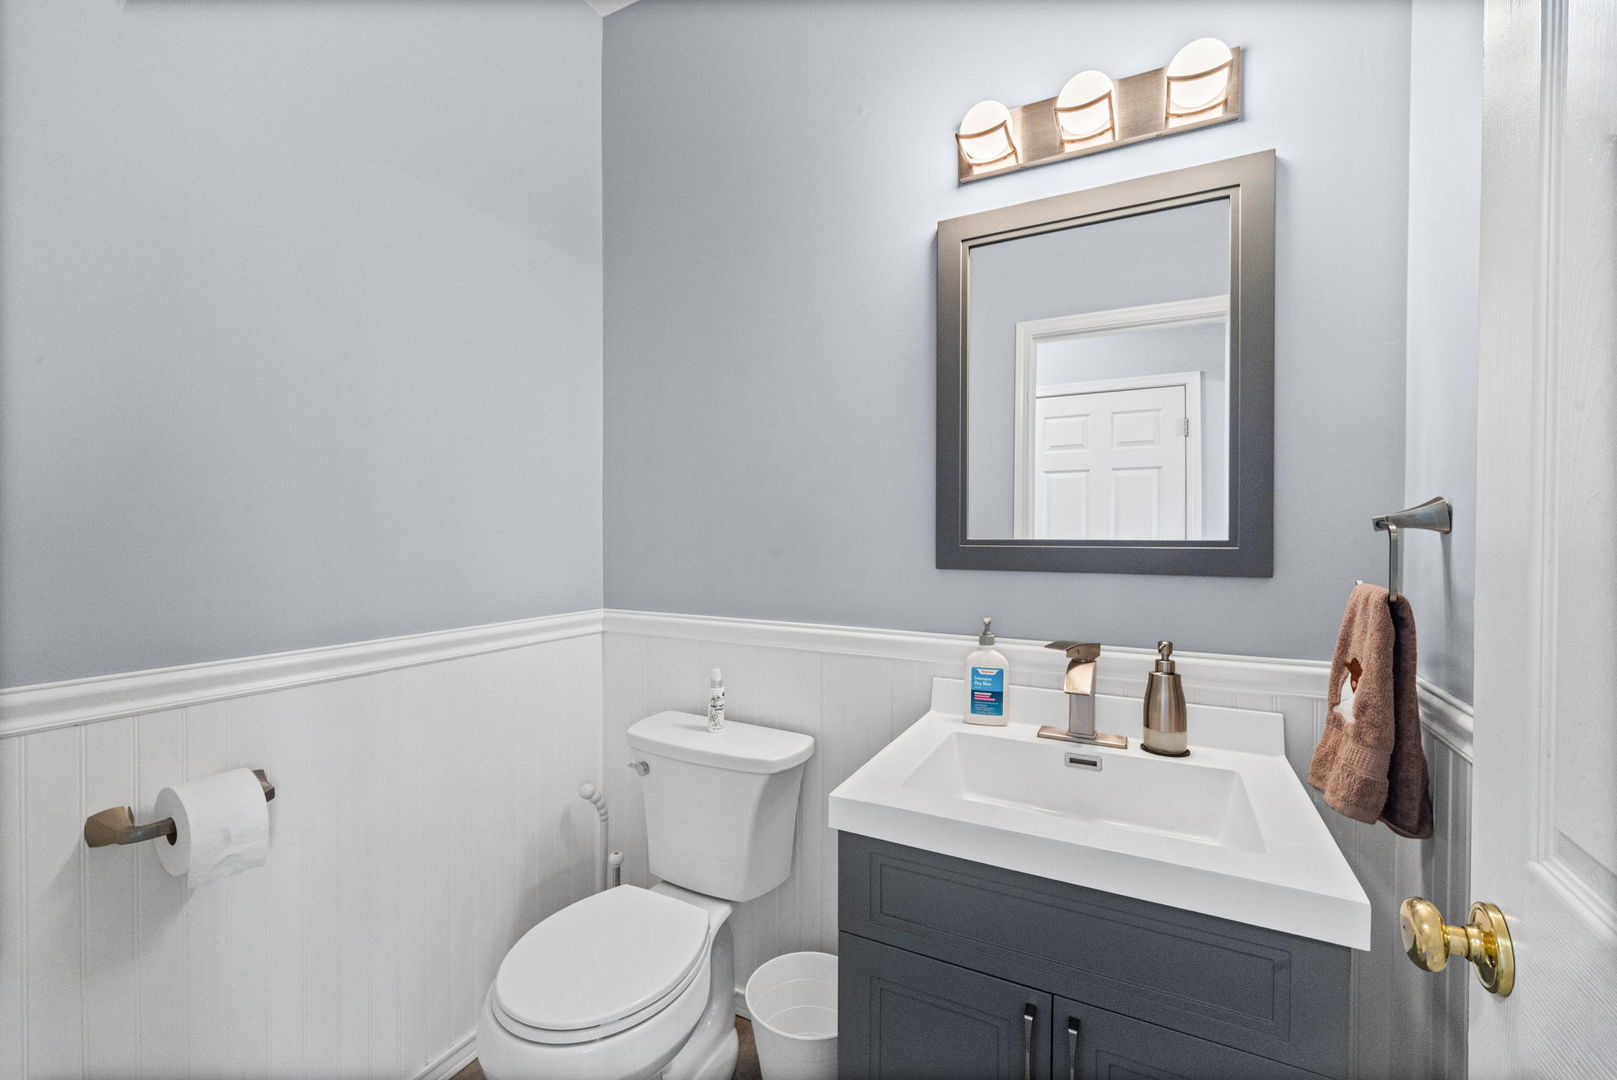
Bathroom with a dark gray vanity, white sink and toilet, and a large framed mirror.
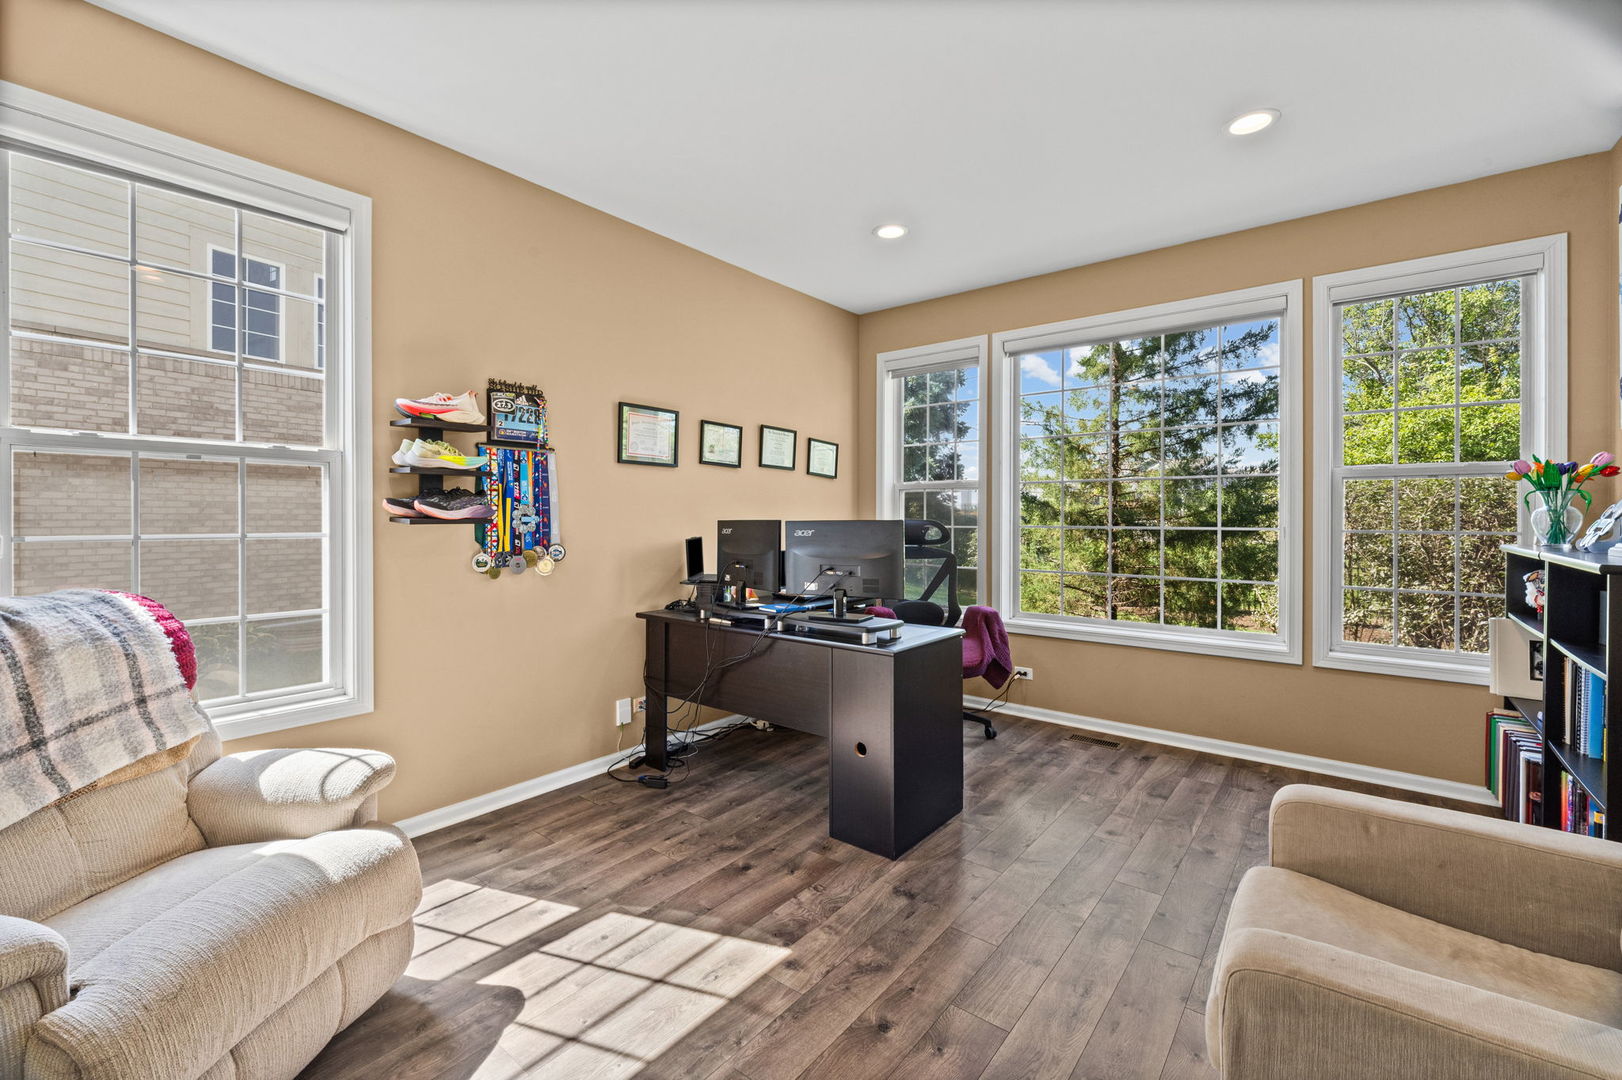
Home office with a dark desk, dual monitors, large windows, and upholstered seating.
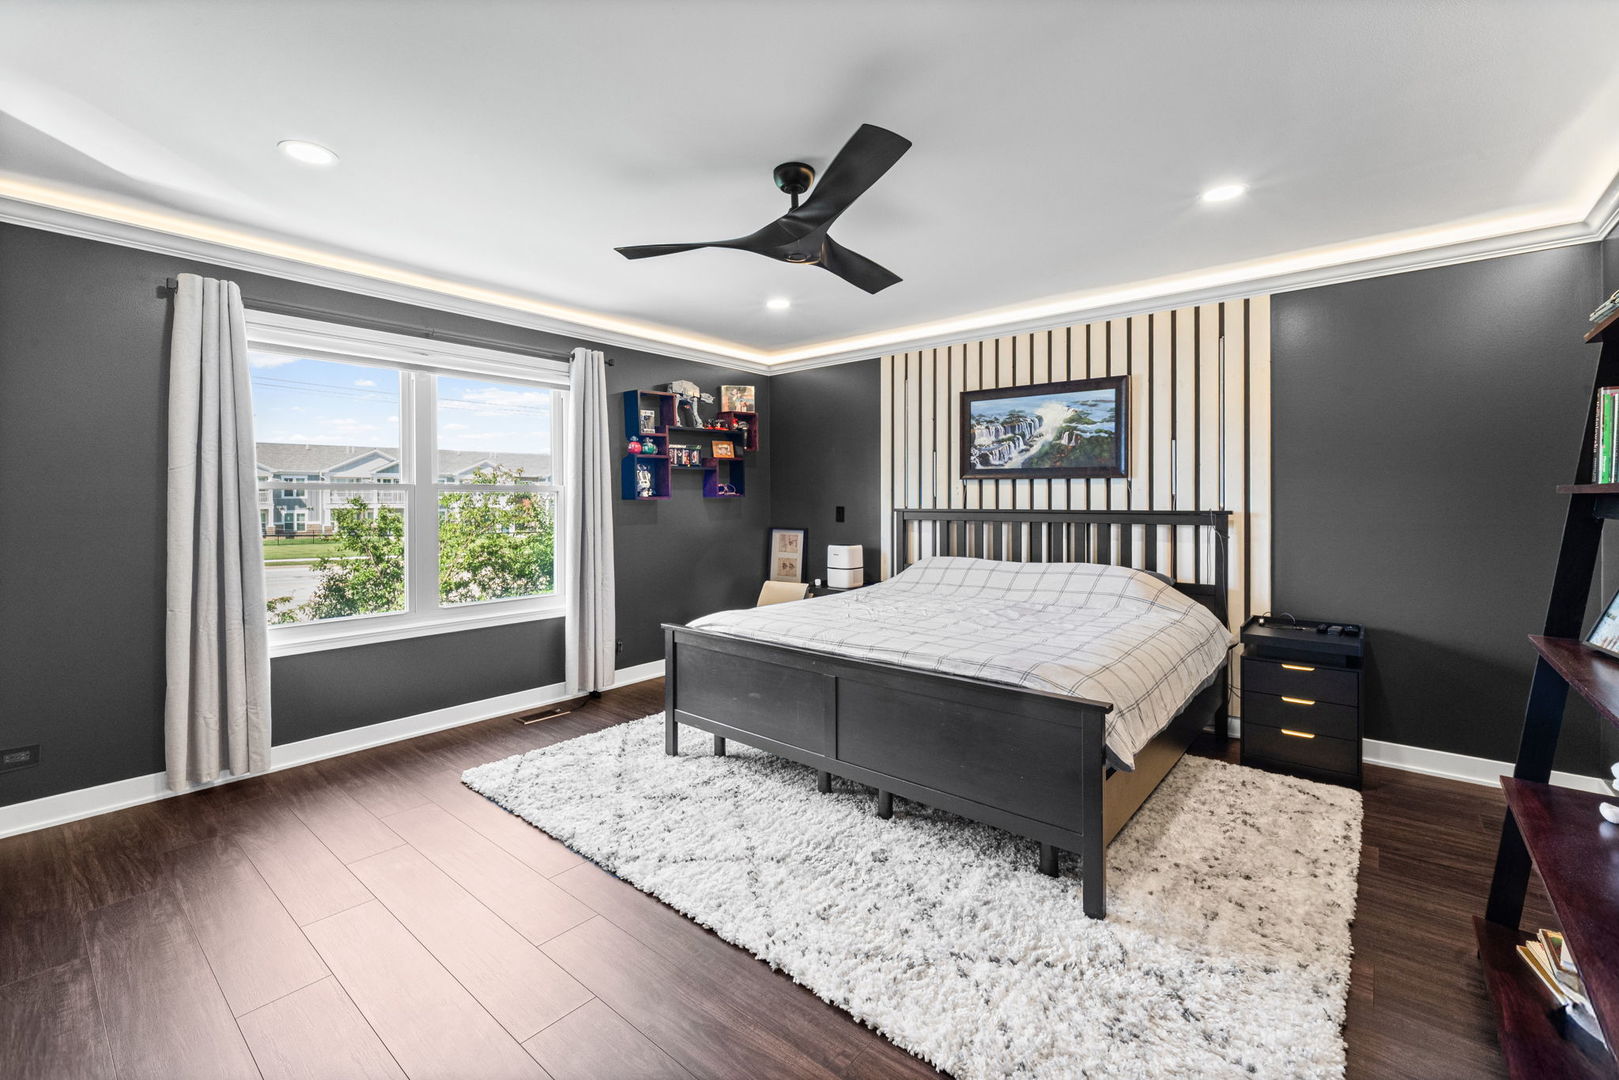
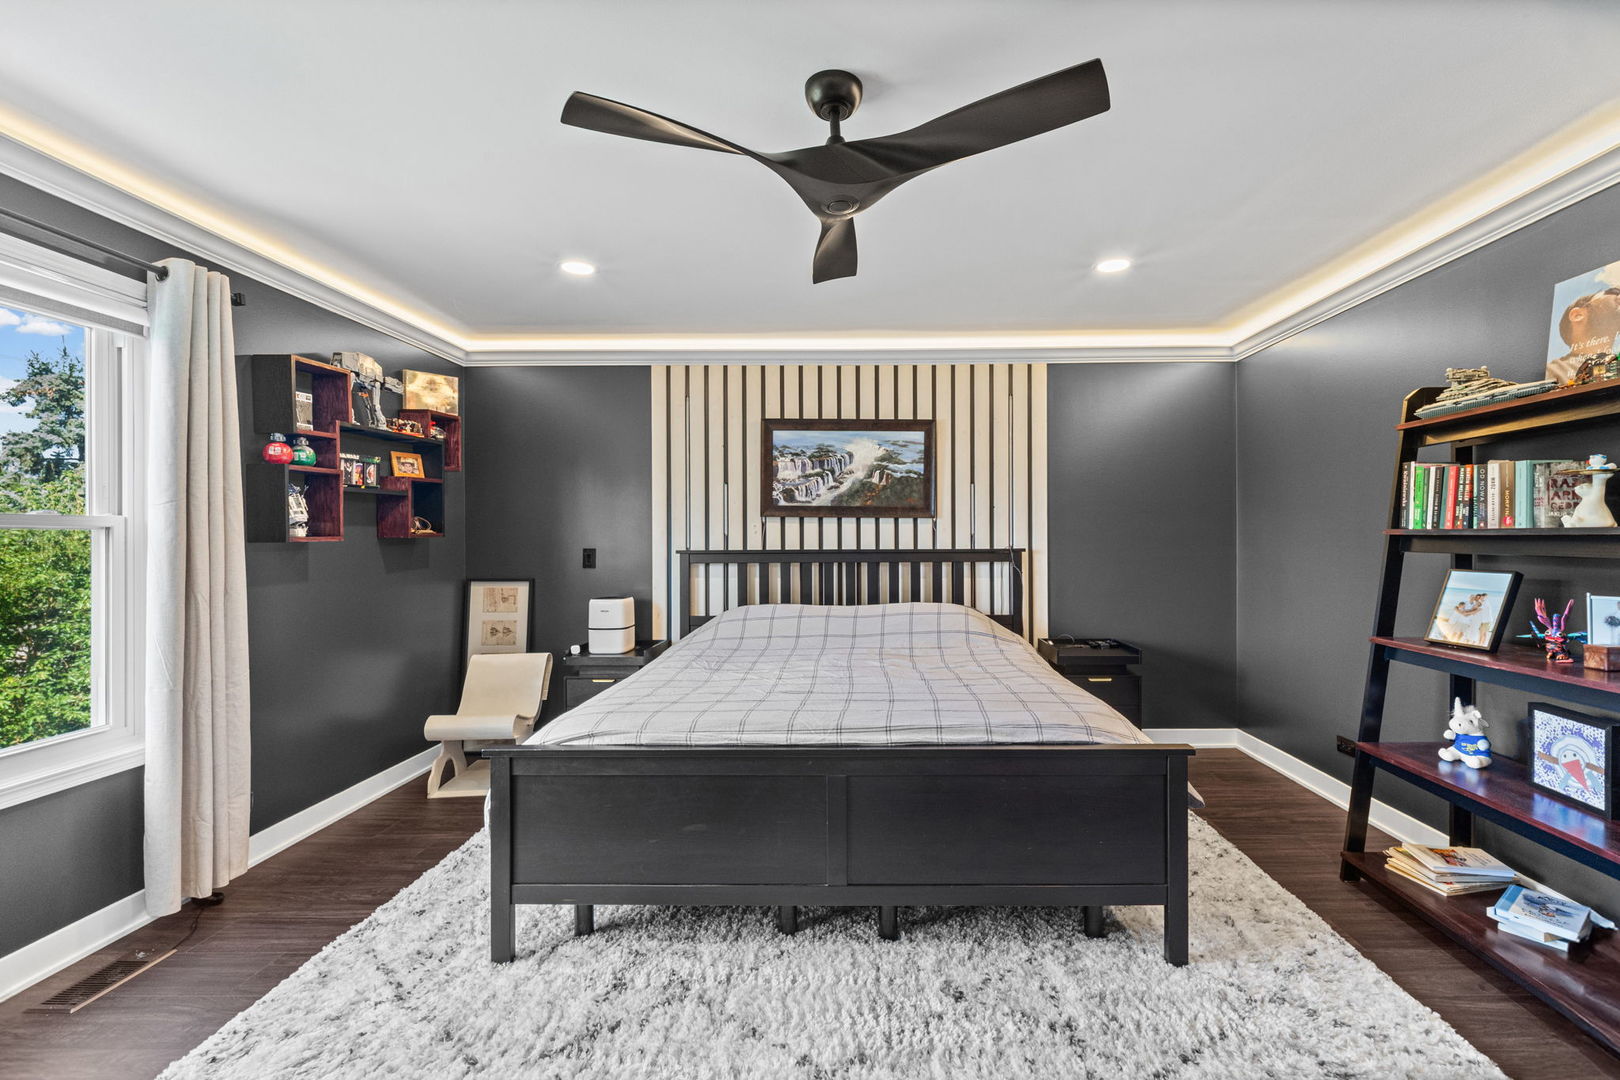
Furnished bedroom with a black bed, striped accent wall, white shag rug, and large curtained window.
Bedroom with a striped accent wall behind the bed, white shag rug, and large window.
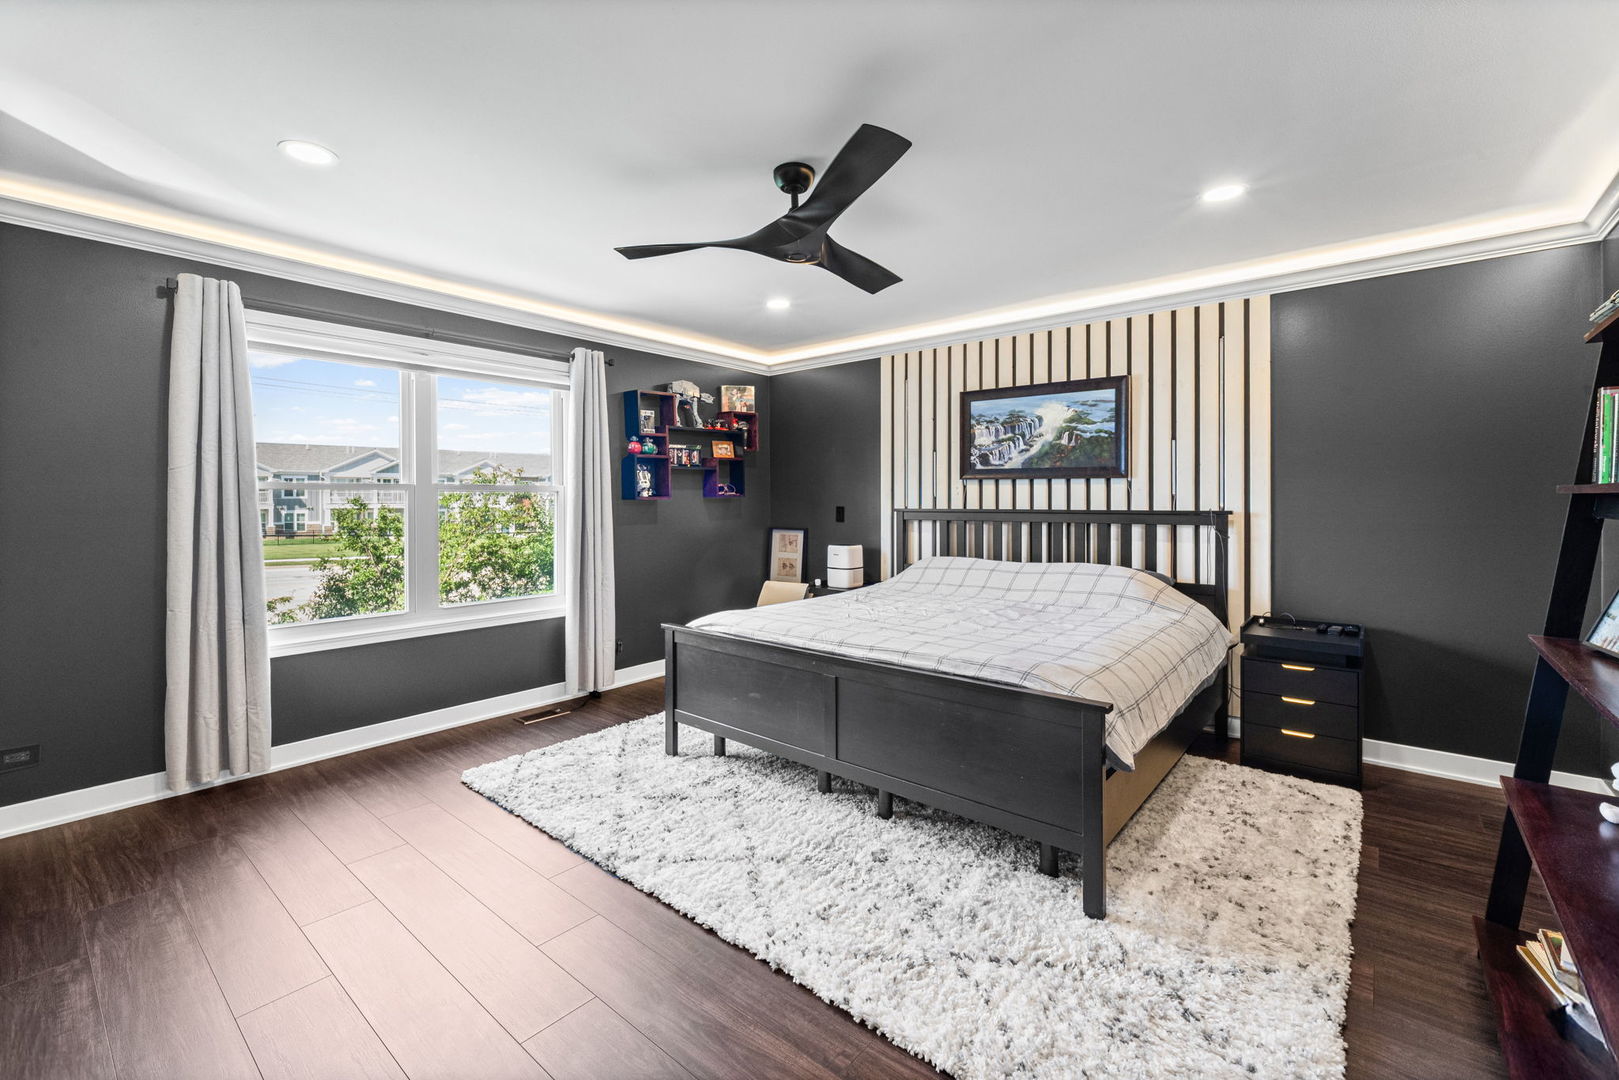
Bedroom with a black bed, striped accent wall, large window, and dark gray walls.
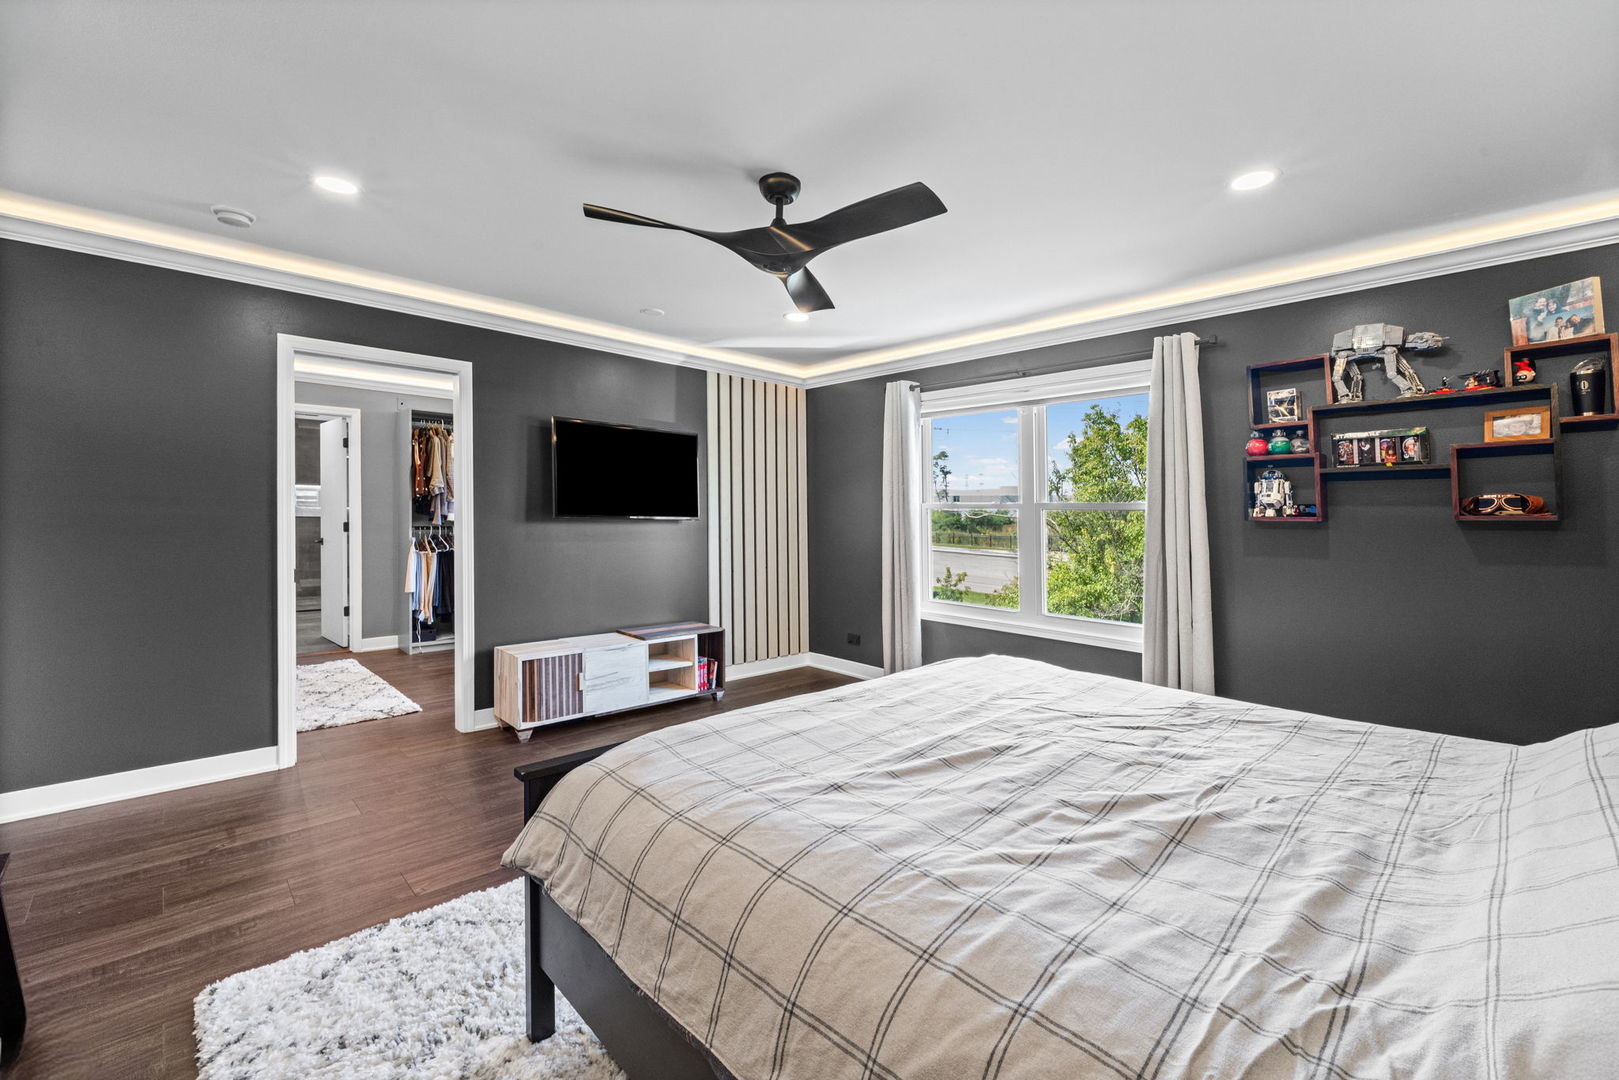
Bedroom with dark gray walls, a plaid-covered bed, display shelves, and a window overlooking greenery.
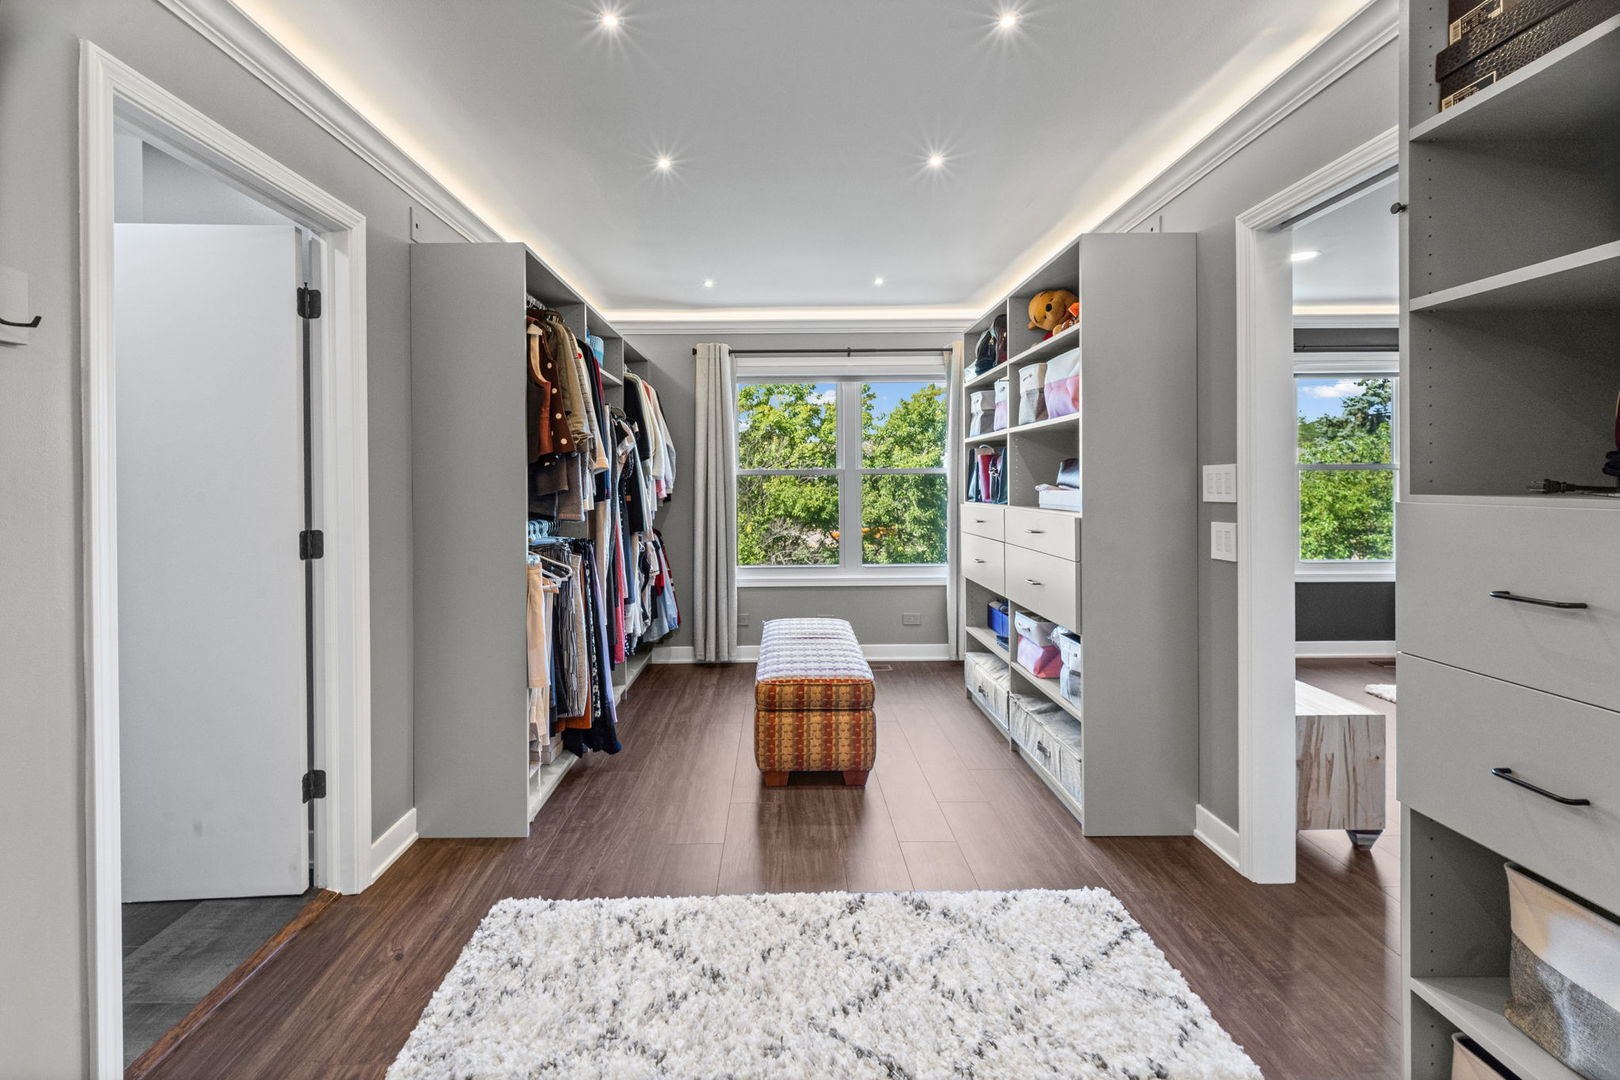
Walk-in closet with gray built-ins, hanging clothes, a central bench, and a large window overlooking trees.
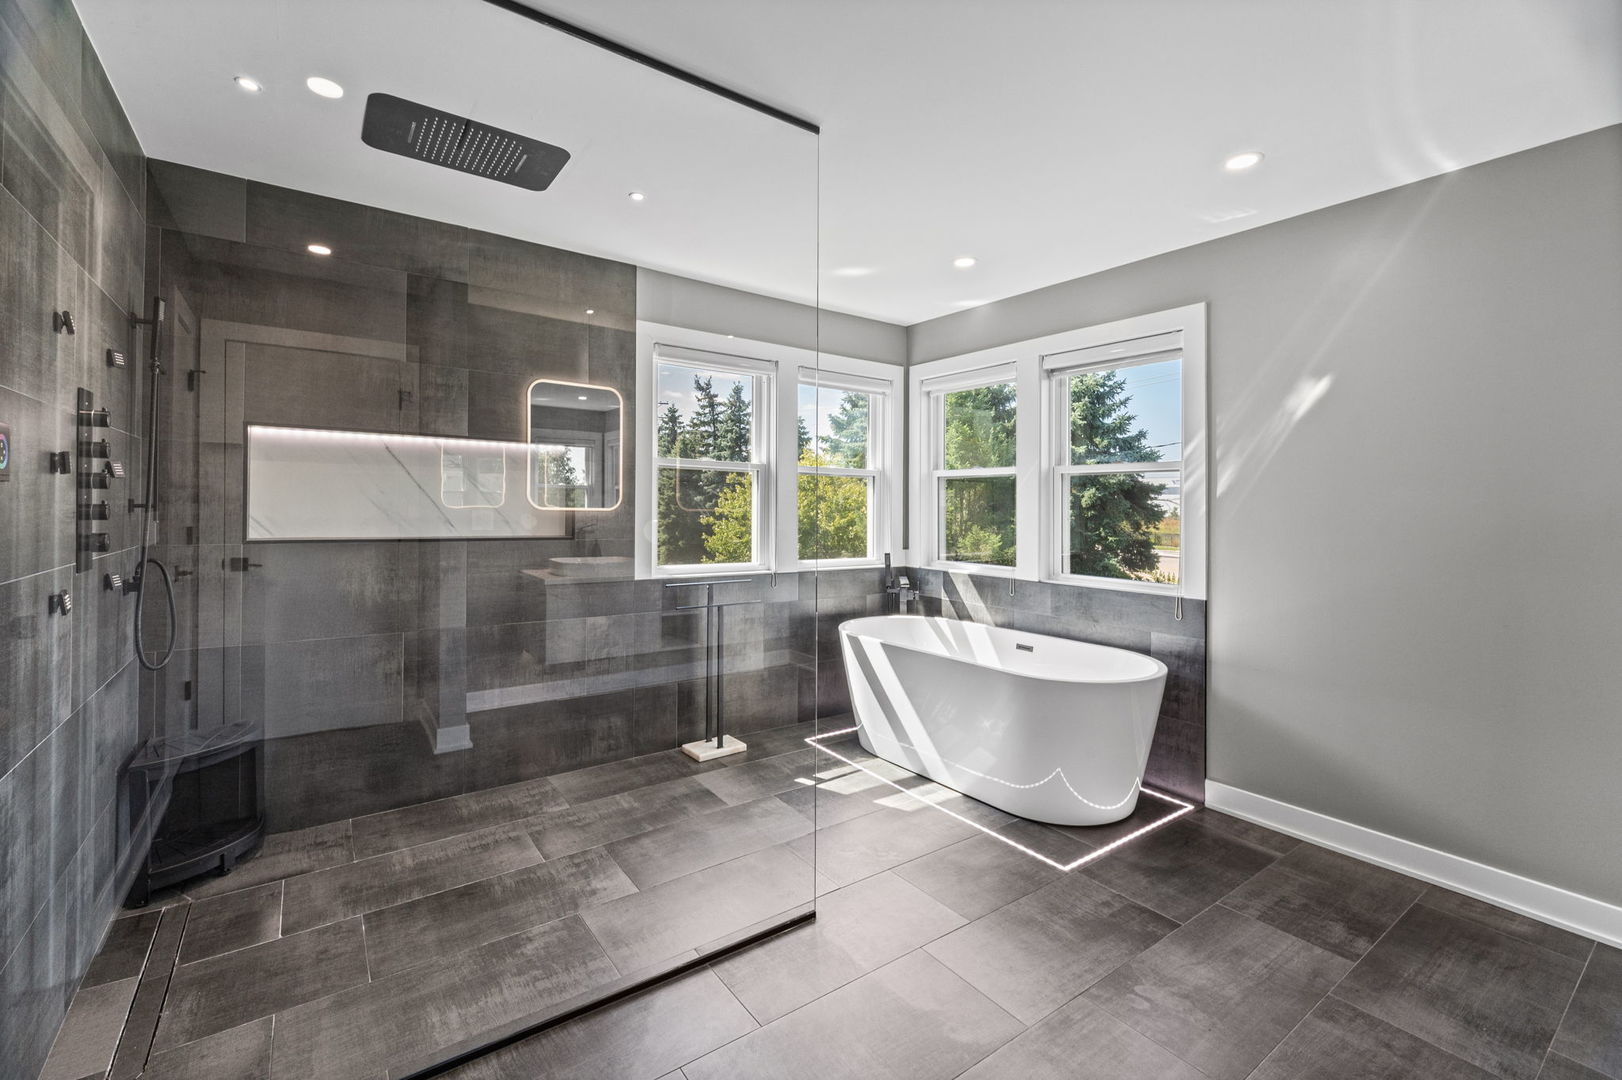
Modern bathroom with glass-enclosed shower, freestanding tub, and large windows.
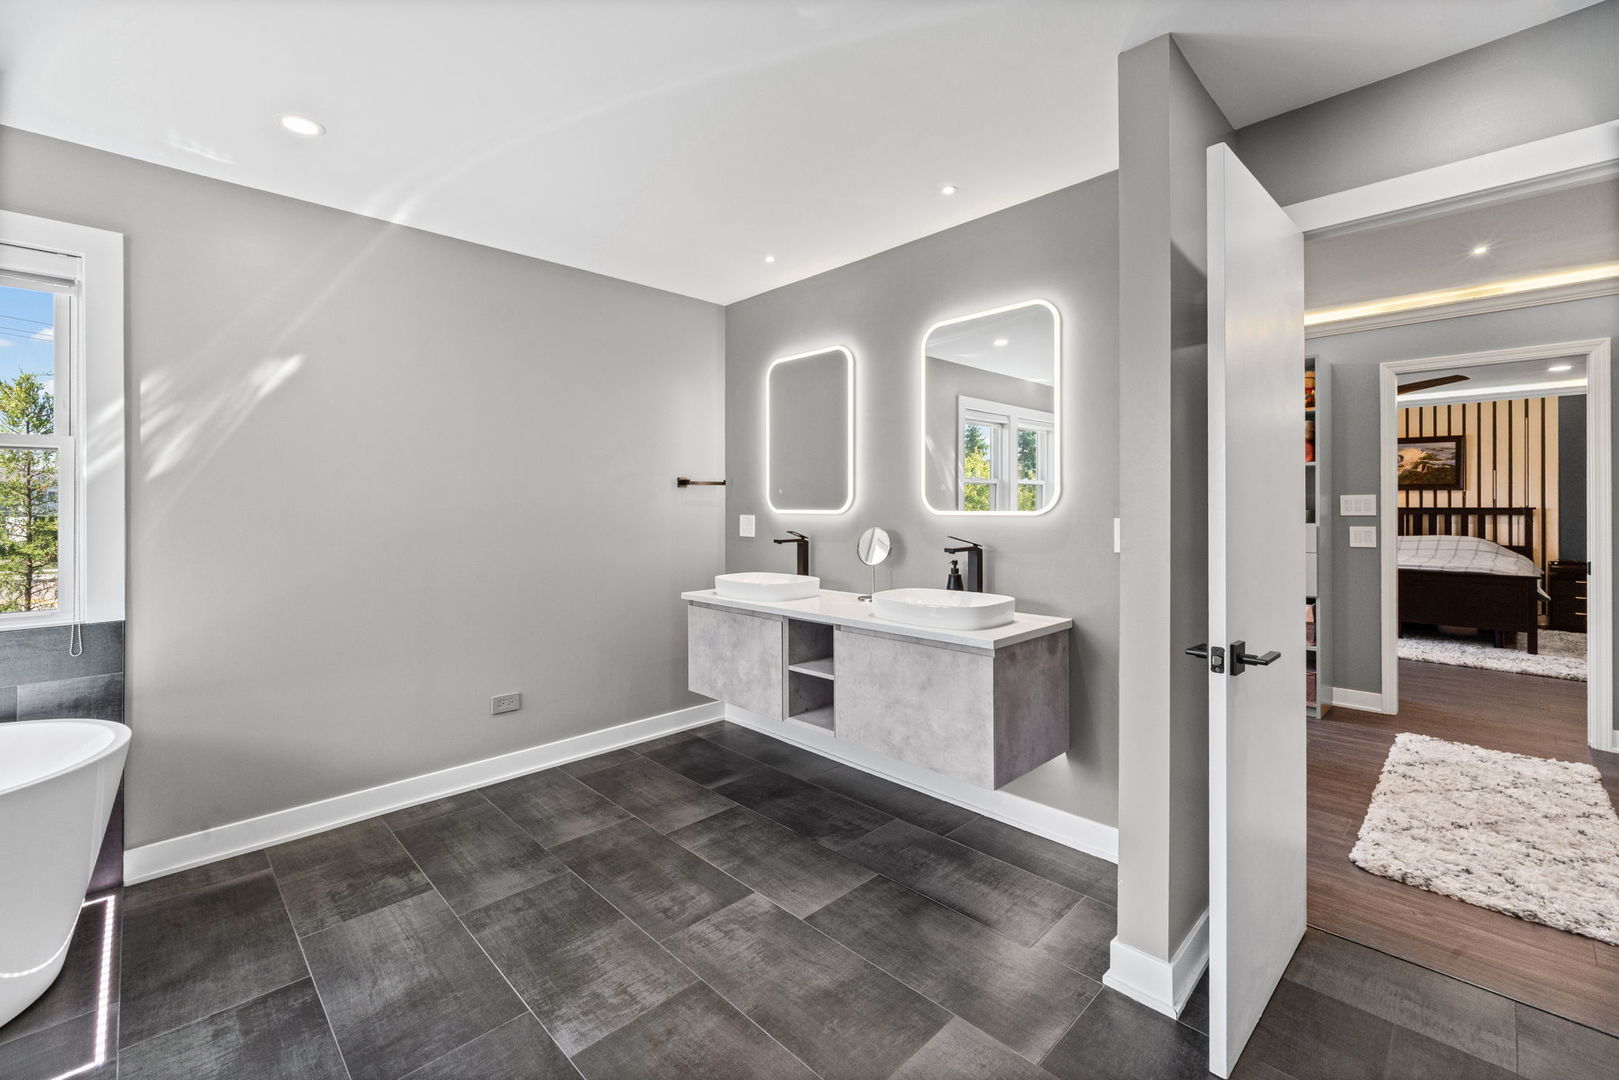
Modern bathroom with a floating double vanity, illuminated mirrors, dark tile, and a freestanding tub.
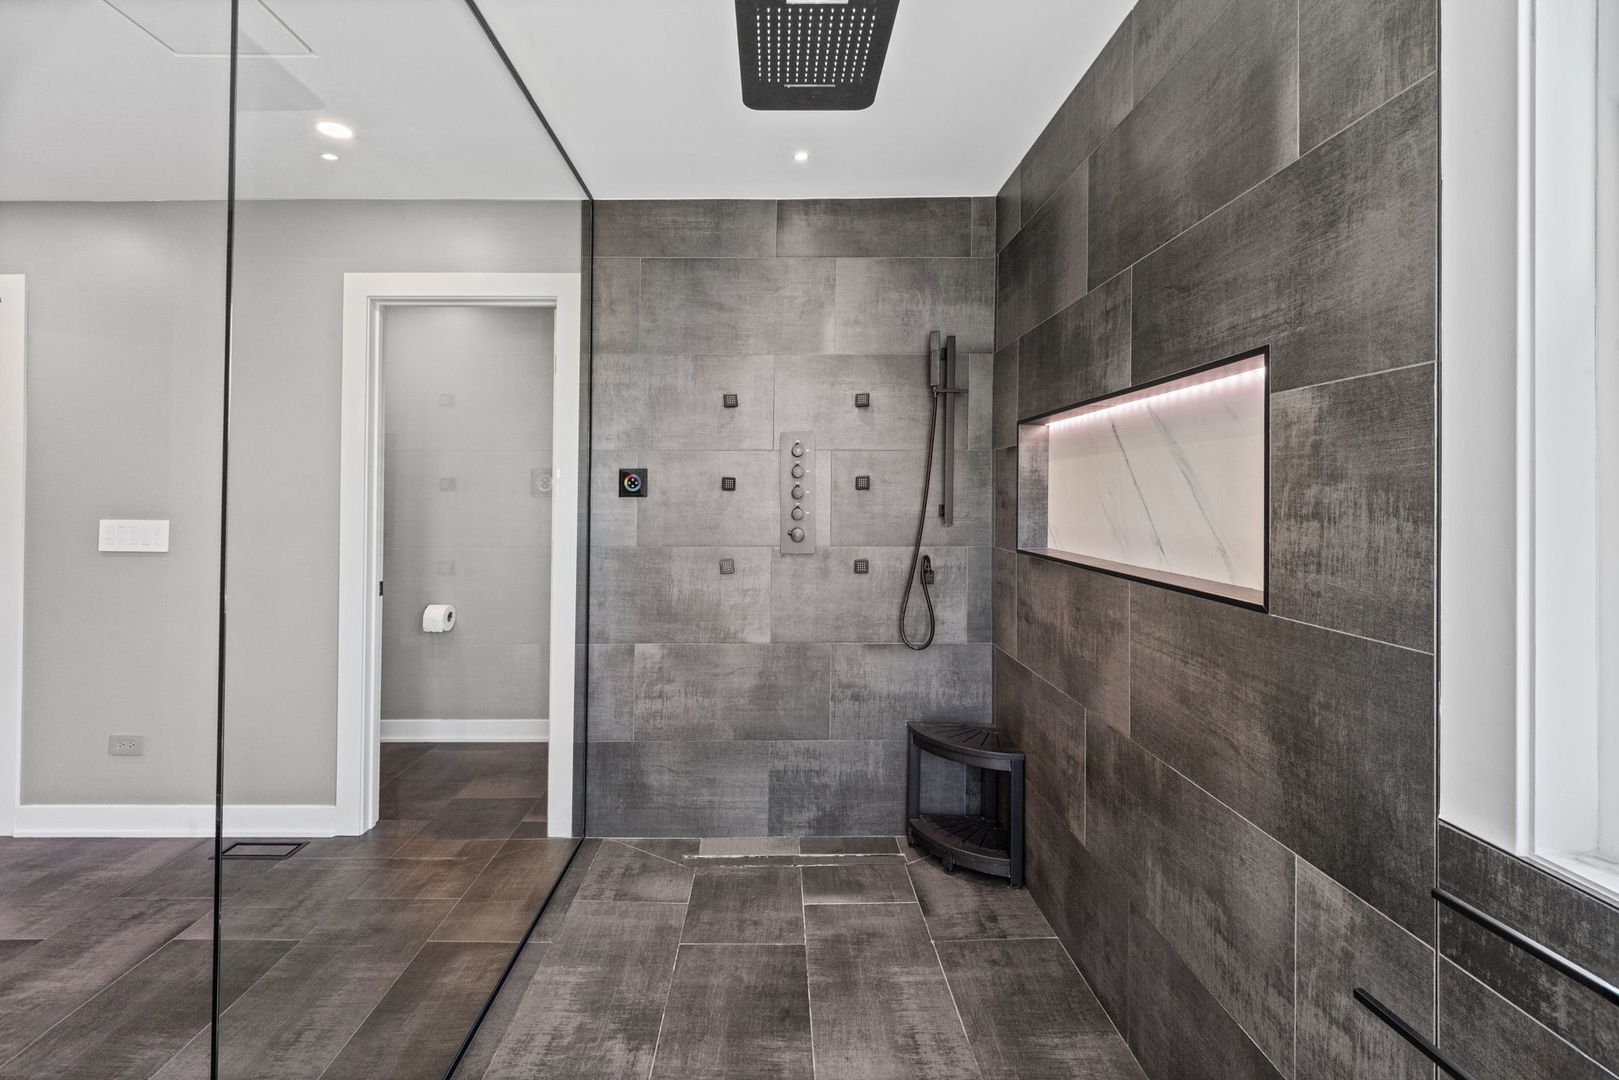
Walk-in shower with dark gray tile, multiple shower controls, a lit wall niche, and a corner seat.
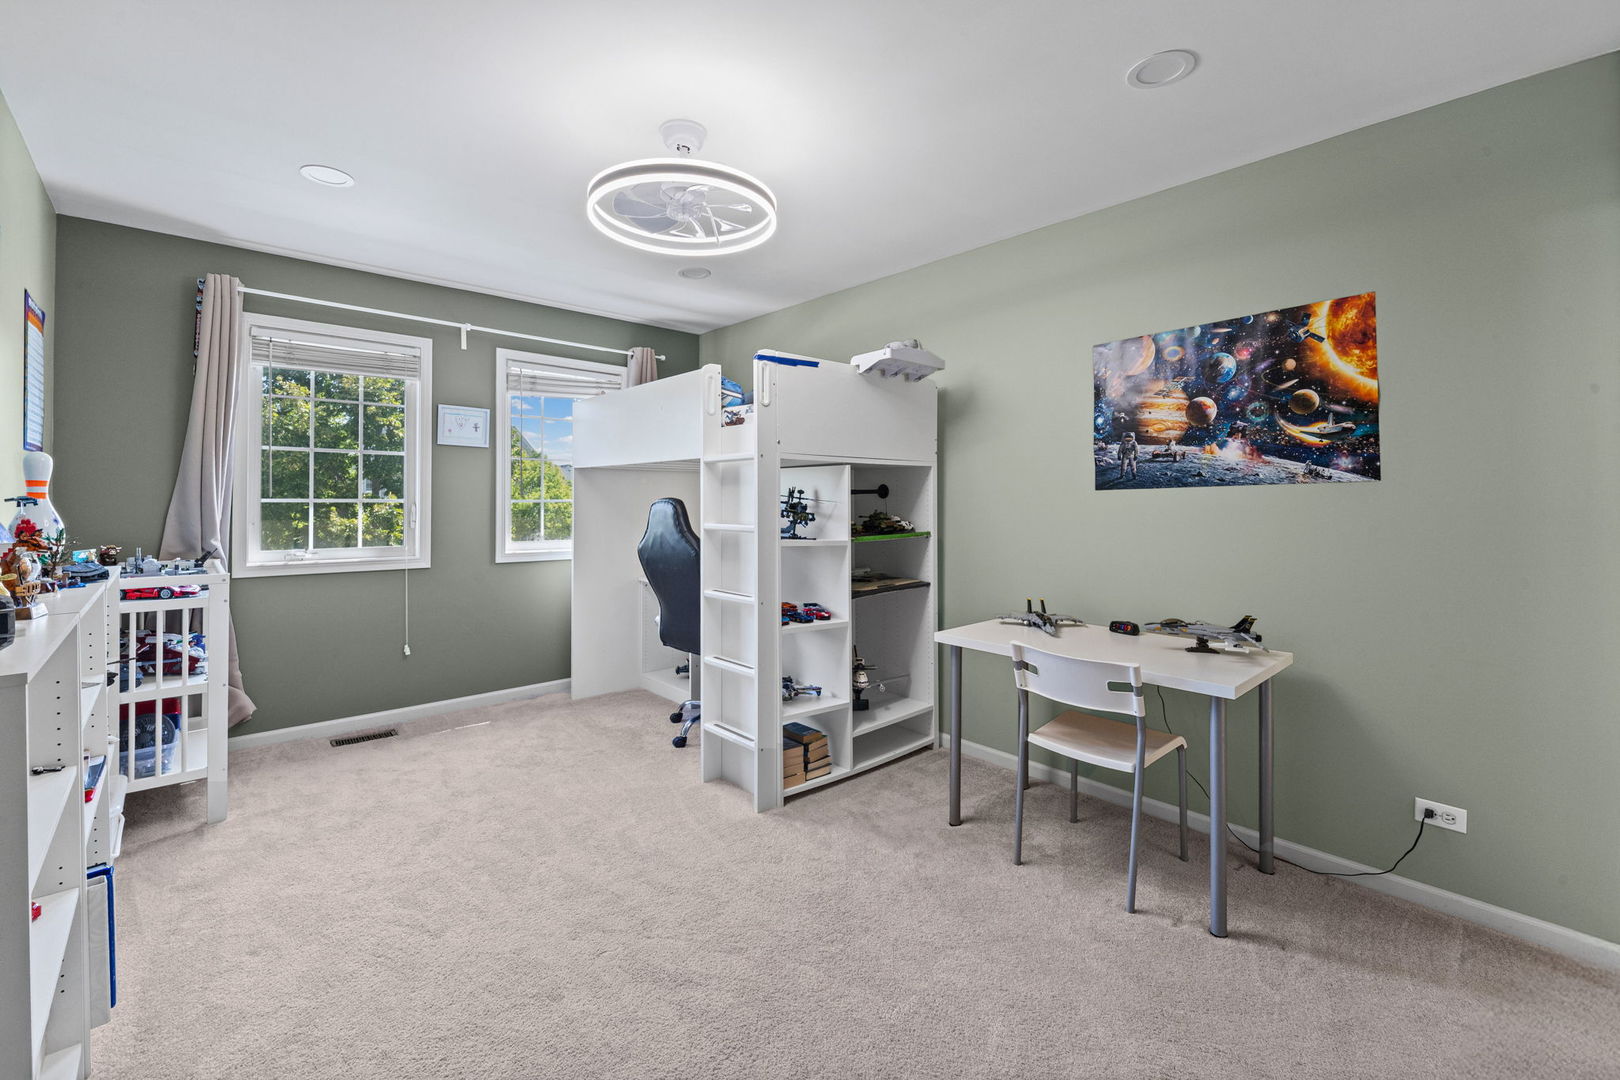
Bedroom with a white loft bunk bed, model aircraft, and space-themed wall art.
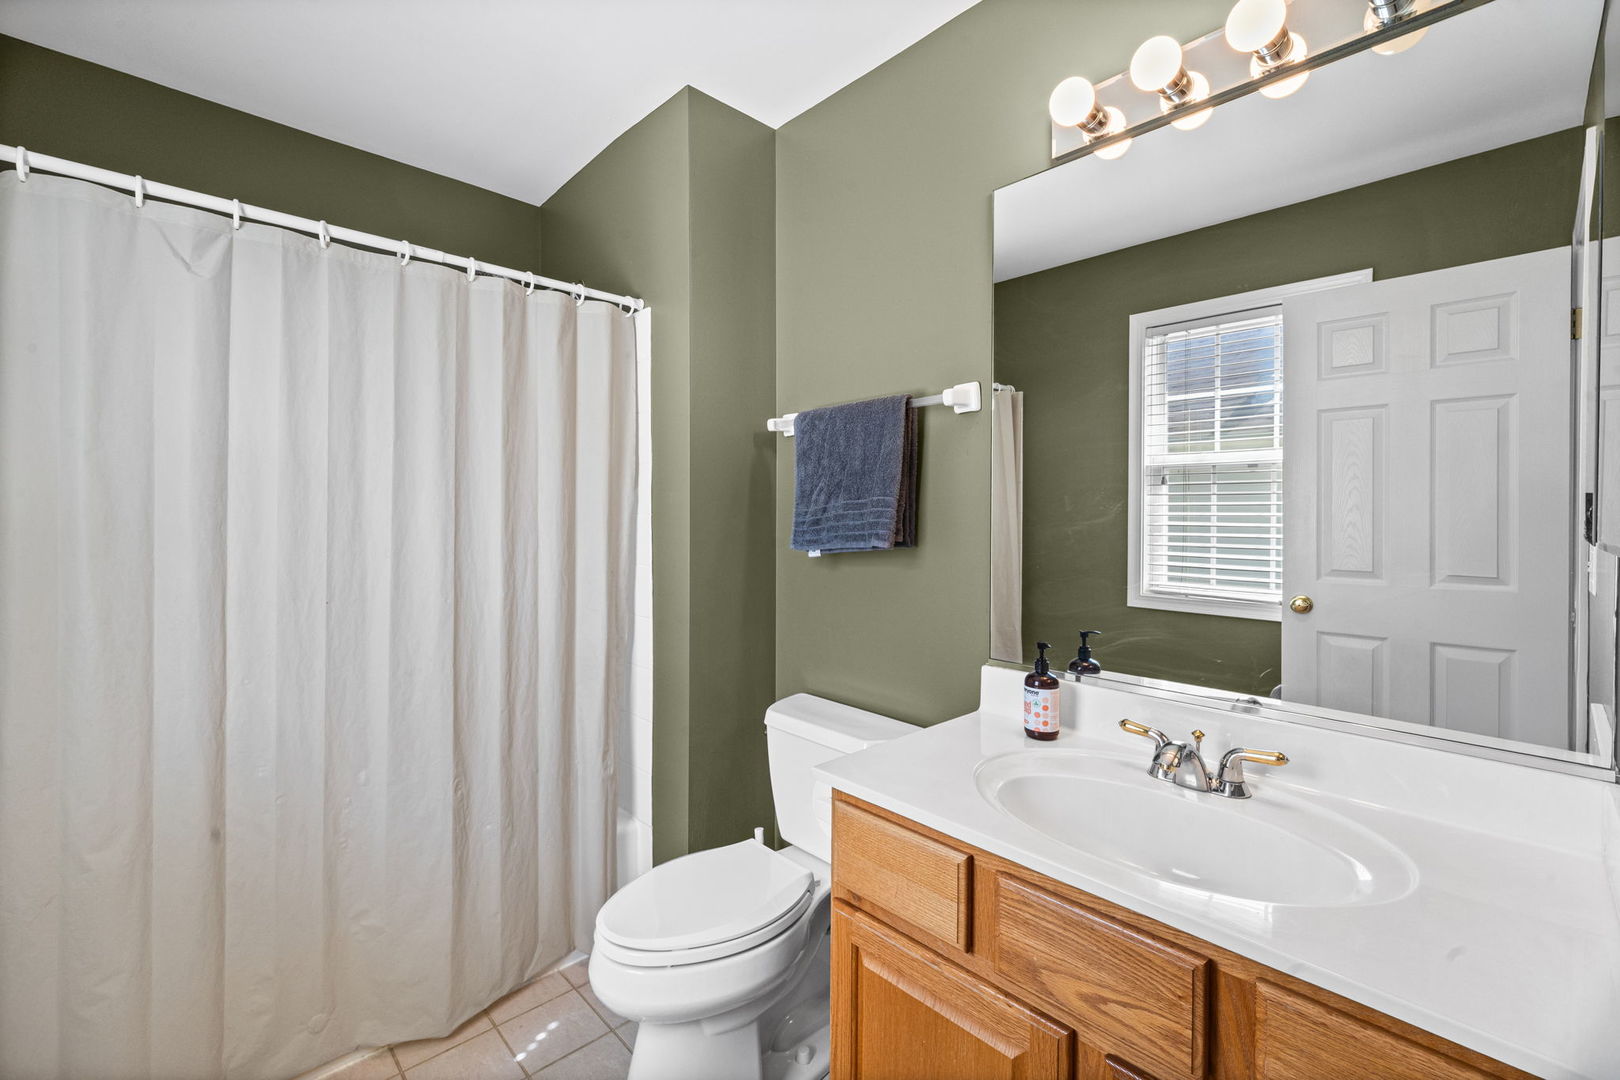
Bathroom with an olive-green wall, white shower curtain, and wood vanity.
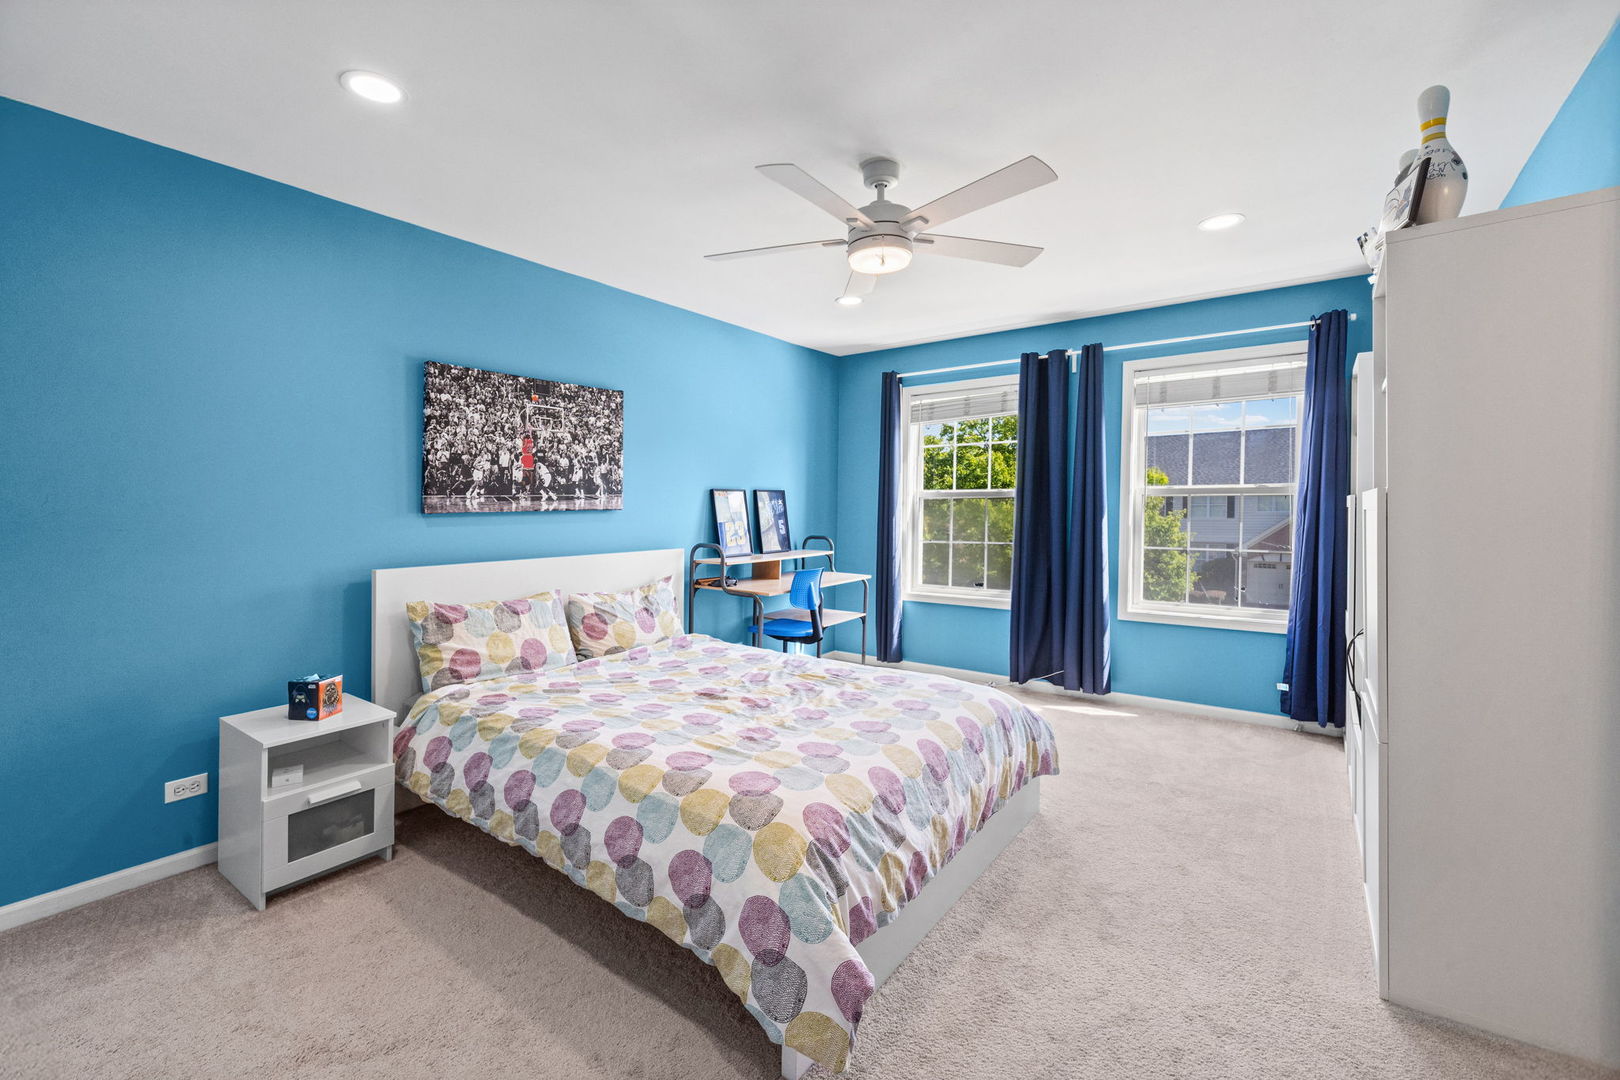
Furnished bedroom with bright blue walls, patterned bedding, and two curtained windows.
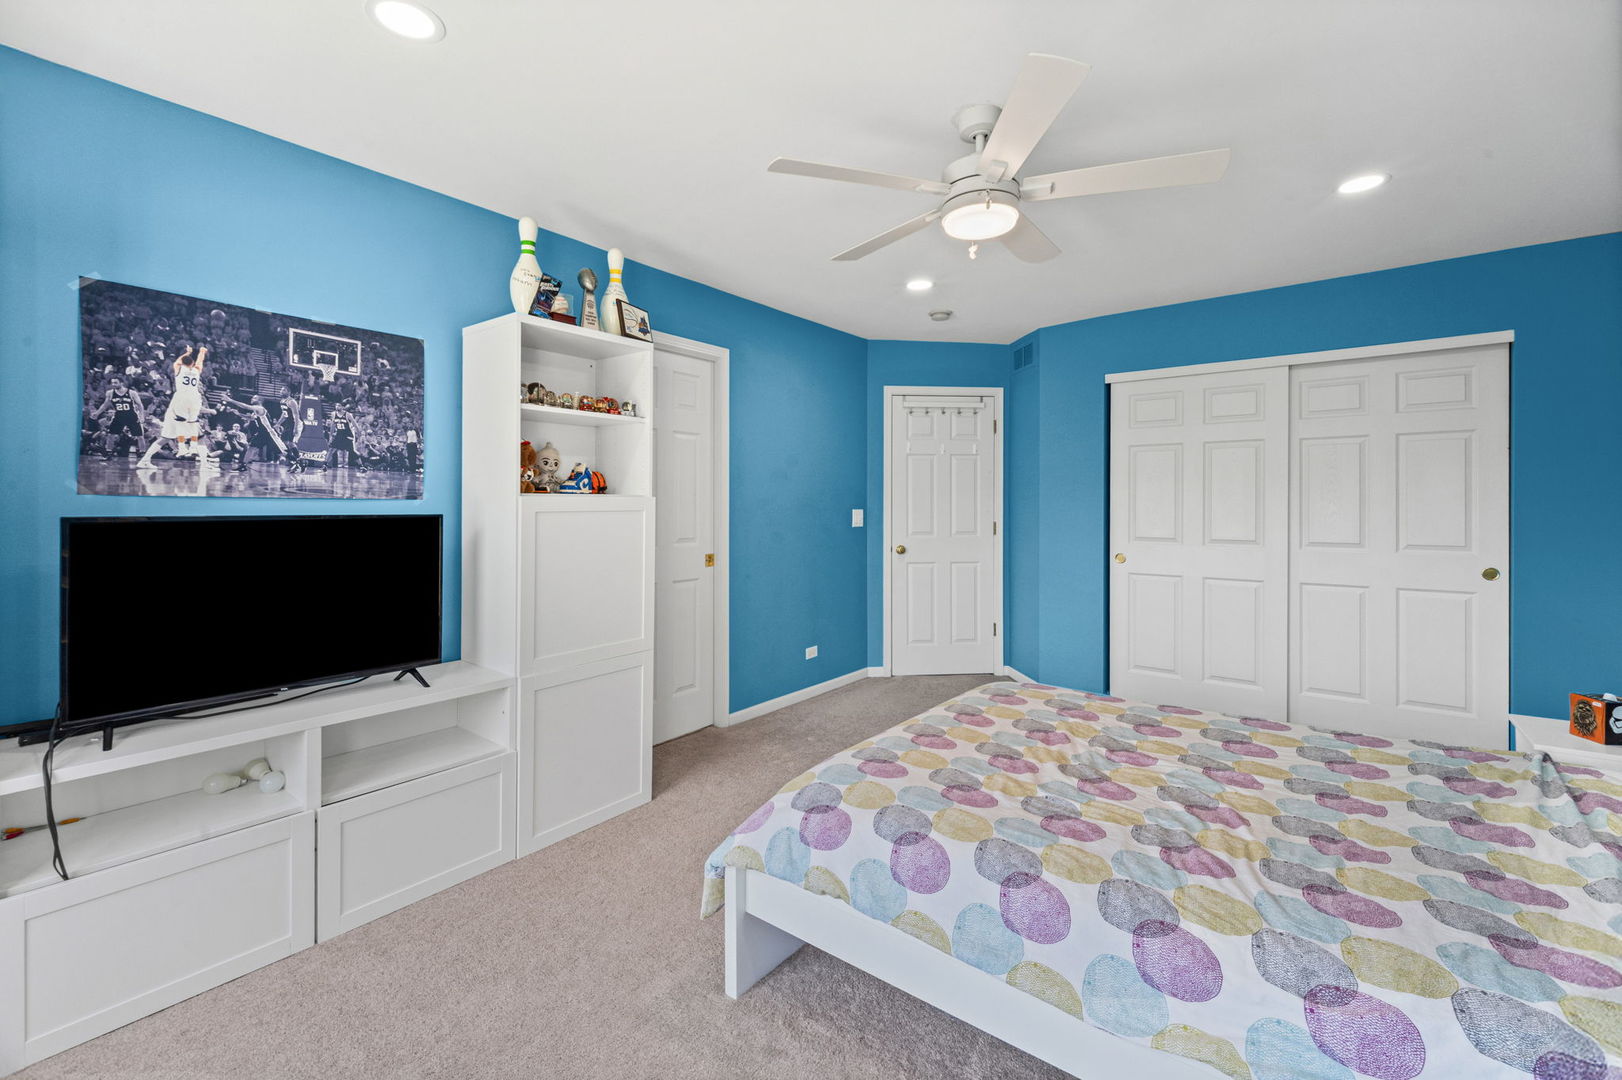
Blue-walled bedroom with built-in white storage, sliding closet doors, ceiling fan, and patterned bedspread.
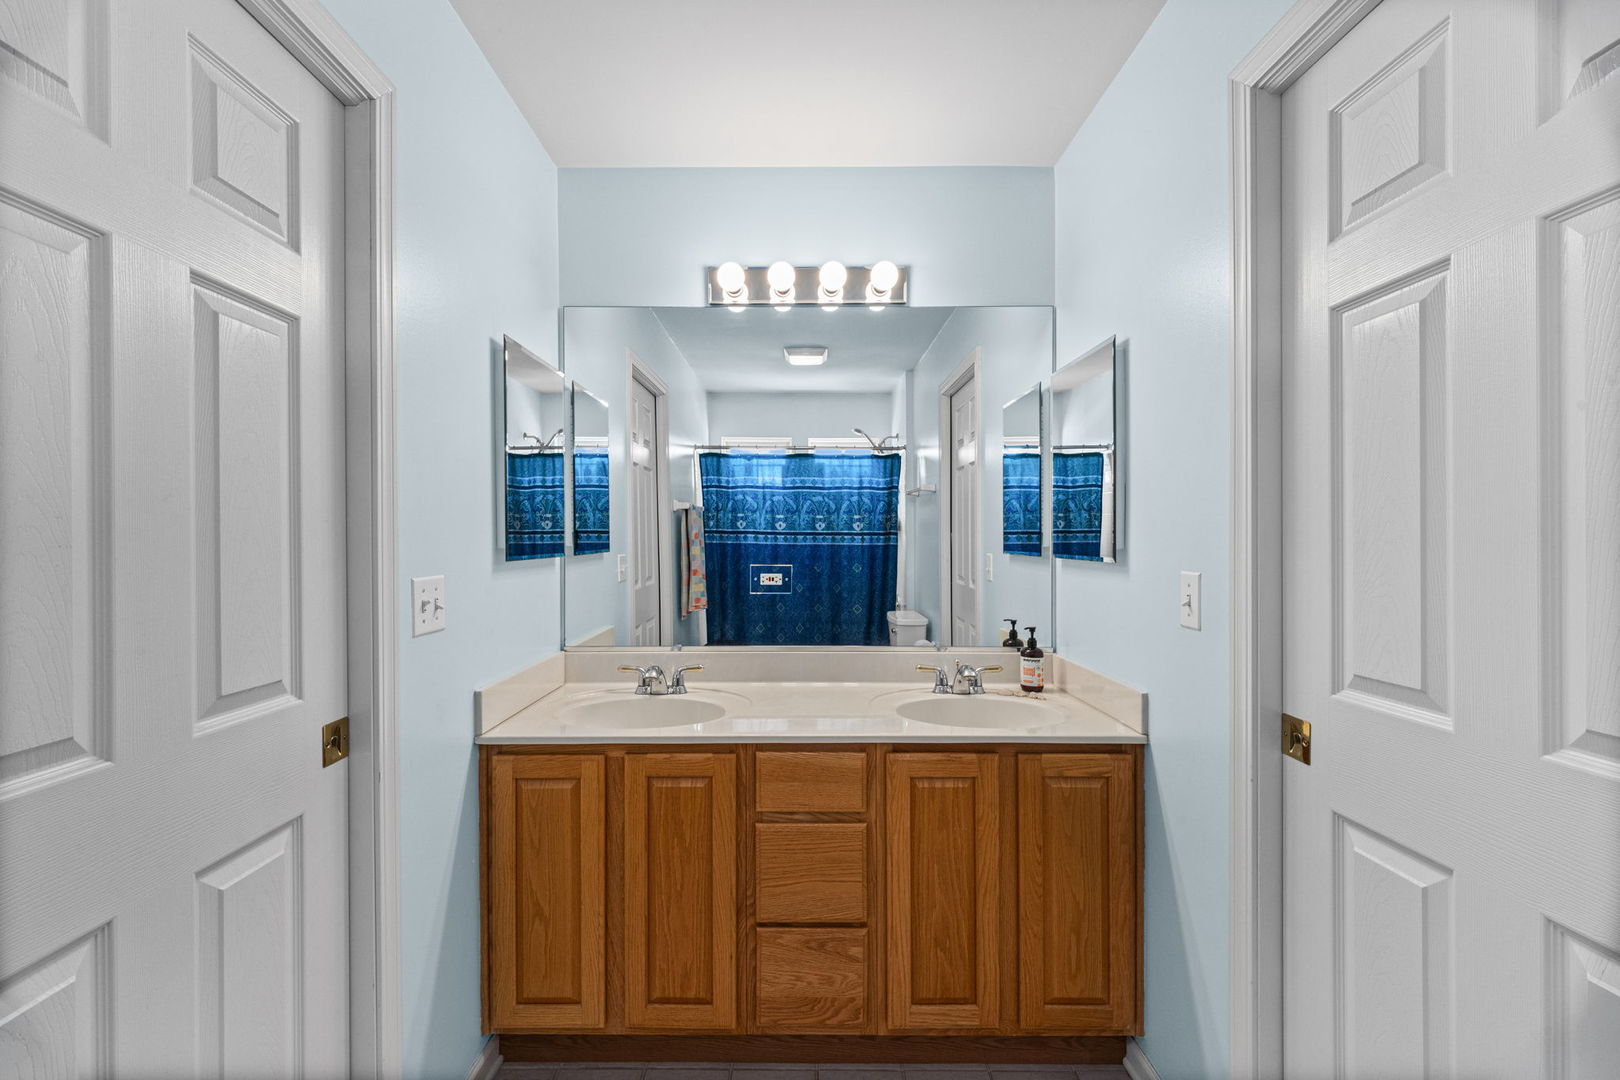
Bathroom with a double-sink wood vanity, wide mirror, and blue shower curtain.
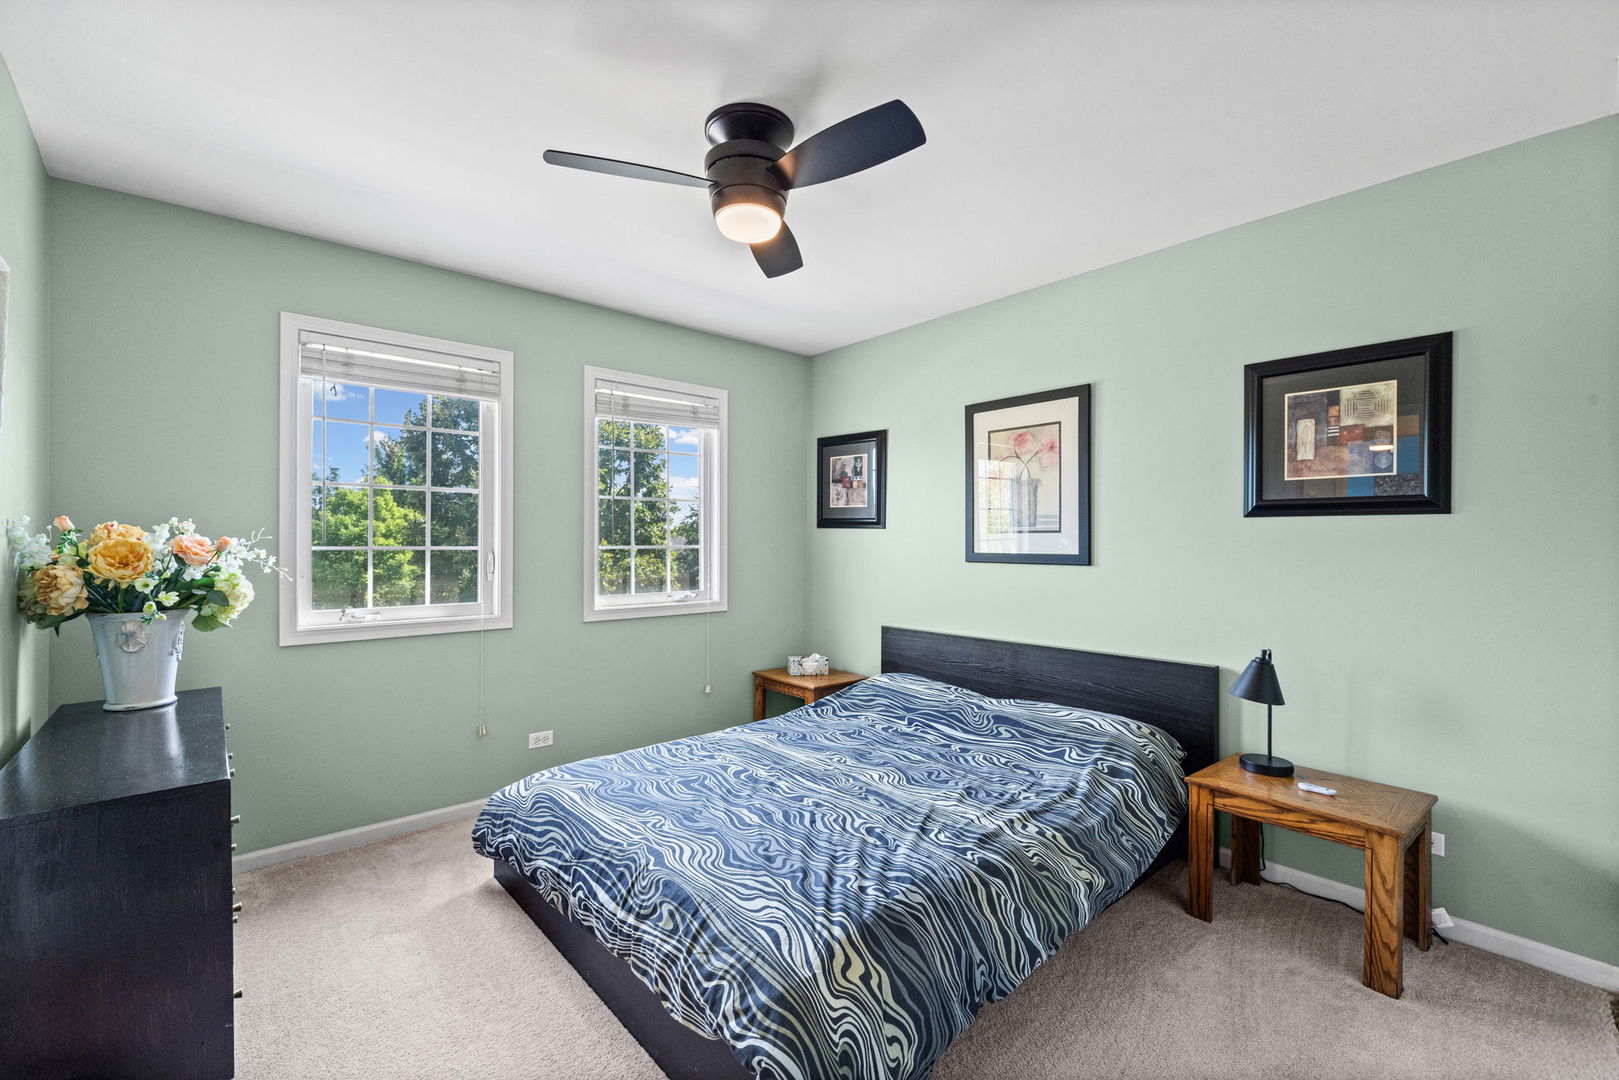
Bedroom with pale green walls, patterned blue bedding, two windows, and a ceiling fan.
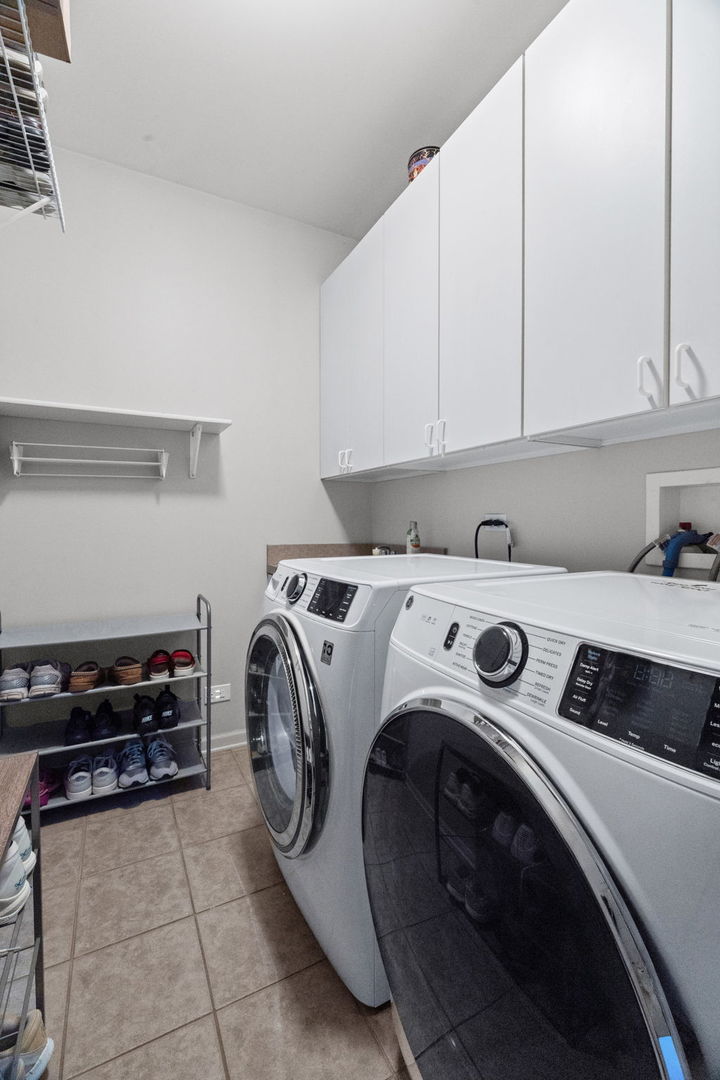
Laundry room with front-loading washer and dryer beneath white cabinets, with a shoe rack along the wall.
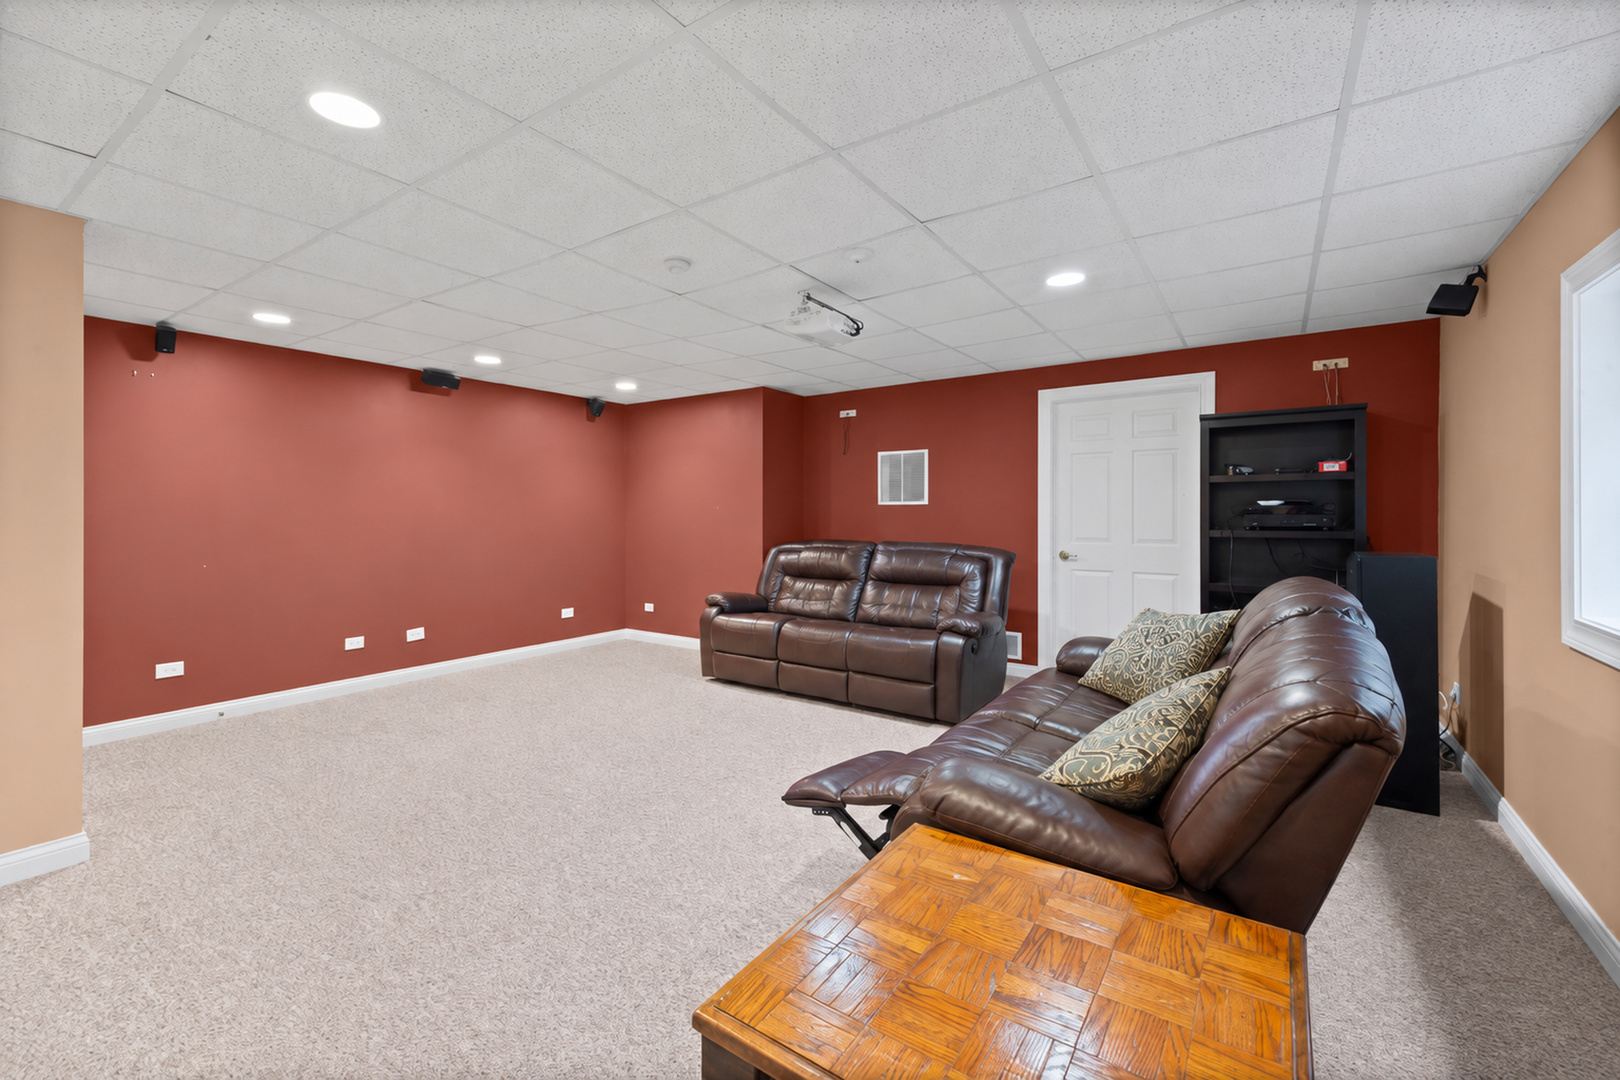
Furnished recreation room with leather reclining sofas, red walls, and a ceiling-mounted projector.
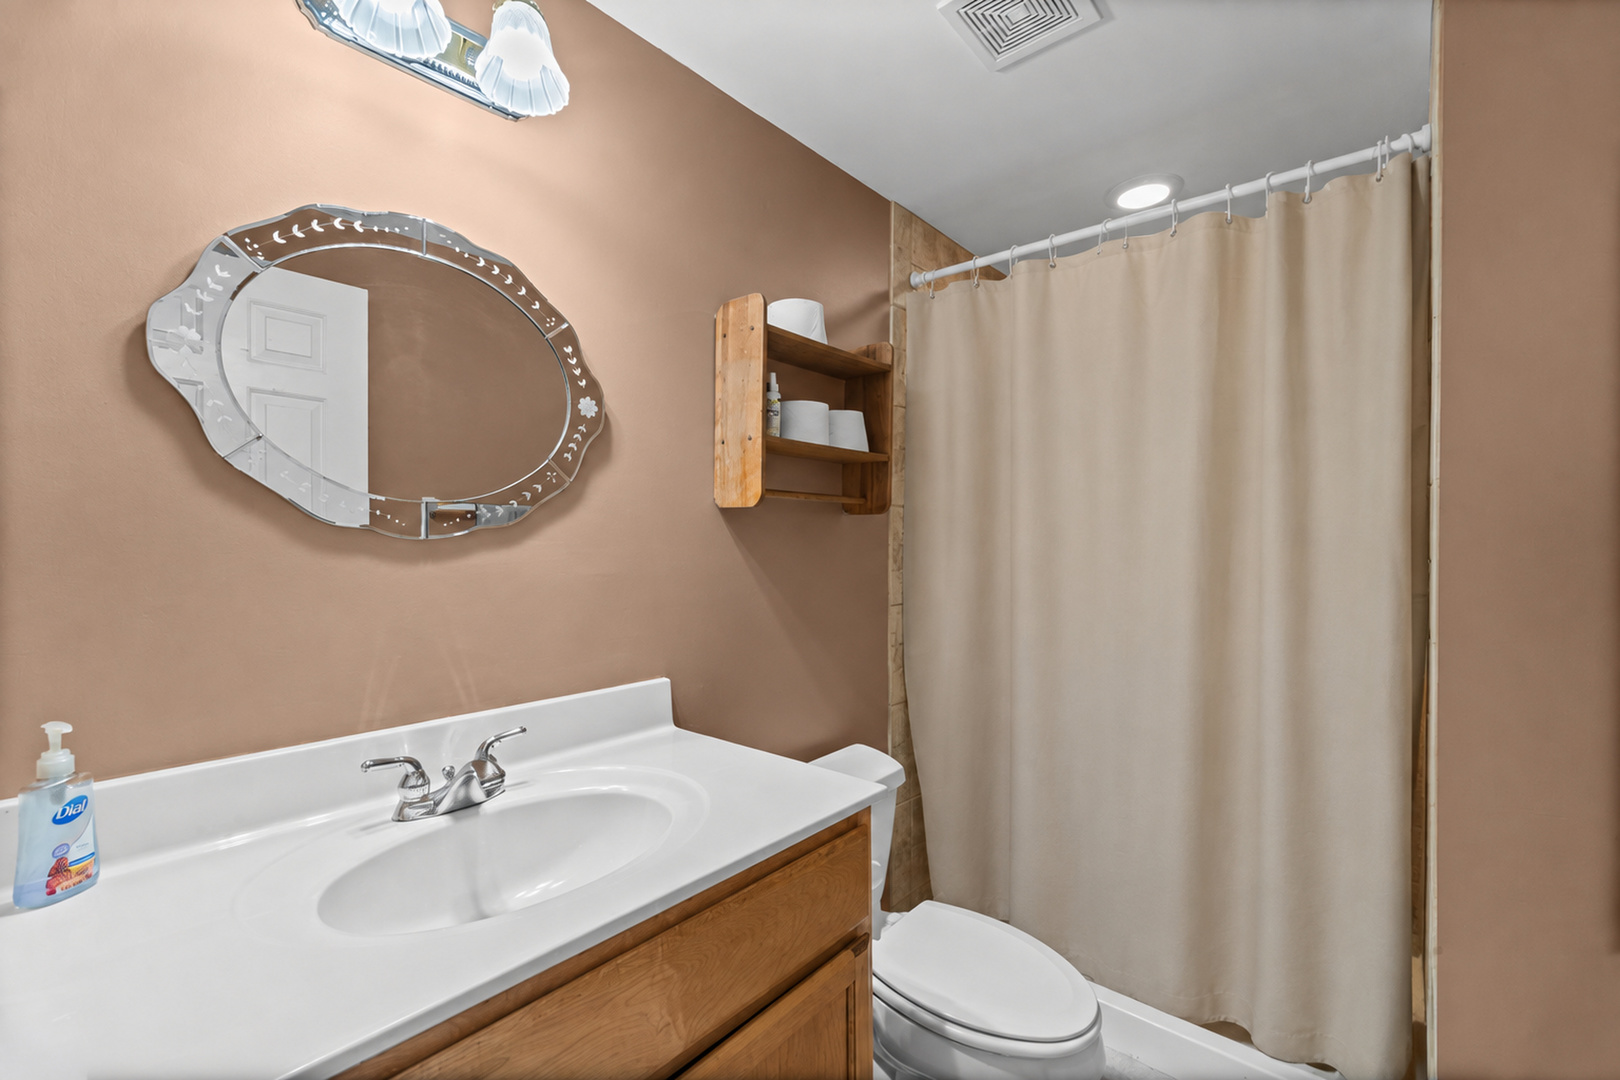
Bathroom with wood vanity, white sink, oval mirror, toilet, and curtained tub-shower.
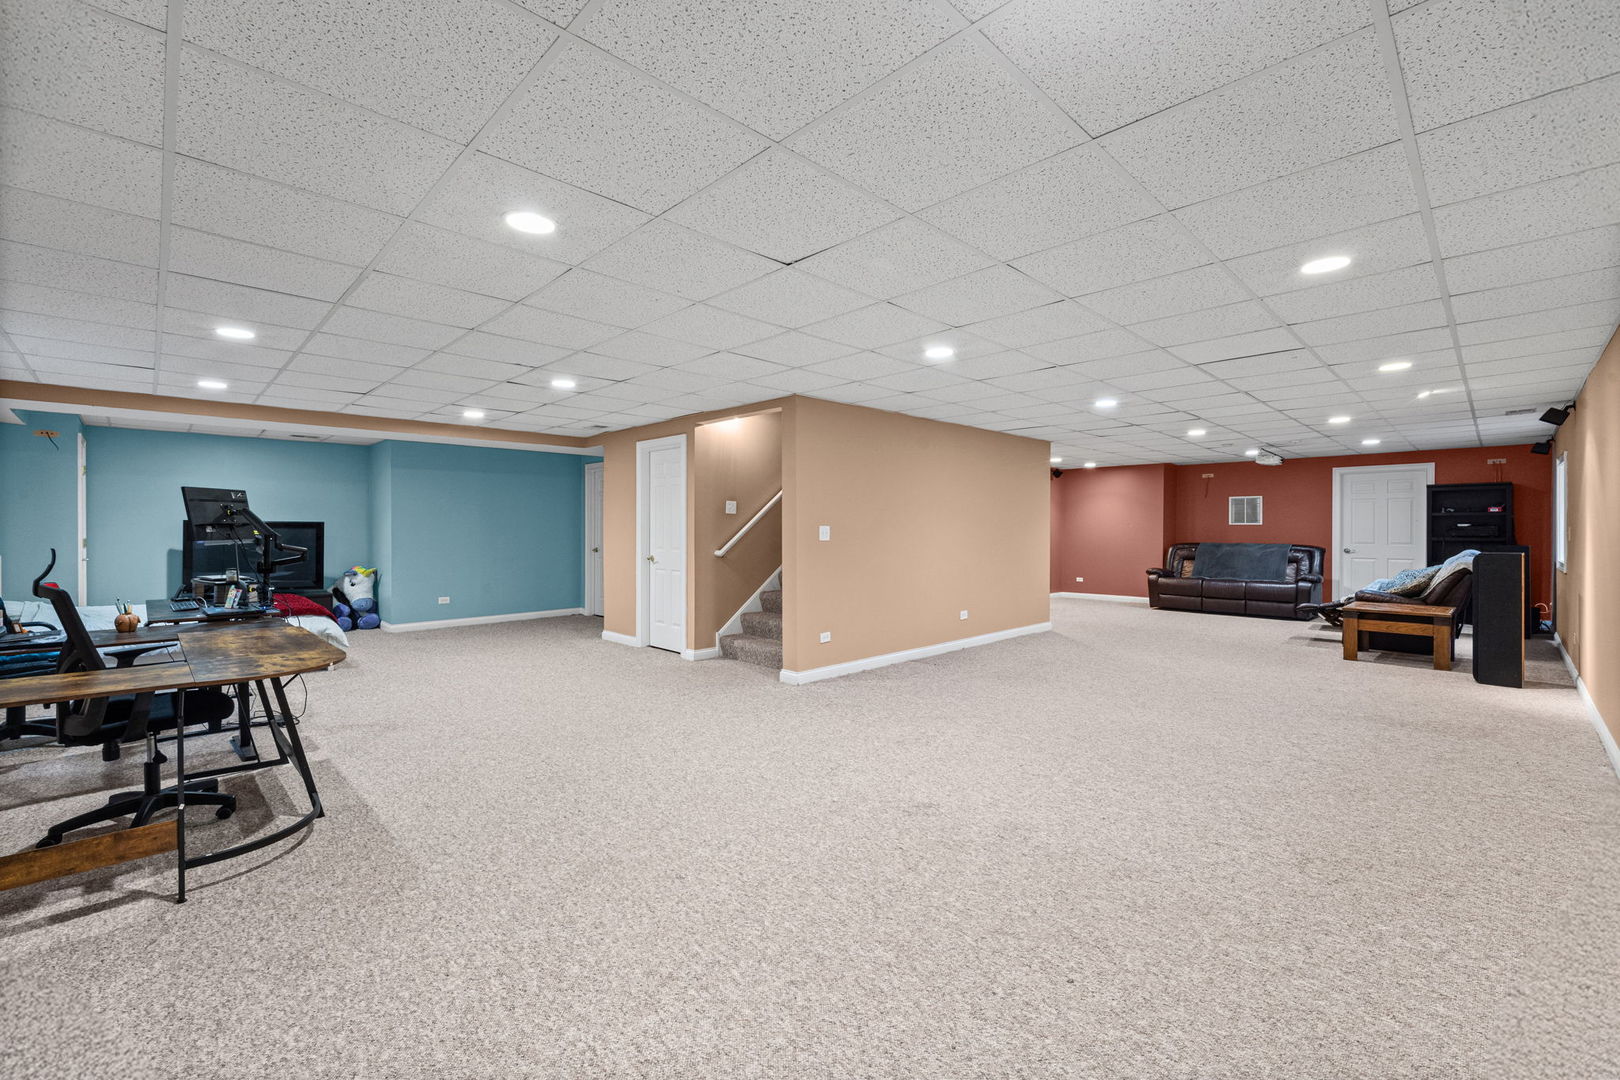
Basement recreation room with carpet, a central stairway, a computer workstation, and a sofa seating area.
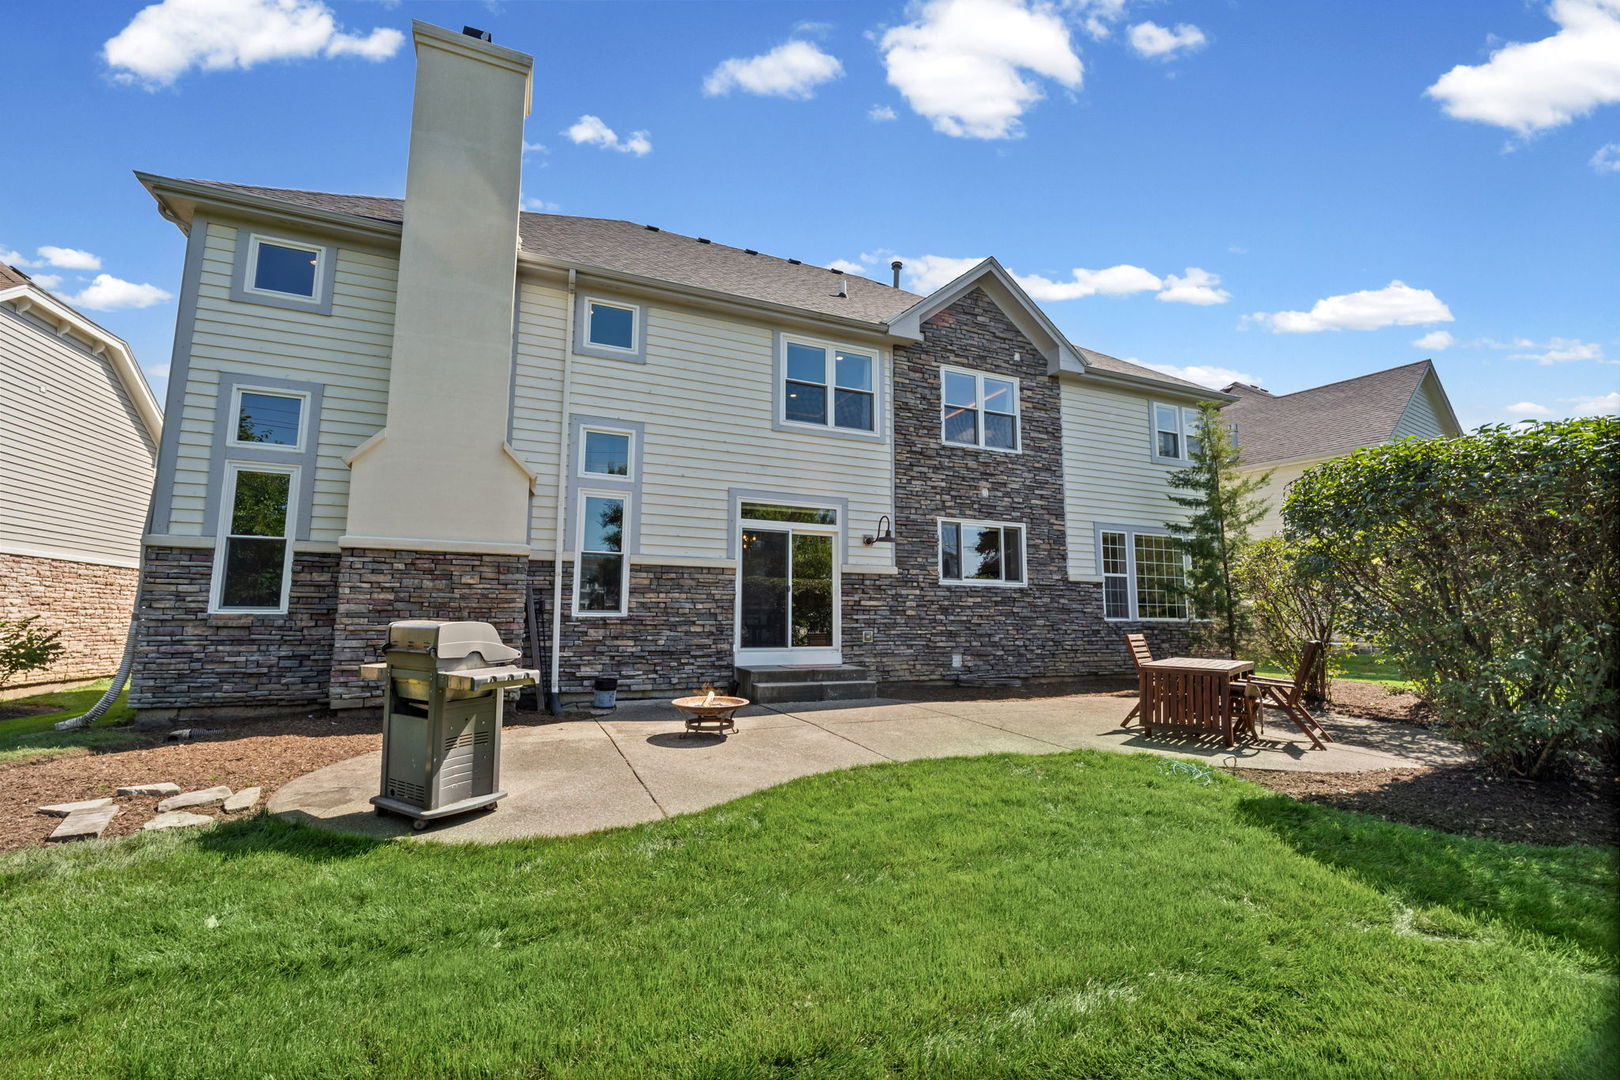
Rear of a two-story home with stone veneer, a tall chimney, and a patio with grill and seating.
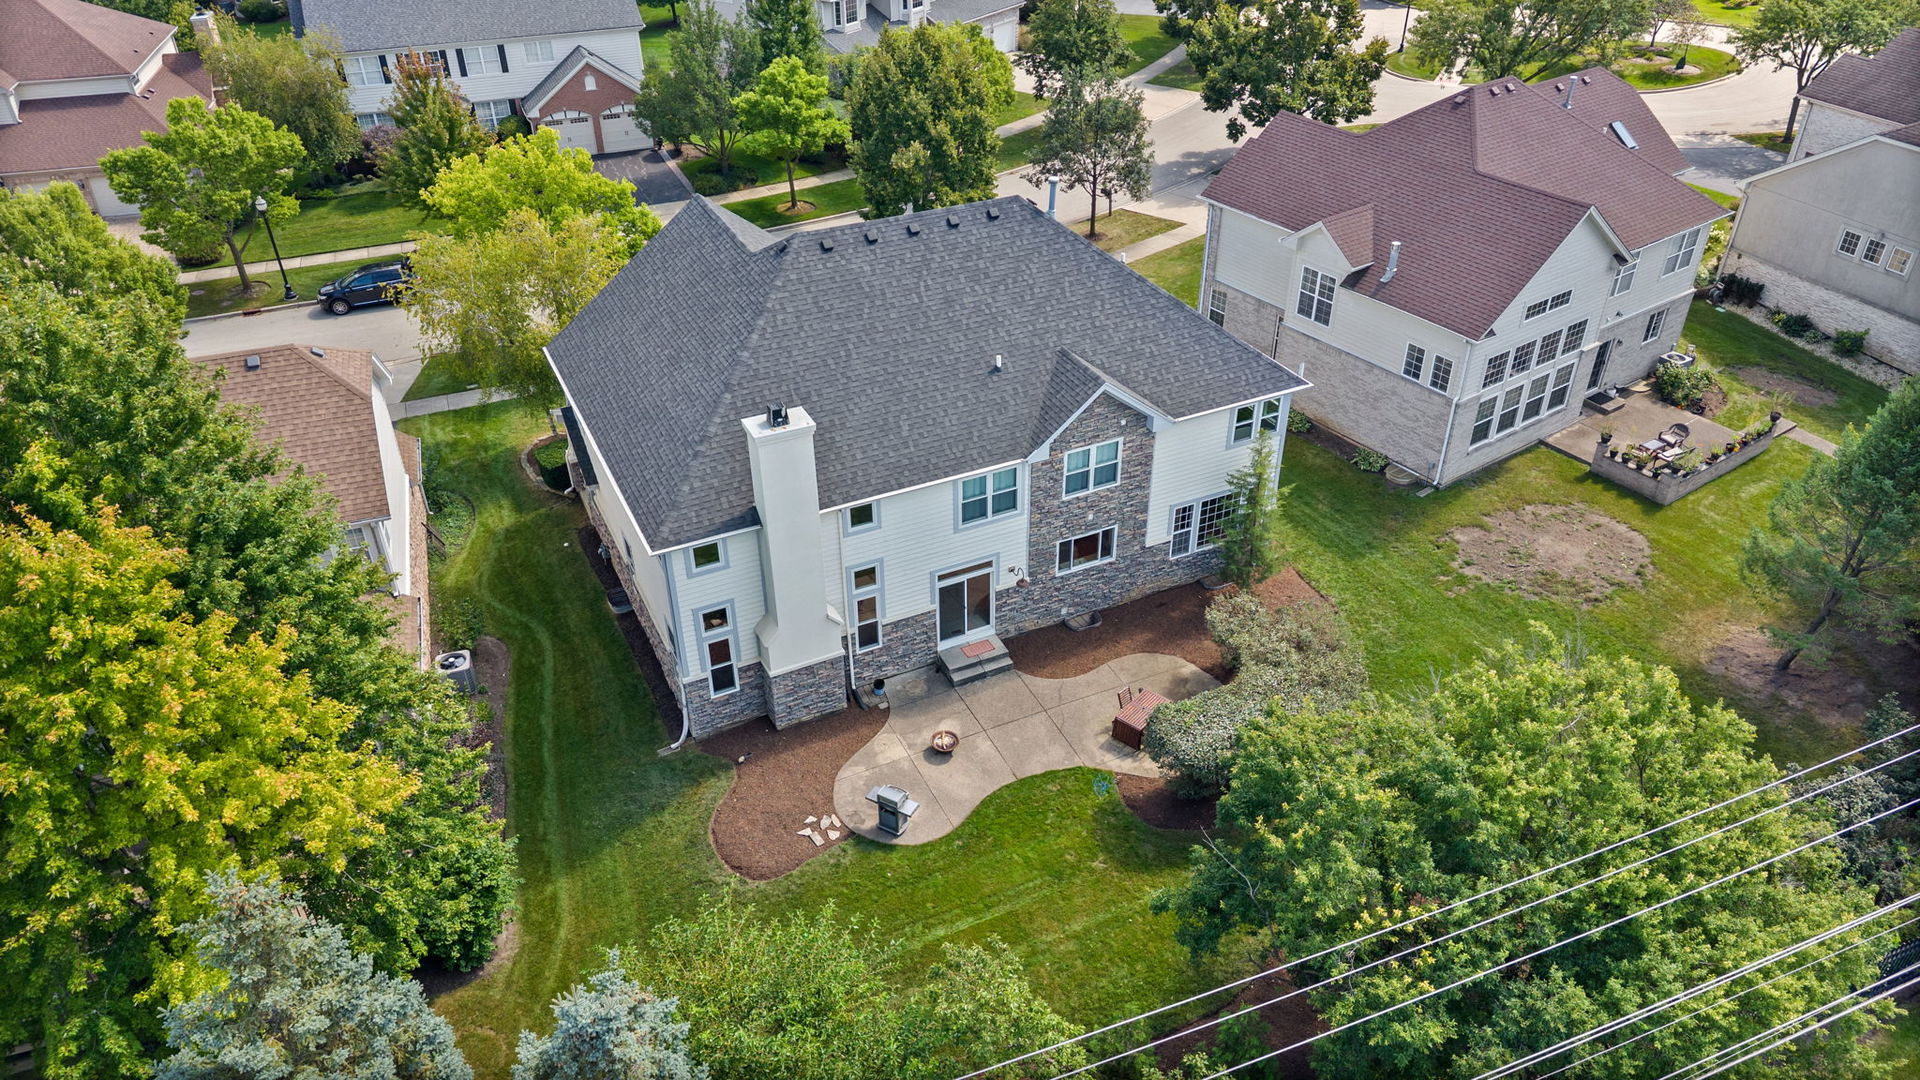
Aerial view of a two-story home and its landscaped backyard with a curved patio.
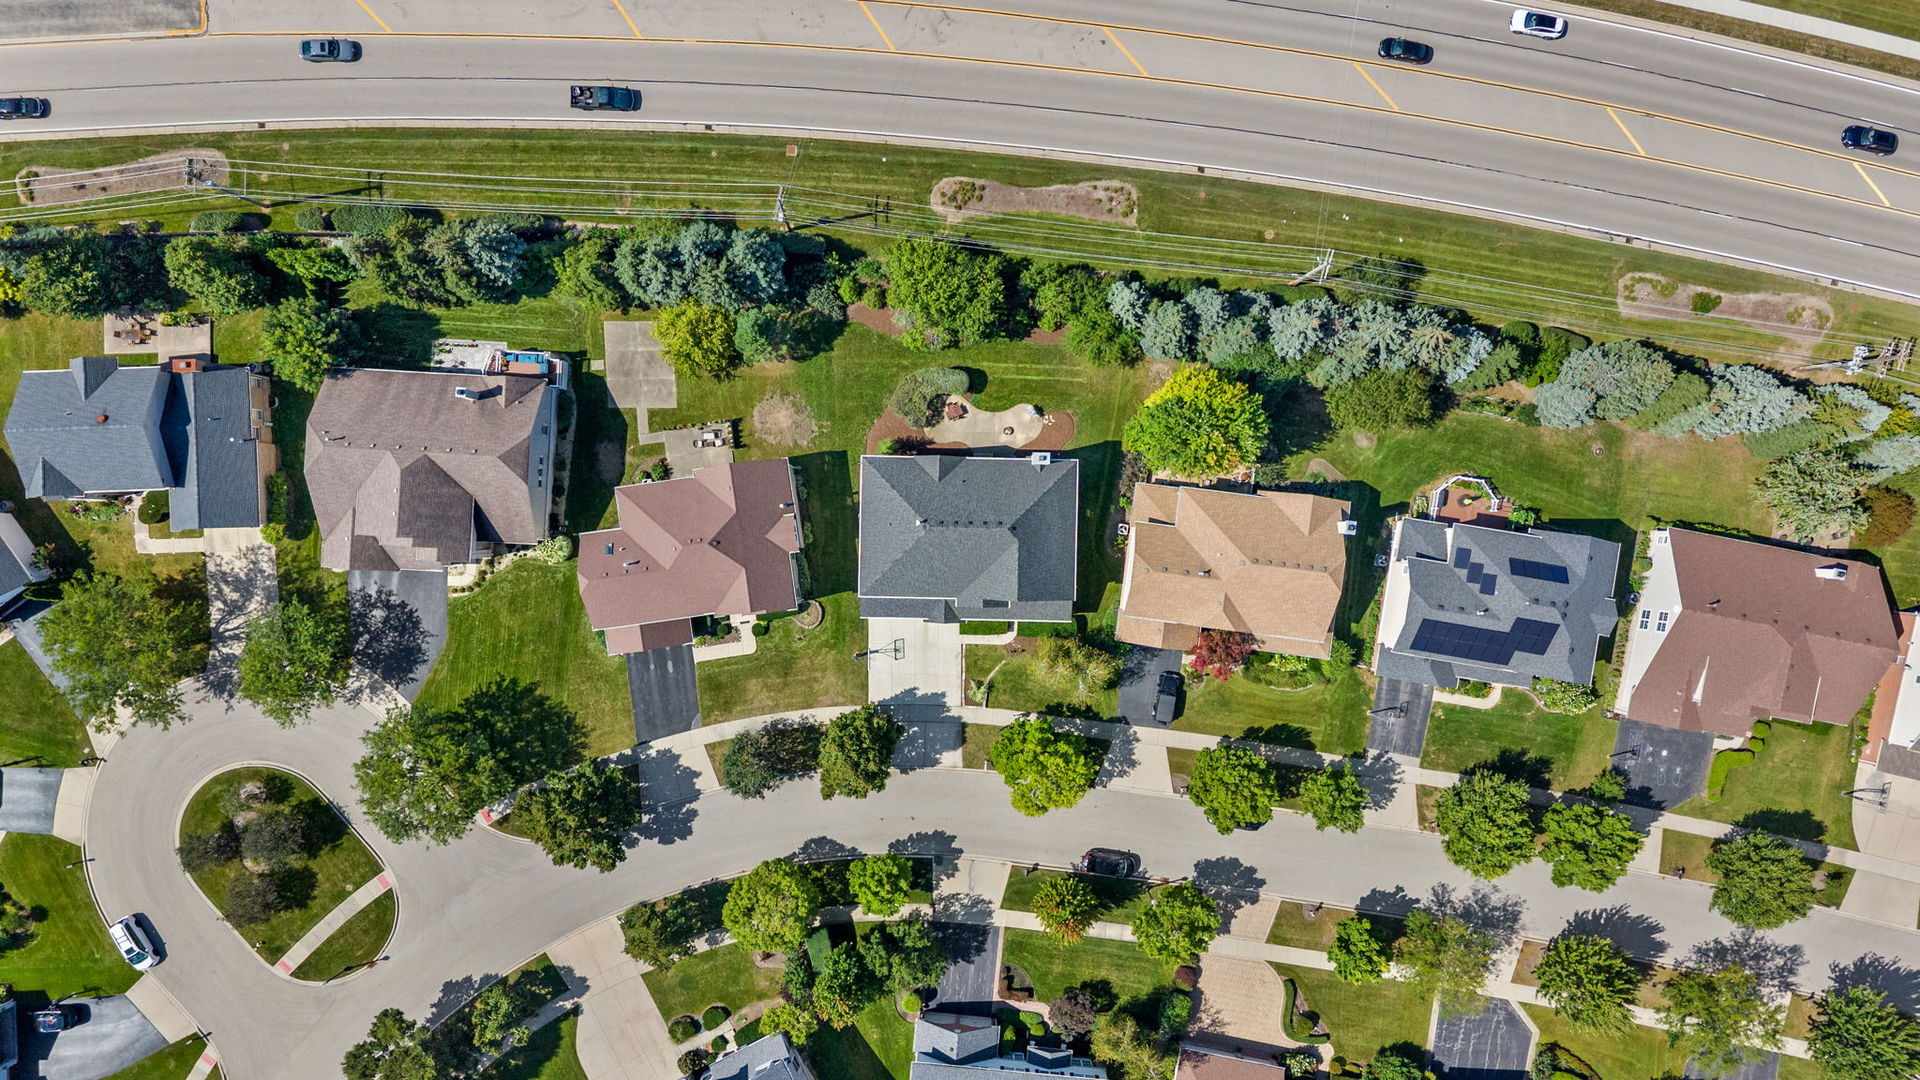
Aerial view of detached homes and landscaped yards beside a divided road.
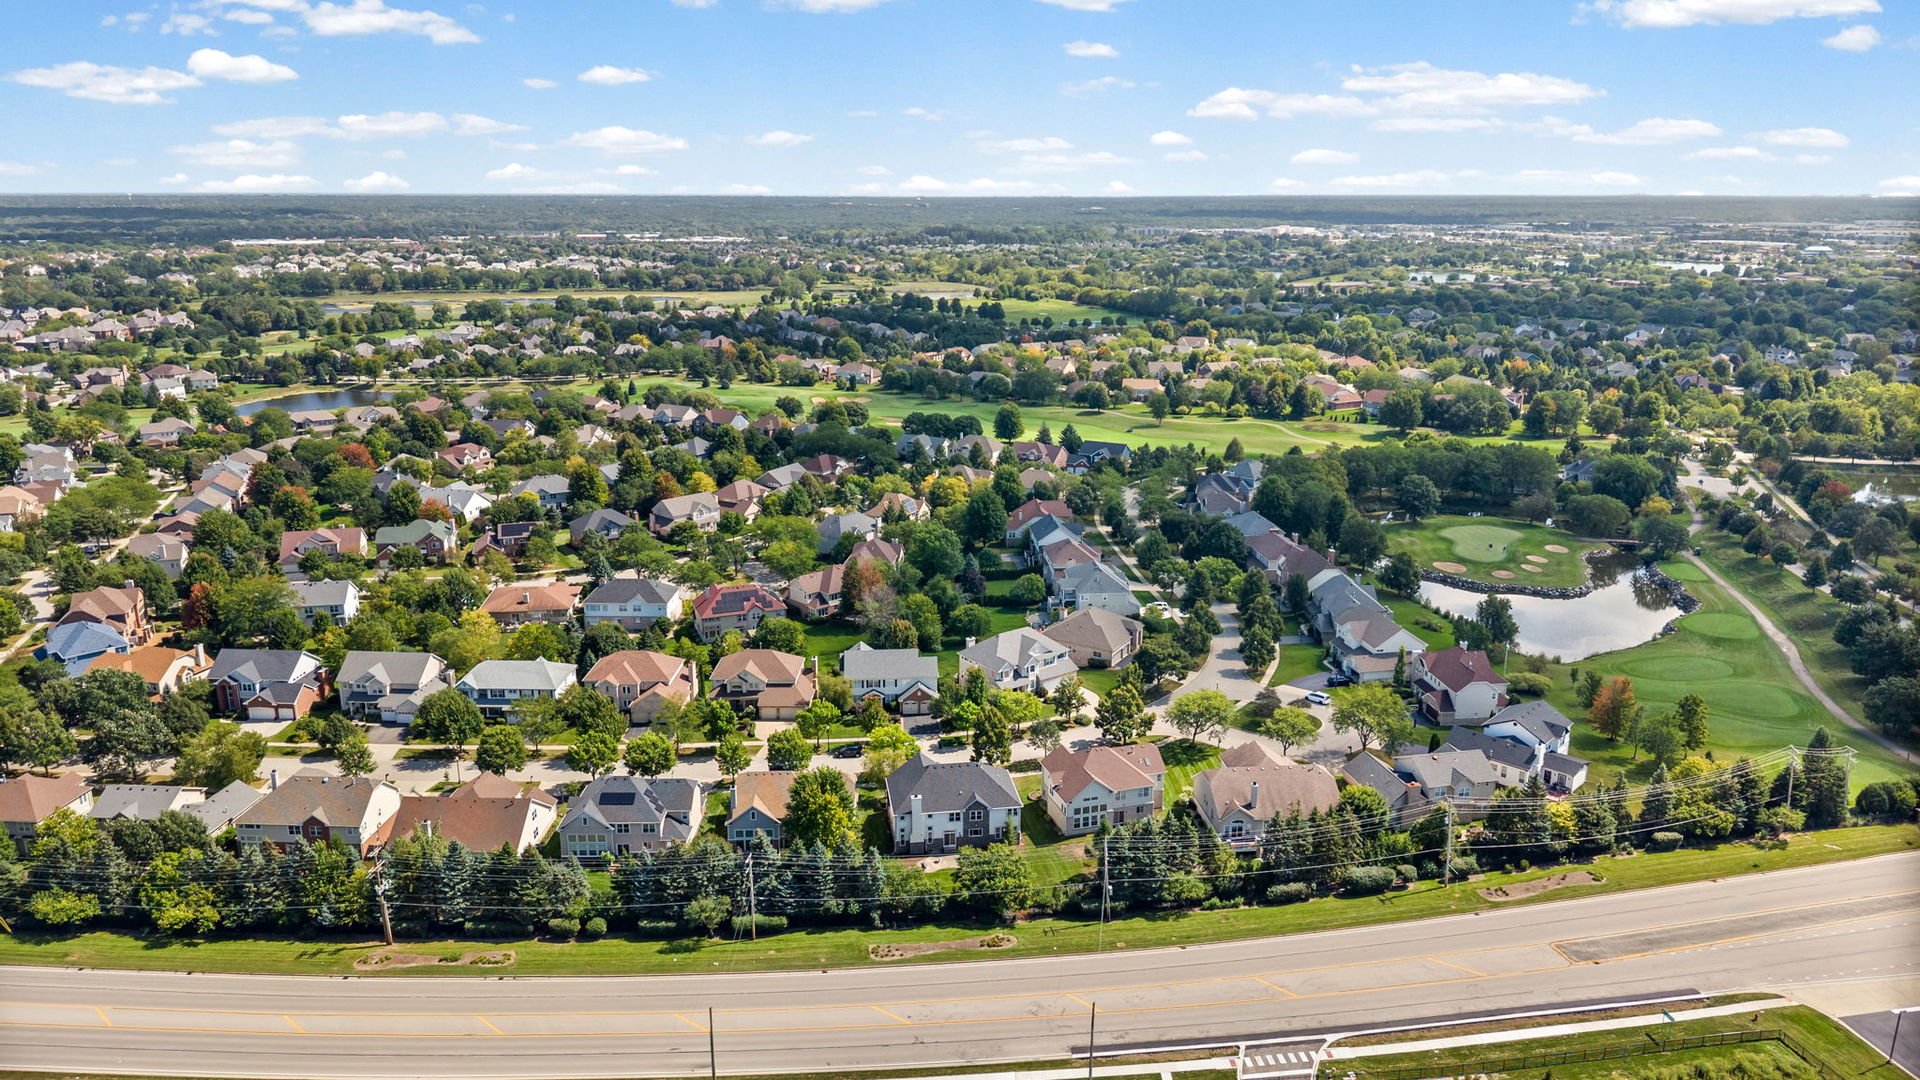
Aerial view of a residential neighborhood beside a golf course and pond.
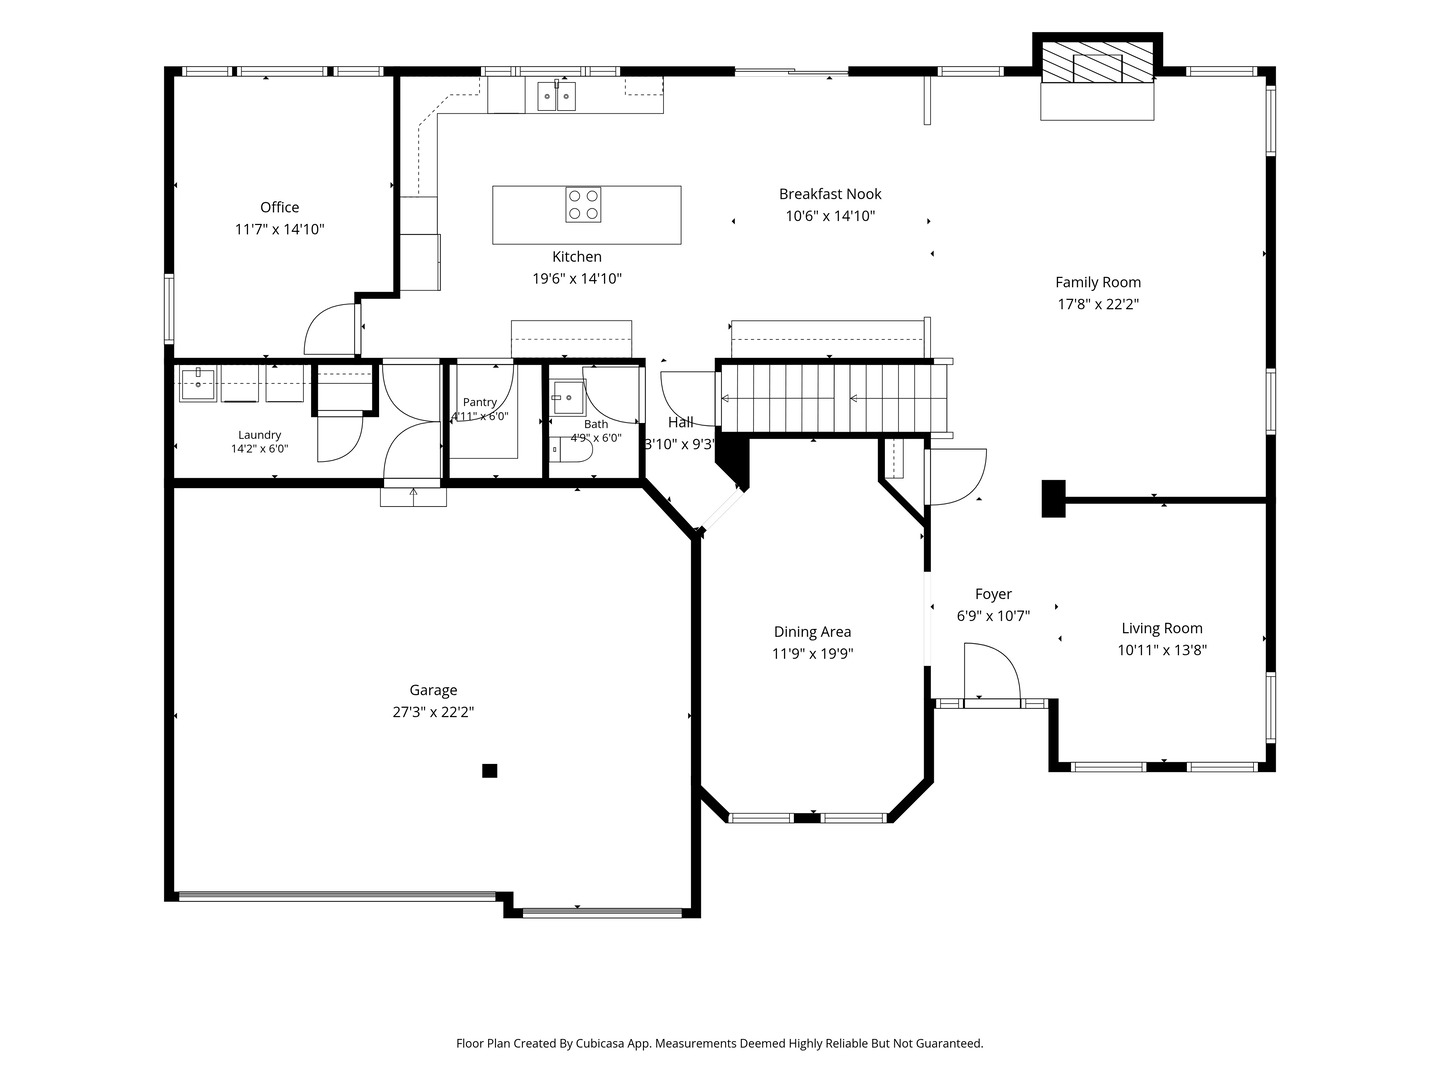
Floor plan showing the home's room layout and dimensions, including a large garage and open kitchen, breakfast nook, and family room.
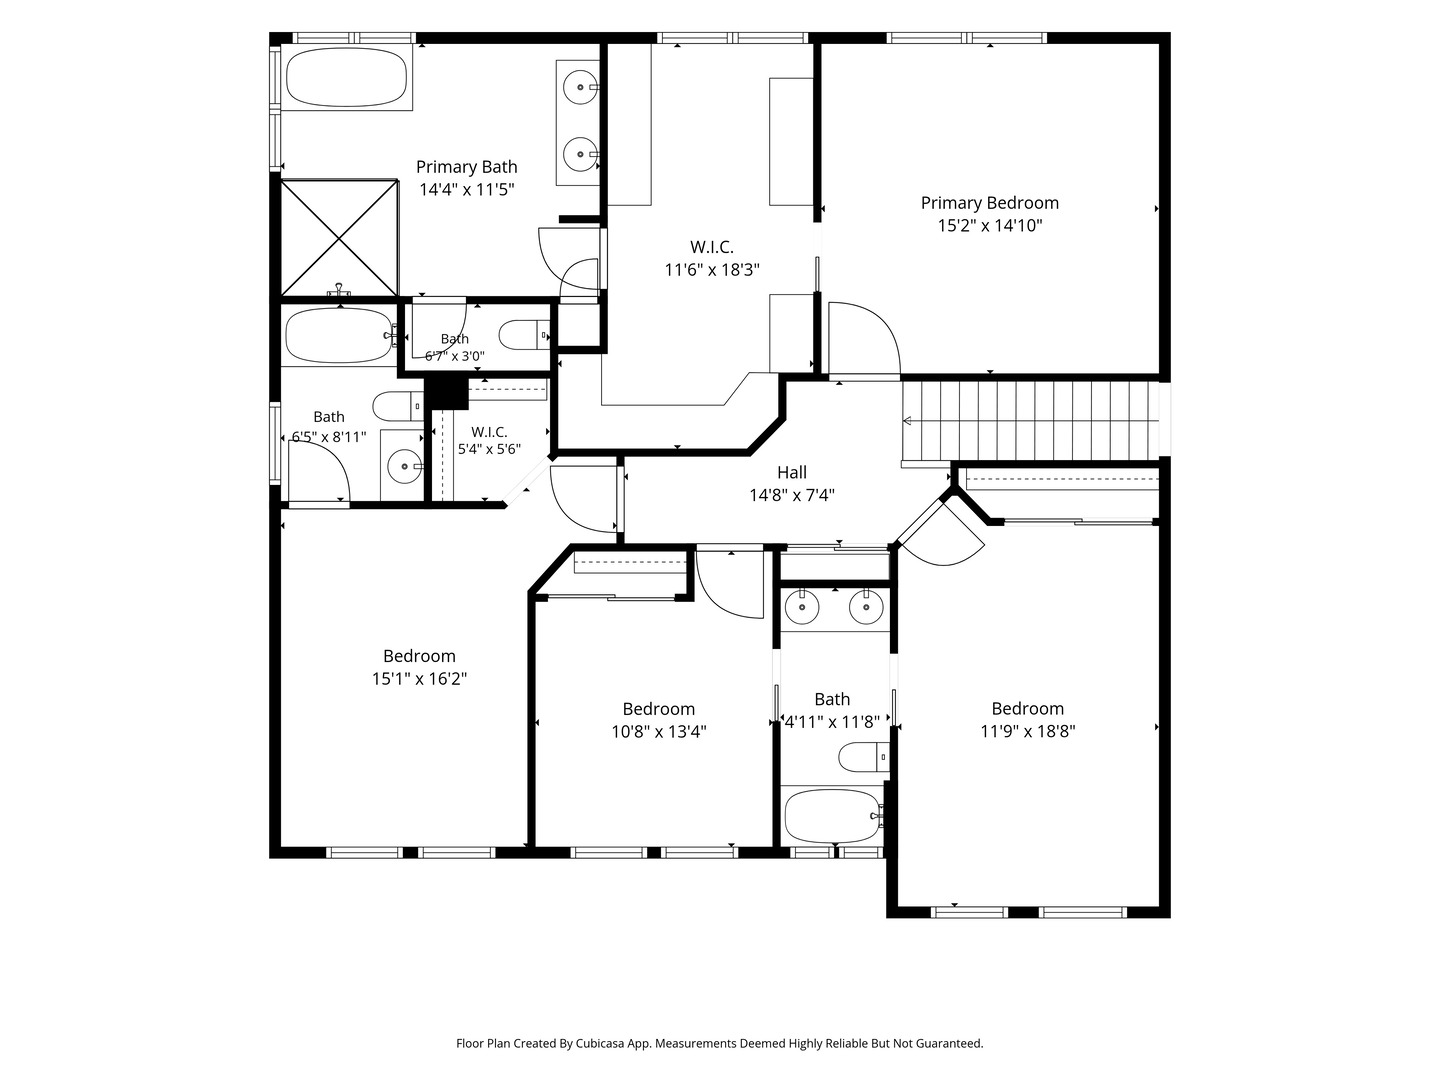
Upper-level floor plan with a primary suite, three bedrooms, three baths, walk-in closets, and a central hall.
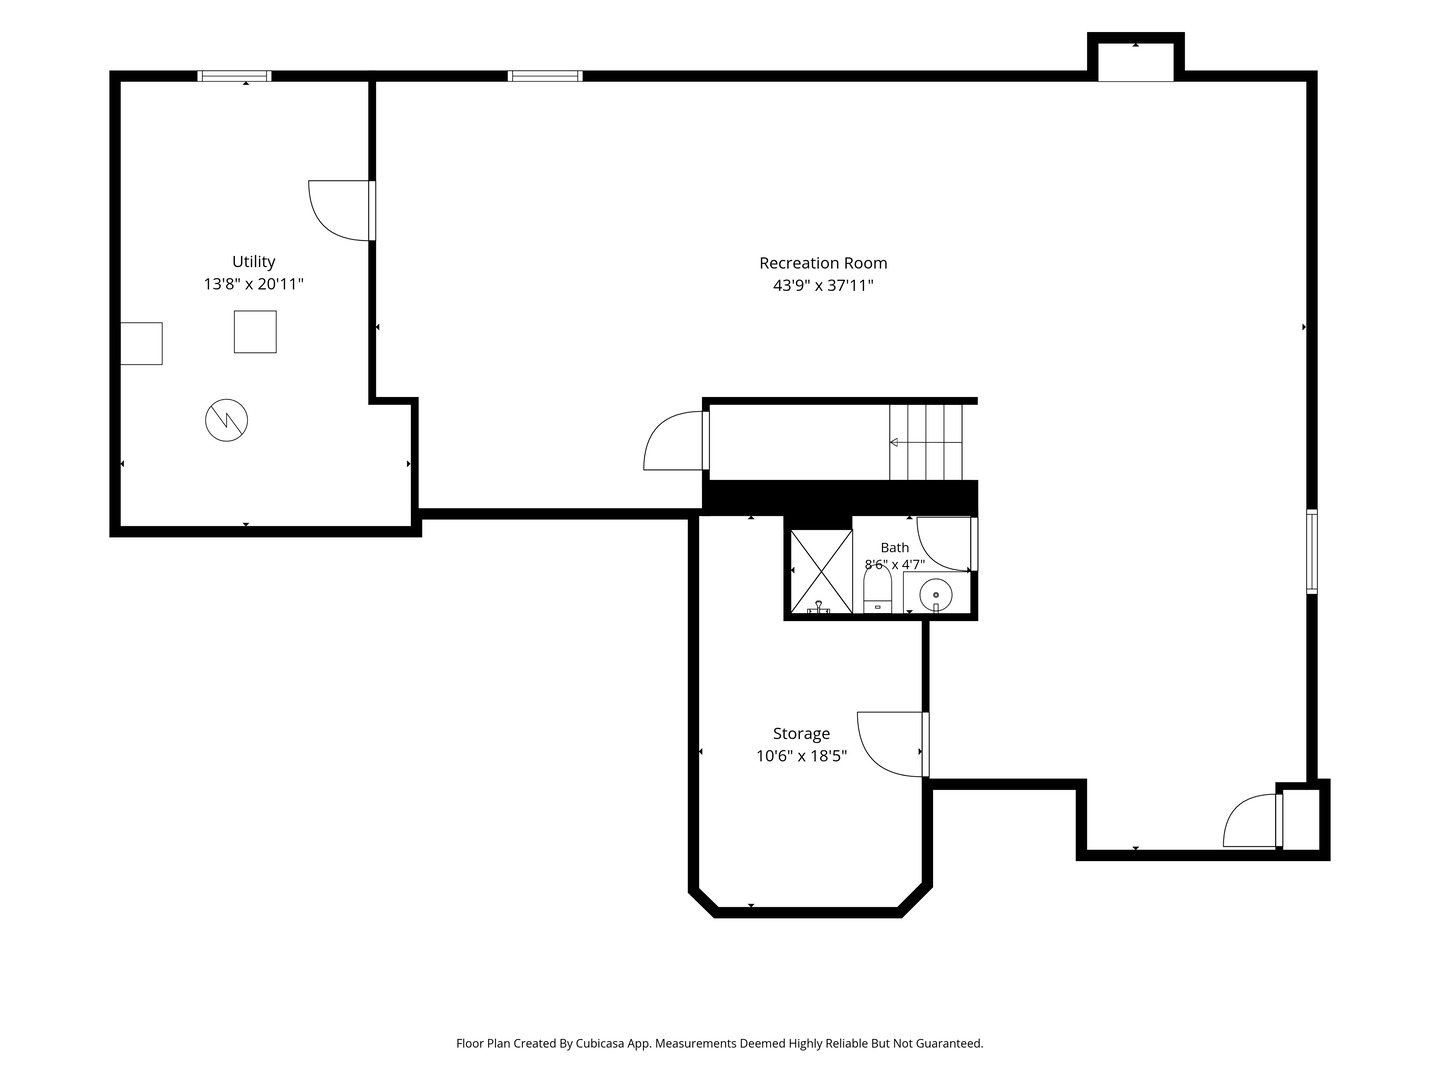
Basement floor plan with a large recreation room, utility room, bathroom, storage, and stairs.
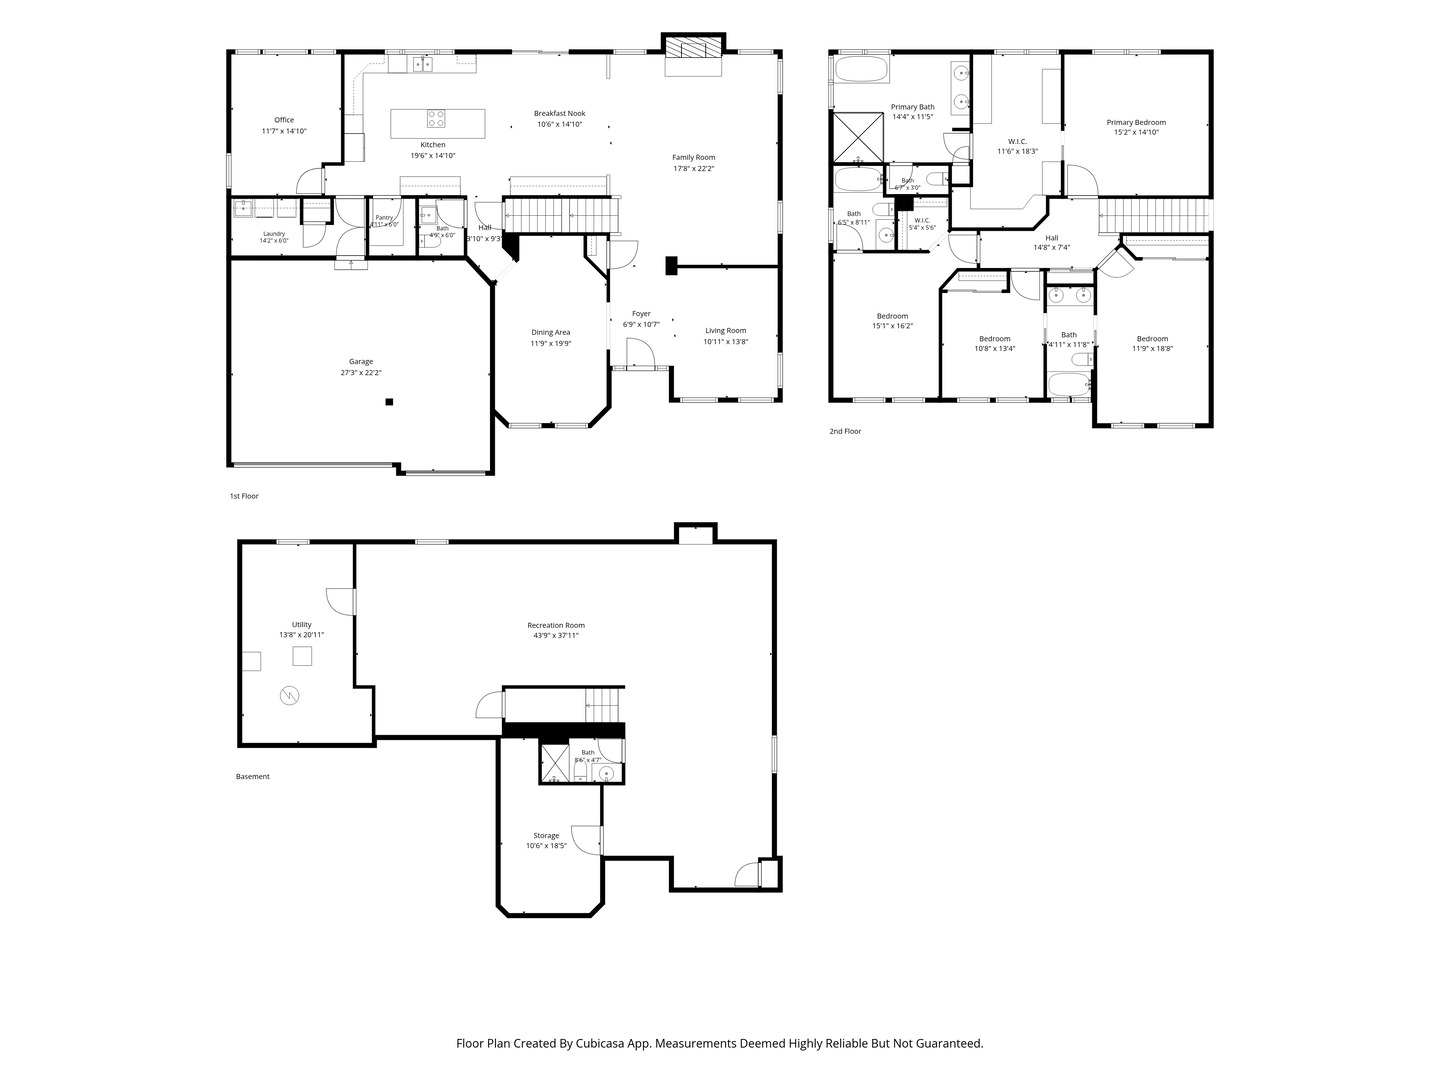
Floor plan for 1700 Saint Andrew Drive showing the first floor, second floor, and basement.
SEE ALL PHOTOS
Two-story home with stone accents, three-car garage, covered porch, and basketball hoop in the driveway.
Two-story gray home with stone accents, a three-car garage, and a basketball hoop at dusk.
Aerial view of a two-story home with a wide driveway, three-car garage, and basketball hoop.
Living room with a gray sofa, high ceilings, wood-look floors, and an arched opening to the dining area.
Bright living room with a vaulted ceiling, tall windows, gray sectional, and red console table.
Dining room with a long wooden table, tray ceiling, and mauve accent wall.
Kitchen with white cabinets, blue island and gas cooktop, stainless appliances, and a farmhouse sink.
Bright kitchen with white cabinets, stainless steel appliances, and a dining table beside sliding glass doors.
Kitchen with a blue island, white cabinetry, and an open dining and living area.
Open-plan kitchen with a large blue island, gas cooktop, white cabinets, and adjoining living area.
Furnished living room with vaulted ceiling, gray seating, large windows, and wood-look floors.
Double-height living room with a gray sectional, fireplace, and staircase beside an open kitchen.
Bathroom with a dark gray vanity, white sink and toilet, and a large framed mirror.
Home office with a dark desk, dual monitors, large windows, and upholstered seating.
Furnished bedroom with a black bed, striped accent wall, white shag rug, and large curtained window.
Bedroom with a striped accent wall behind the bed, white shag rug, and large window.
Bedroom with a black bed, striped accent wall, large window, and dark gray walls.
Bedroom with dark gray walls, a plaid-covered bed, display shelves, and a window overlooking greenery.
Walk-in closet with gray built-ins, hanging clothes, a central bench, and a large window overlooking trees.
Modern bathroom with glass-enclosed shower, freestanding tub, and large windows.
Modern bathroom with a floating double vanity, illuminated mirrors, dark tile, and a freestanding tub.
Walk-in shower with dark gray tile, multiple shower controls, a lit wall niche, and a corner seat.
Bedroom with a white loft bunk bed, model aircraft, and space-themed wall art.
Bathroom with an olive-green wall, white shower curtain, and wood vanity.
Furnished bedroom with bright blue walls, patterned bedding, and two curtained windows.
Blue-walled bedroom with built-in white storage, sliding closet doors, ceiling fan, and patterned bedspread.
Bathroom with a double-sink wood vanity, wide mirror, and blue shower curtain.
Bedroom with pale green walls, patterned blue bedding, two windows, and a ceiling fan.
Laundry room with front-loading washer and dryer beneath white cabinets, with a shoe rack along the wall.
Furnished recreation room with leather reclining sofas, red walls, and a ceiling-mounted projector.
Bathroom with wood vanity, white sink, oval mirror, toilet, and curtained tub-shower.
Basement recreation room with carpet, a central stairway, a computer workstation, and a sofa seating area.
Rear of a two-story home with stone veneer, a tall chimney, and a patio with grill and seating.
Aerial view of a two-story home and its landscaped backyard with a curved patio.
Aerial view of detached homes and landscaped yards beside a divided road.
Aerial view of a residential neighborhood beside a golf course and pond.
Floor plan showing the home's room layout and dimensions, including a large garage and open kitchen, breakfast nook, and family room.
Upper-level floor plan with a primary suite, three bedrooms, three baths, walk-in closets, and a central hall.
Basement floor plan with a large recreation room, utility room, bathroom, storage, and stairs.
Floor plan for 1700 Saint Andrew Drive showing the first floor, second floor, and basement.
Listed by Denise Nabat with @properties Christie's International Real Estate 847-414-4567
Active Under Contract

1700 Saint Andrew Drive

1700 Saint Andrew Drive, Vernon Hills, IL 60061

$899,000
Welcome to your dream home in the highly sought-after Gregg's Landing community, where luxury living meets the ultimate golf lifestyle! Light, bright, and open, this impressive home is designed to wow with soaring two-story ceilings, oversized rooms, and gorgeous custom amenities throughout. A dramatic two-story foyer welcomes you into the spacious living and dining rooms, both featuring enhanced ceilings and abundant natural light from bright windows. The stately 17' x 12' formal dining room is perfect for Sunday dinners and entertaining. The chef-inspired kitchen features a huge center island, spacious solid-surface counters, a generous walk-in pantry, custom lighting, with newer stainless steel Appliances. The kitchen flows seamlessly into the spectacular two-story family room, highlighted by a custom fireplace. The luxurious primary suite offers a spacious sitting area, a bedroom sized, HUGE, walk in closet, and a spa-like bath. Bedrooms two and three share a convenient Jack-and-Jill bath, while an additional princess suite provides its own private bath and walk-in closet. The massive finished basement adds approximately 1,800 square feet of additional living space, complete with a full bath, recreation area, and ample storage. A 3+ car garage provides plenty of room for vehicles, equipment, and storage. This exceptional home combines dramatic architectural details, generous living spaces, and thoughtful custom amenities. District 73 and Award winning Vernon Hills High School, Shopping and restaurants Galore!! WELCOME HOME!!!

4
beds

5
baths

3,390 Sq.Ft. LIVING AREA

10,890 Sq.Ft. lot

Denise Nabat

Denise Nabat

Gina Shad

Gina Shad

Features & Amenities

Interior

  • total bedrooms4
  • Total bathrooms5
  • full bathrooms4
  • half bathroom1
  • Laundry room Main Level
  • Flooring Hardwood
  • Fireplace Gas Log
  • APPLIANCES Double Oven, Range, Dishwasher, Refrigerator, Washer, Dryer, Disposal, Humidifier
  • other interior Features Cathedral Ceiling(s)

Area & Lot

  • Status Active Under Contract
  • Living Area3,390 Sq.Ft.
  • Lot Area10,890 Sq.Ft.
  • MLS® ID12750100
  • TypeResidential
  • YEAR BUILT2000
  • NeighborhoodVernon Hills
  • Architecture StylesColonial
  • Elementary SchoolHawthorn Elementary School (Nor
  • Middle SchoolHawthorn Elementary School (Nor
  • High SchoolVernon Hills High School
  • School District128

Exterior

  • Garage Space3.0
  • water SourceLake Michigan
  • roofAsphalt
  • lot featuresLandscaped
  • parkingConcrete, Garage Door Opener, Yes, Garage Owned, Attached, Garage
  • HEAT TYPENatural Gas, Forced Air
  • AIR CONDITIONINGCentral Air
  • sewerPublic Sewer
  • SubstructureConcrete Perimeter
  • other exterior FeaturesDog Run

Financial

  • Sales Price$899,000
  • Real Estate Tax $19,523/yr
  • HOA $400/yr
View Virtual Tour
Two-story gray home with stone accents, a three-car garage, and a basketball hoop at dusk.

Schedule a Showing

We would love to show you our beautiful property. Please select your preferred date and time below. An agent will be in touch shortly to confirm your appointment.

Schedule a Showing

We would love to show you our beautiful property. Please select your preferred date and time below. An agent will be in touch shortly to confirm your appointment.

Thank you for your interest in 1700 Saint Andrew Drive, Vernon Hills, IL 60061. We are reviewing your request and will be in touch shortly!

Mortgage Calculator

Estimate your monthly mortgage payment, including the principal and interest, property taxes, and HOA. Adjust the values to generate a more accurate rate.

All estimates are provided for informational purposes only. Actual amounts may vary.
$0,000 Your Payment 20 15 65
$0,000 Your Payment

Vernon Hills

Explore

Start Your Journey With Us

We’re passionate about creating personalized real estate solutions that bring you one step closer to your dream property while building lasting value for your future. Let’s connect today and explore how we can help turn your vision into reality.

Follow Me on Instagram