
Leave a Message

Thank you for your message. We will be in touch with you shortly.

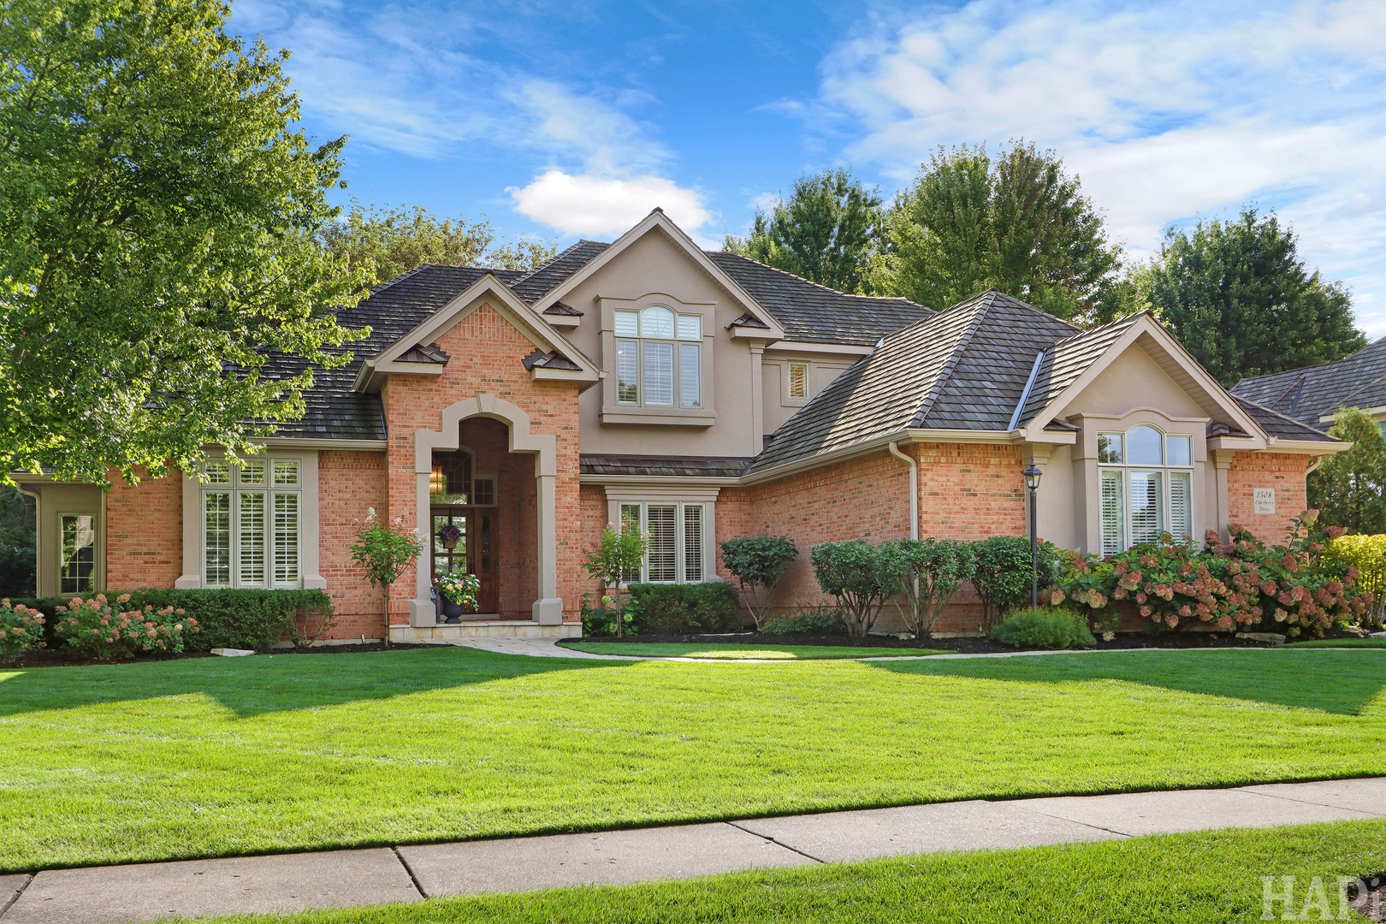
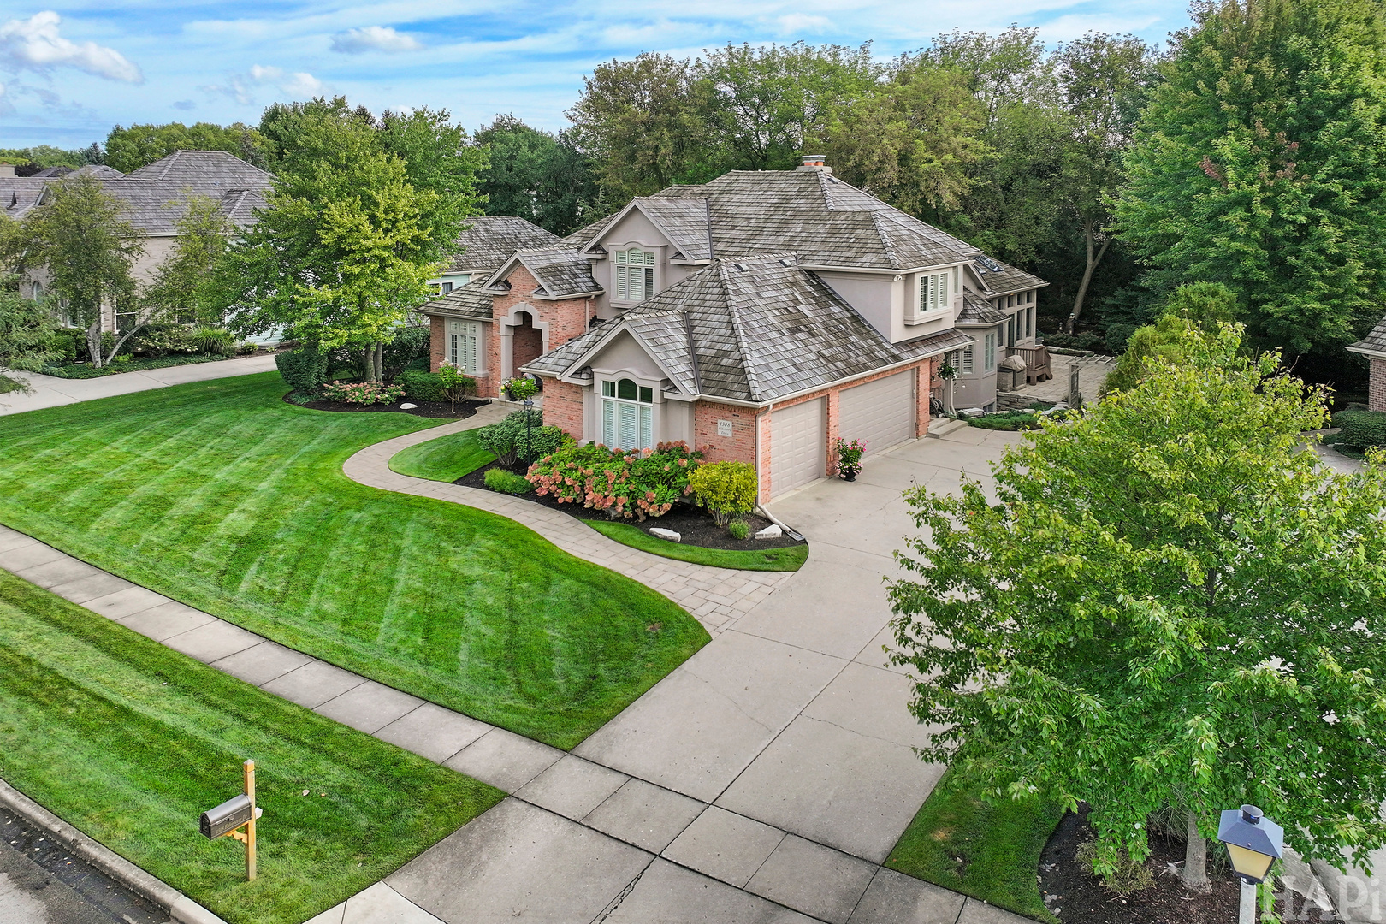
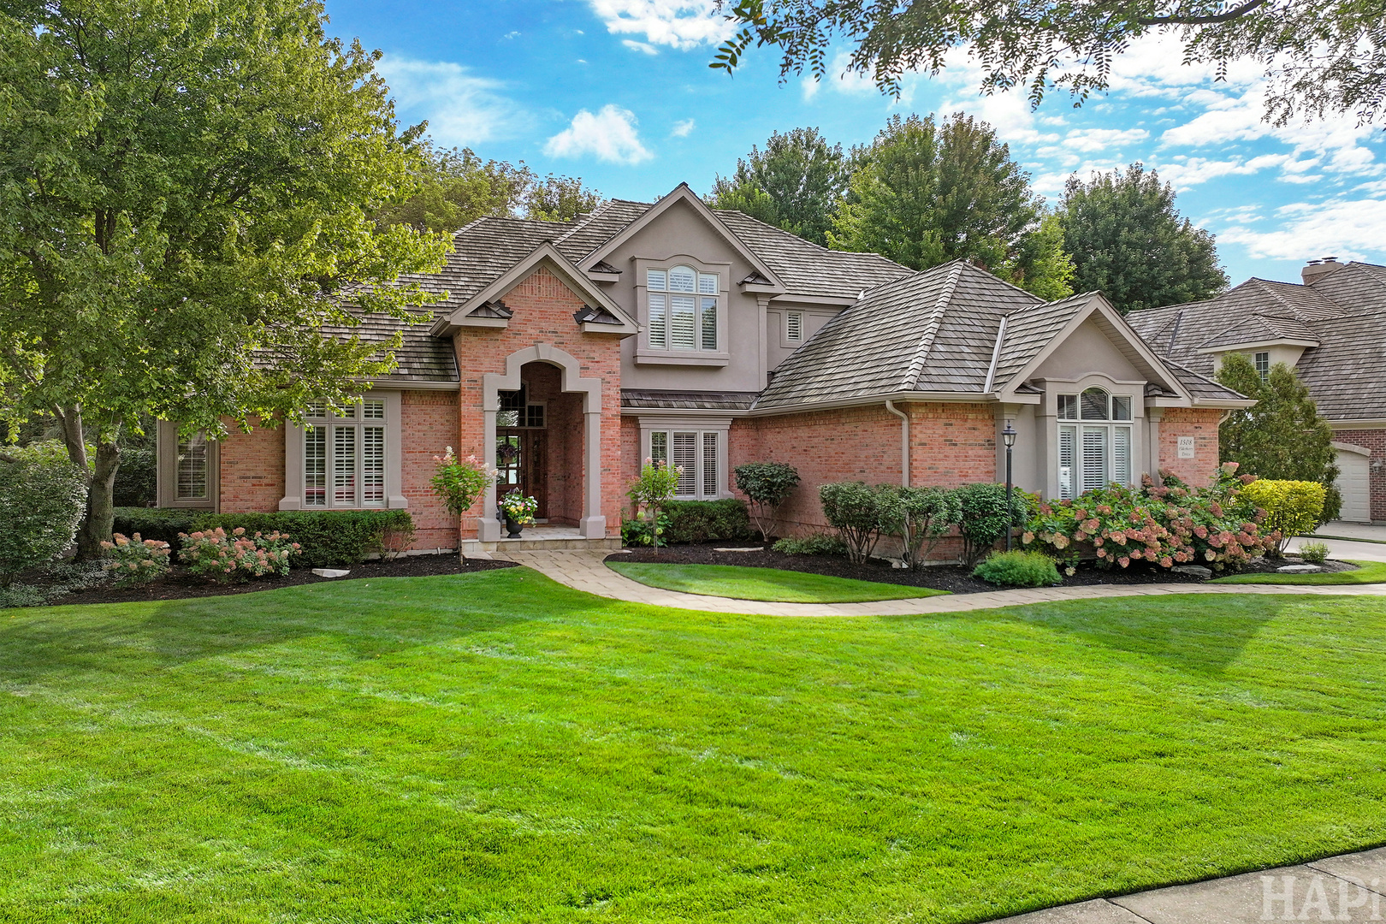
Two-story brick and stucco home with an arched entry, landscaped shrubs, and a broad green lawn.
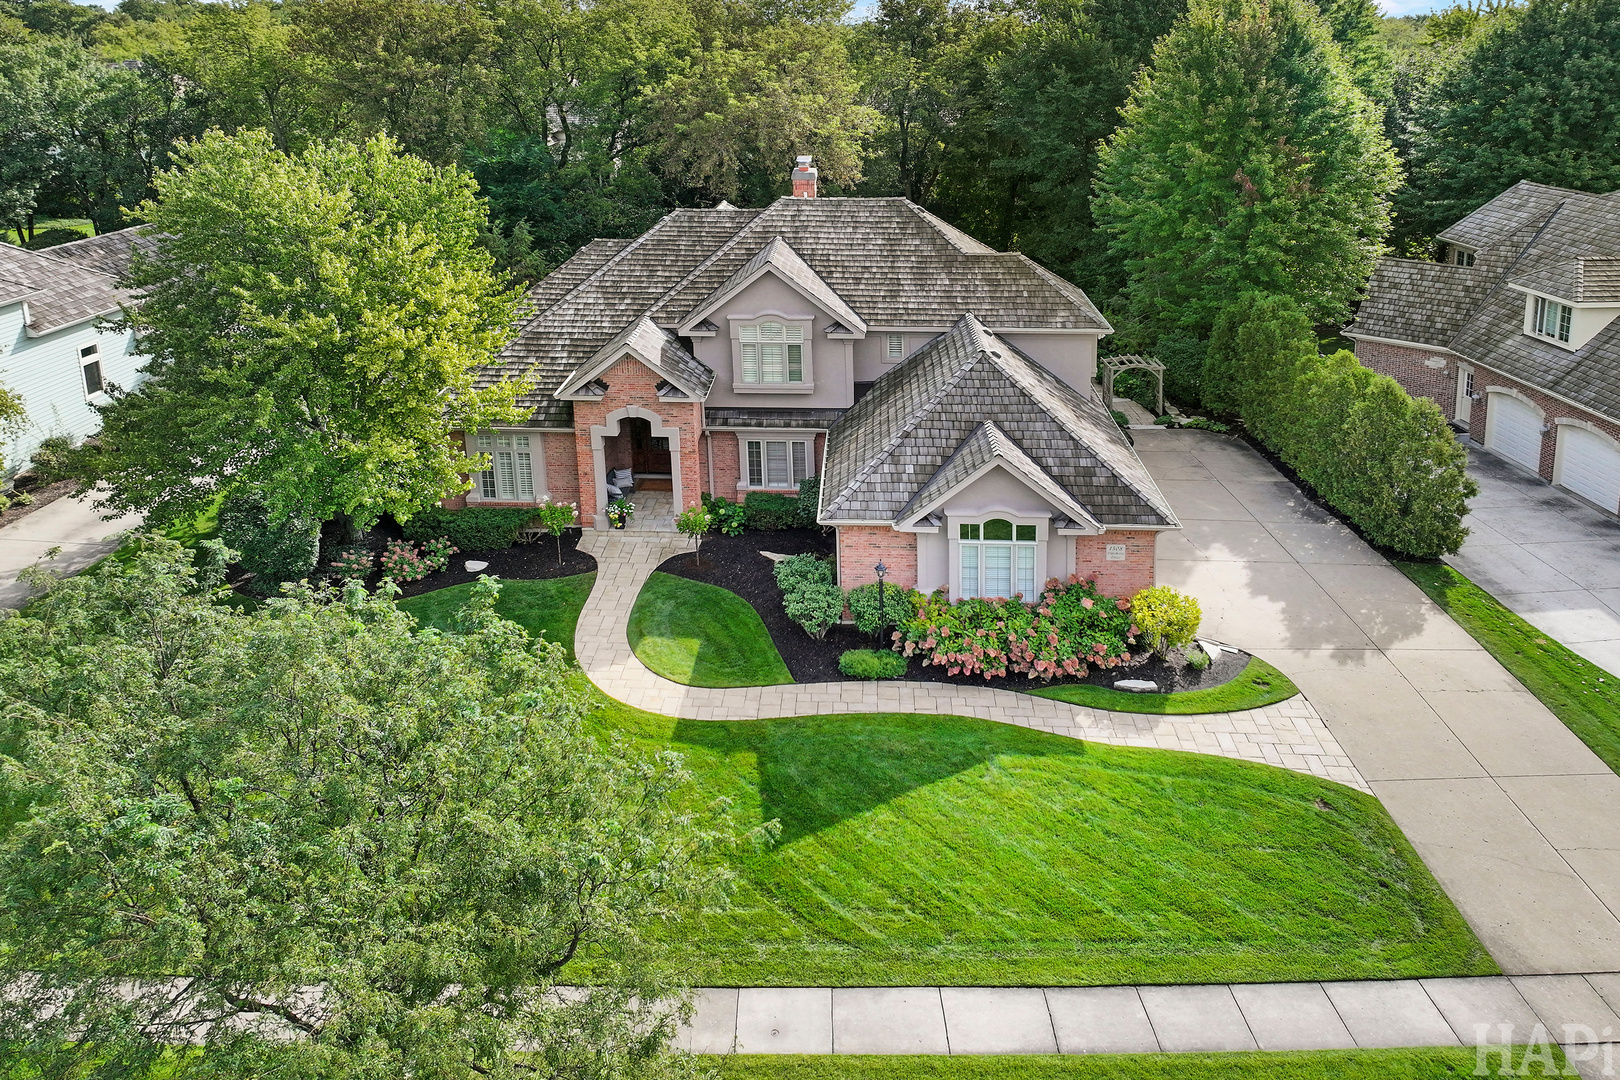
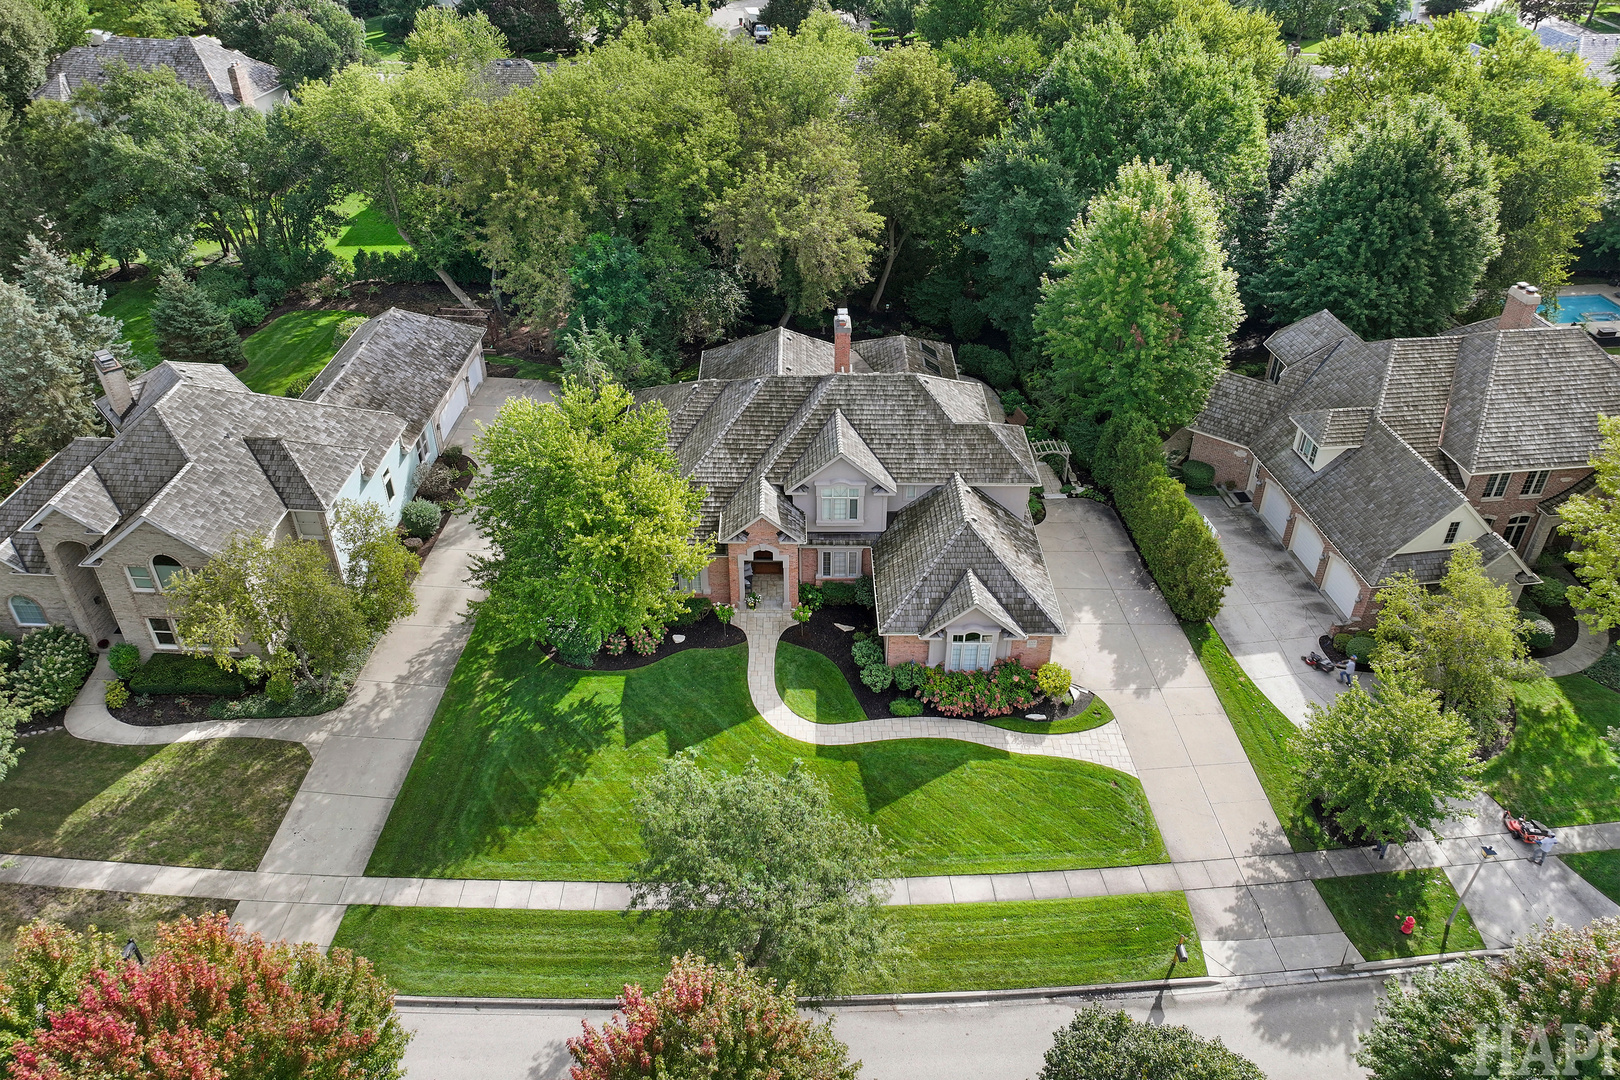
Aerial view of a brick and stucco house with landscaped gardens, a curved walkway, and a broad lawn.
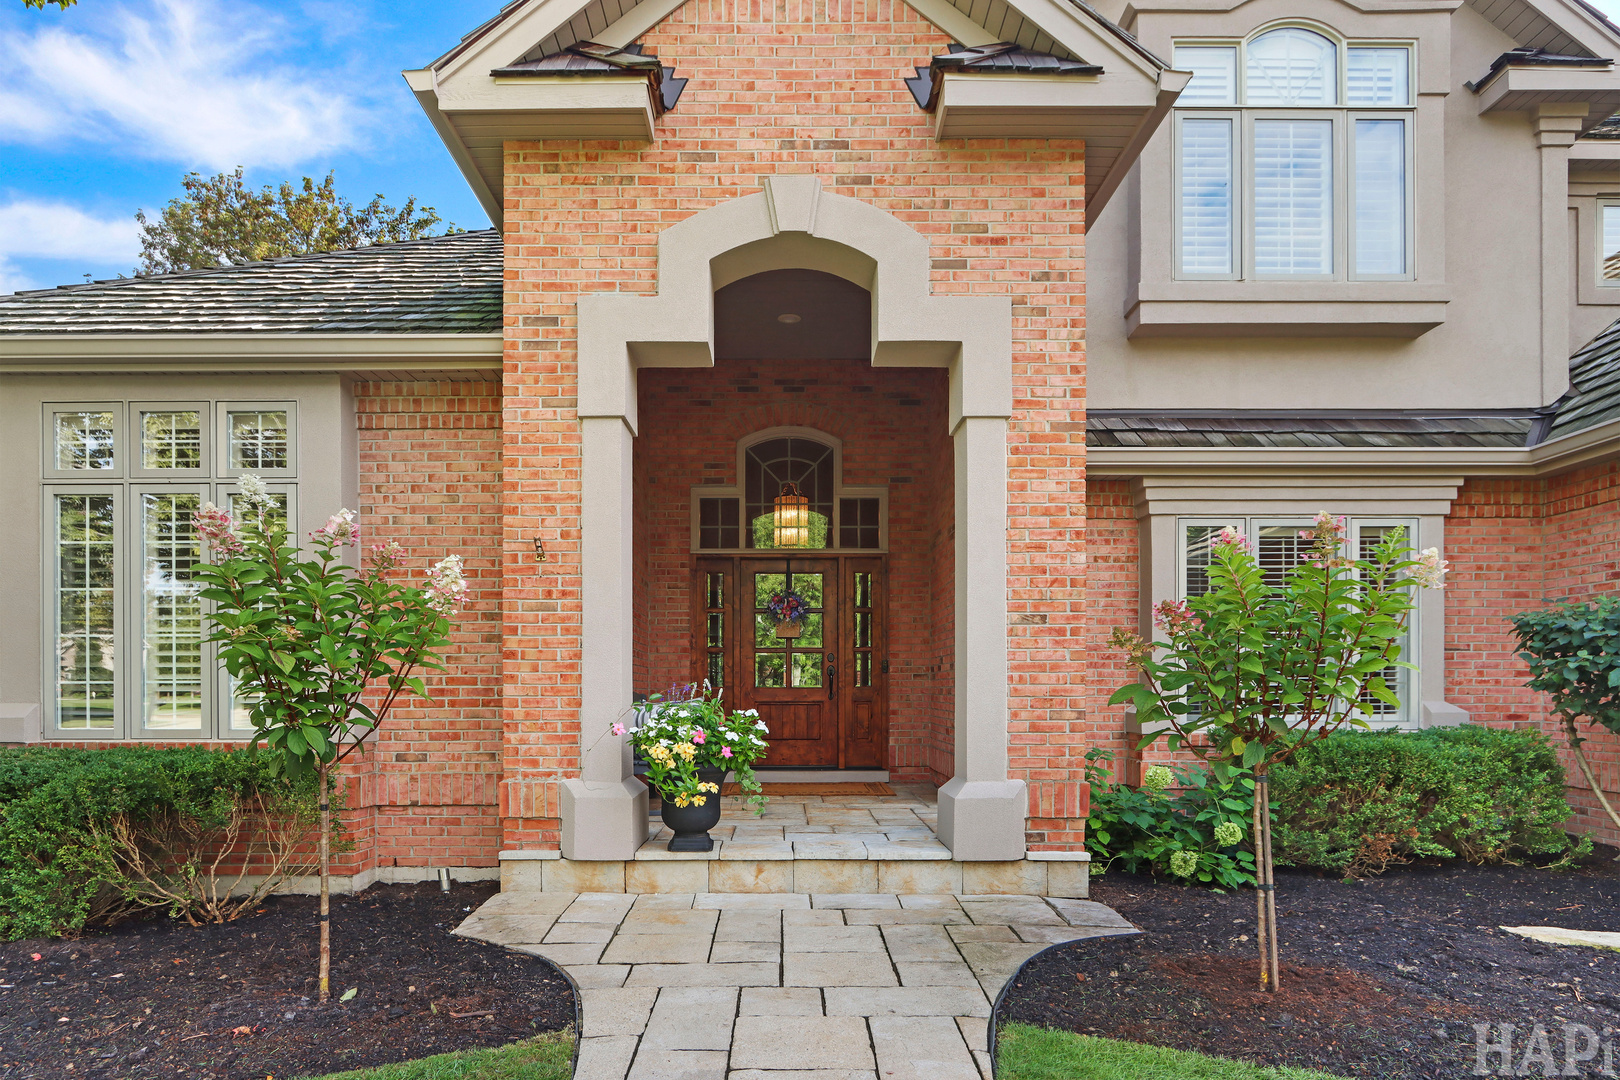
Brick home with a covered entry, wood front door, stone walkway, and flowering landscaping.
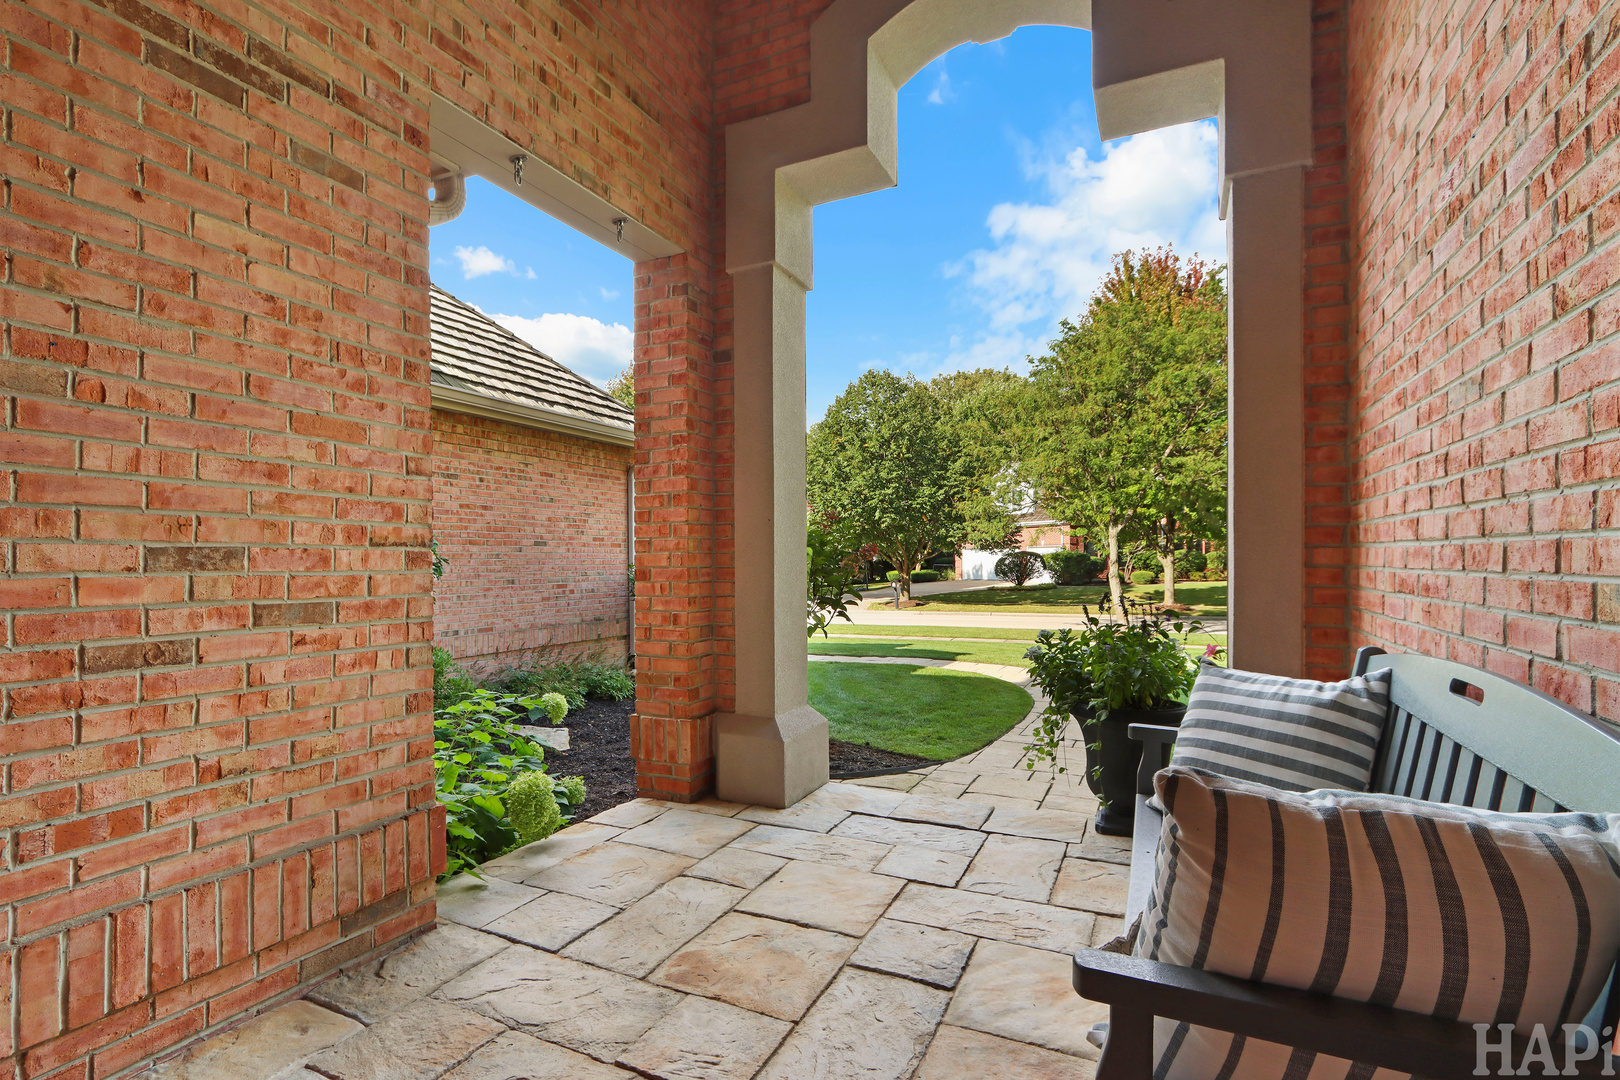
Covered brick porch with a stone-paver floor and cushioned bench overlooking a green lawn.
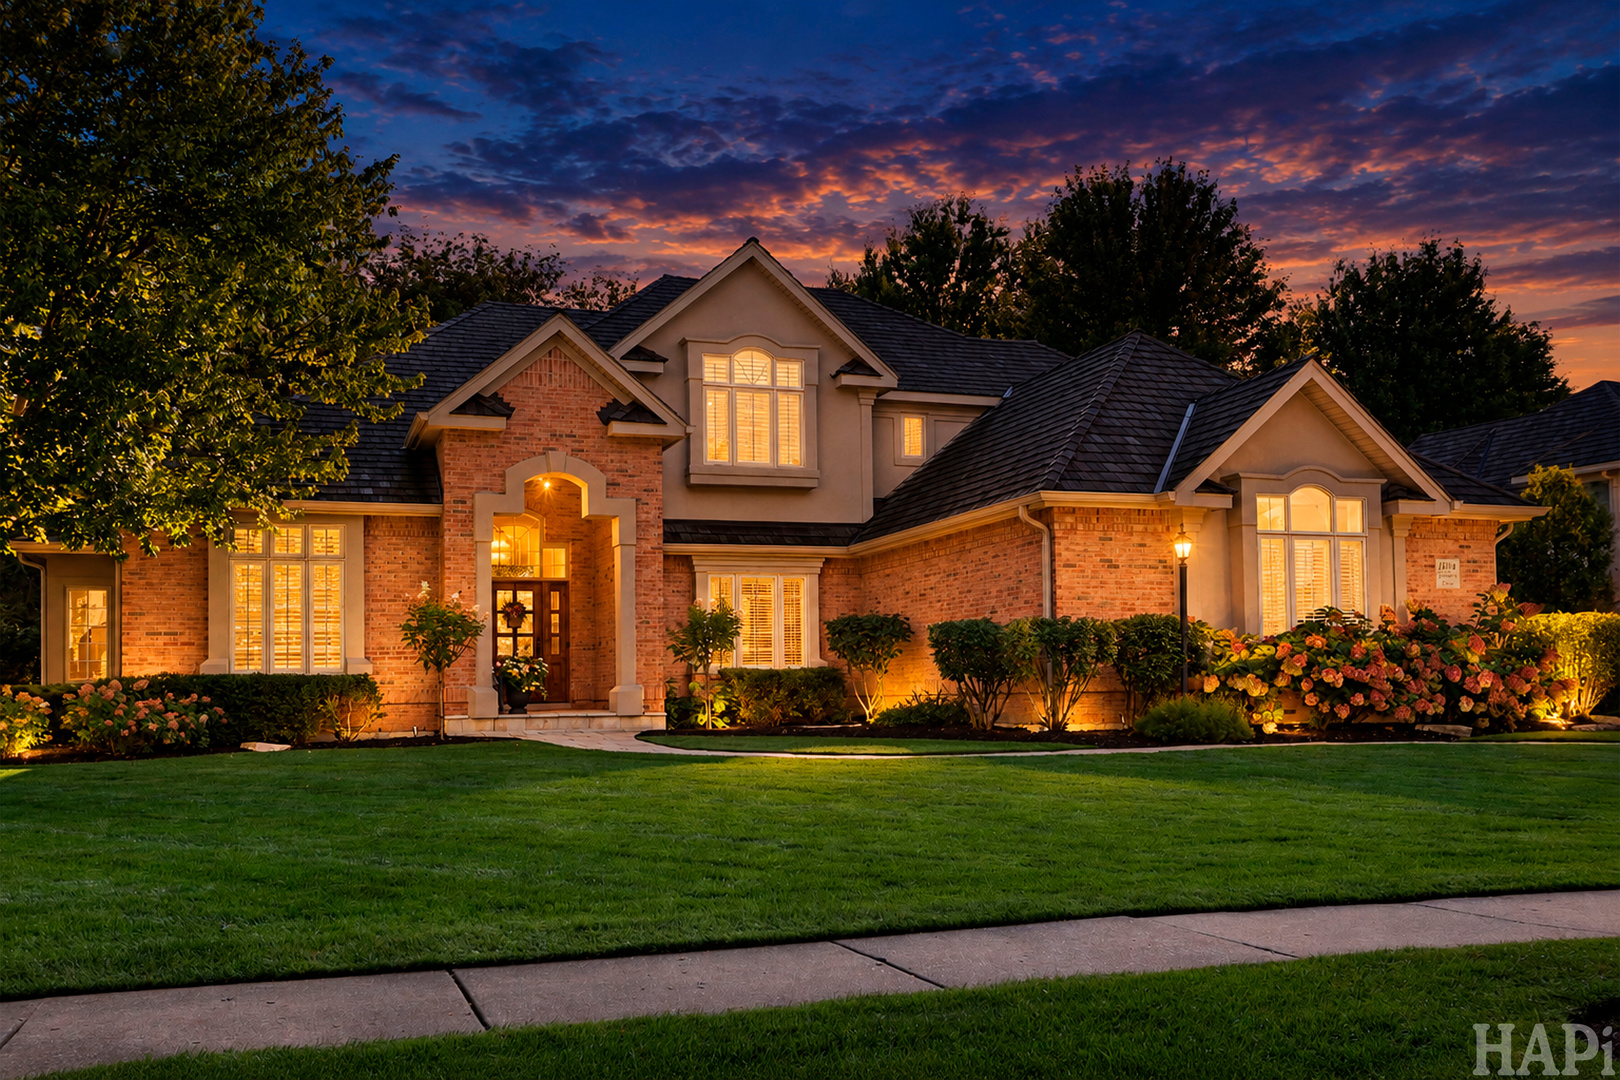
Two-story brick home at dusk, with glowing windows, landscaped flower beds, and a broad front lawn.
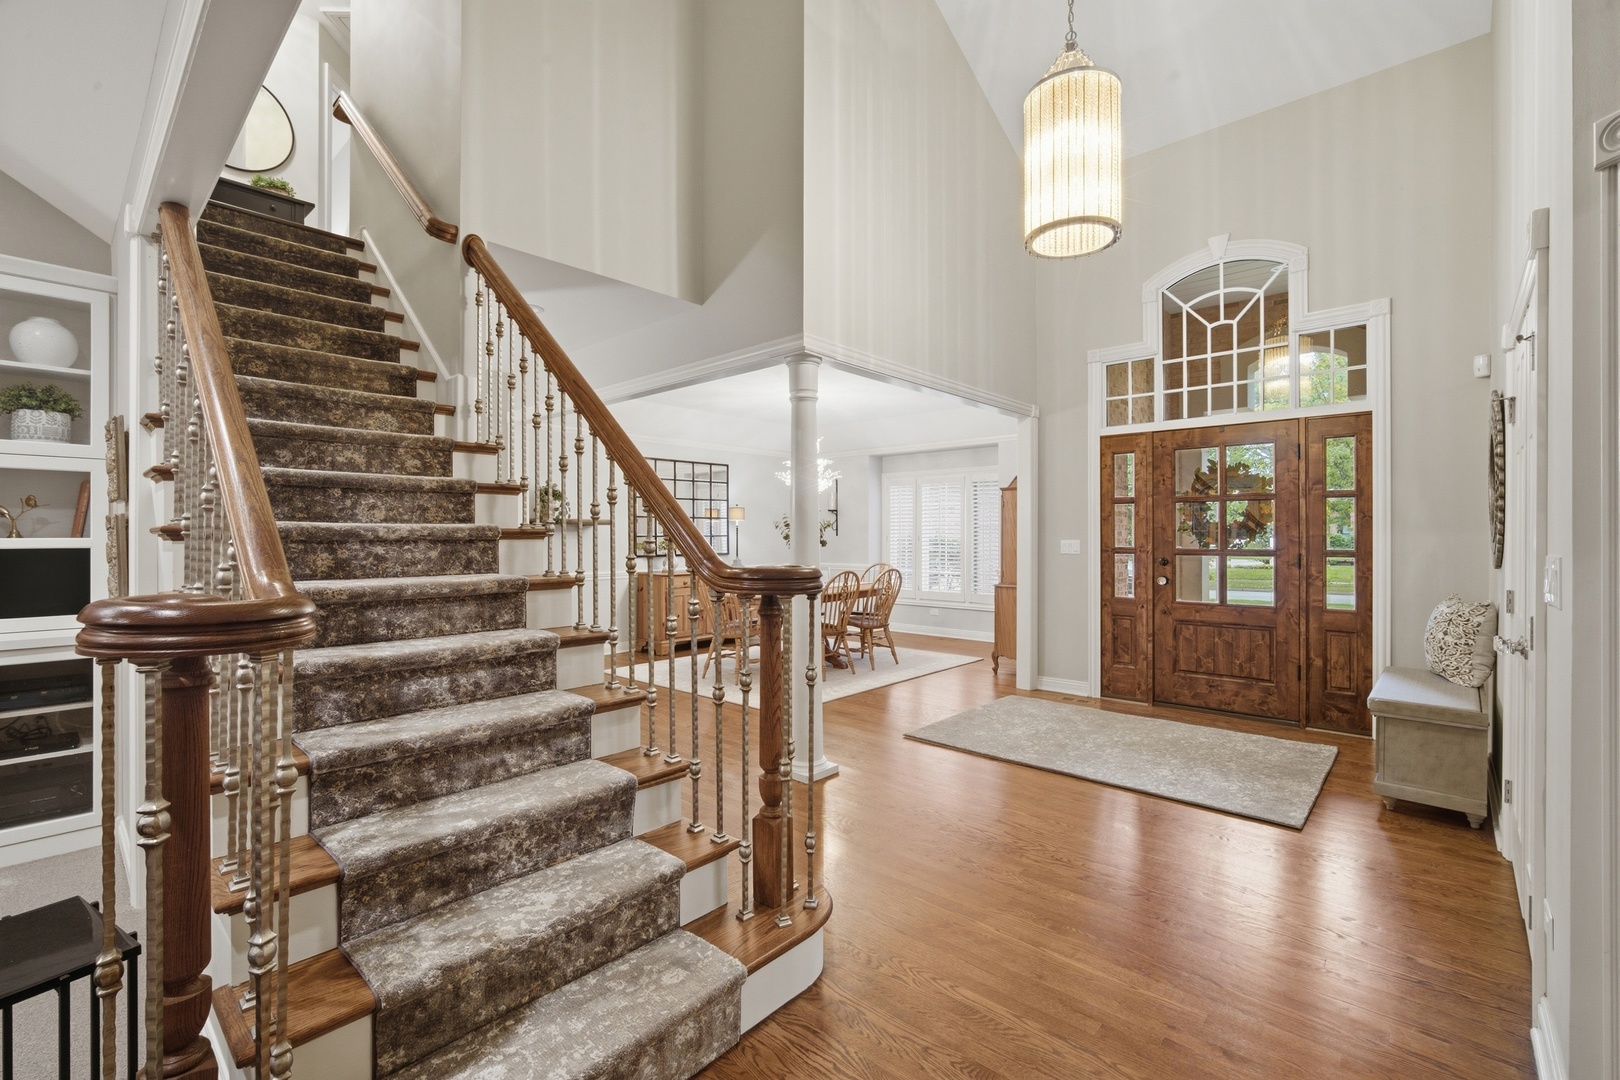
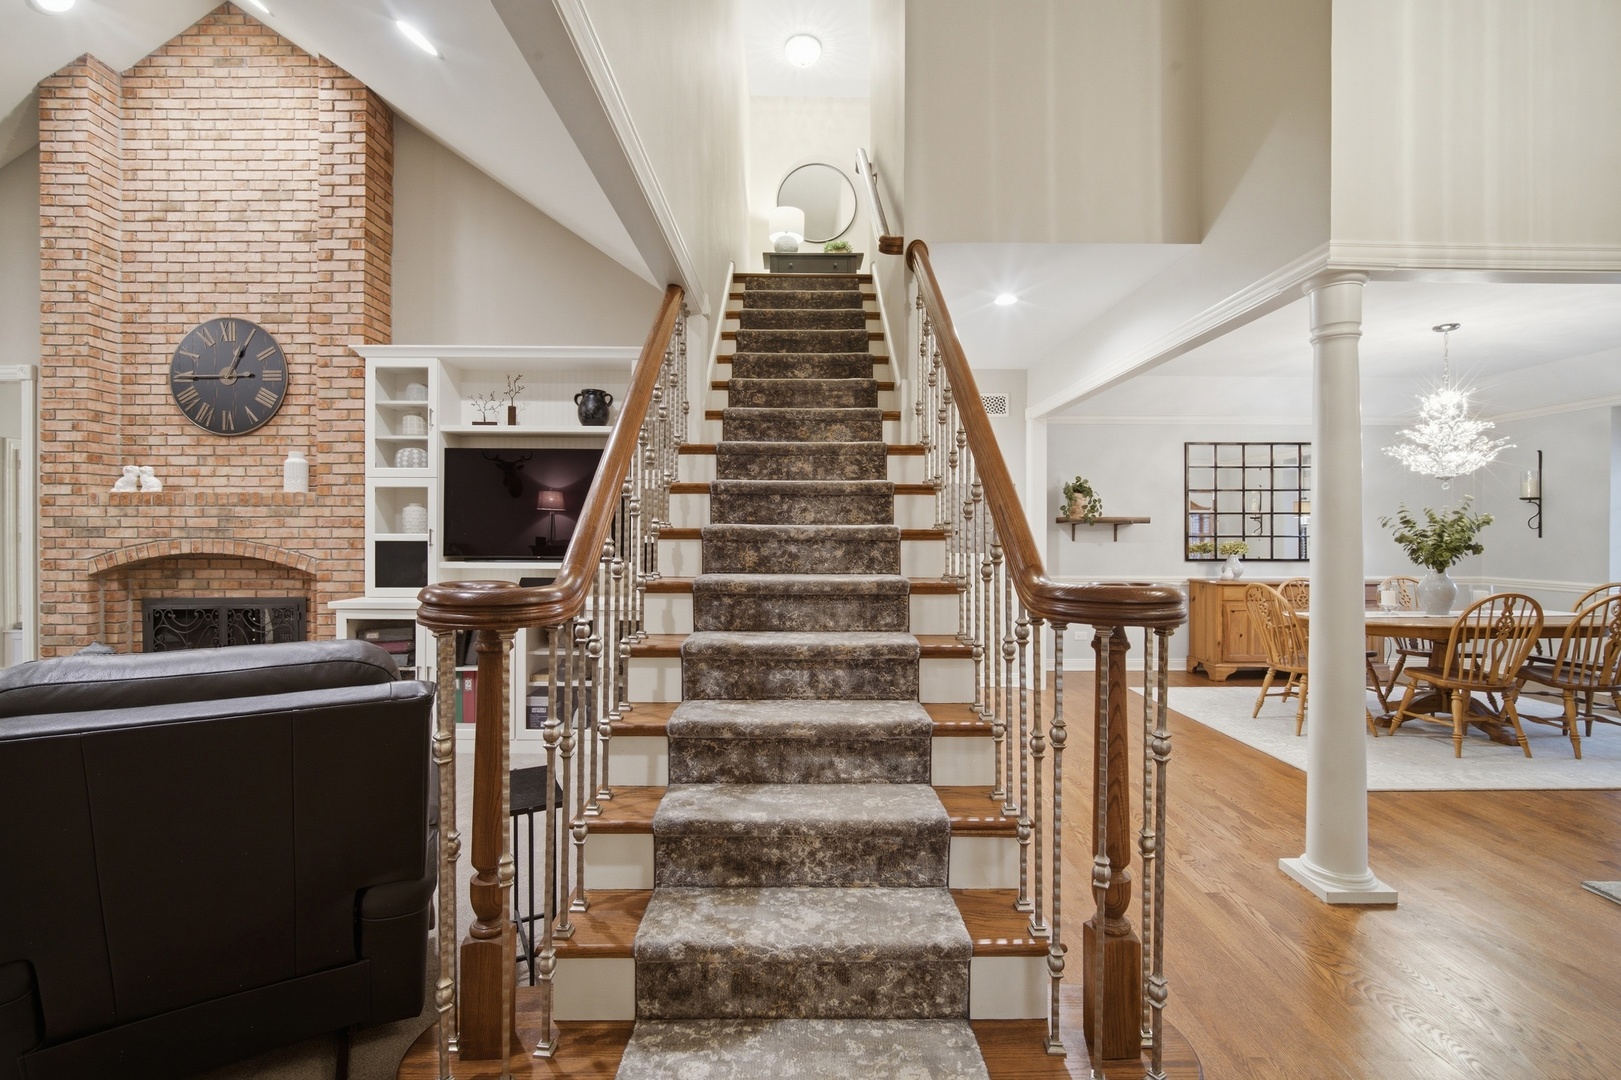
Two-story foyer with a carpeted staircase, hardwood floors, and a wood-and-glass front door.
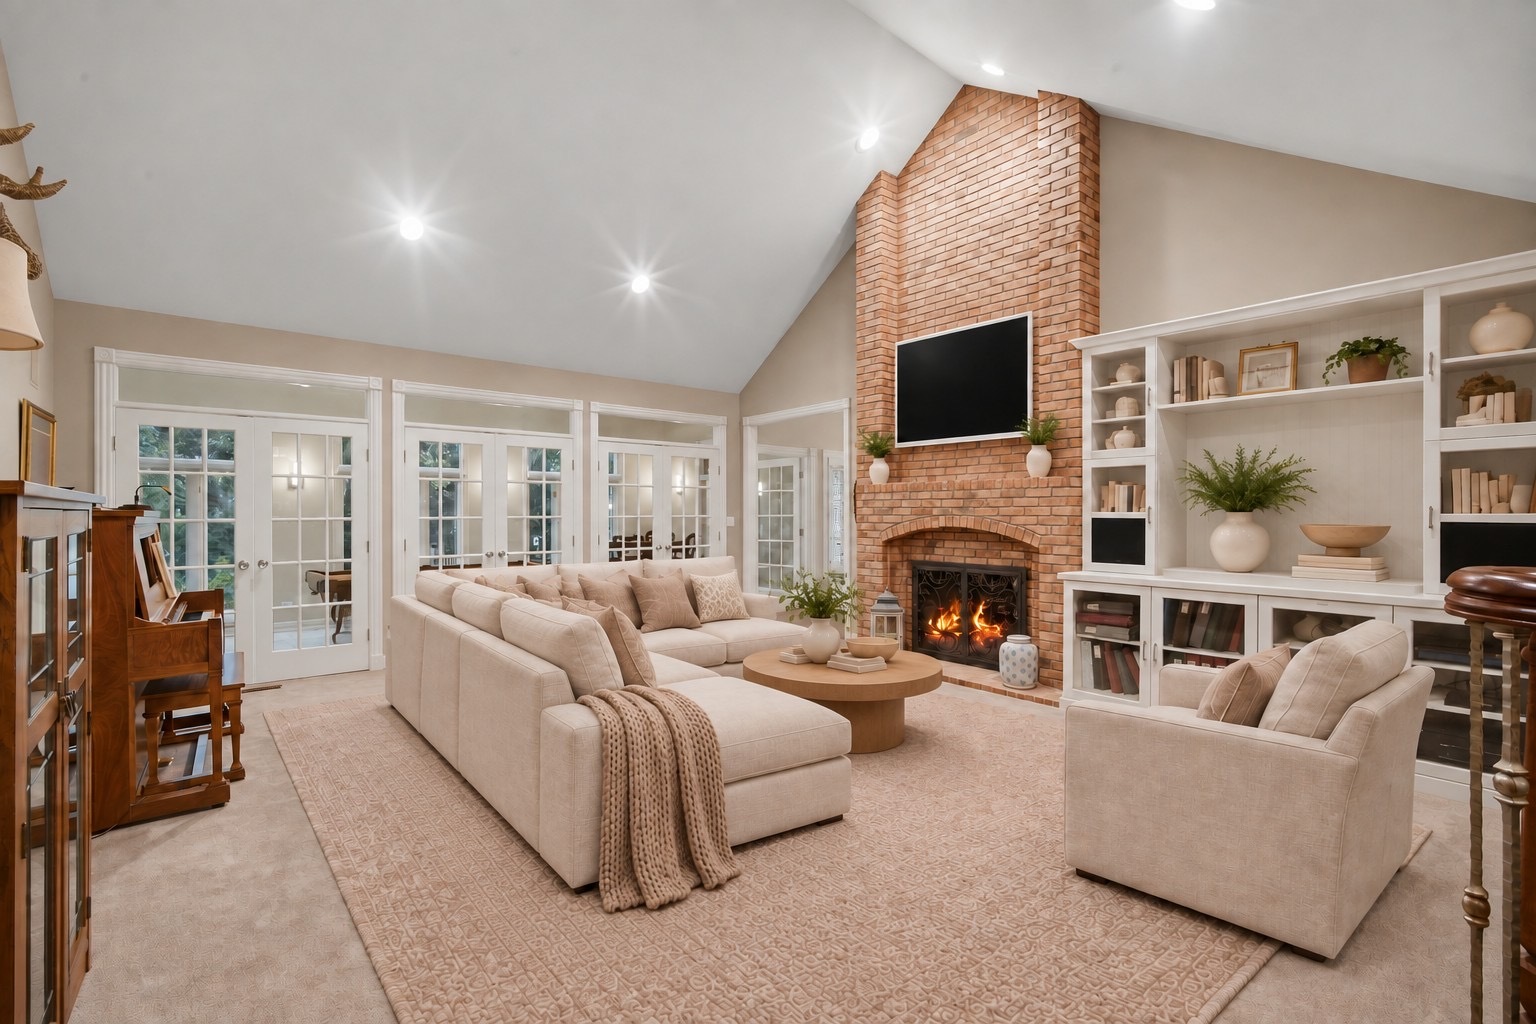
Living room with a vaulted ceiling, brick fireplace, built-in shelves, and French doors.
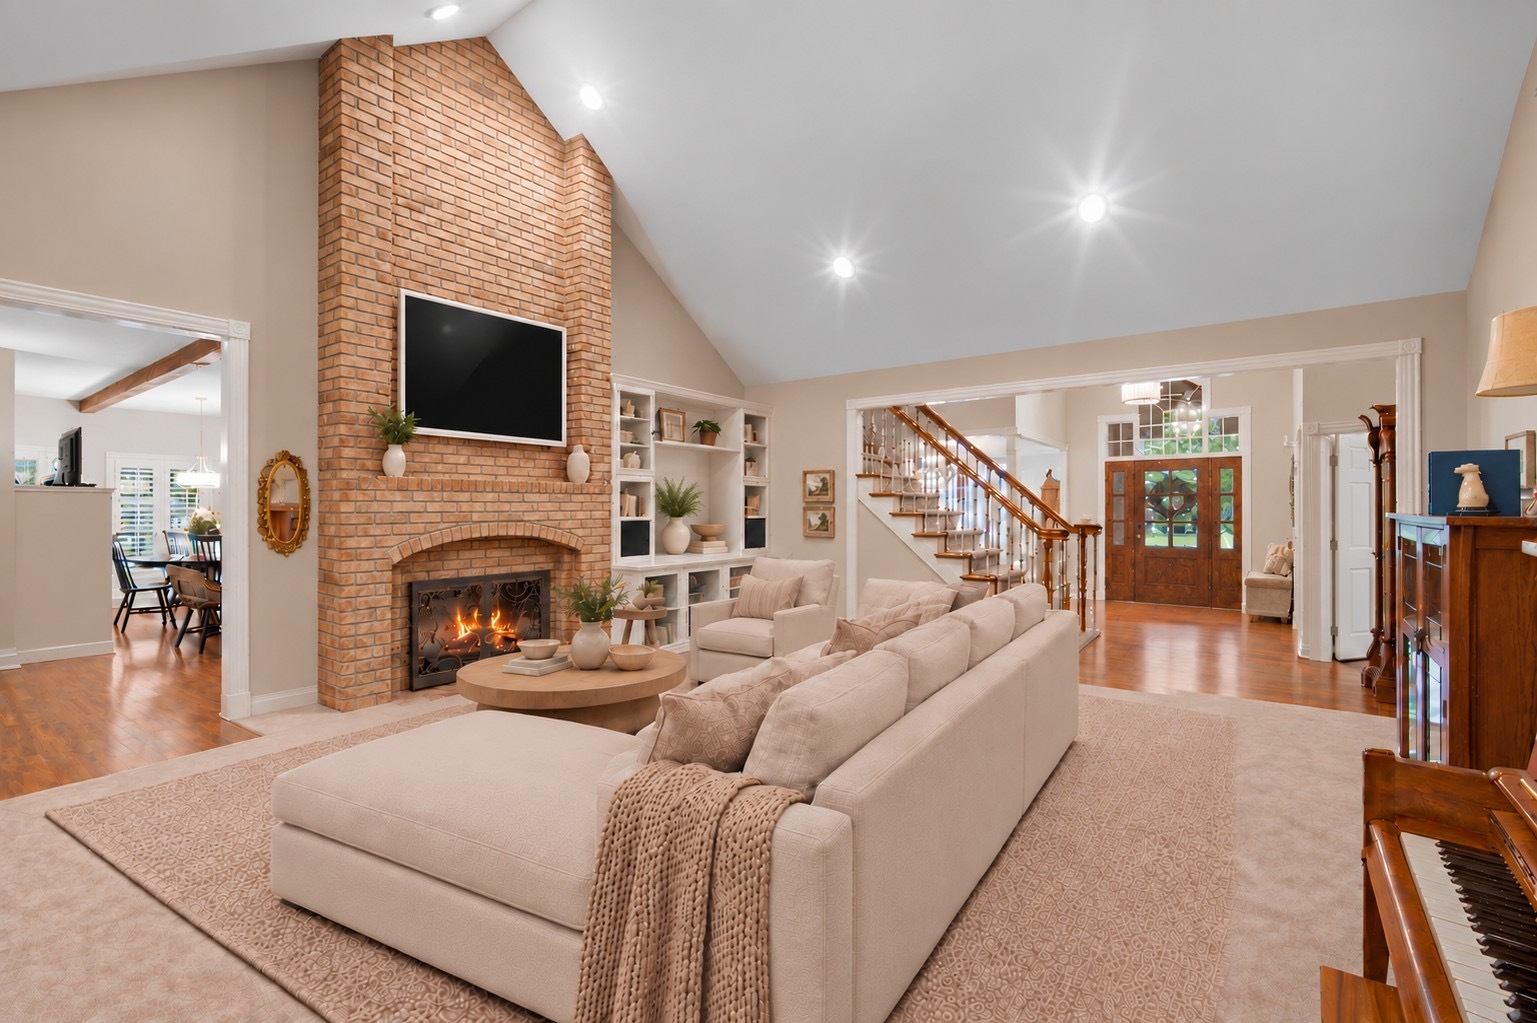
Living room with a vaulted ceiling, brick fireplace, built-in shelves, and cream sectional sofa.
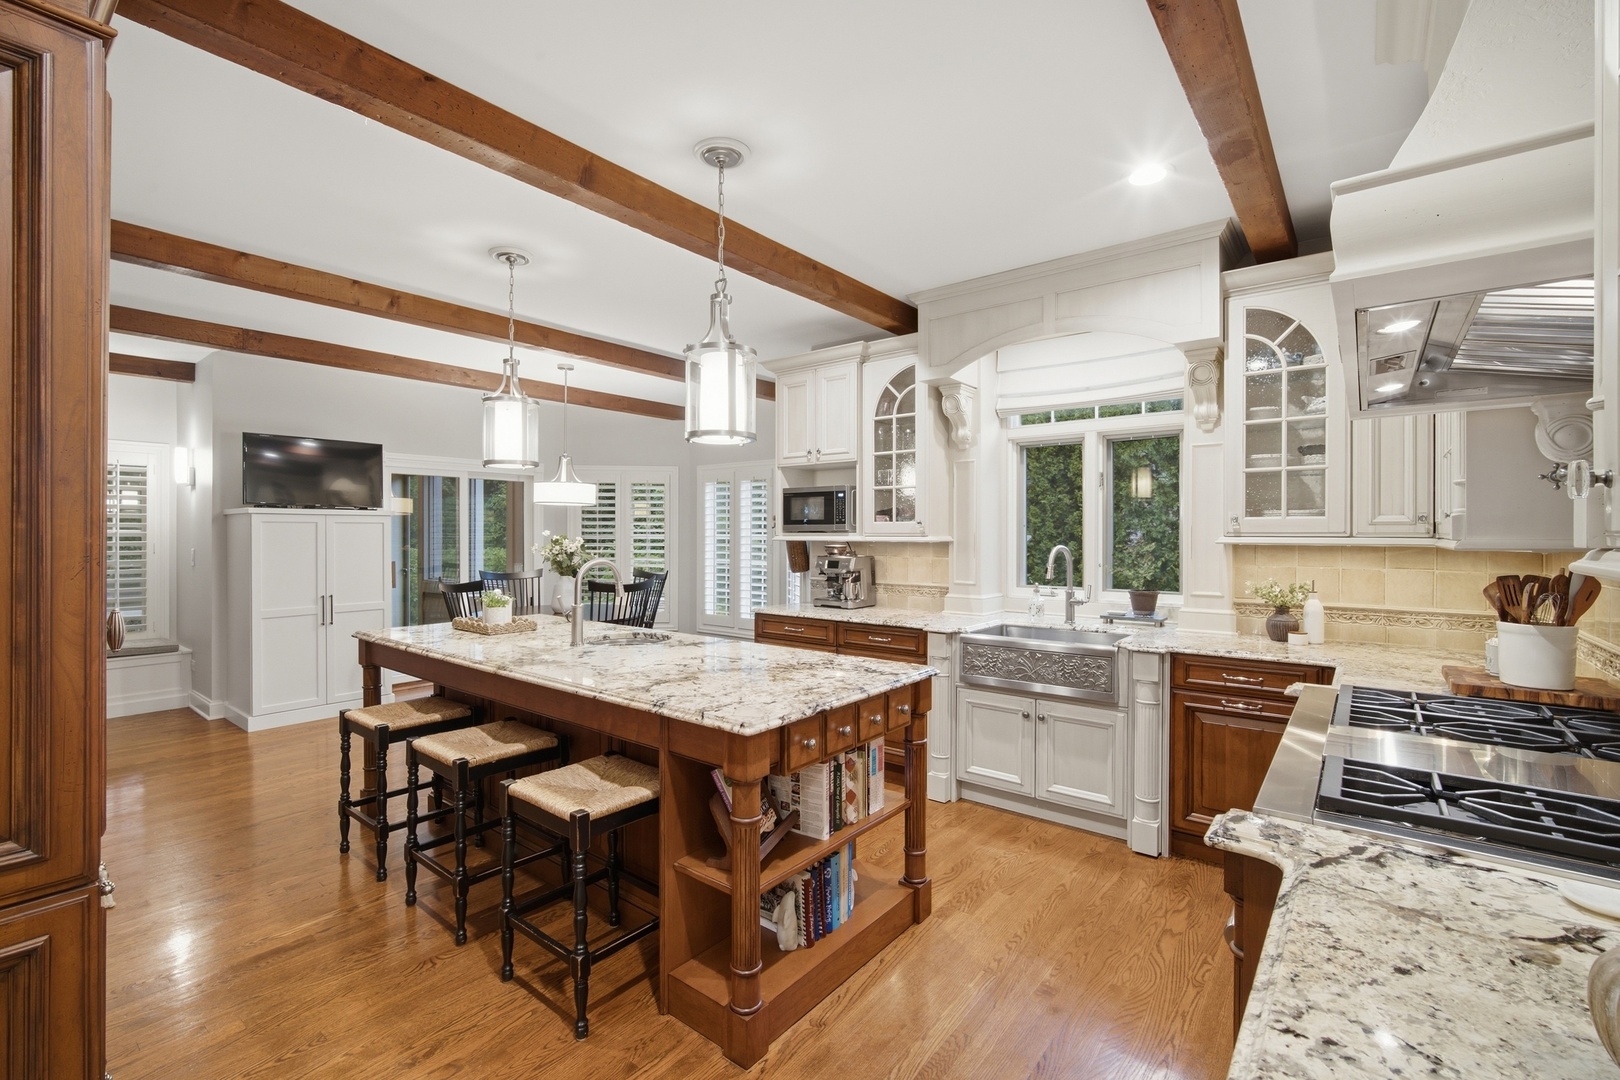
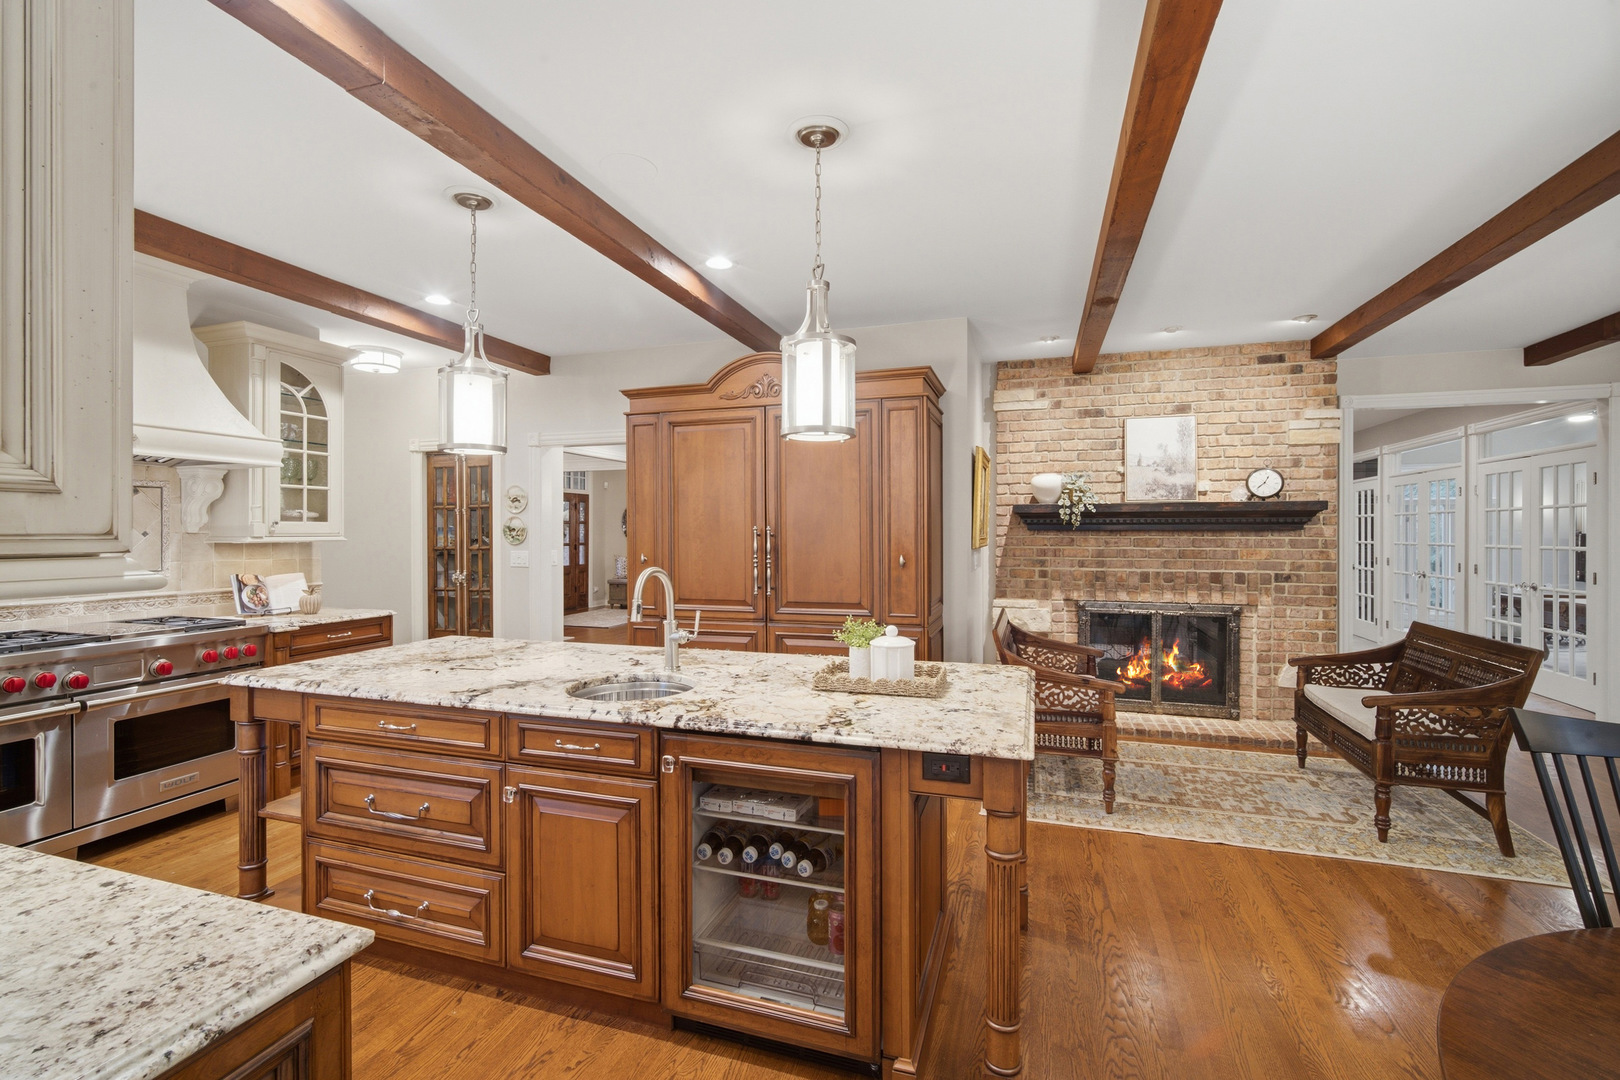
Kitchen with a large wood island, white cabinetry, granite counters, and exposed ceiling beams.
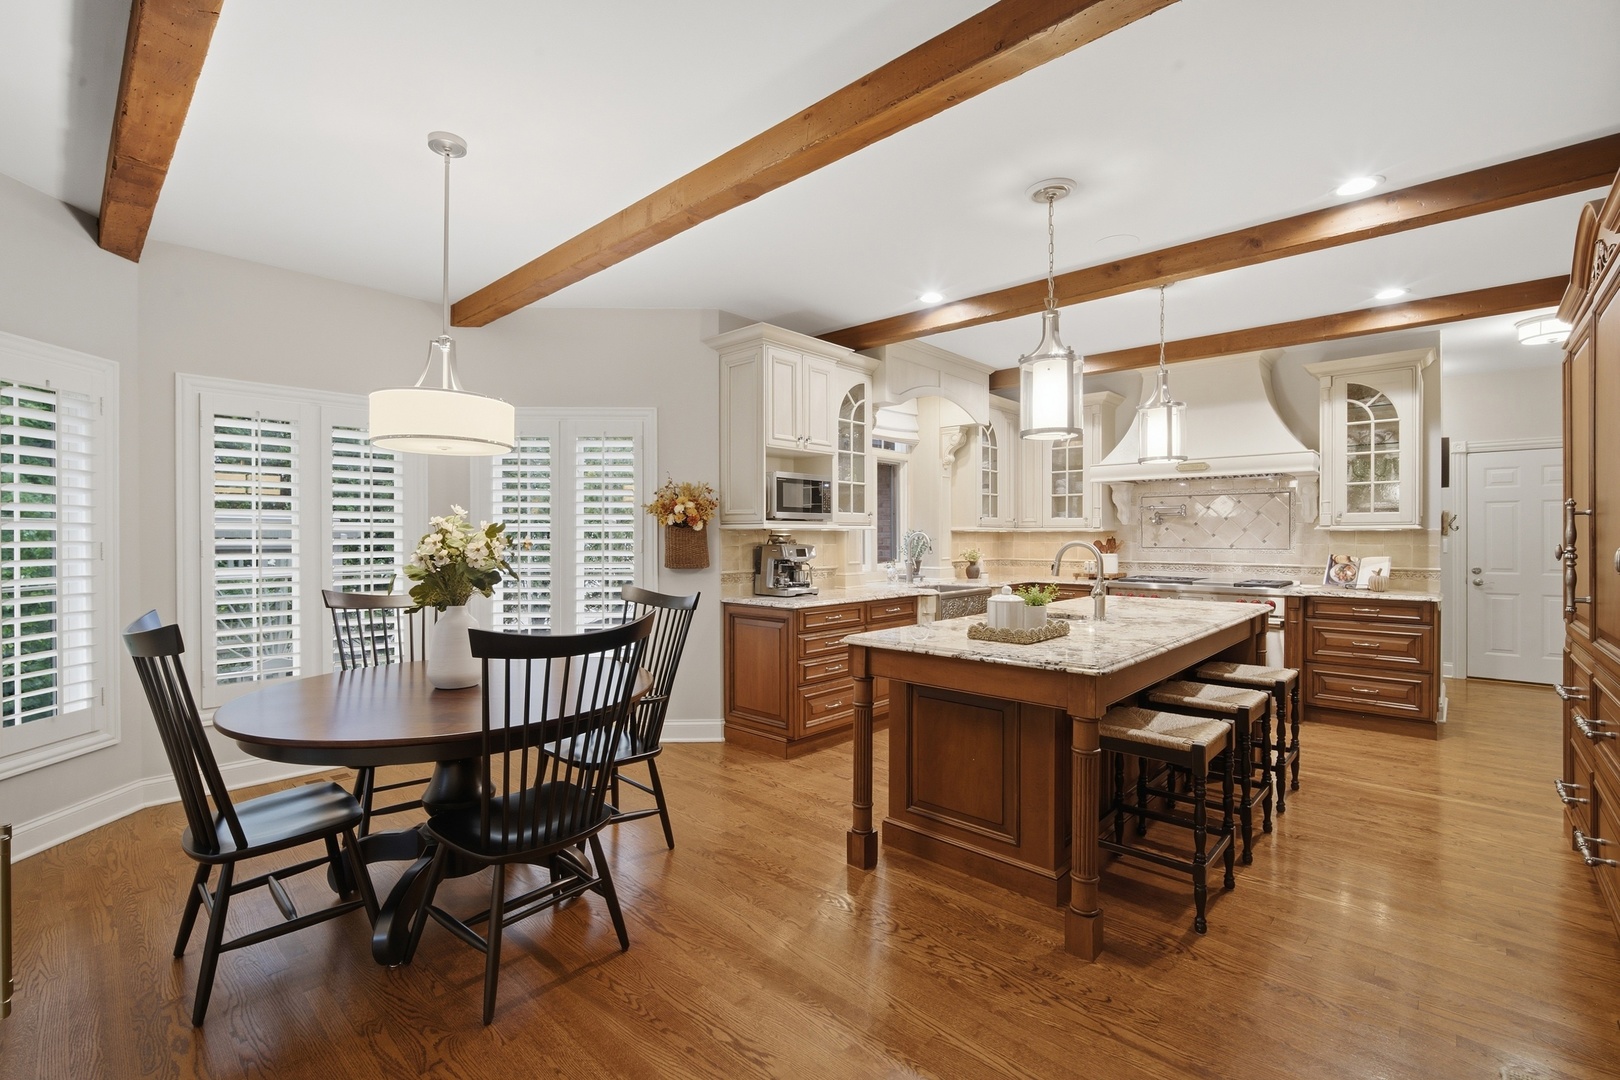
Kitchen and dining area with a large island, white cabinetry, exposed wood beams, and hardwood floors.
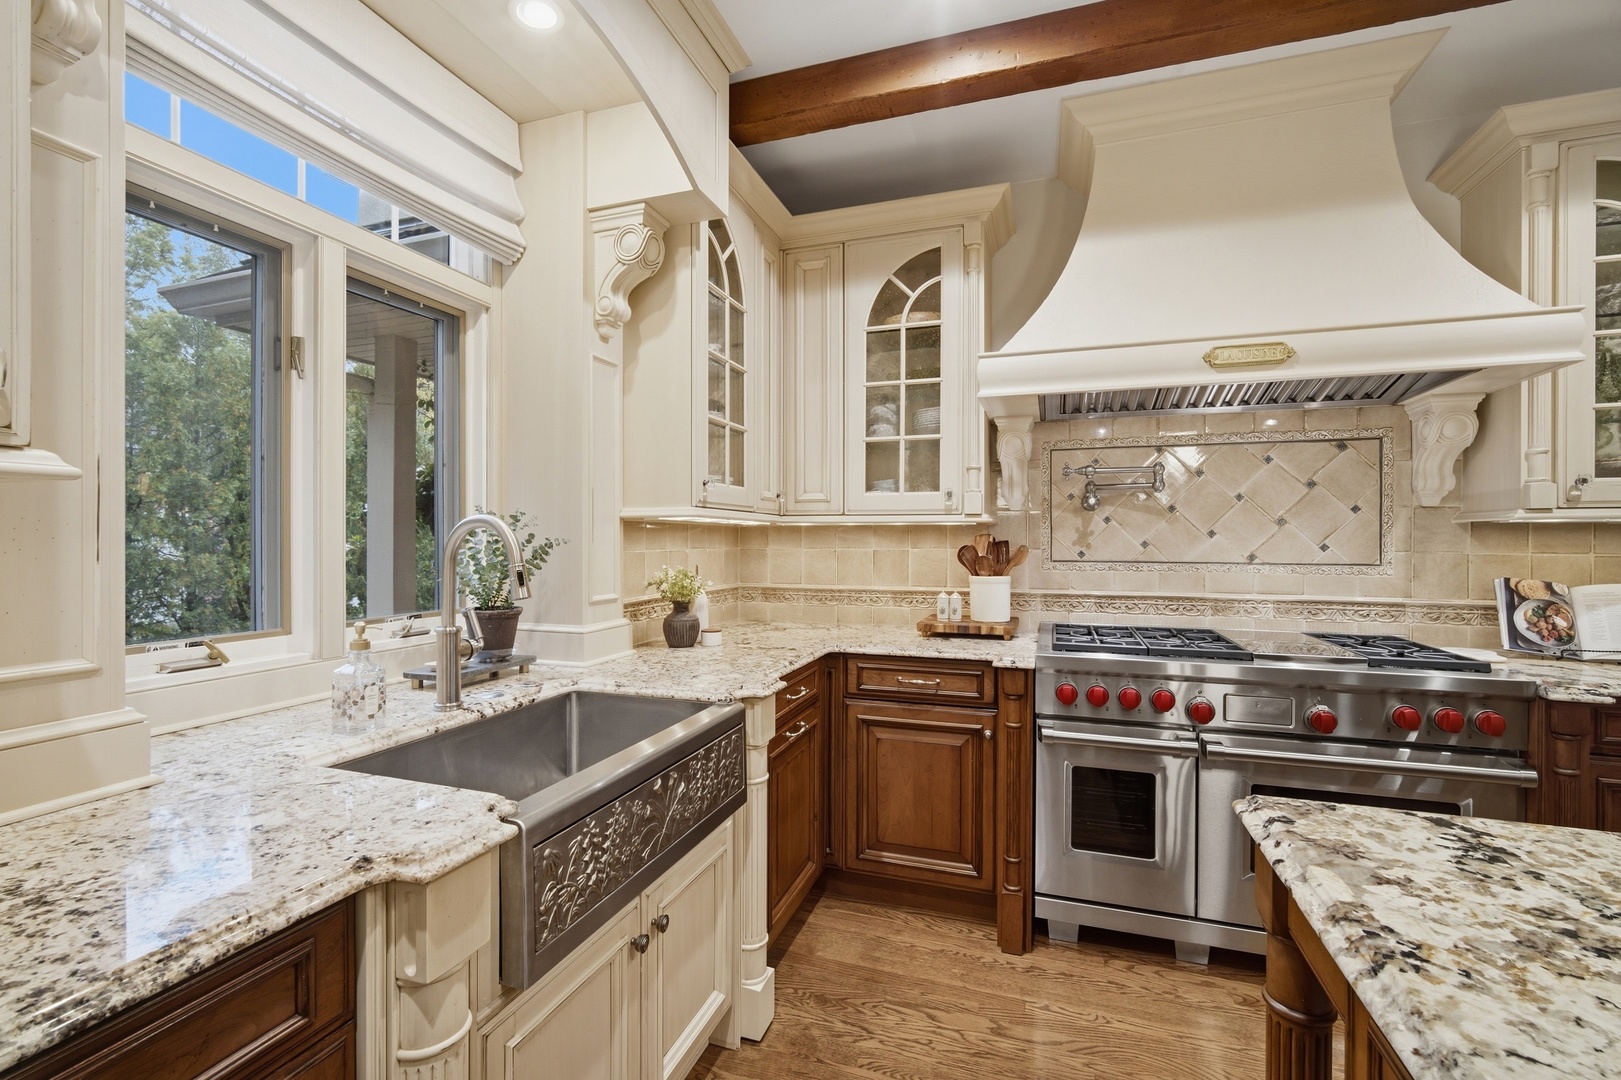
Ornate kitchen with a large stainless-steel range, granite counters, and an apron-front sink by the windows.
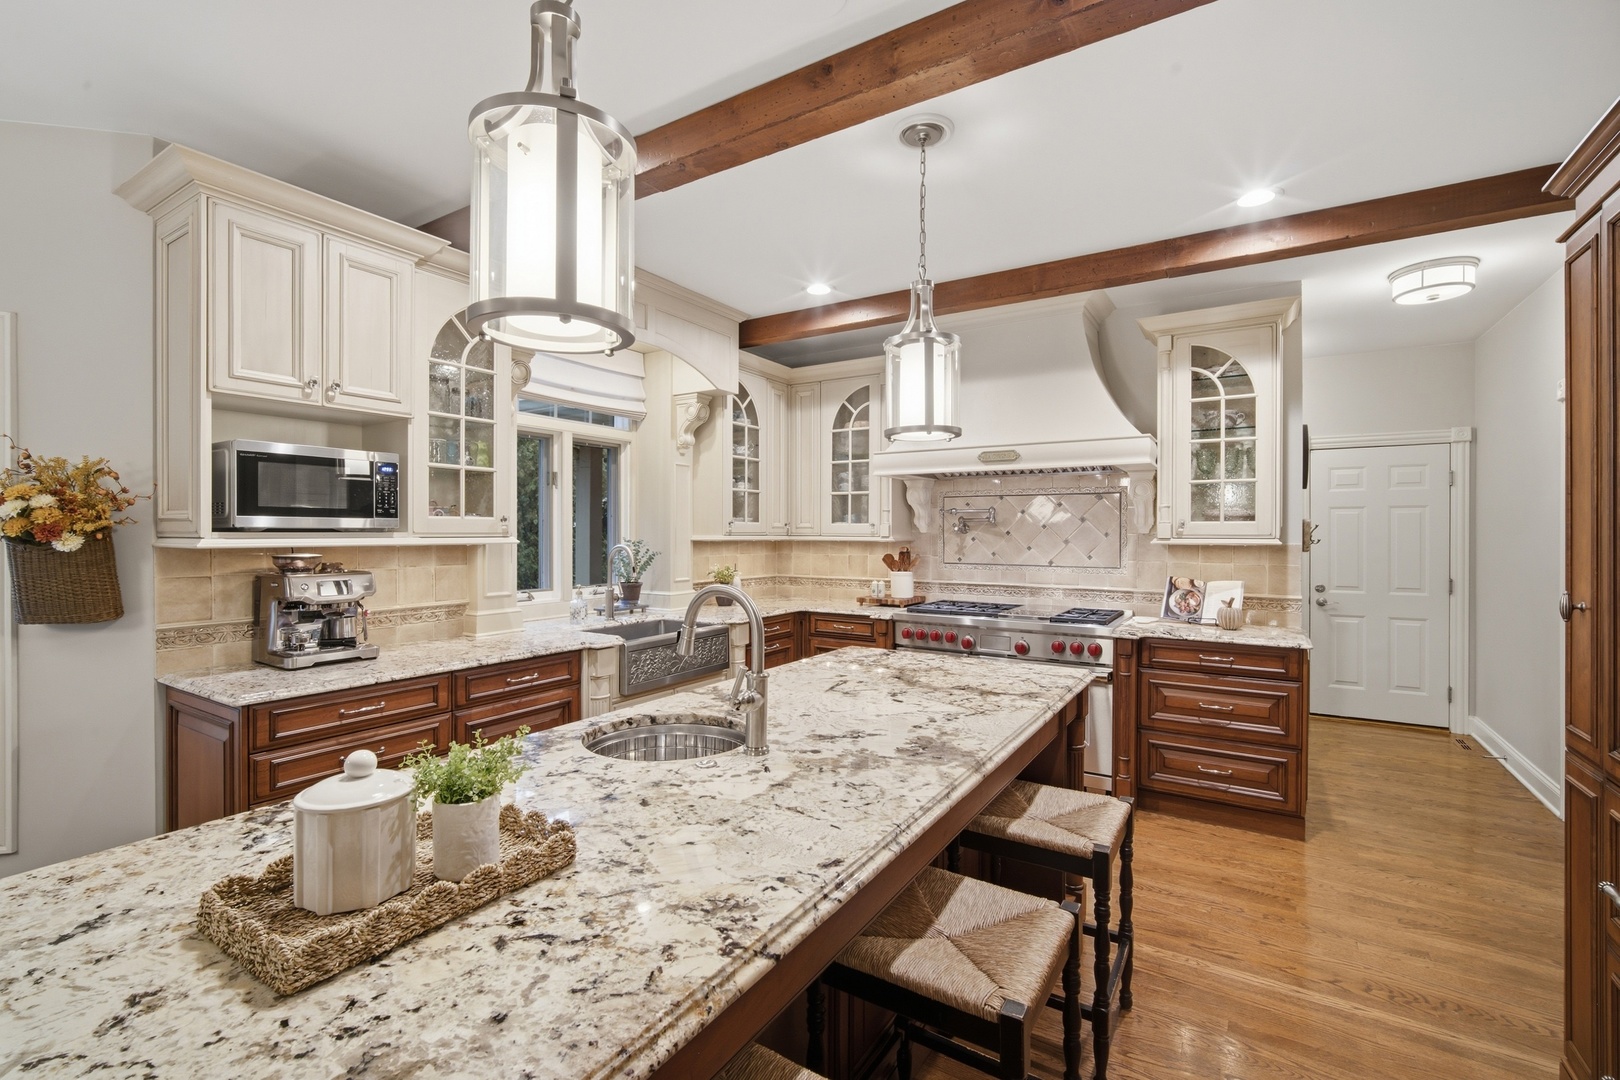
Kitchen with a large granite island, cream cabinetry, exposed wood beams, and a stainless steel range.
Kitchen with a granite island, rich wood cabinetry, exposed beams, and an adjoining brick fireplace.
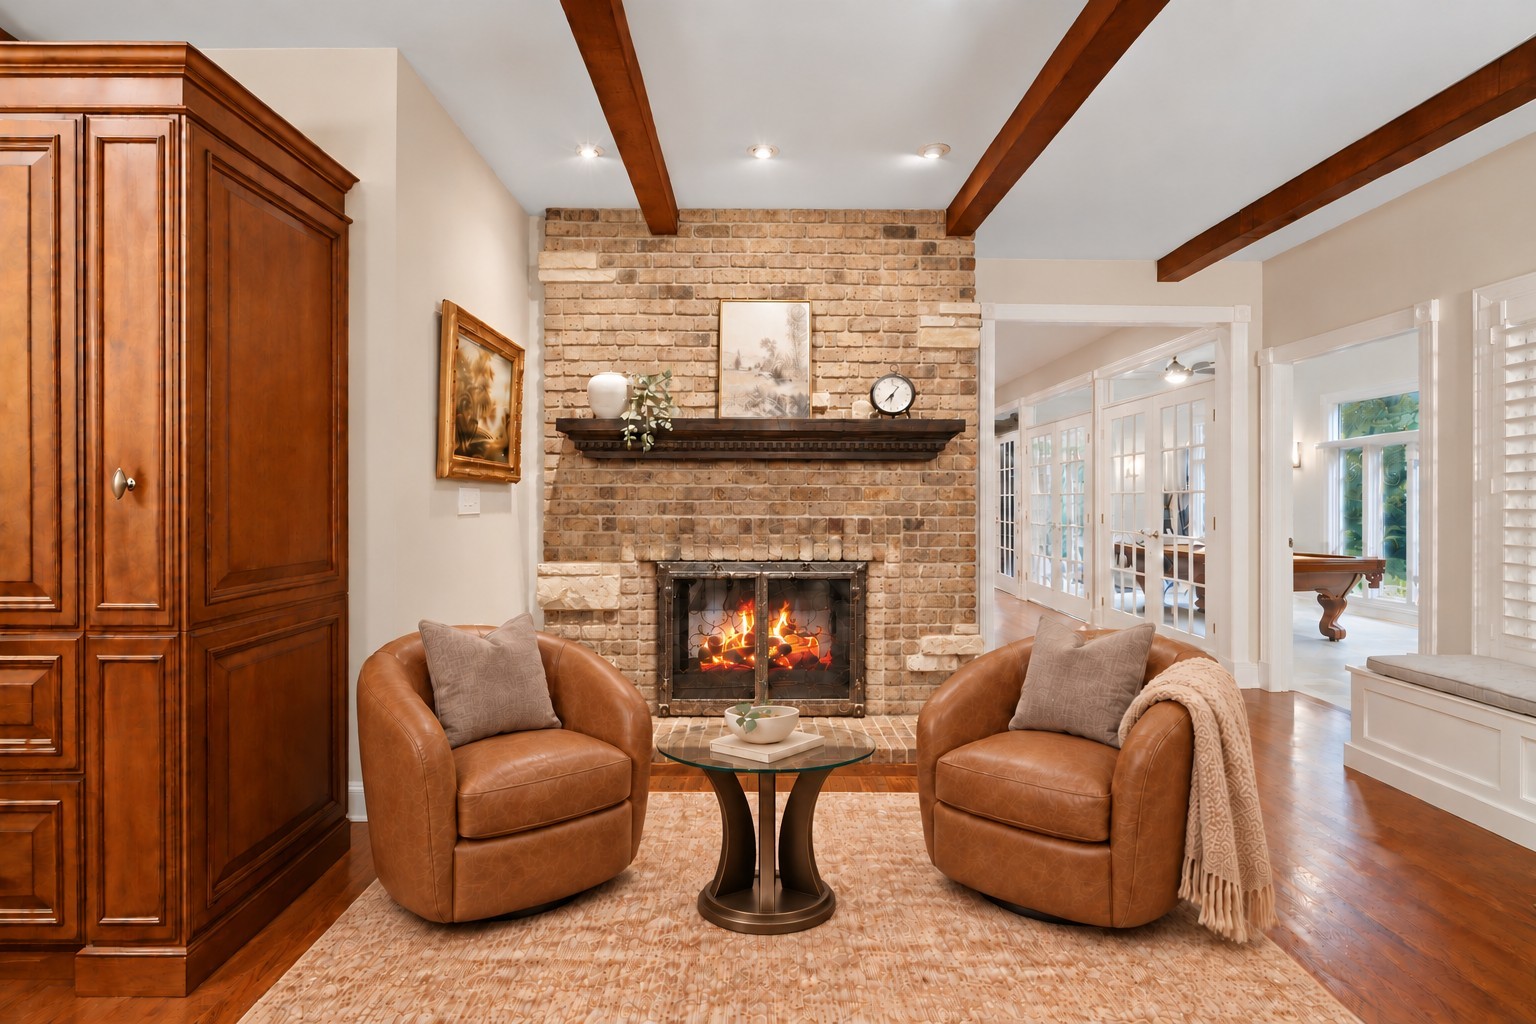
Living room with a brick fireplace, exposed wood beams, and two tan leather armchairs.
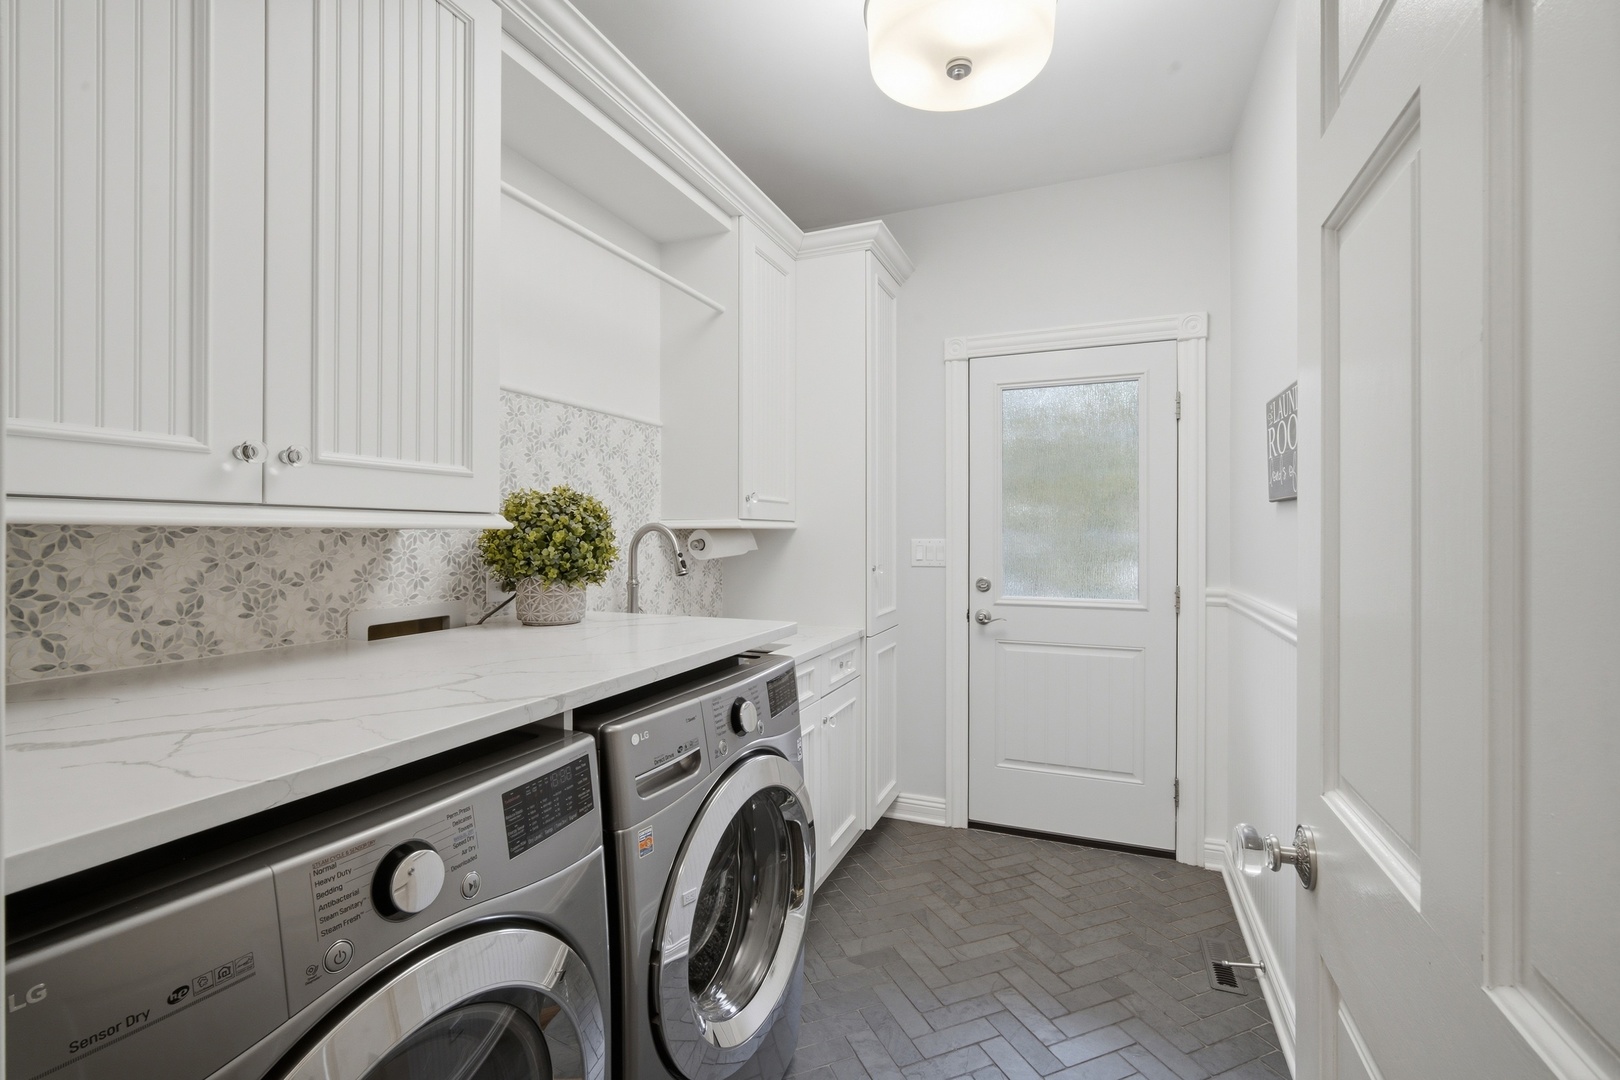
Laundry room with white cabinetry, marble-look counter, patterned backsplash, and front-loading washer and dryer.
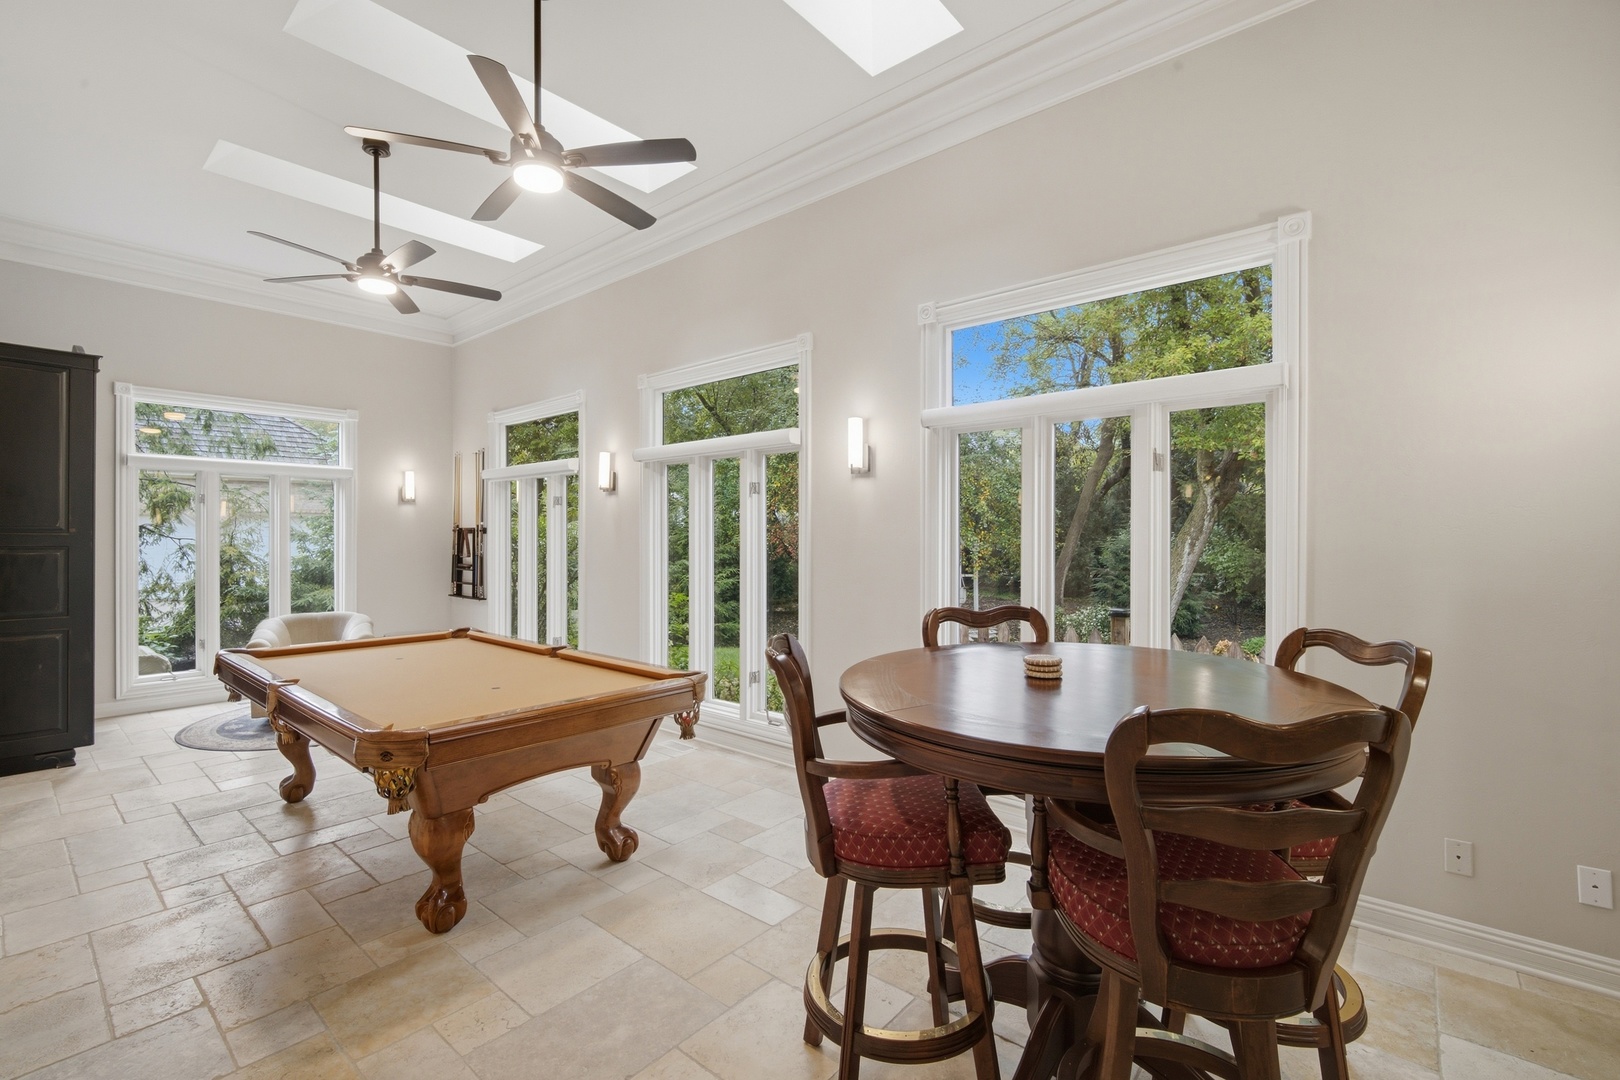
Game room with a billiard table, round dining table, and large windows overlooking trees.
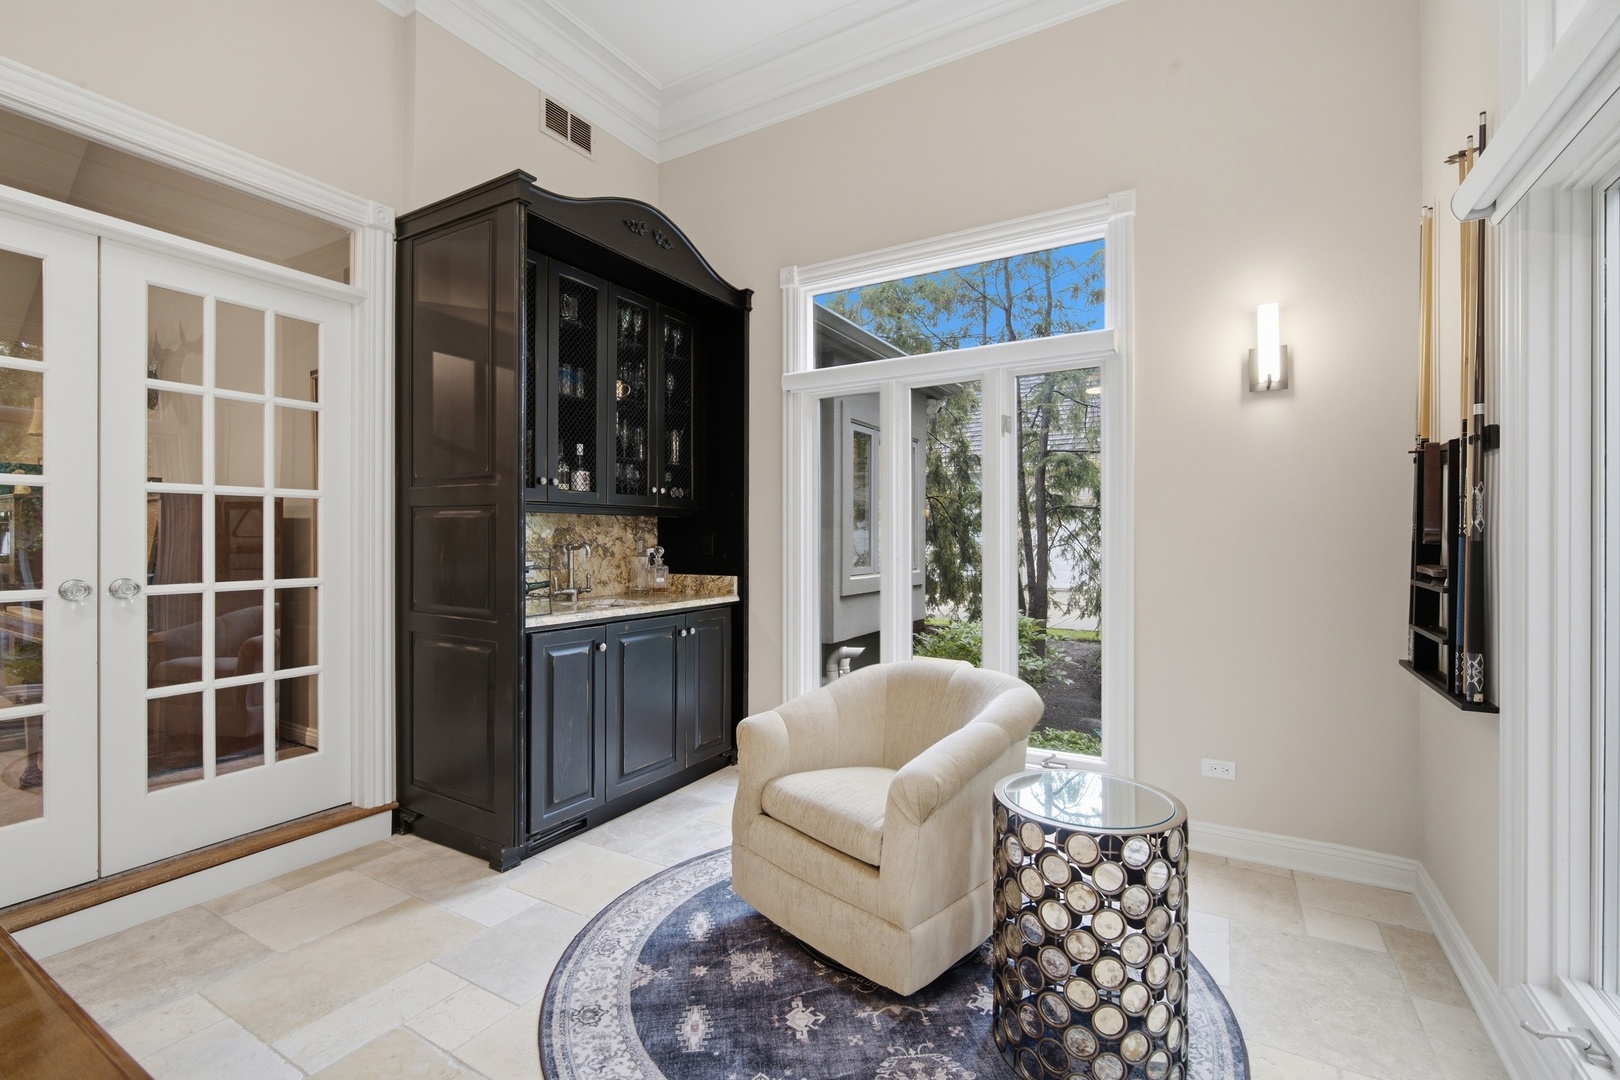
Sitting area with a dark built-in wet bar, cream armchair, and large windows overlooking trees.
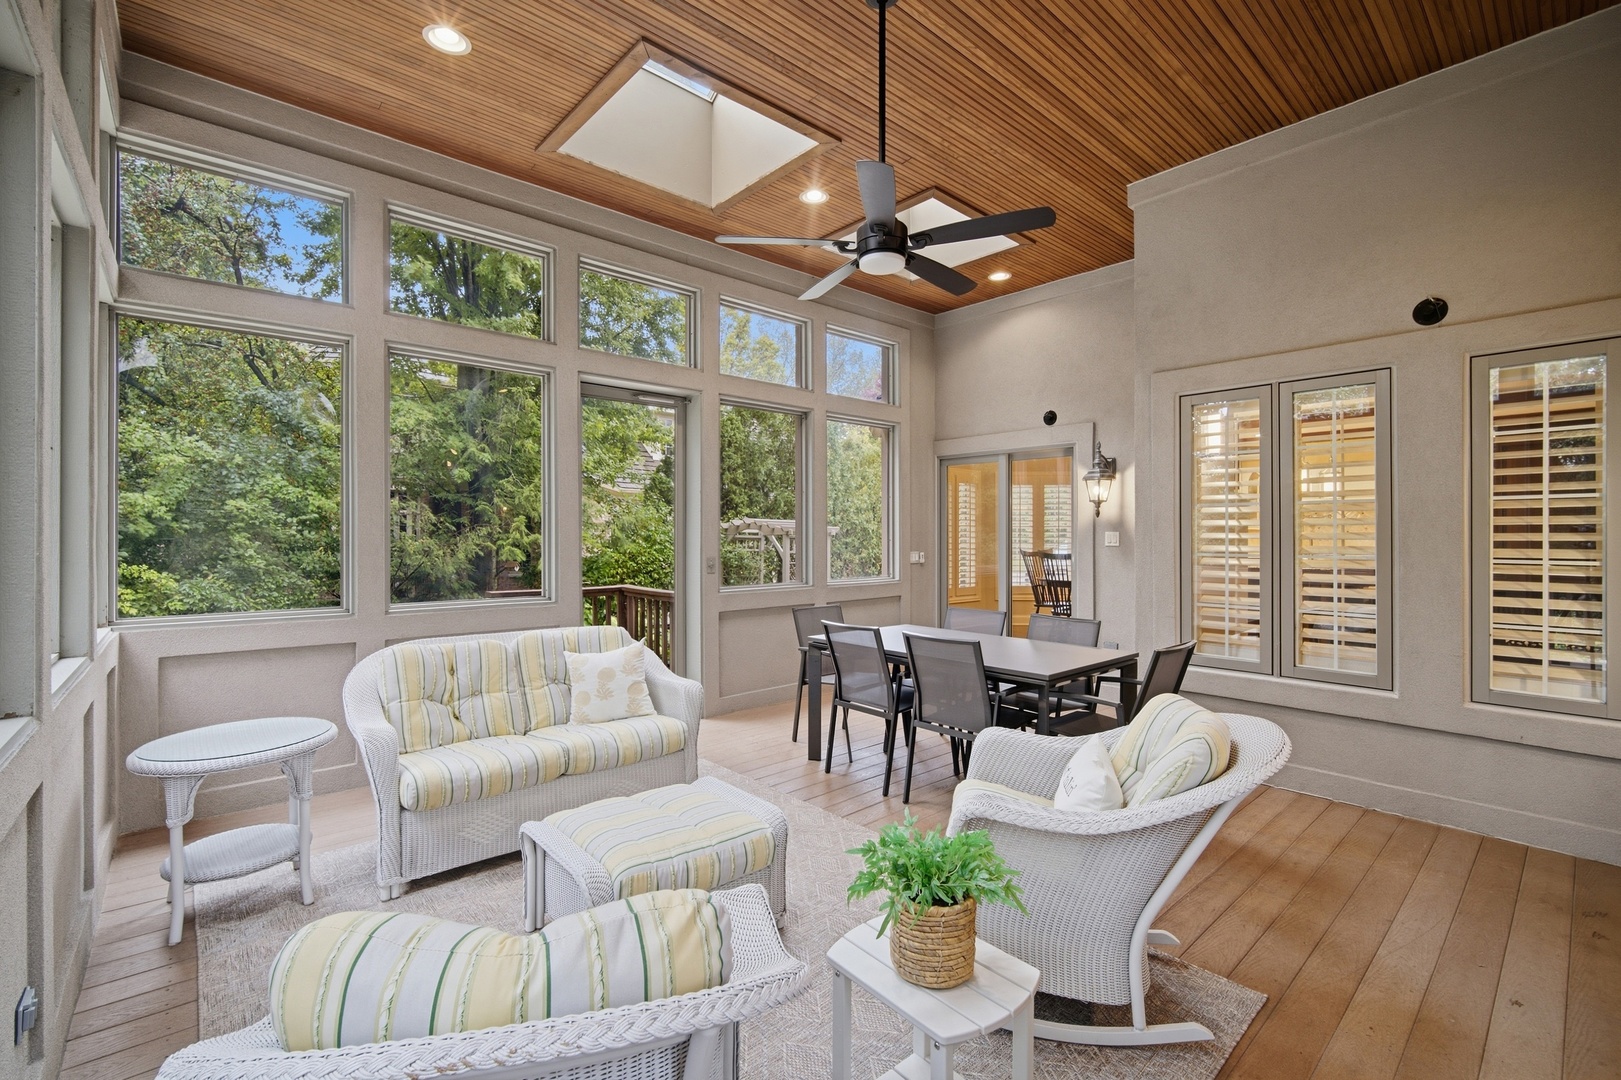
Sunroom with wicker seating, tall windows overlooking trees, and a wood-plank ceiling.
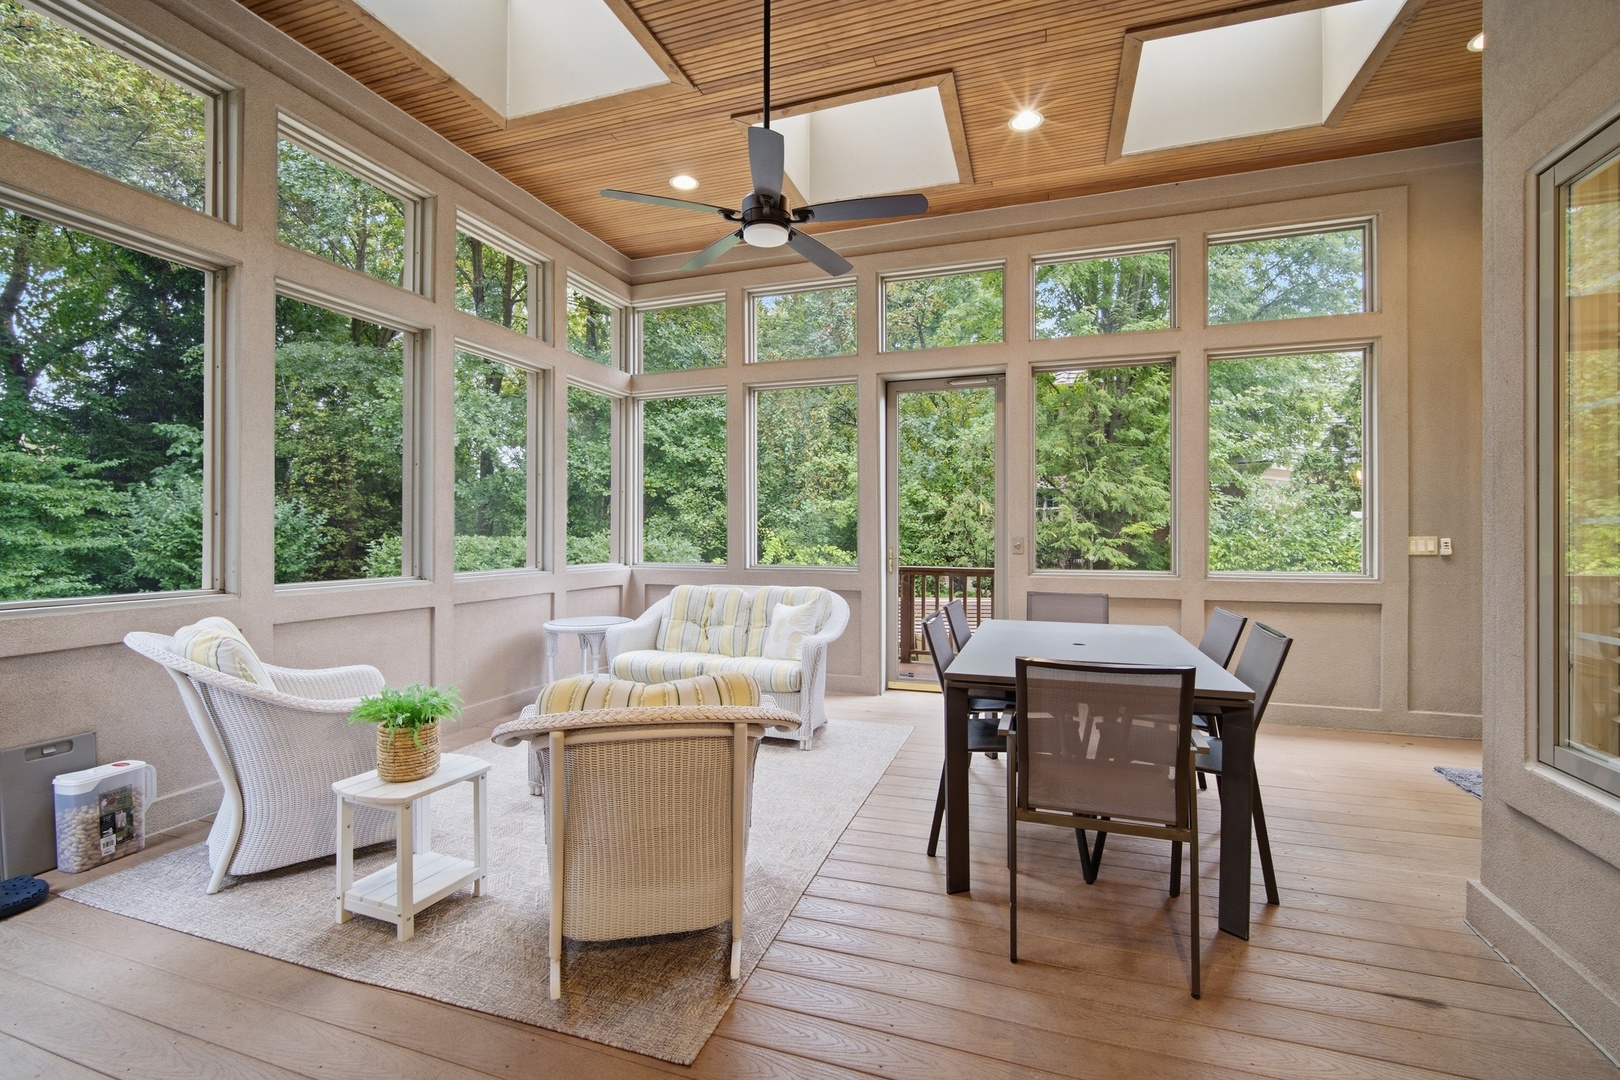
Furnished sunroom with expansive windows, wicker seating, a dining table, and a wood-plank ceiling.
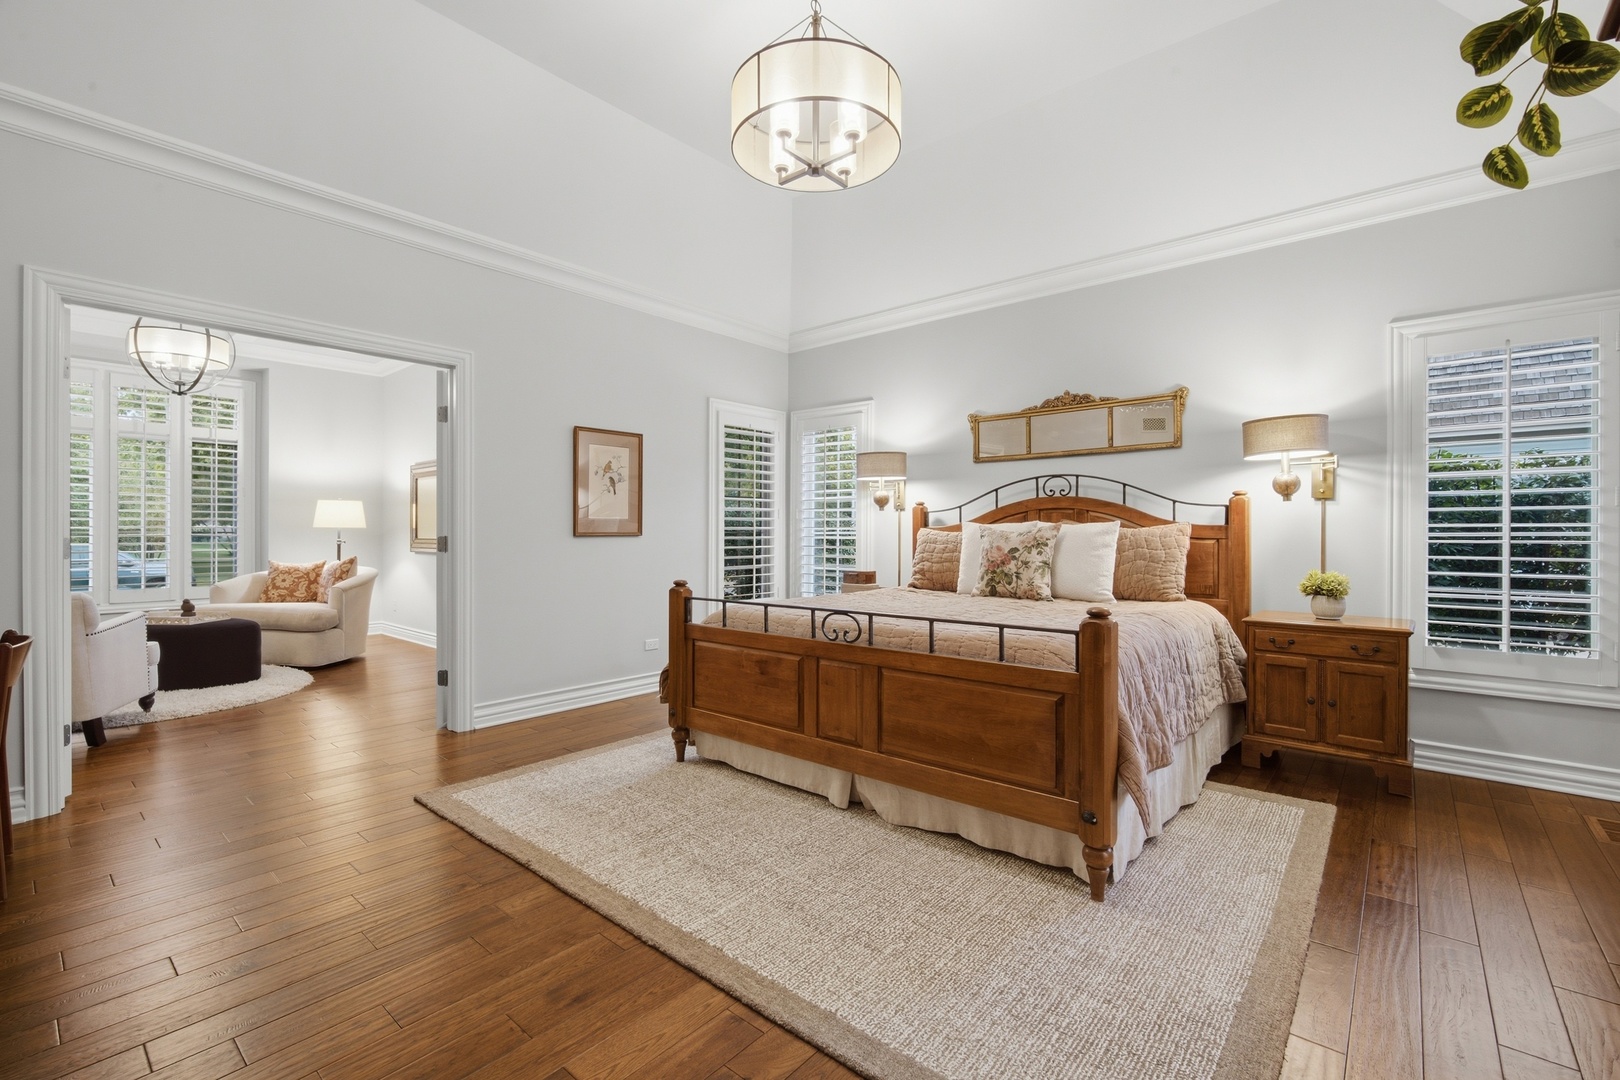
Primary bedroom with a wooden four-poster bed, hardwood floors, and an adjoining sitting area.
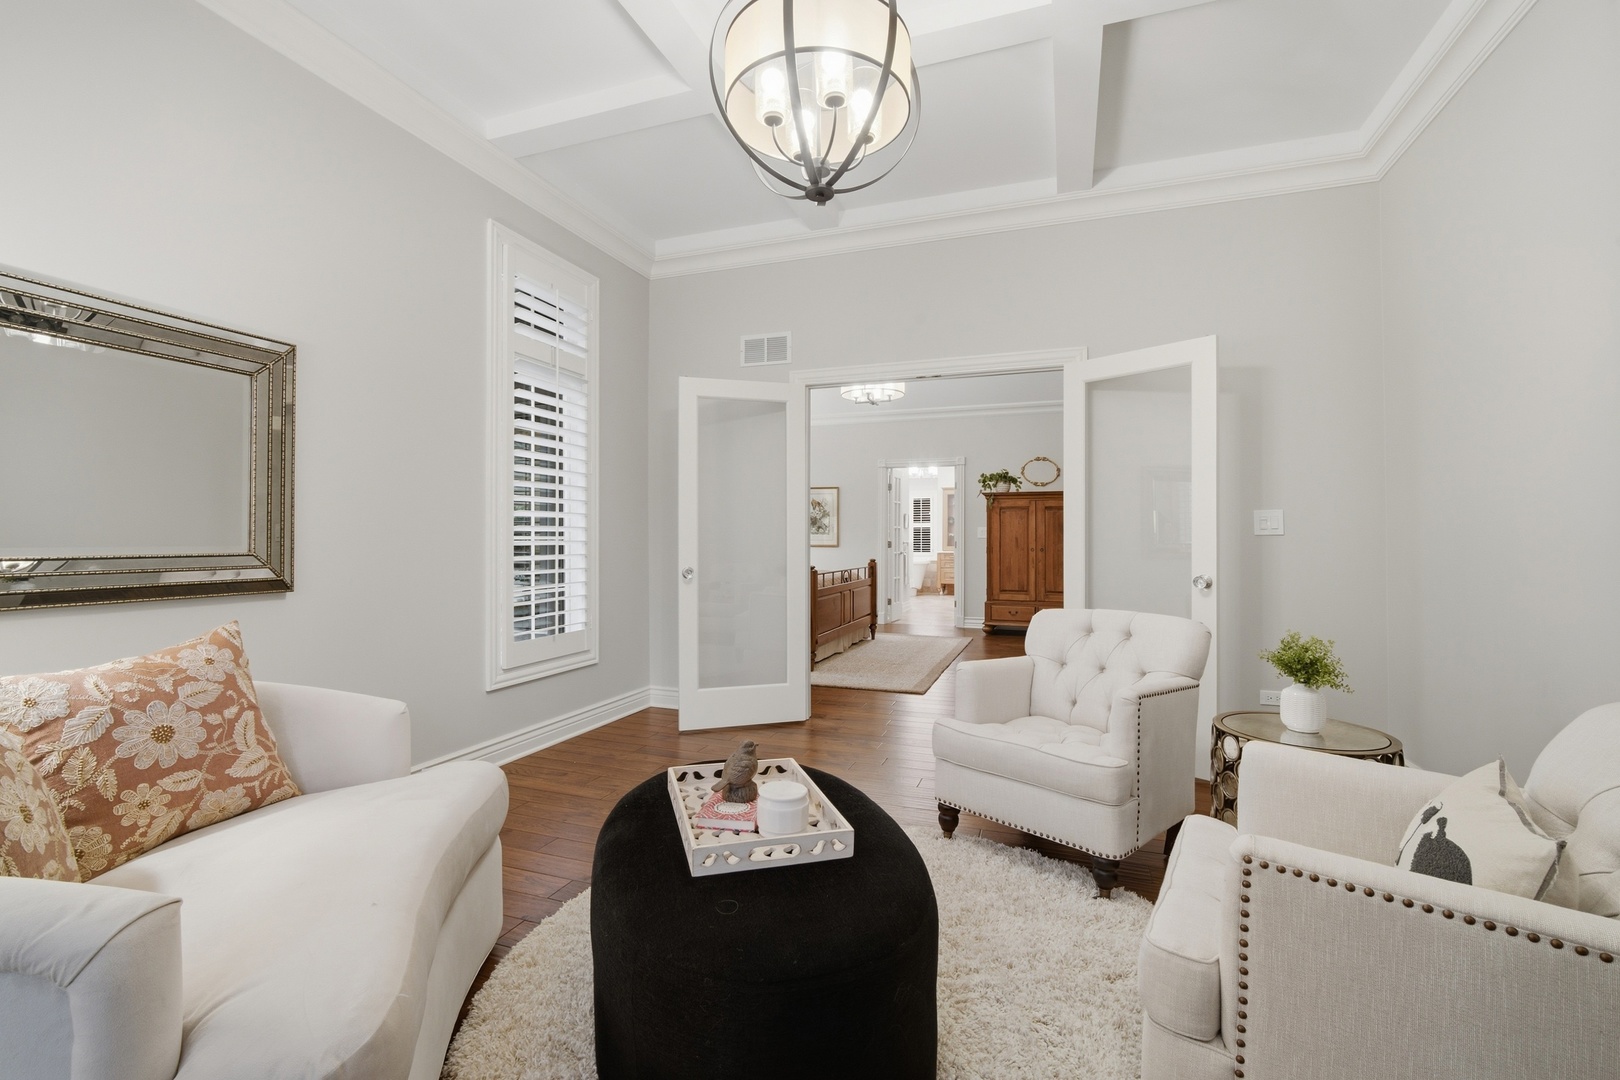
Living room with white seating, a black ottoman, and open doors to an adjoining room.
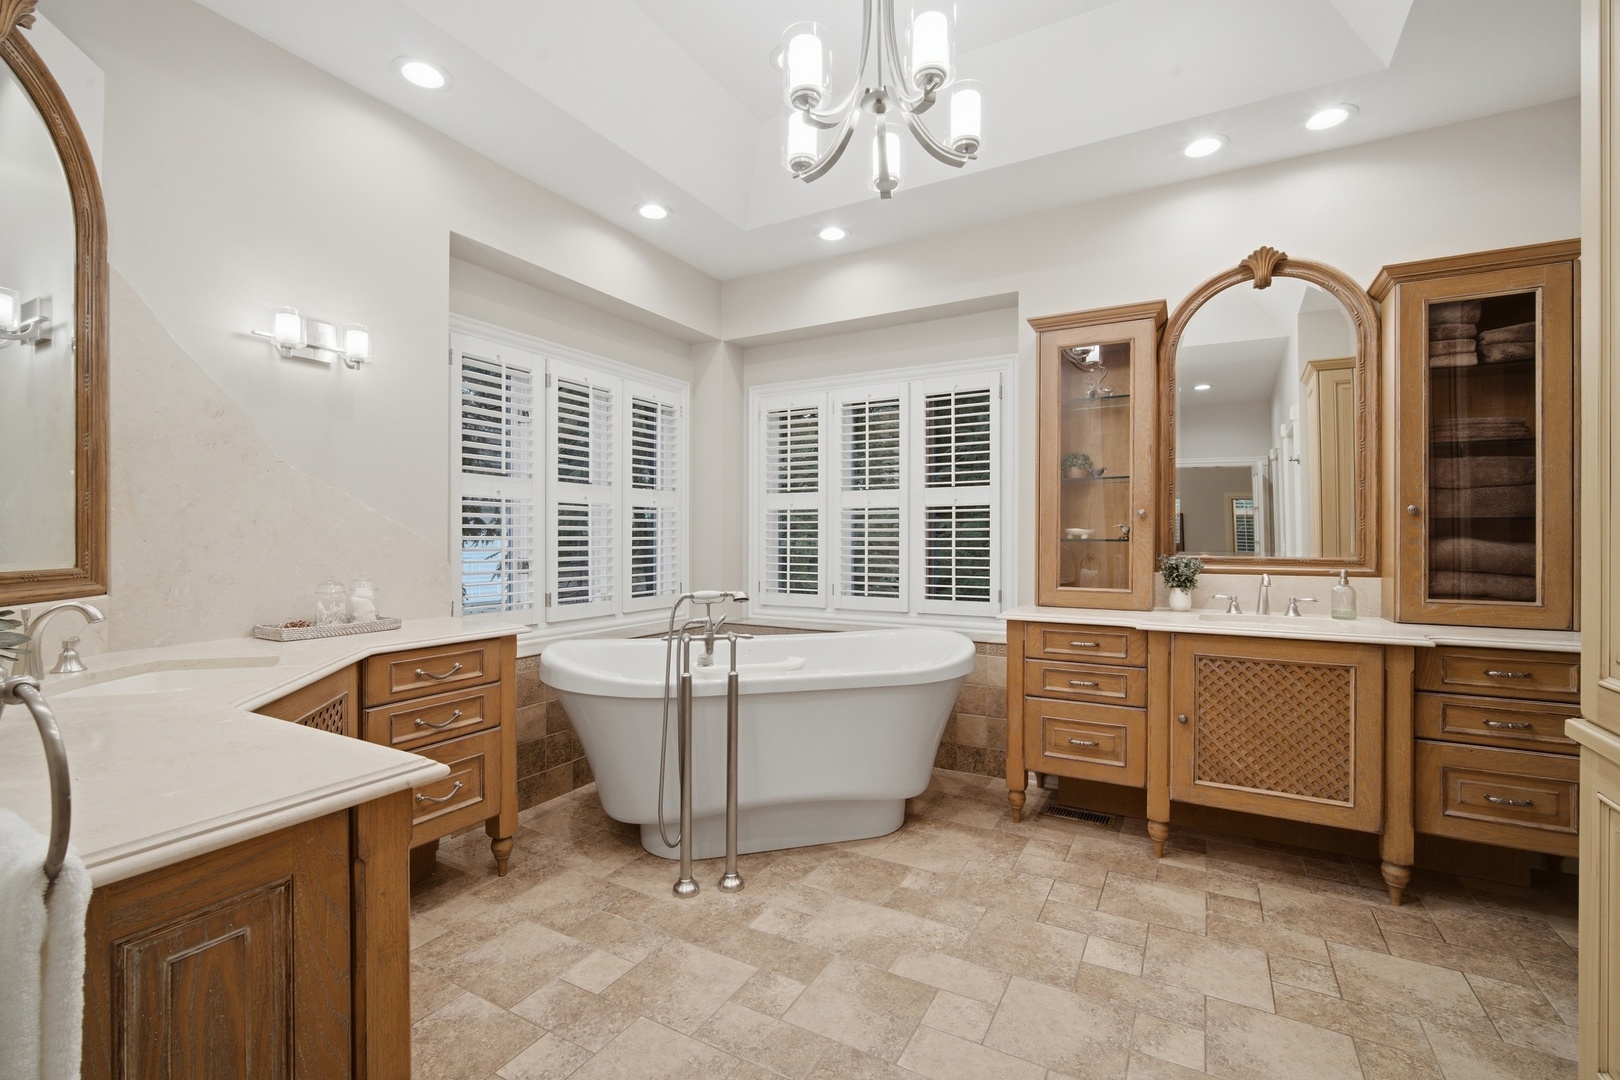
Spacious bathroom with a freestanding tub, shuttered windows, and warm wood cabinetry.
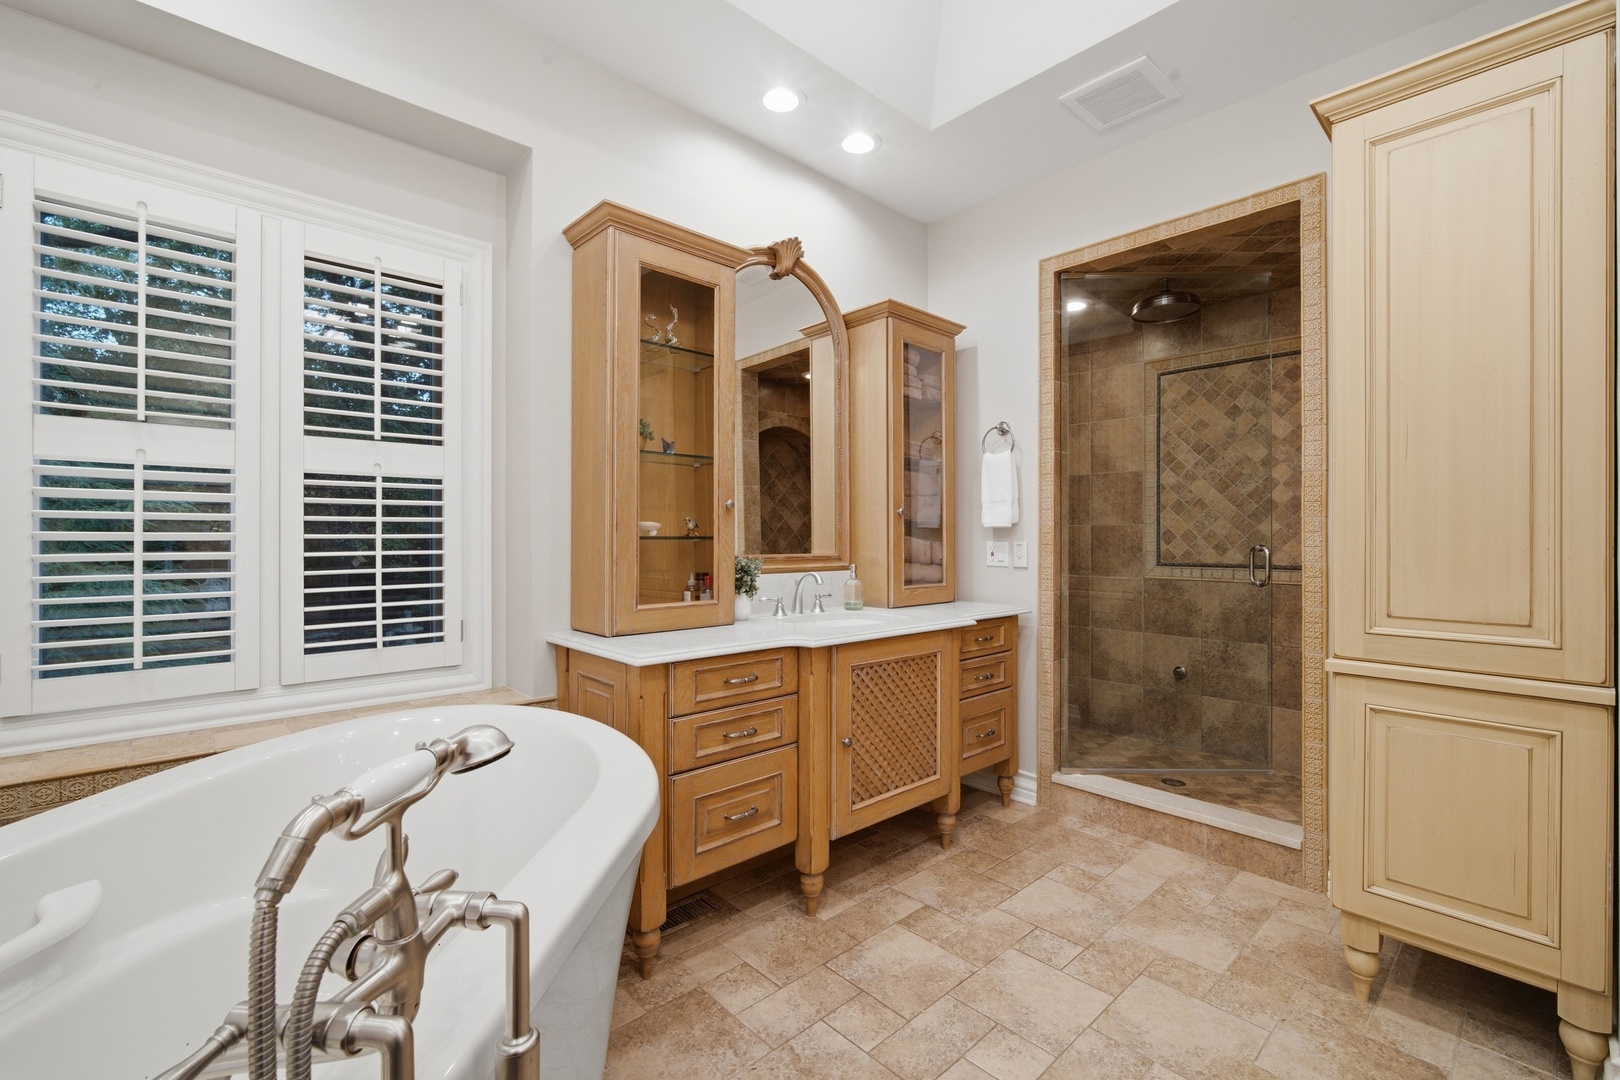
Primary bathroom with a soaking tub, wood double vanity, shuttered windows, and tiled glass shower.
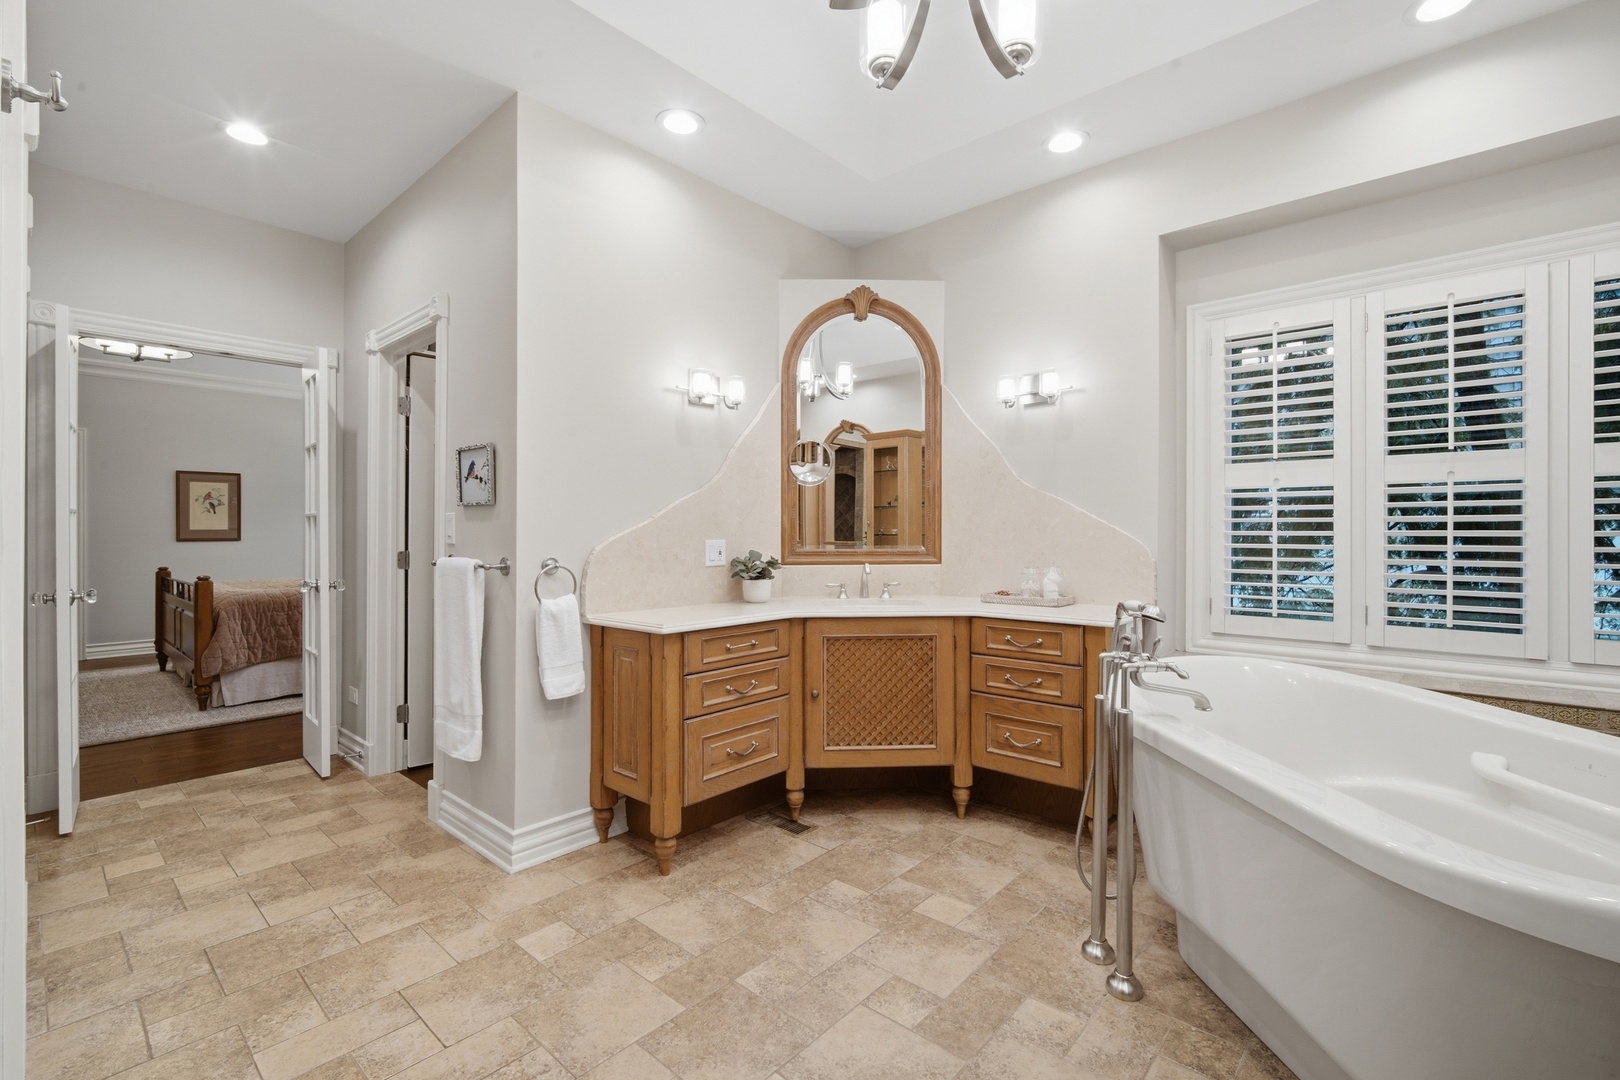
Primary bathroom with a corner wood vanity, arched mirror, soaking tub, and shuttered windows.
Carpeted staircase with wood handrails beside a tall brick fireplace and open dining area.
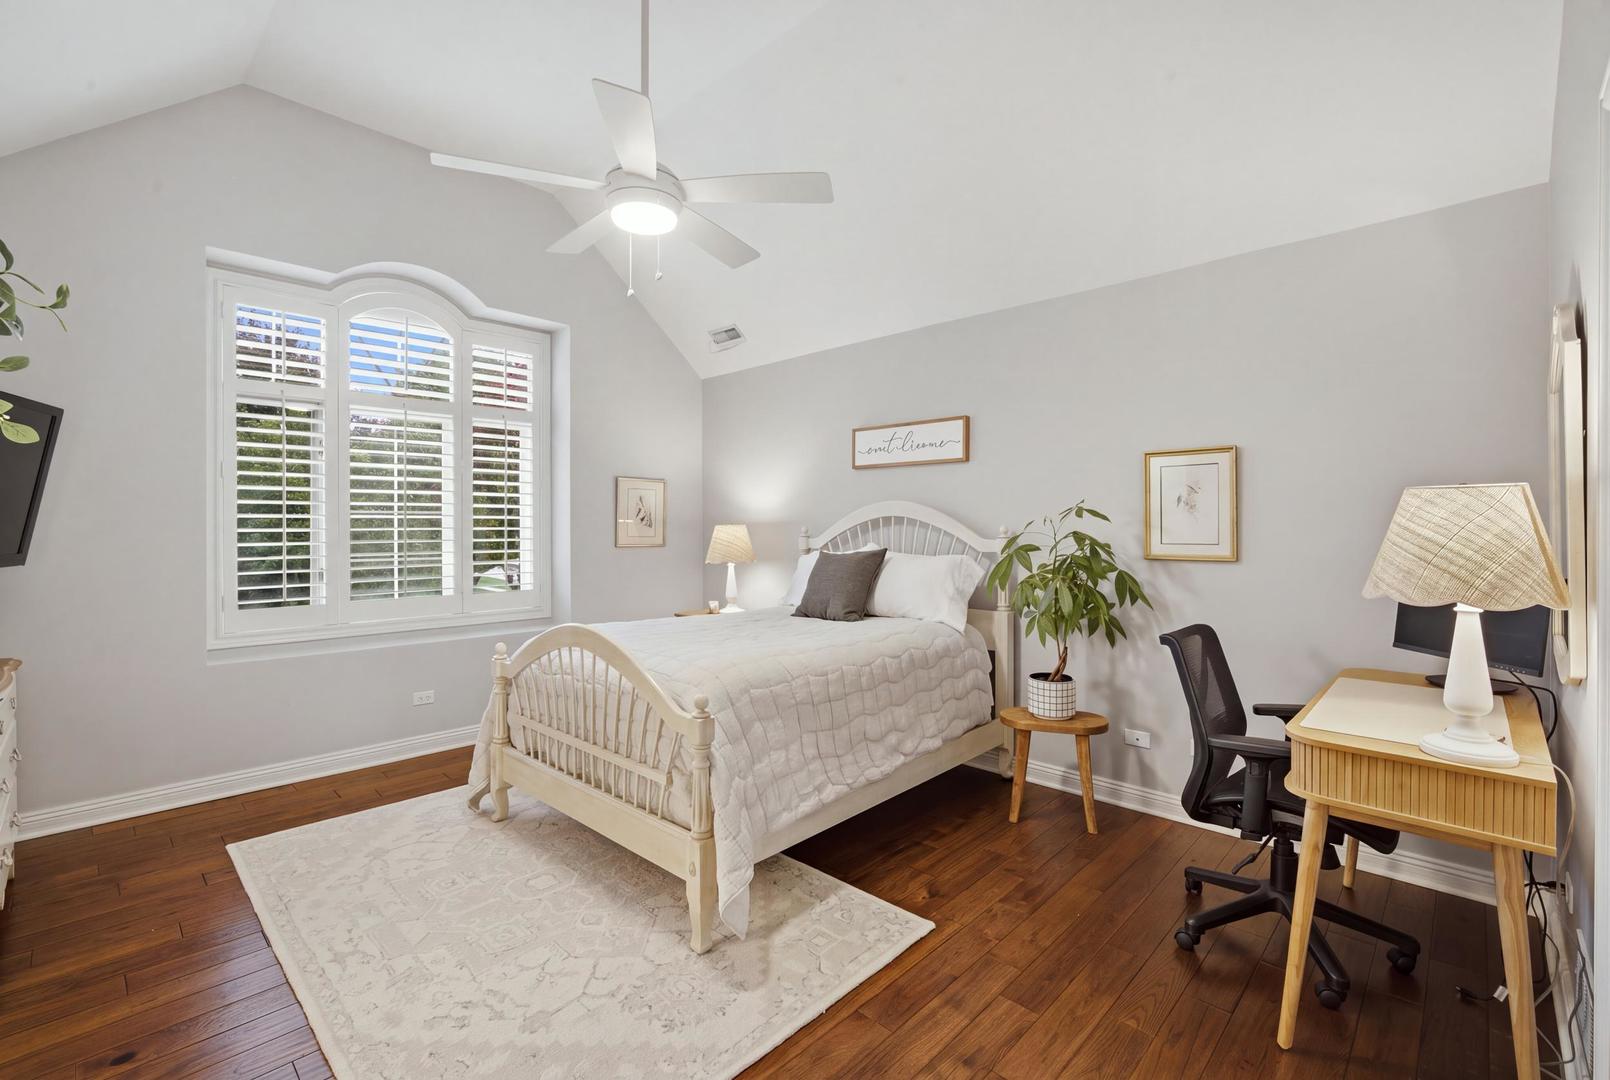
Furnished bedroom with a white bed, vaulted ceiling, plantation-shuttered window, and desk.
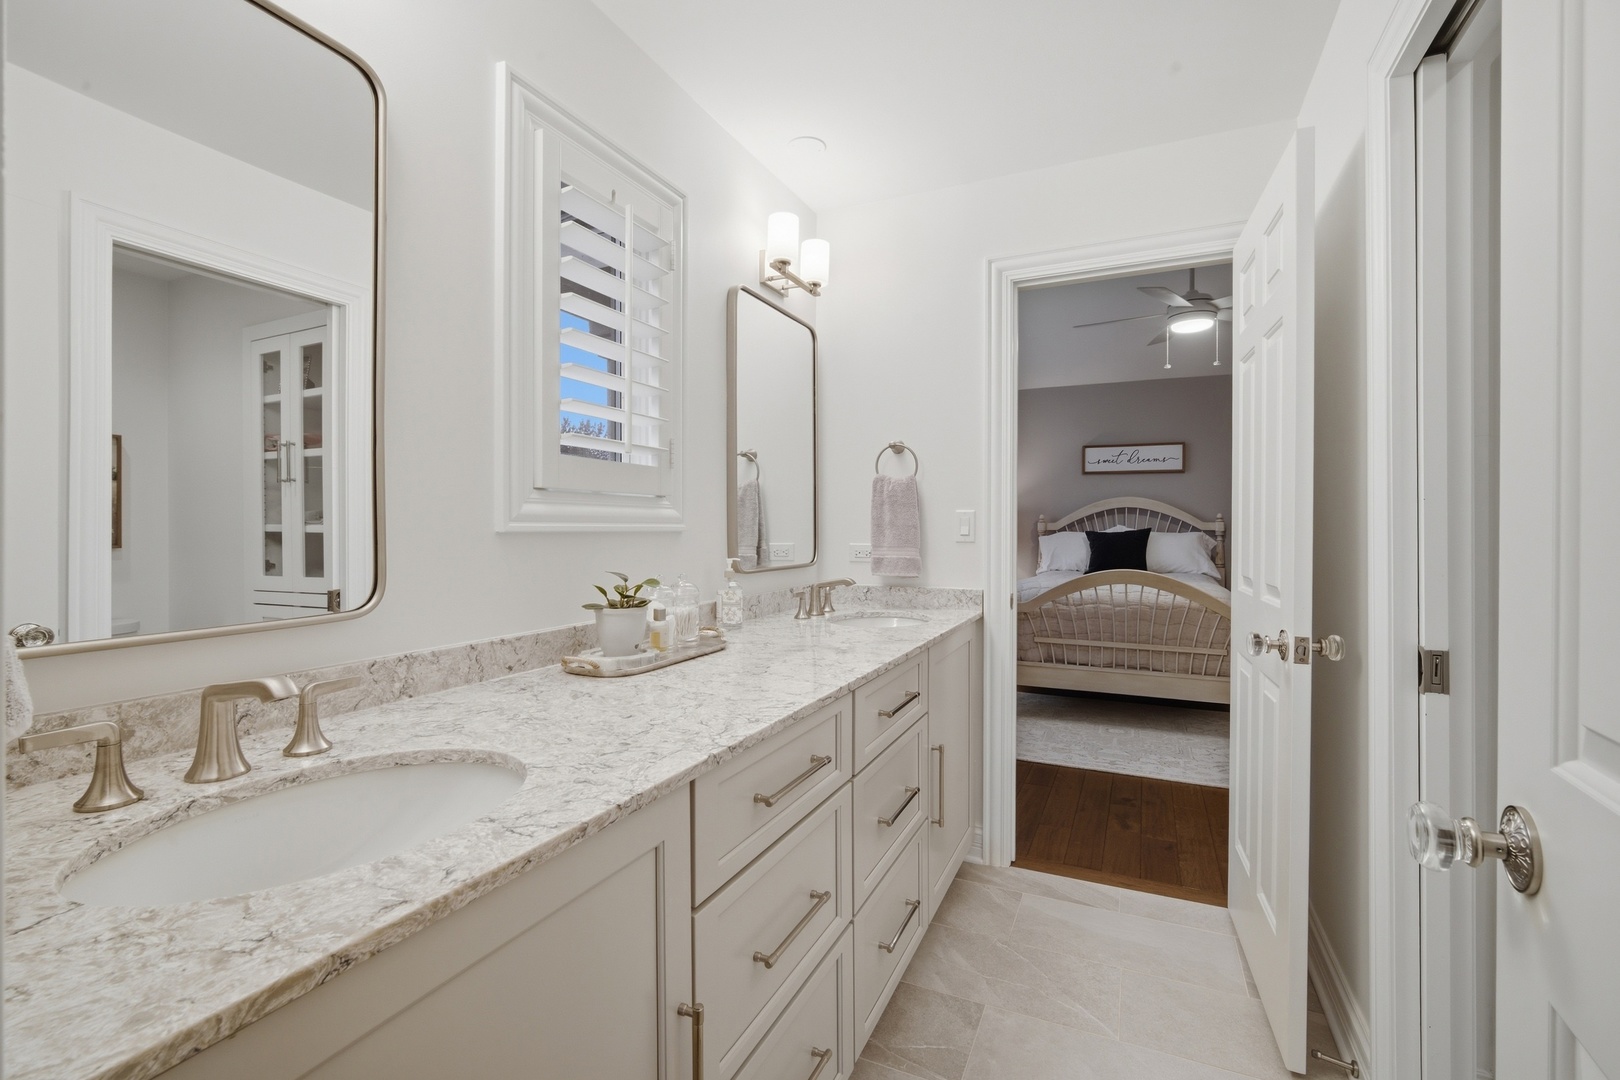
Bathroom with a long marble-look double vanity and a view into a bedroom.
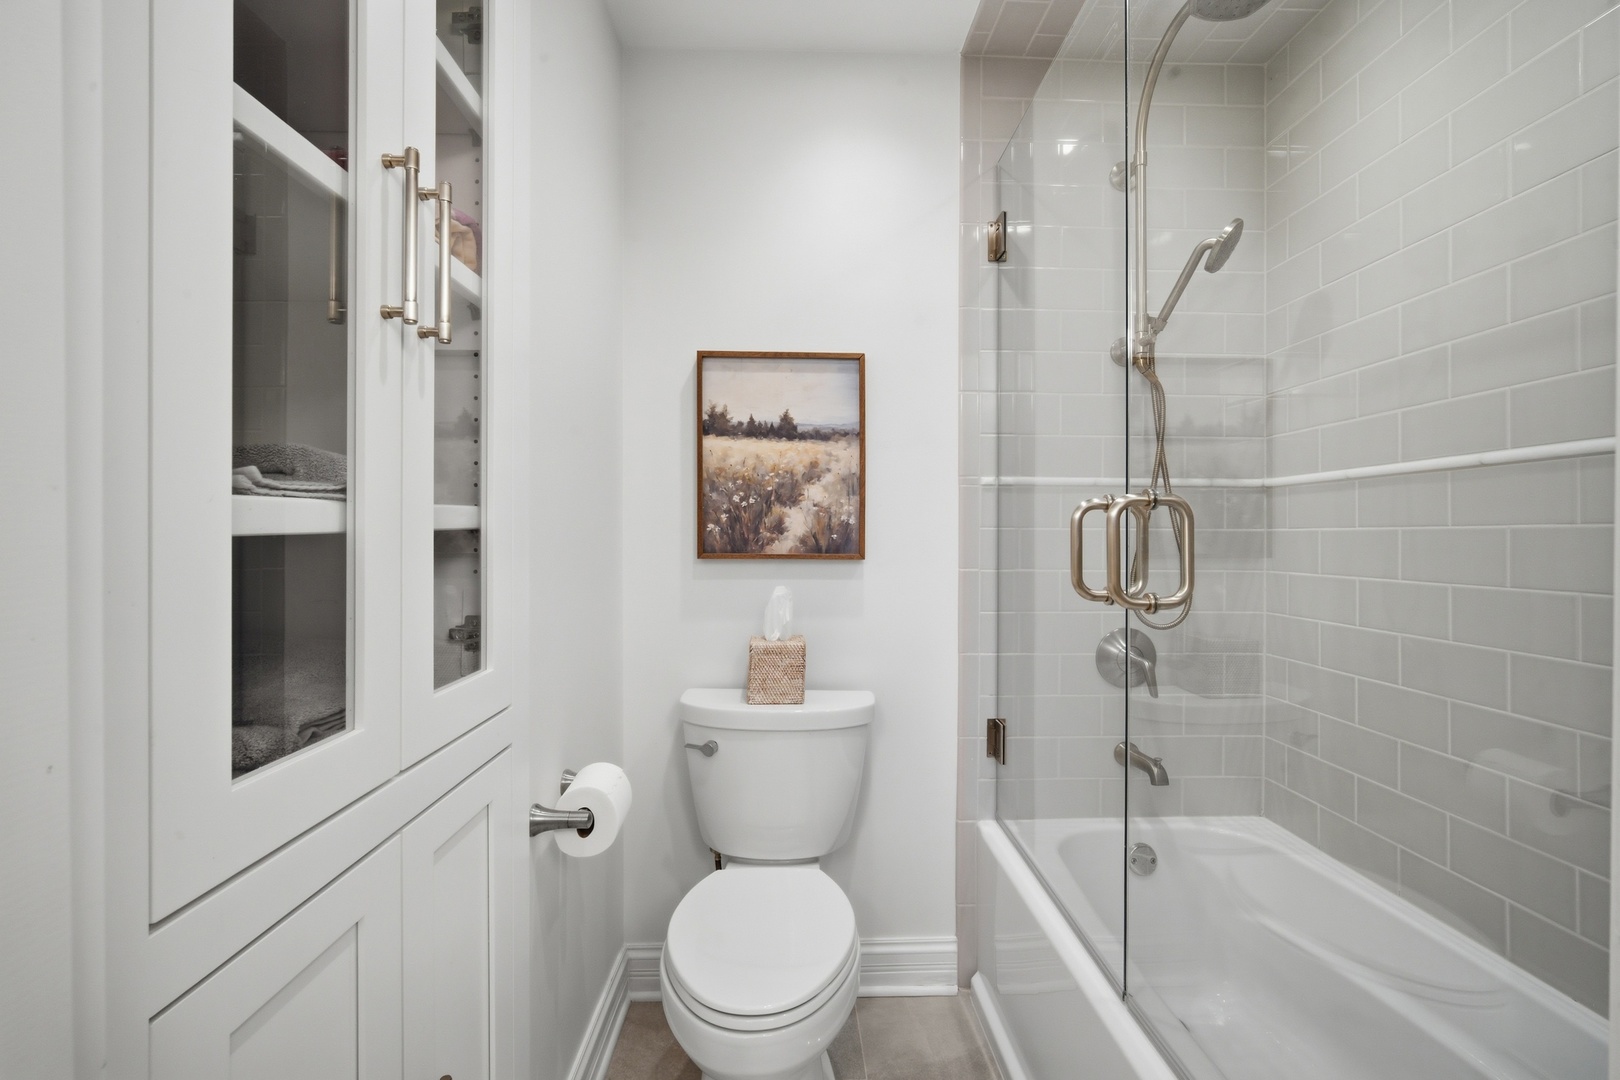
Bathroom with built-in linen cabinets and a glass-enclosed tub and shower with gray subway tile.
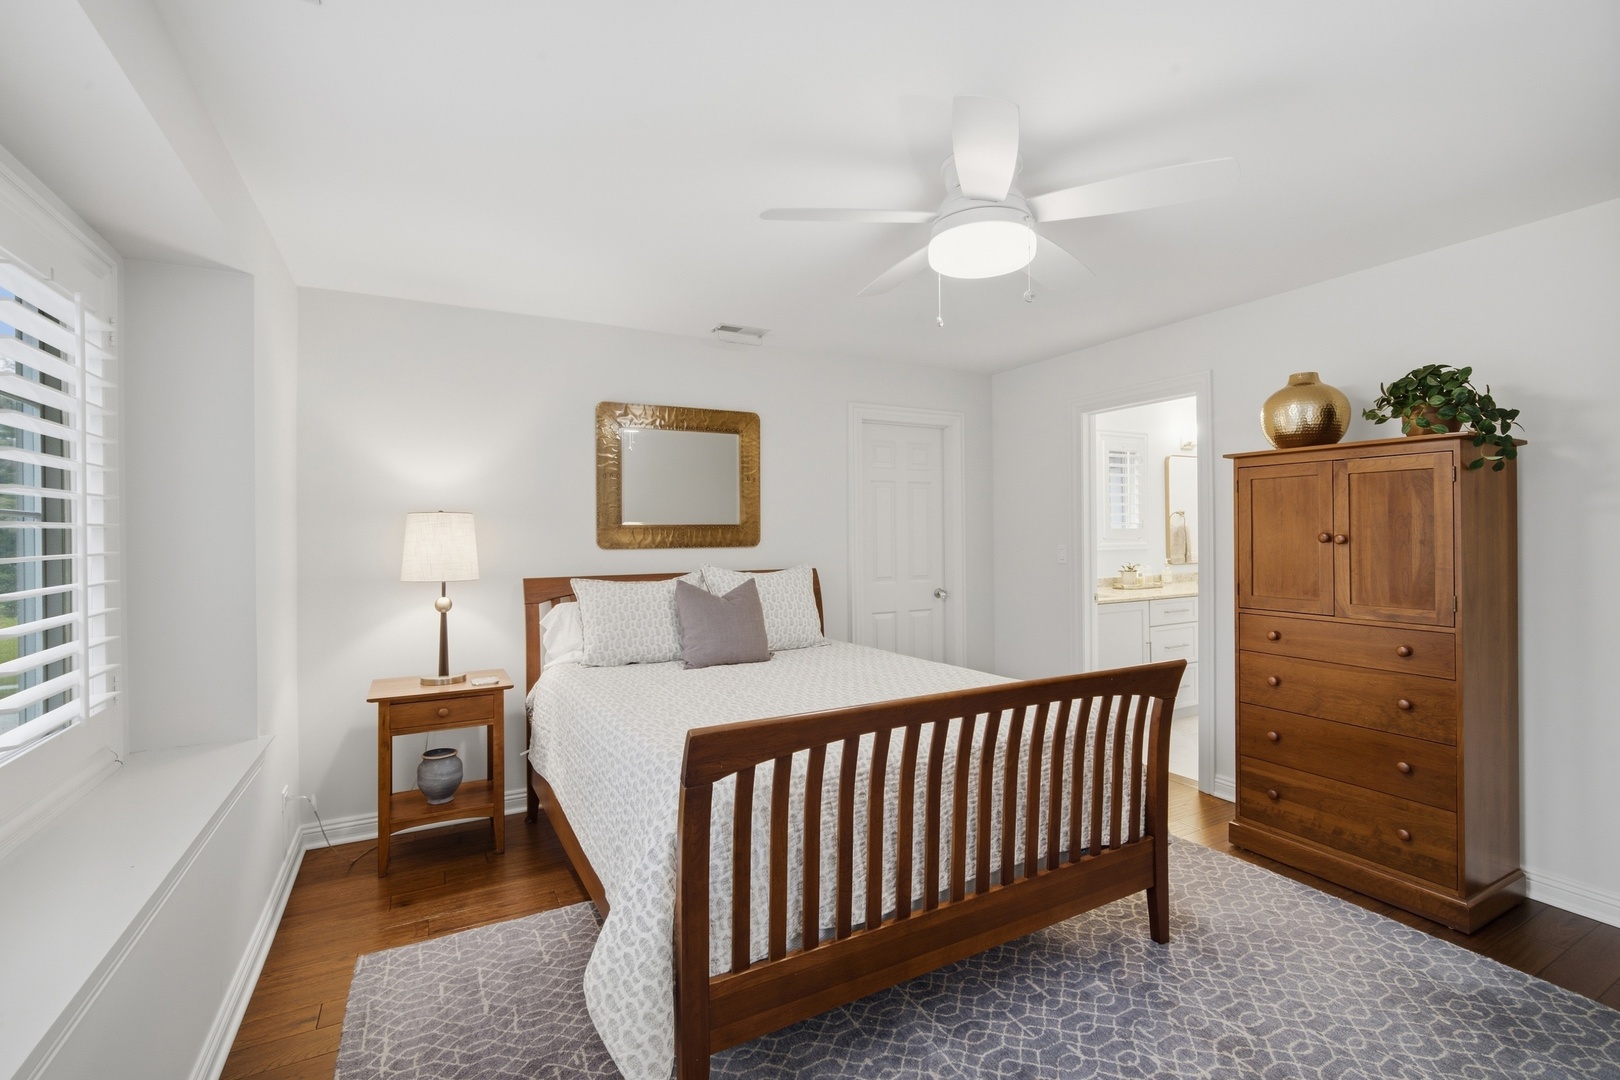
Bedroom with a wooden bed, matching furniture, plantation shutters, and an adjoining bathroom.
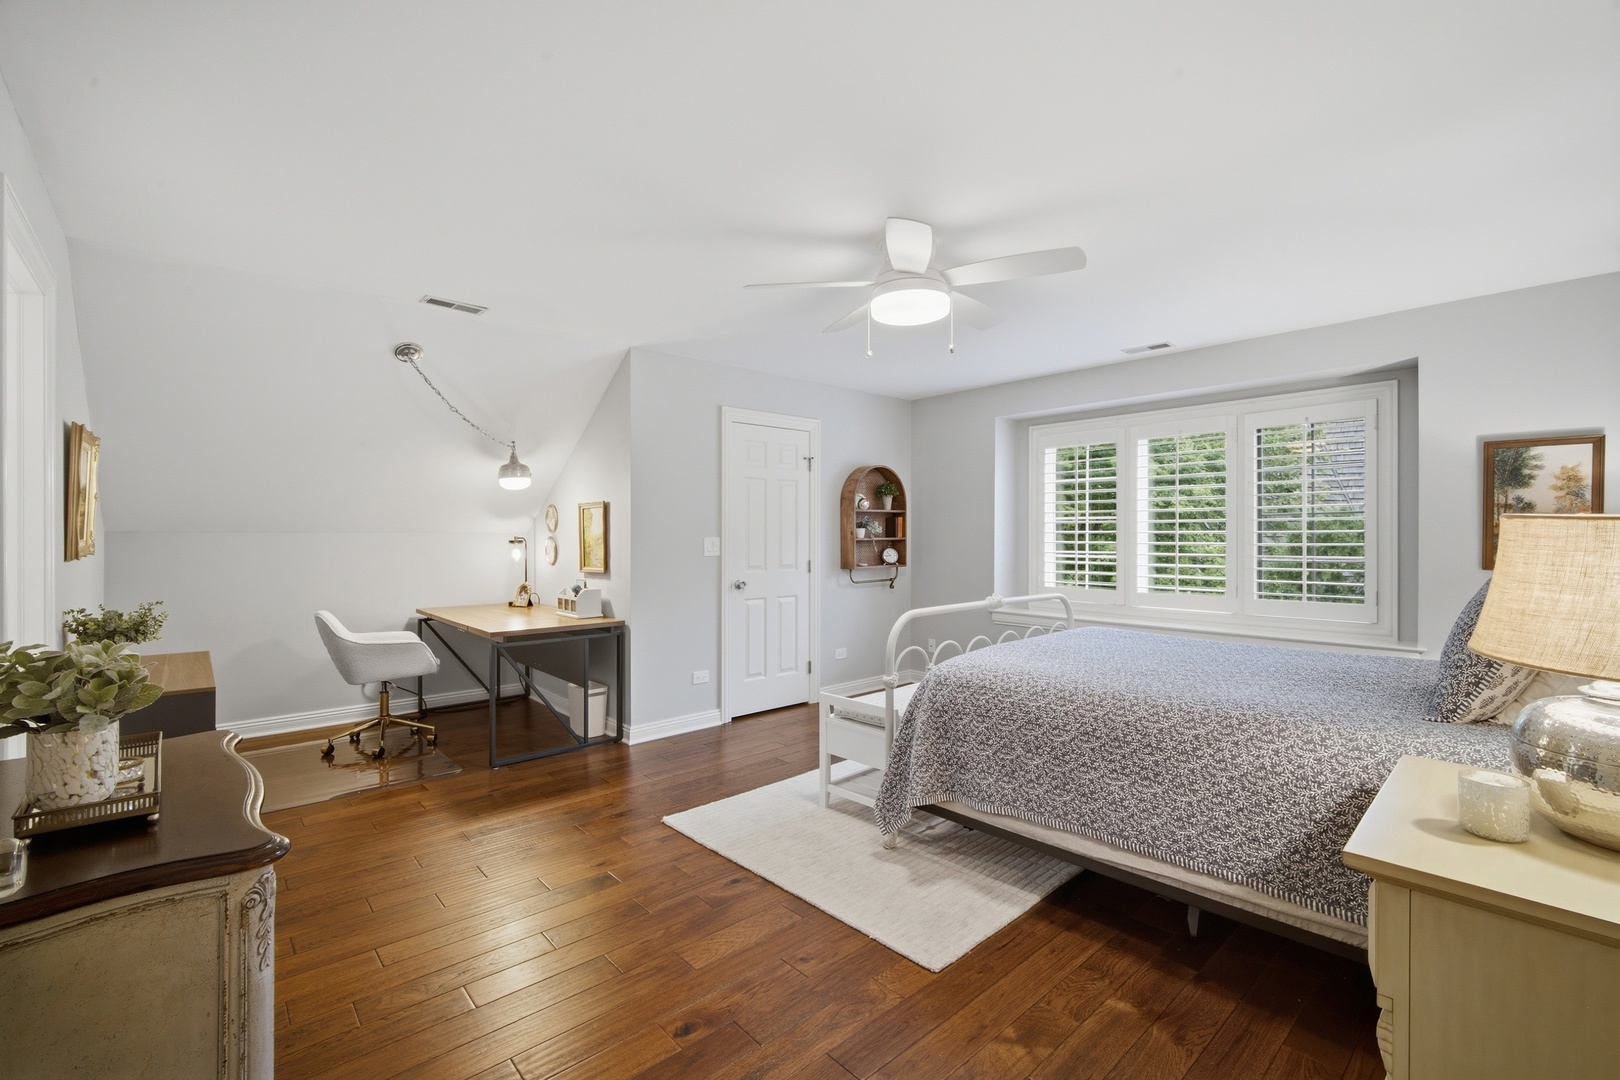
Bedroom with hardwood floors, a desk nook, and wide windows with white plantation shutters.
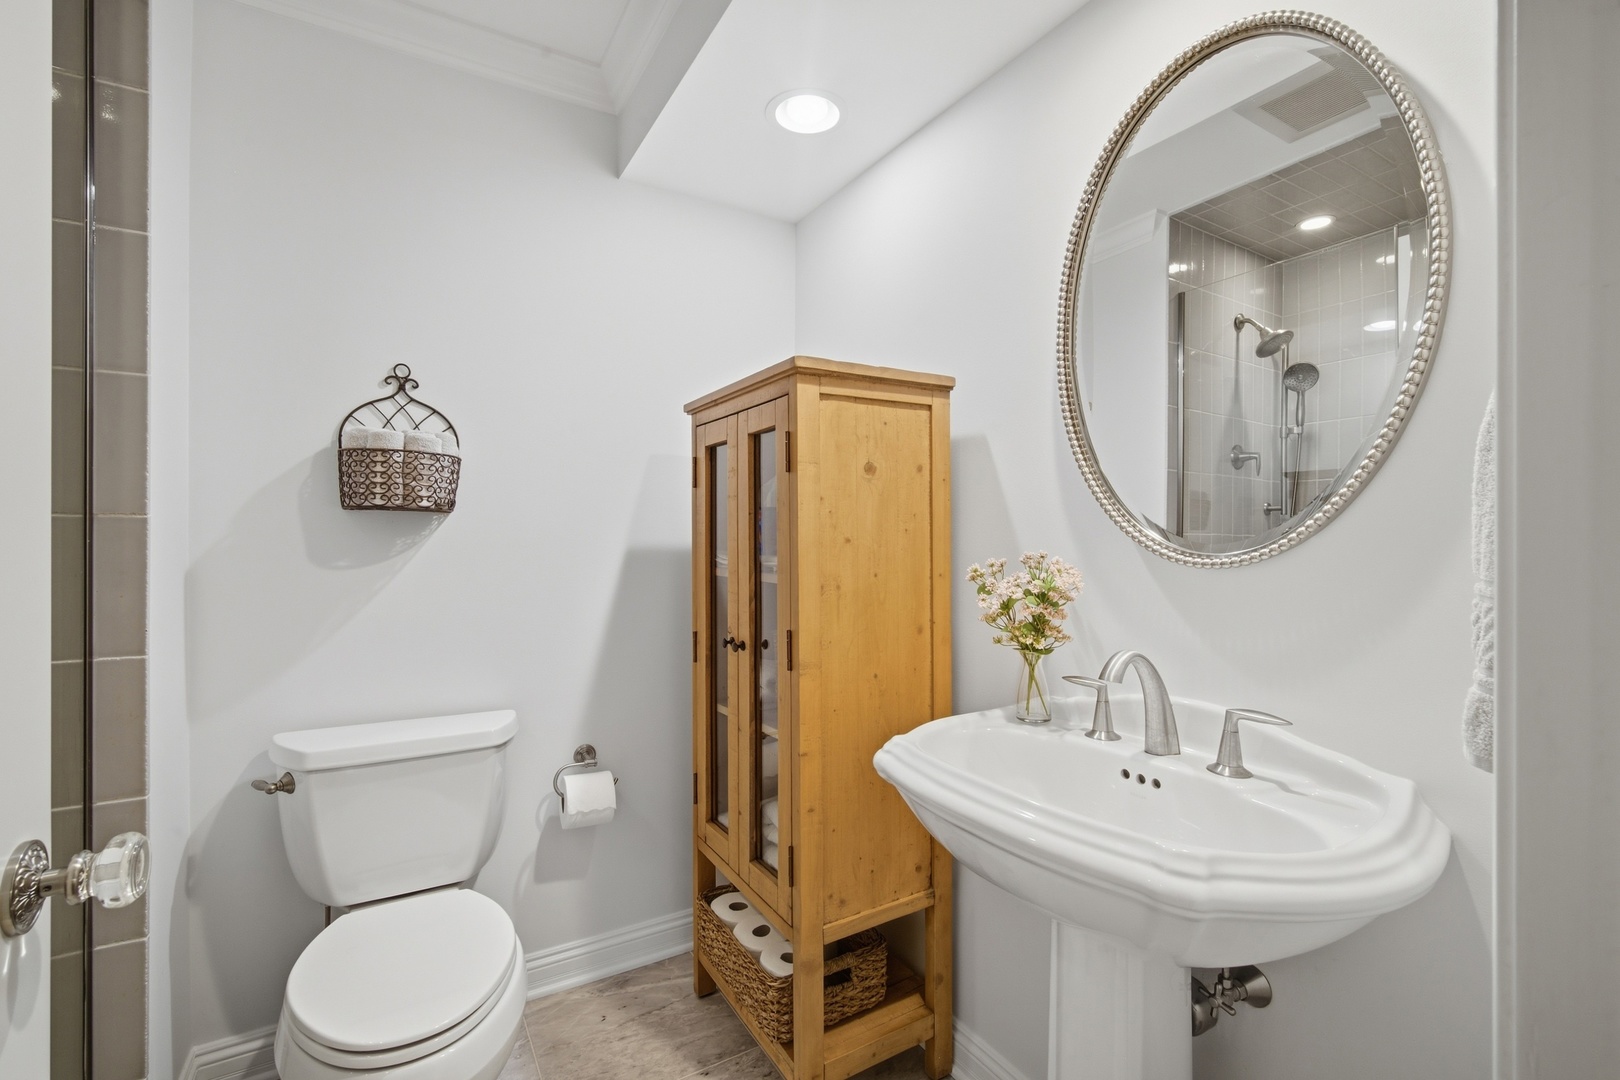
Bathroom with a pedestal sink, oval mirror, and light wood storage cabinet.
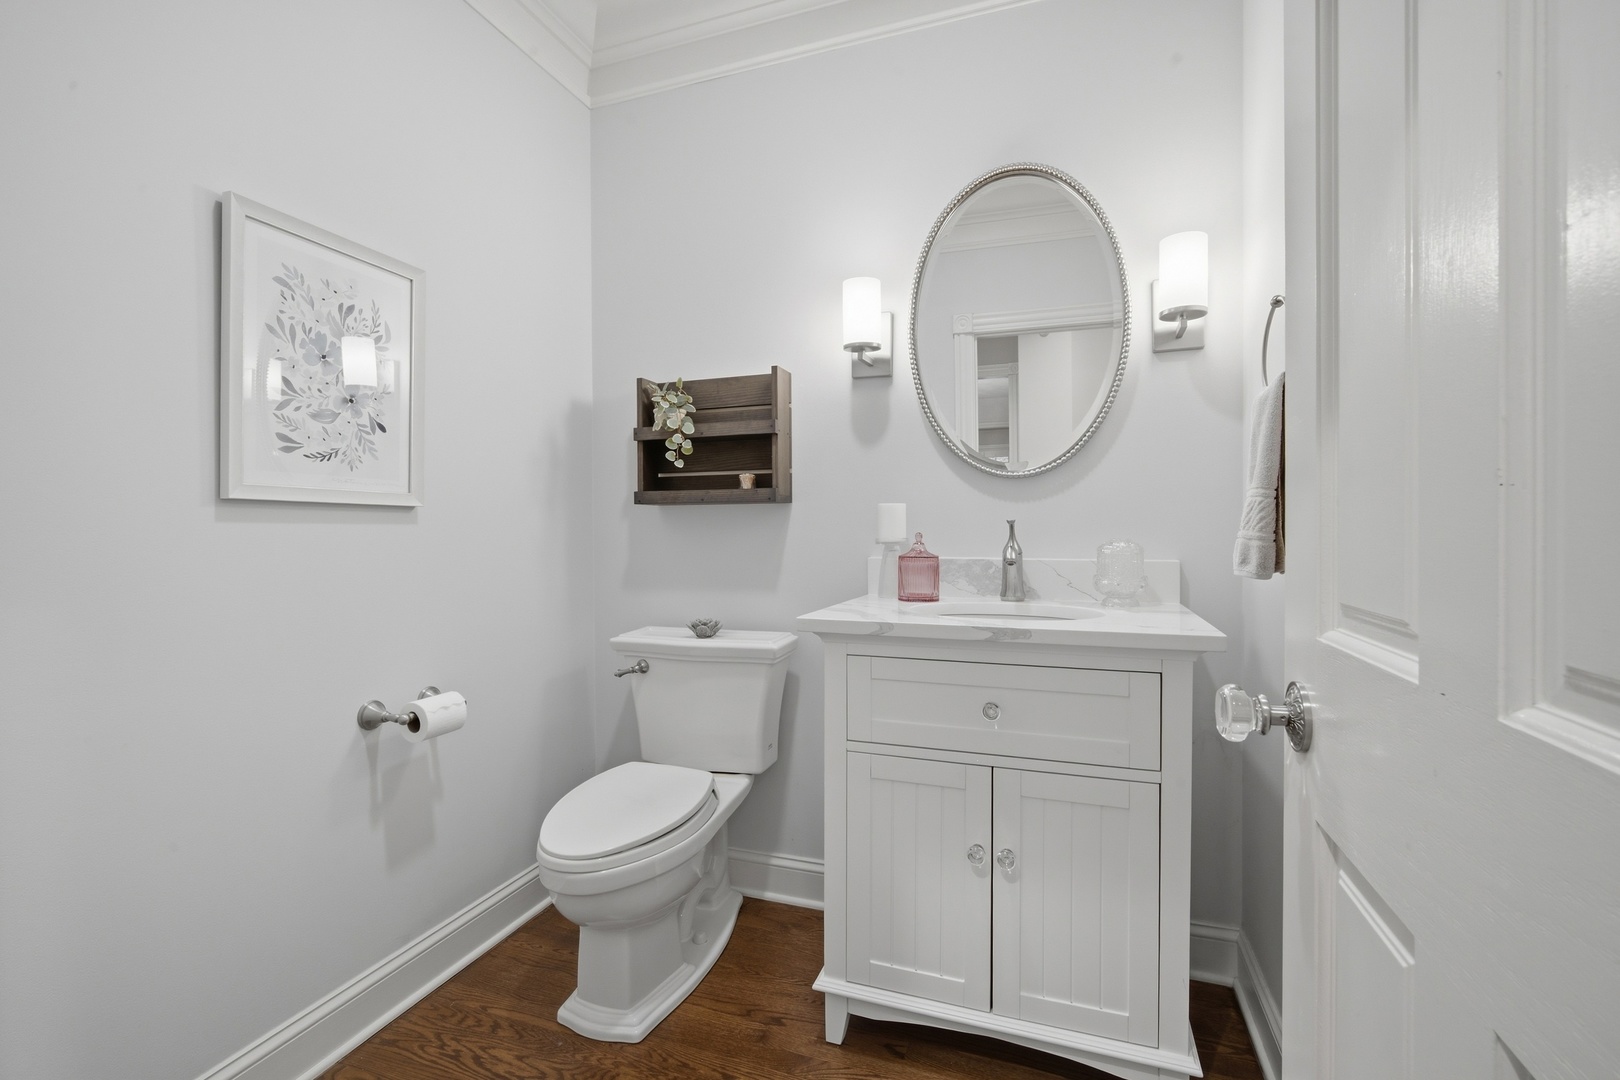
Bathroom with a white vanity, oval mirror, wall sconces, and dark wood flooring.
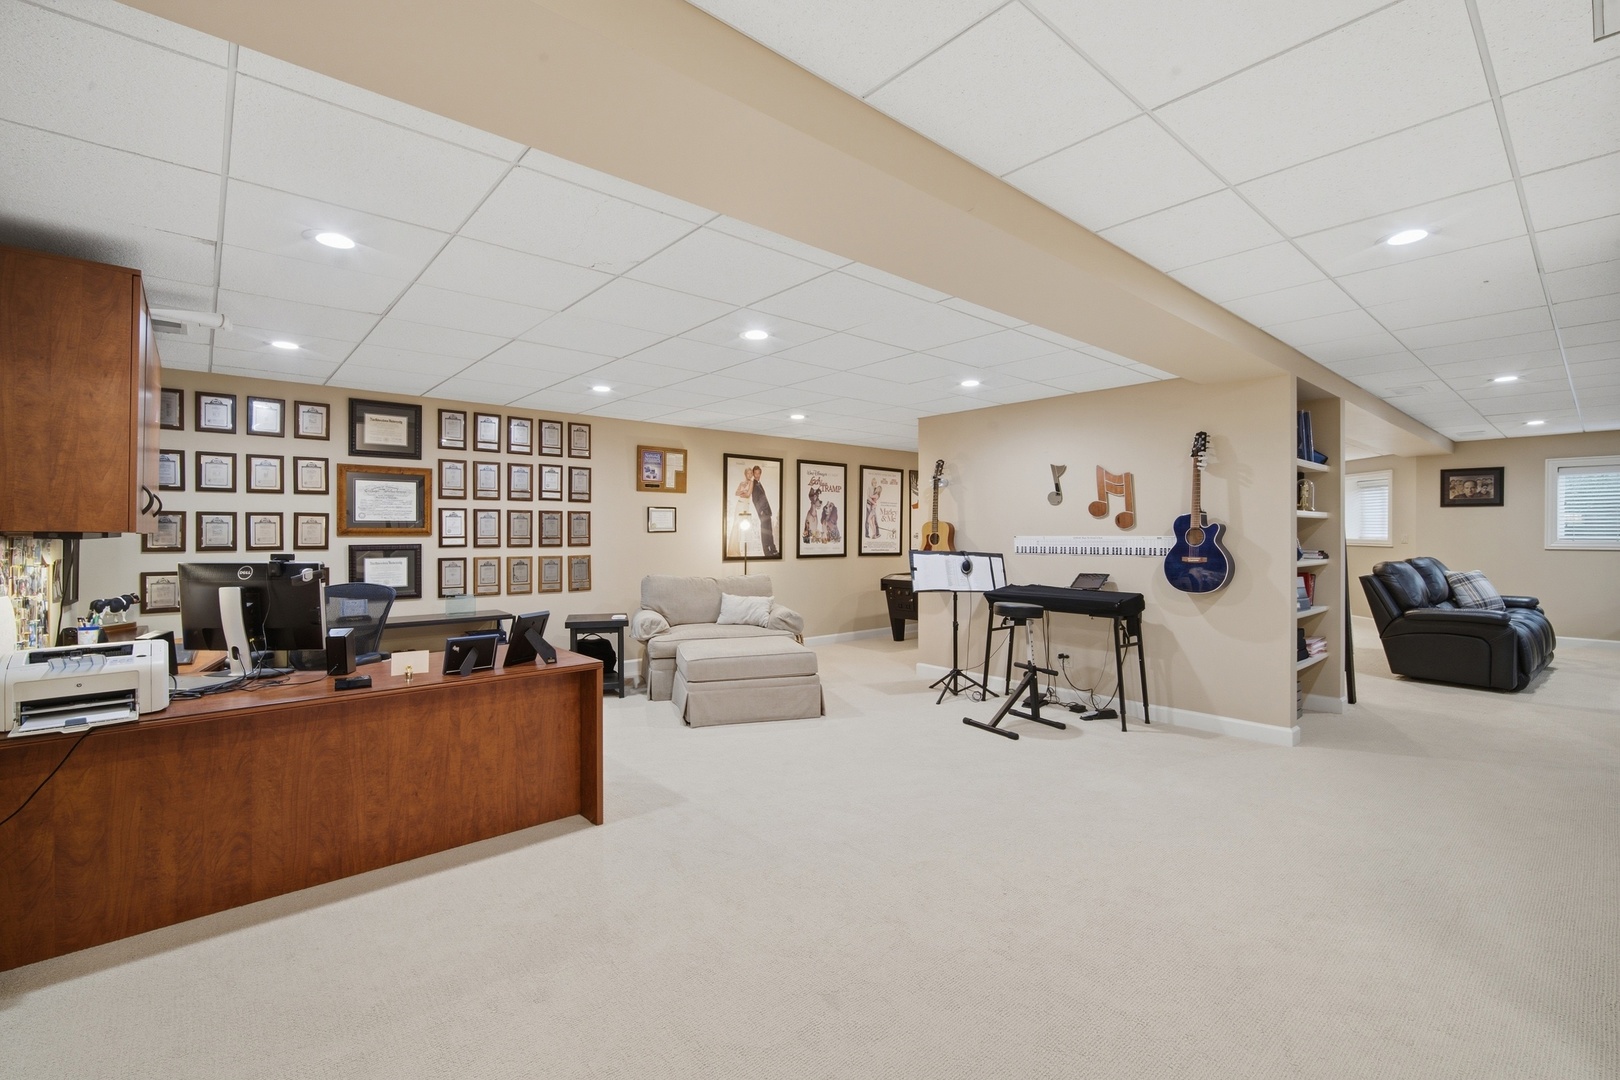
Finished basement with a desk, framed certificates, keyboard, guitars, and seating area.
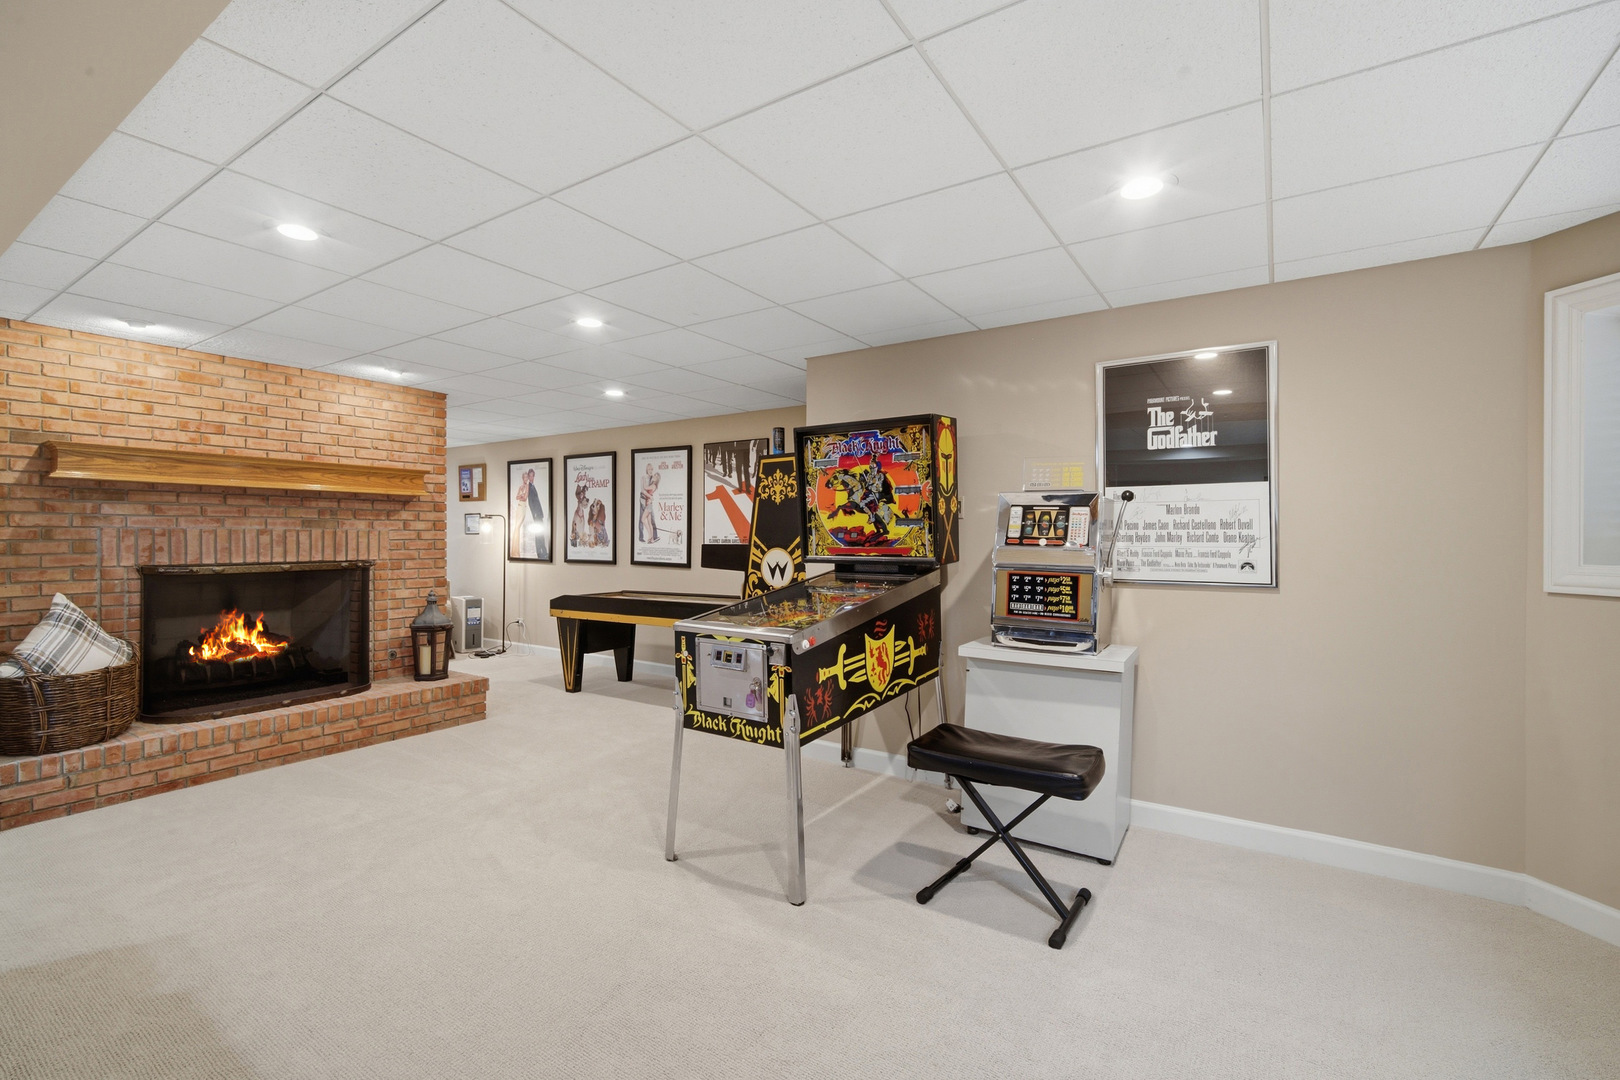
Recreation room with a brick fireplace, pinball machine, arcade game, and pool table.
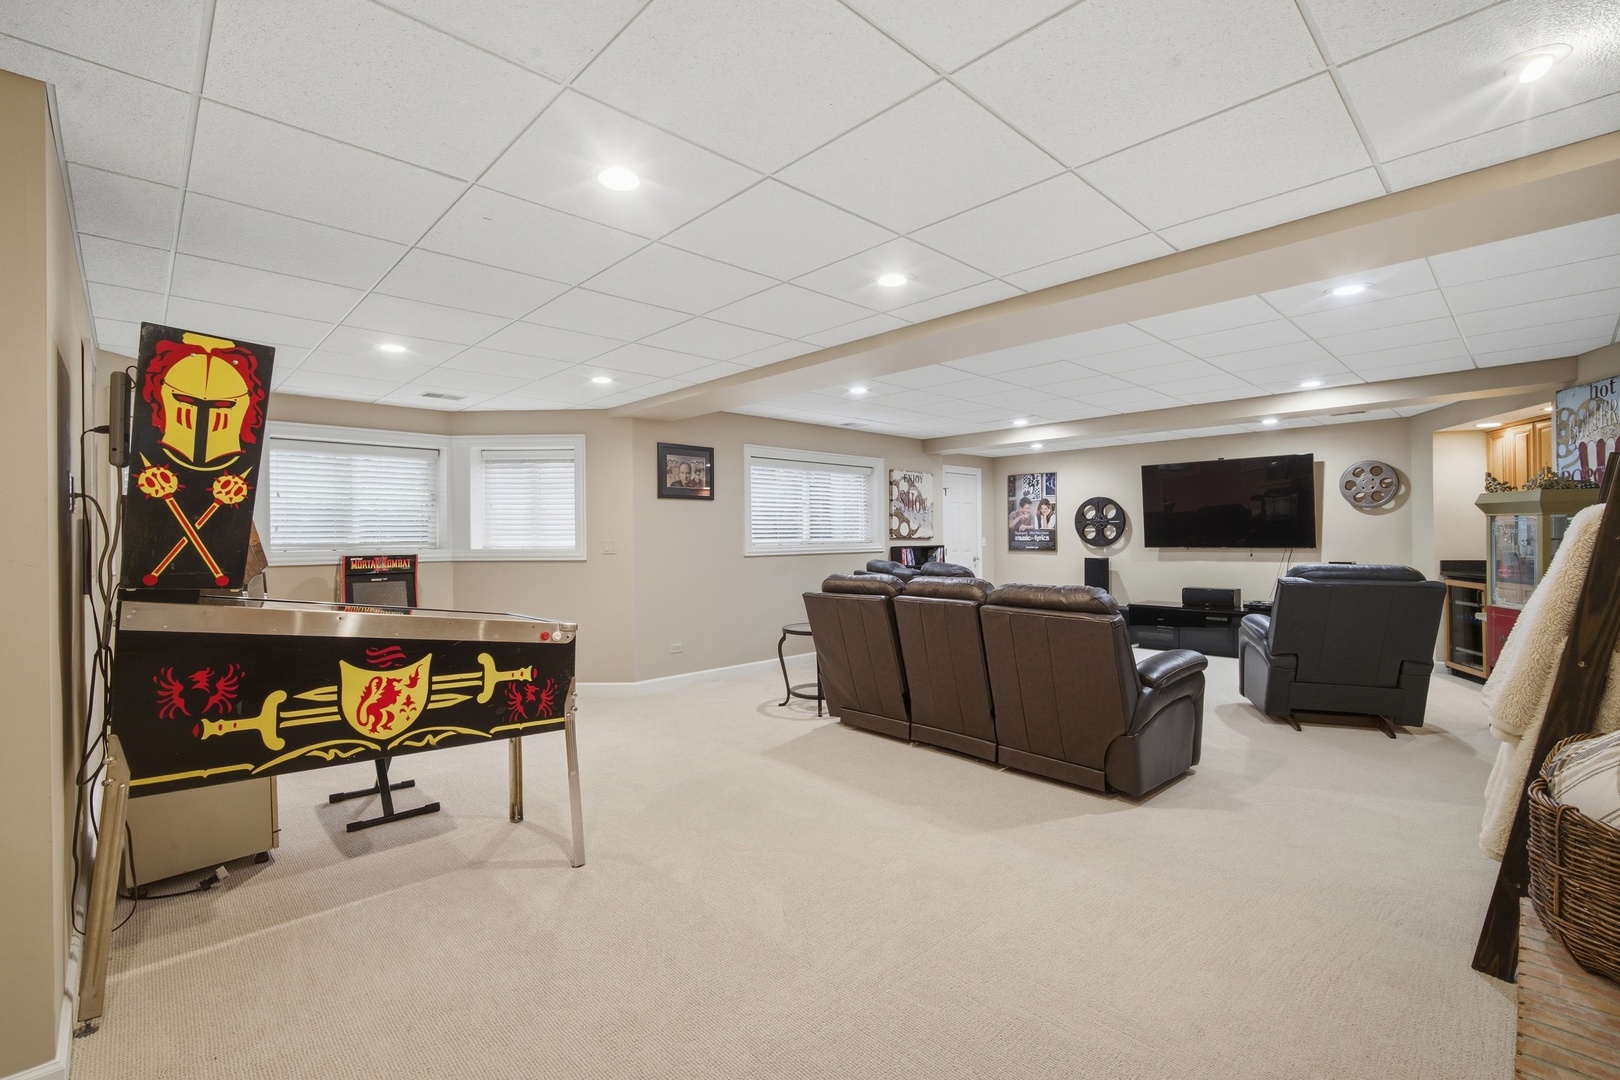
Basement entertainment room with a Mortal Kombat pinball machine and leather theater seating.
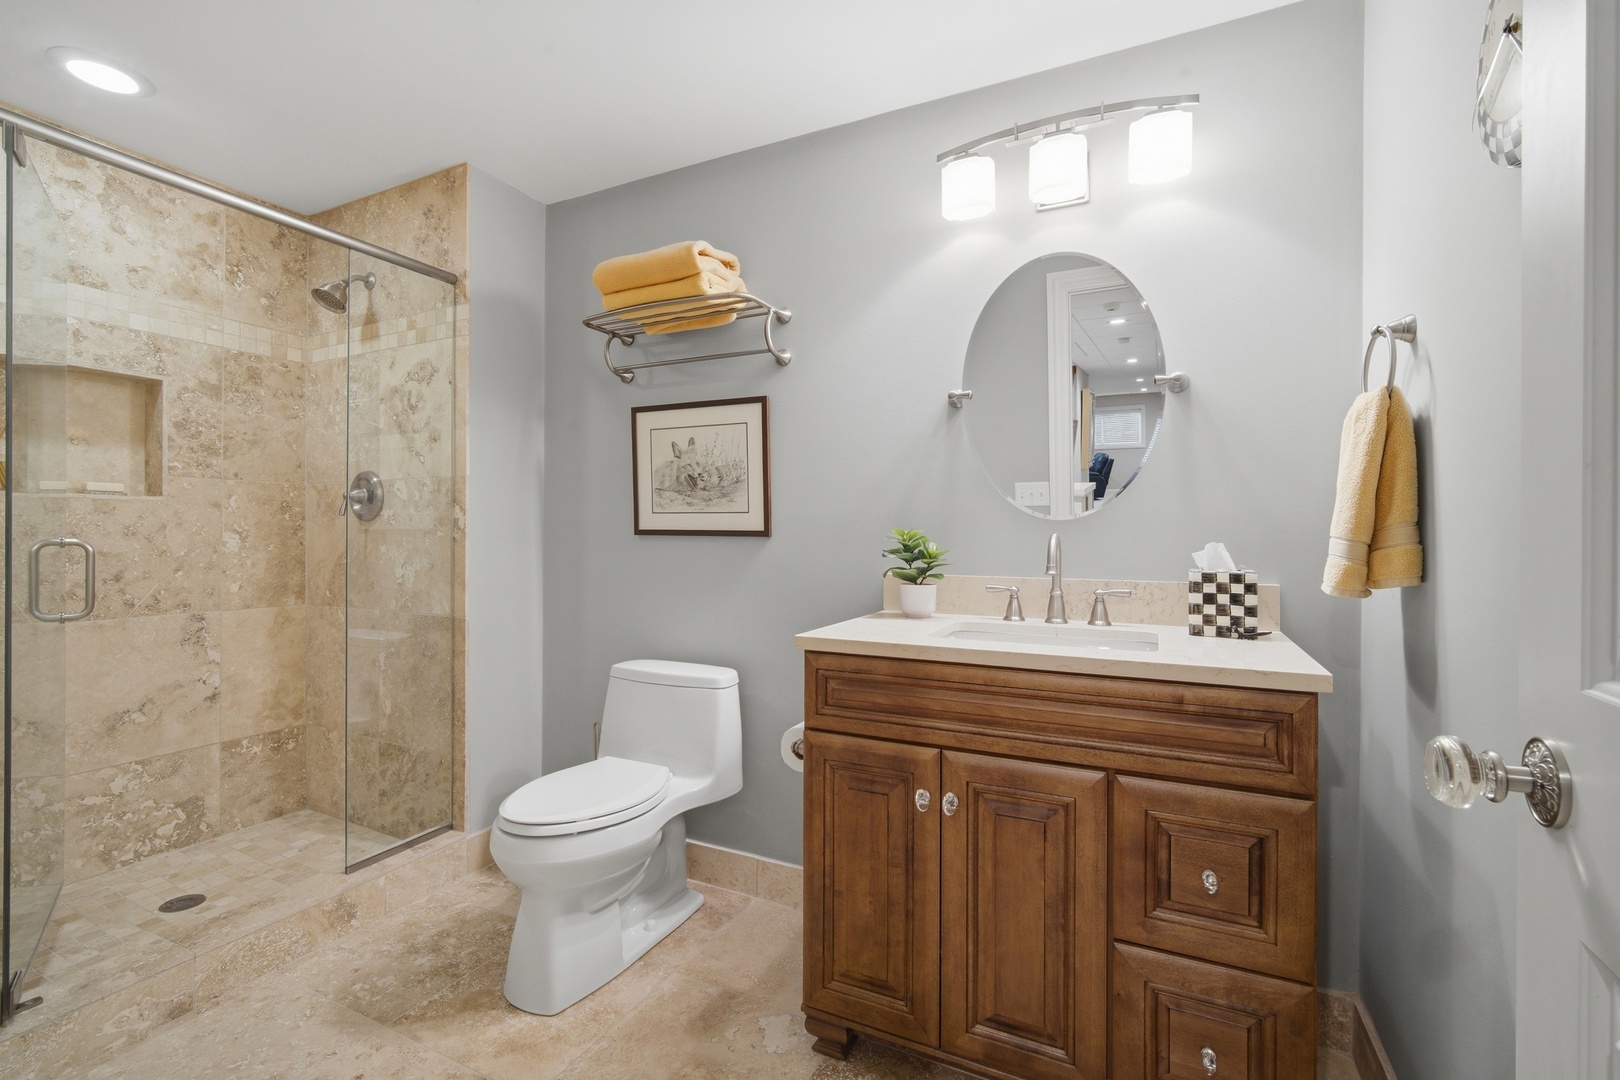
Bathroom with a beige stone-tile shower and dark wood vanity.
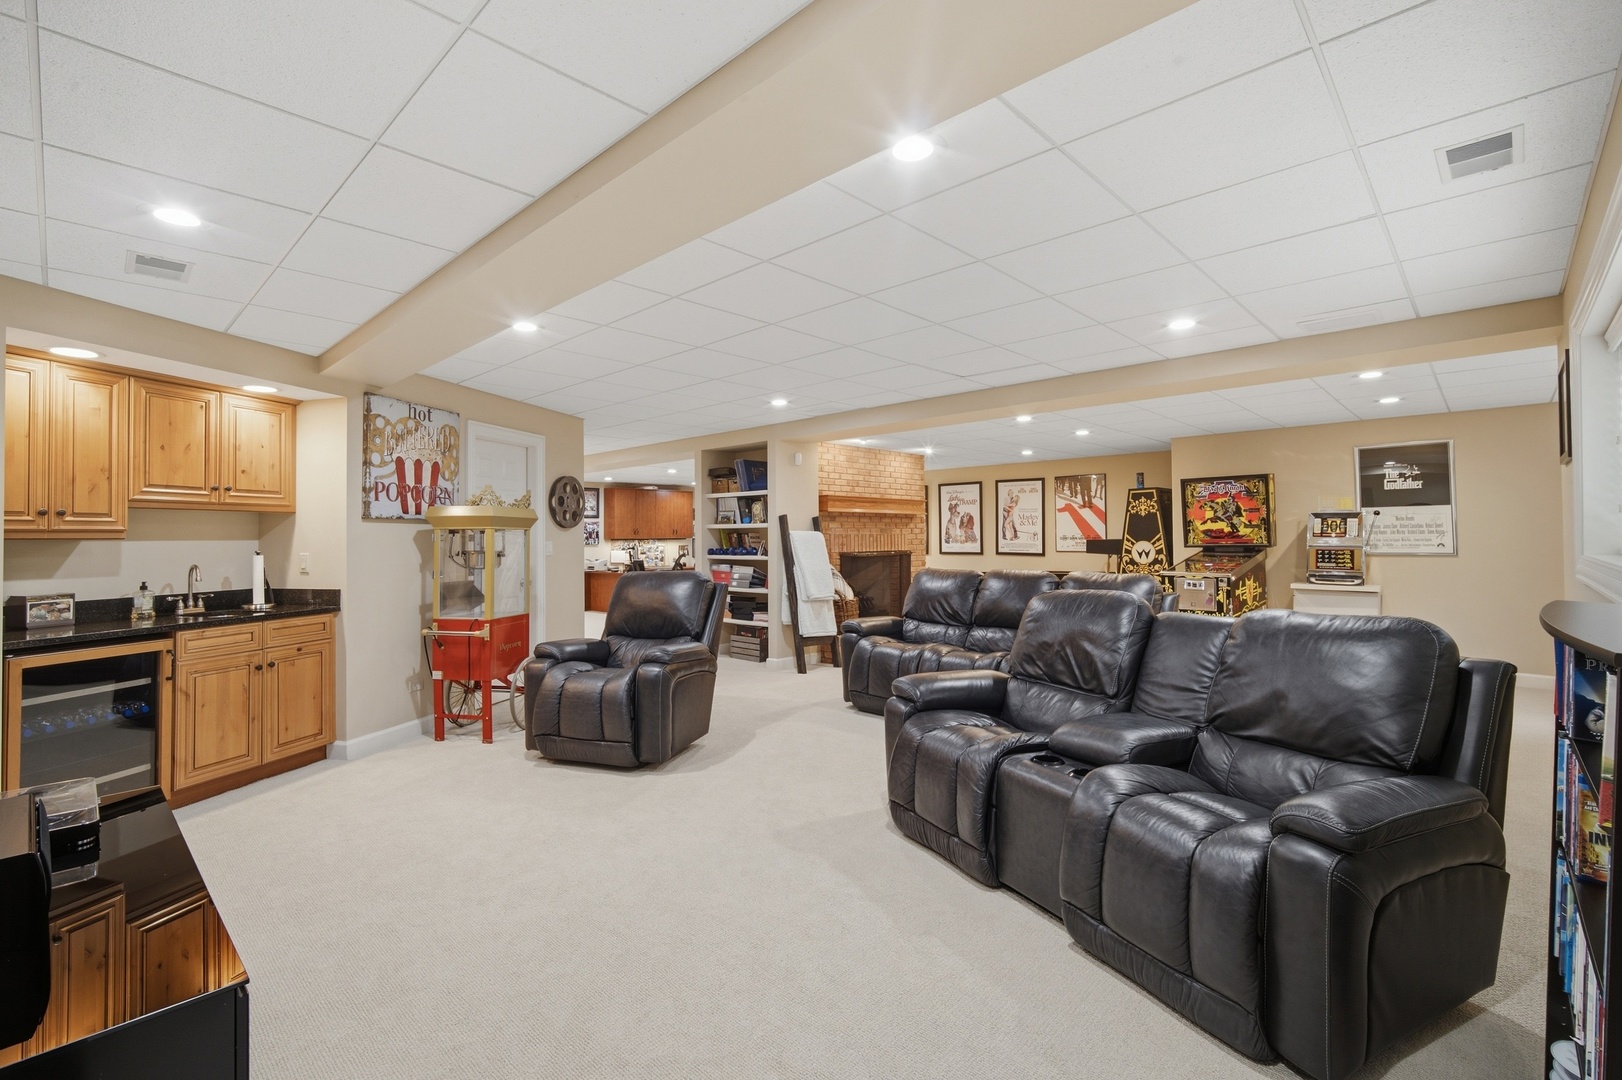
Basement theater room with leather recliners, a brick fireplace, and a popcorn machine.
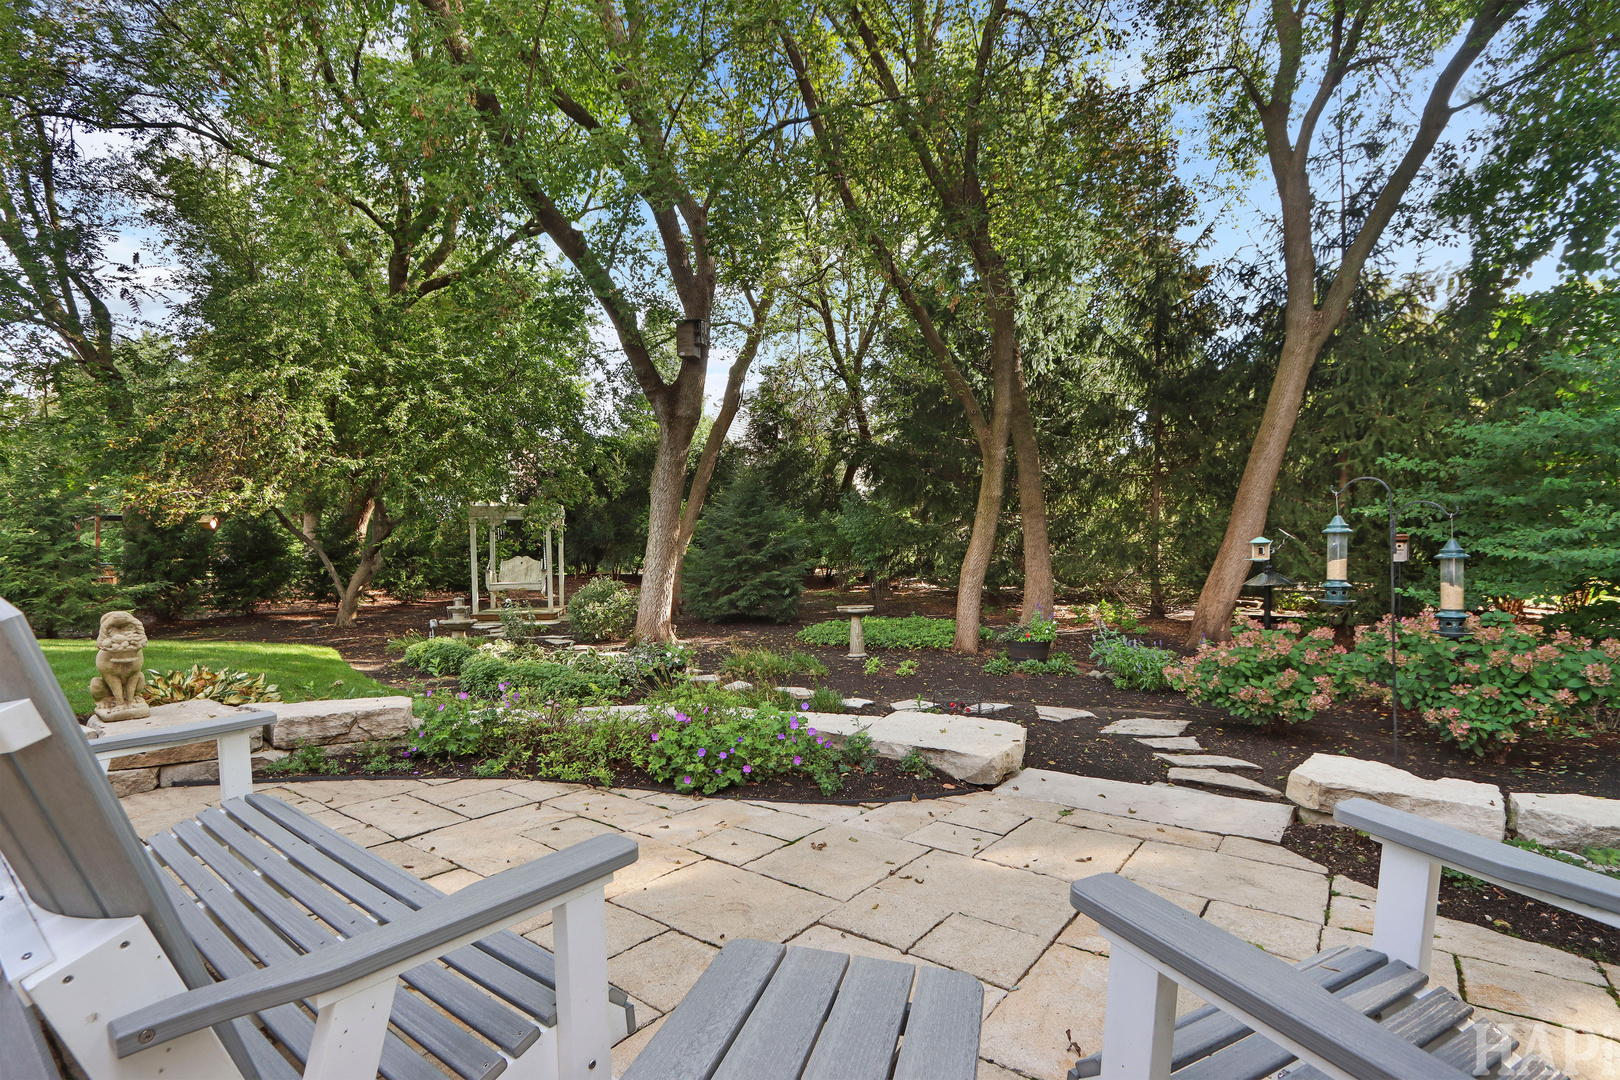
Stone patio with gray Adirondack chairs overlooks a shaded garden with flowers, a swing, and bird feeders.
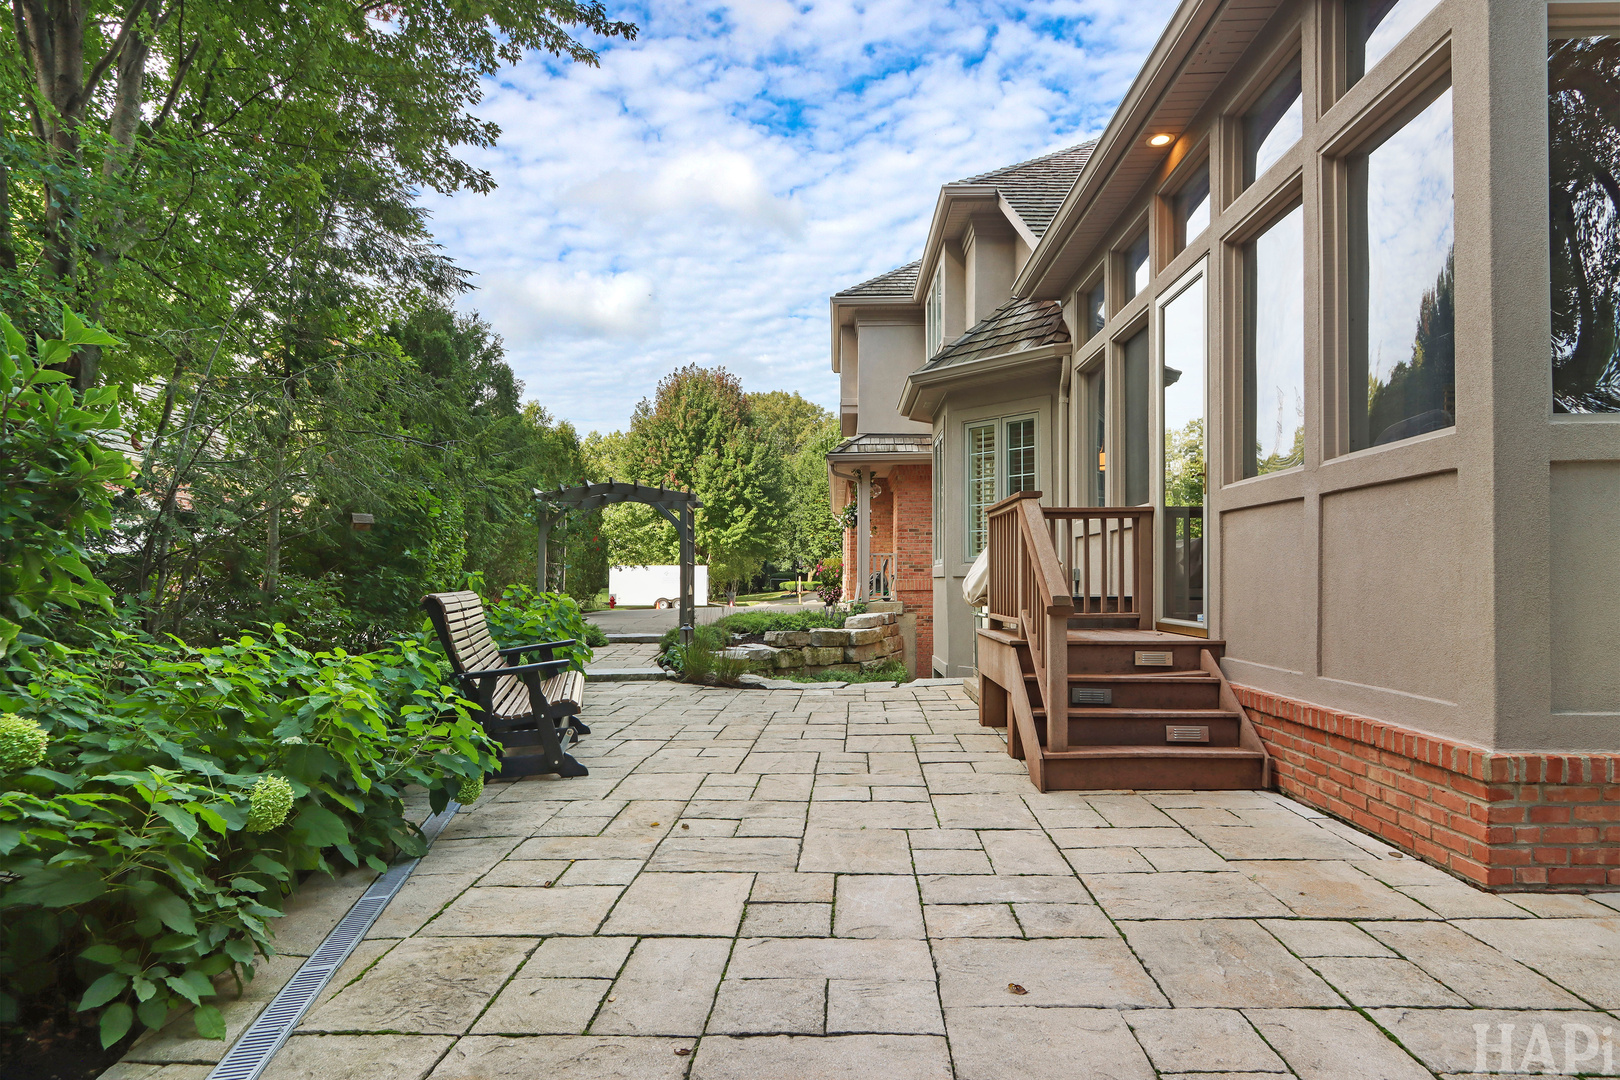
Stone-paved patio beside a home, with wooden steps, a dark chair, and lush garden beds.
Home’s rear sunroom with tall windows overlooks a stone patio furnished with Adirondack chairs.
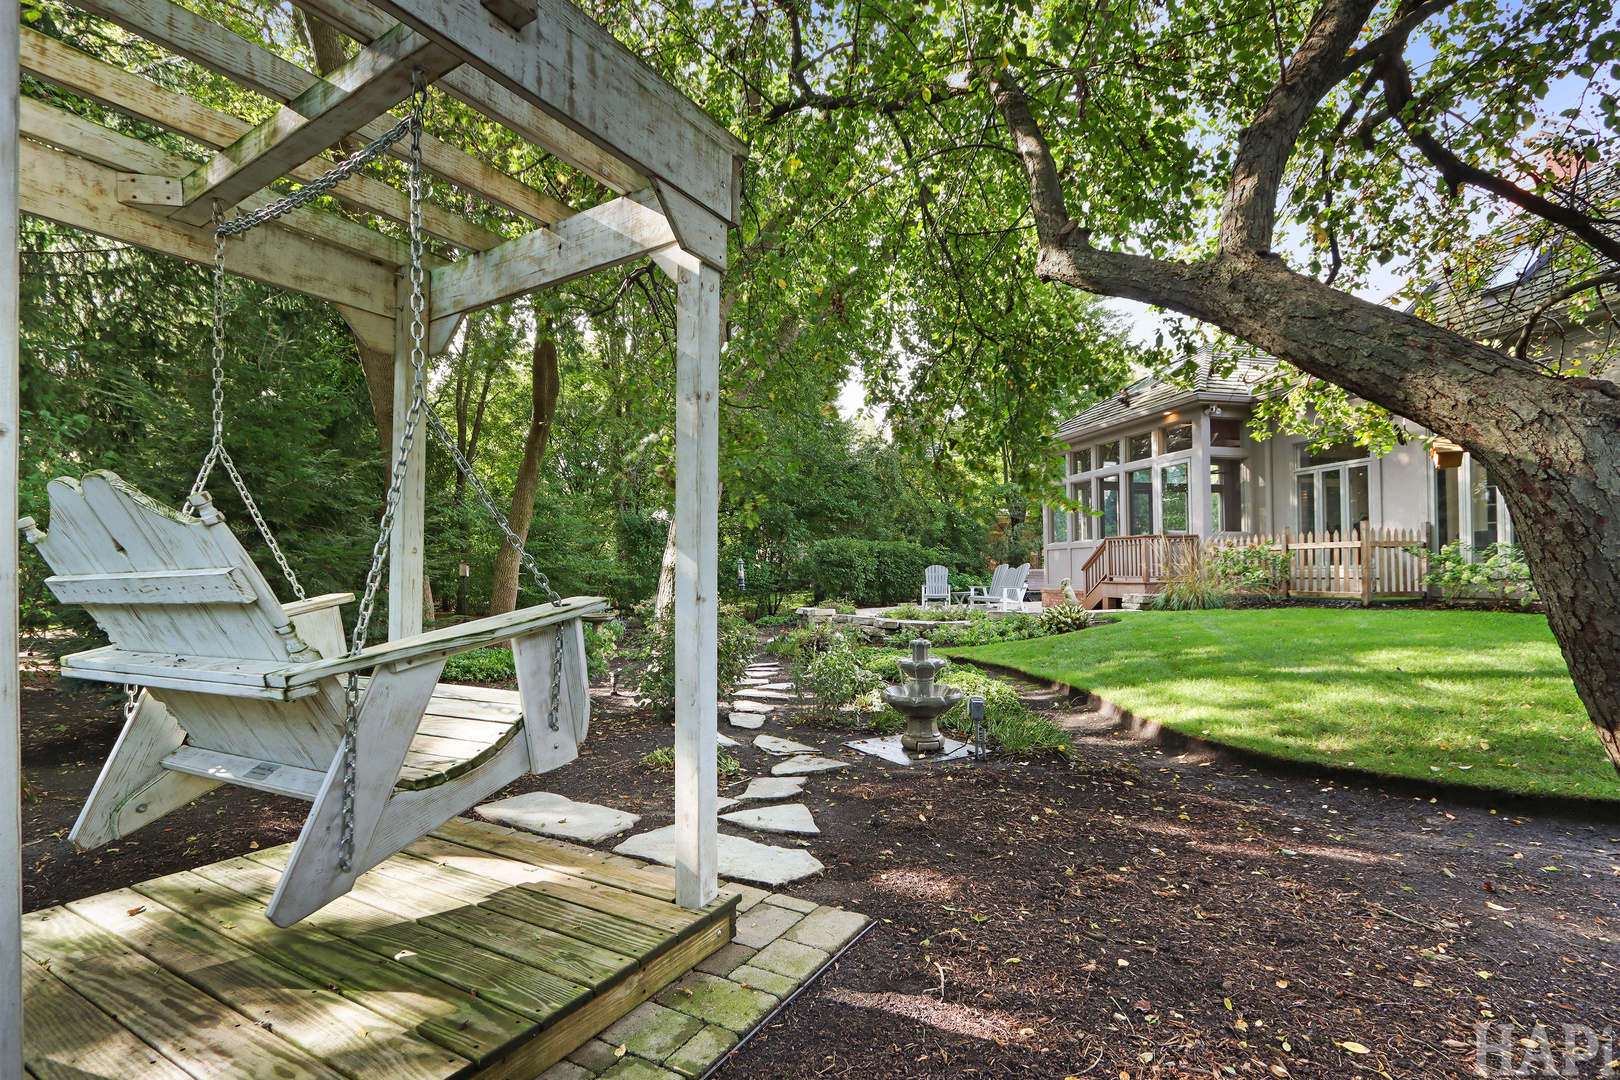
Backyard with a pergola swing, stone path, fountain, and glass-enclosed sunroom.
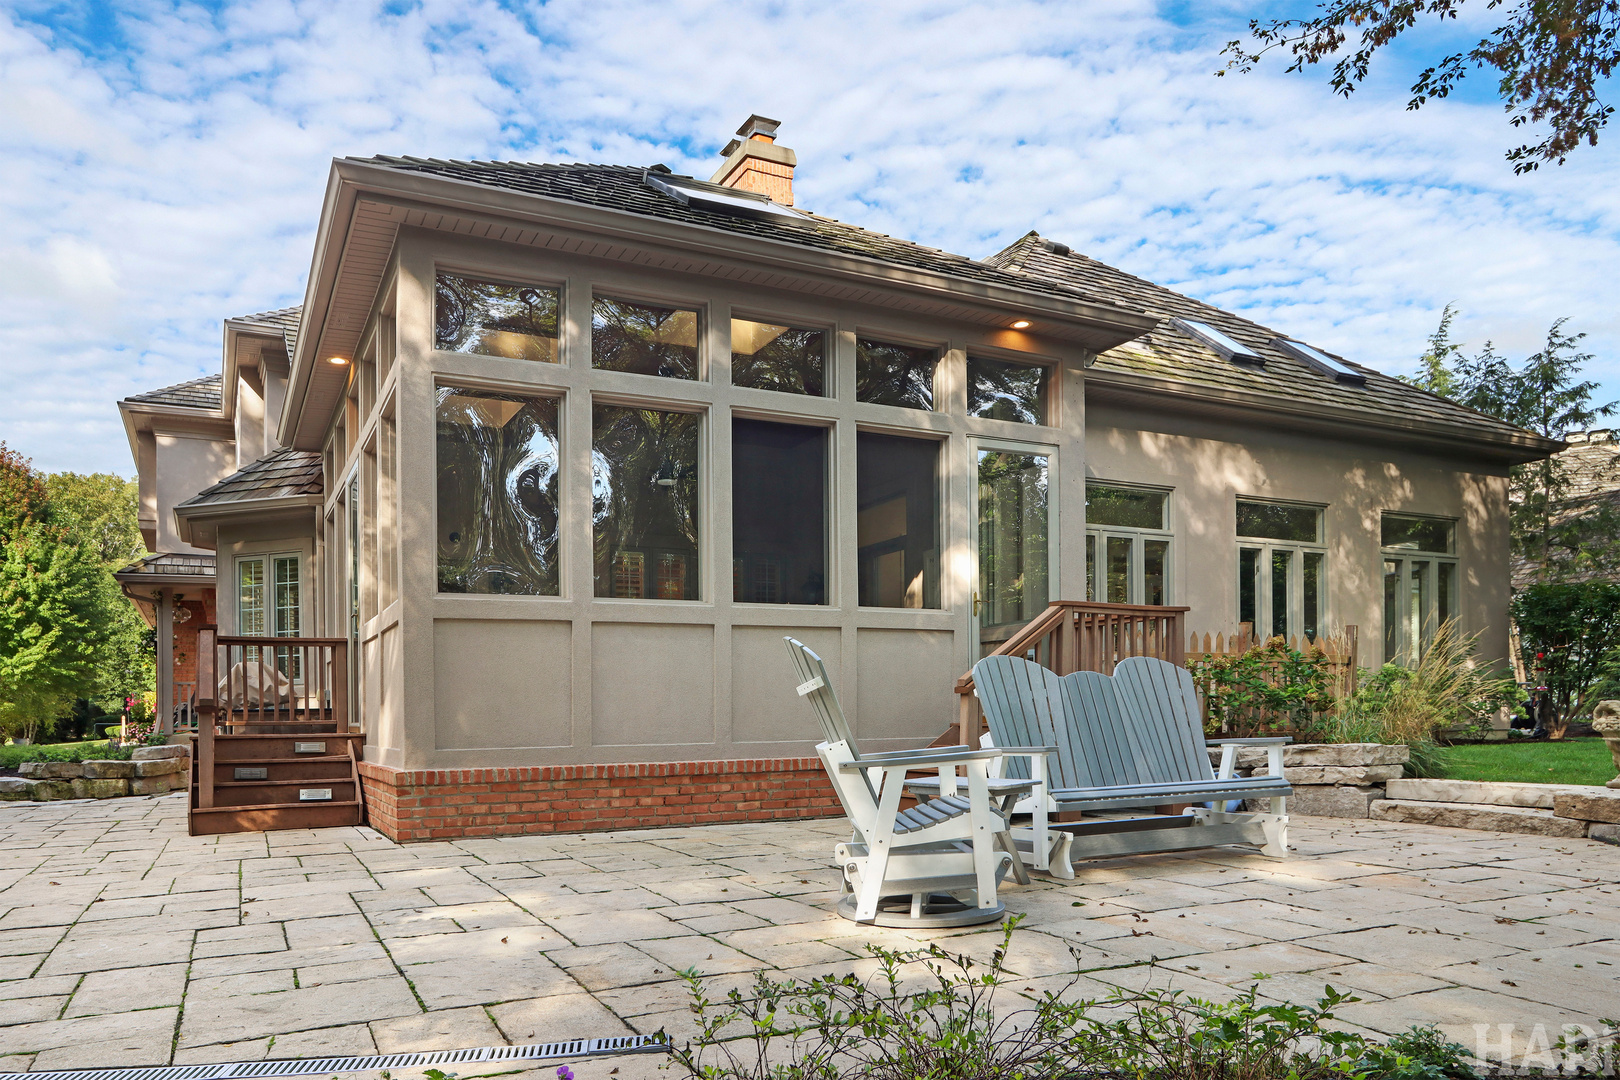
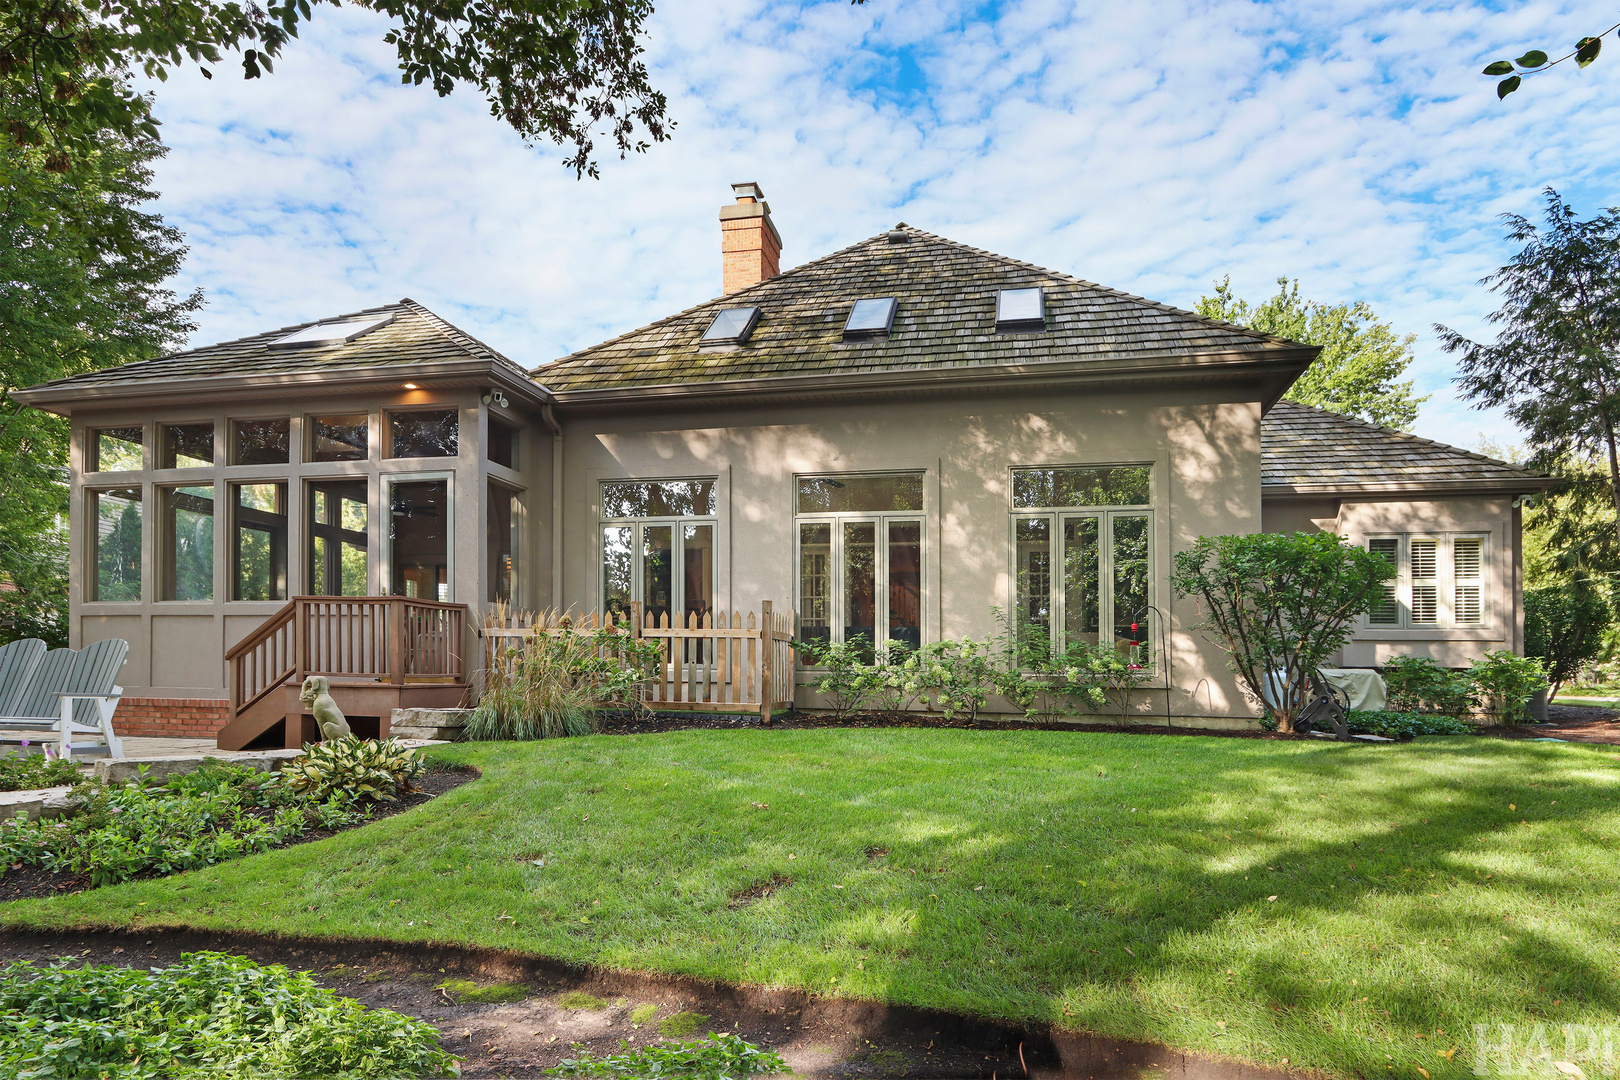
Rear of a beige house with a glass sunroom, skylights, deck steps, and a green lawn.
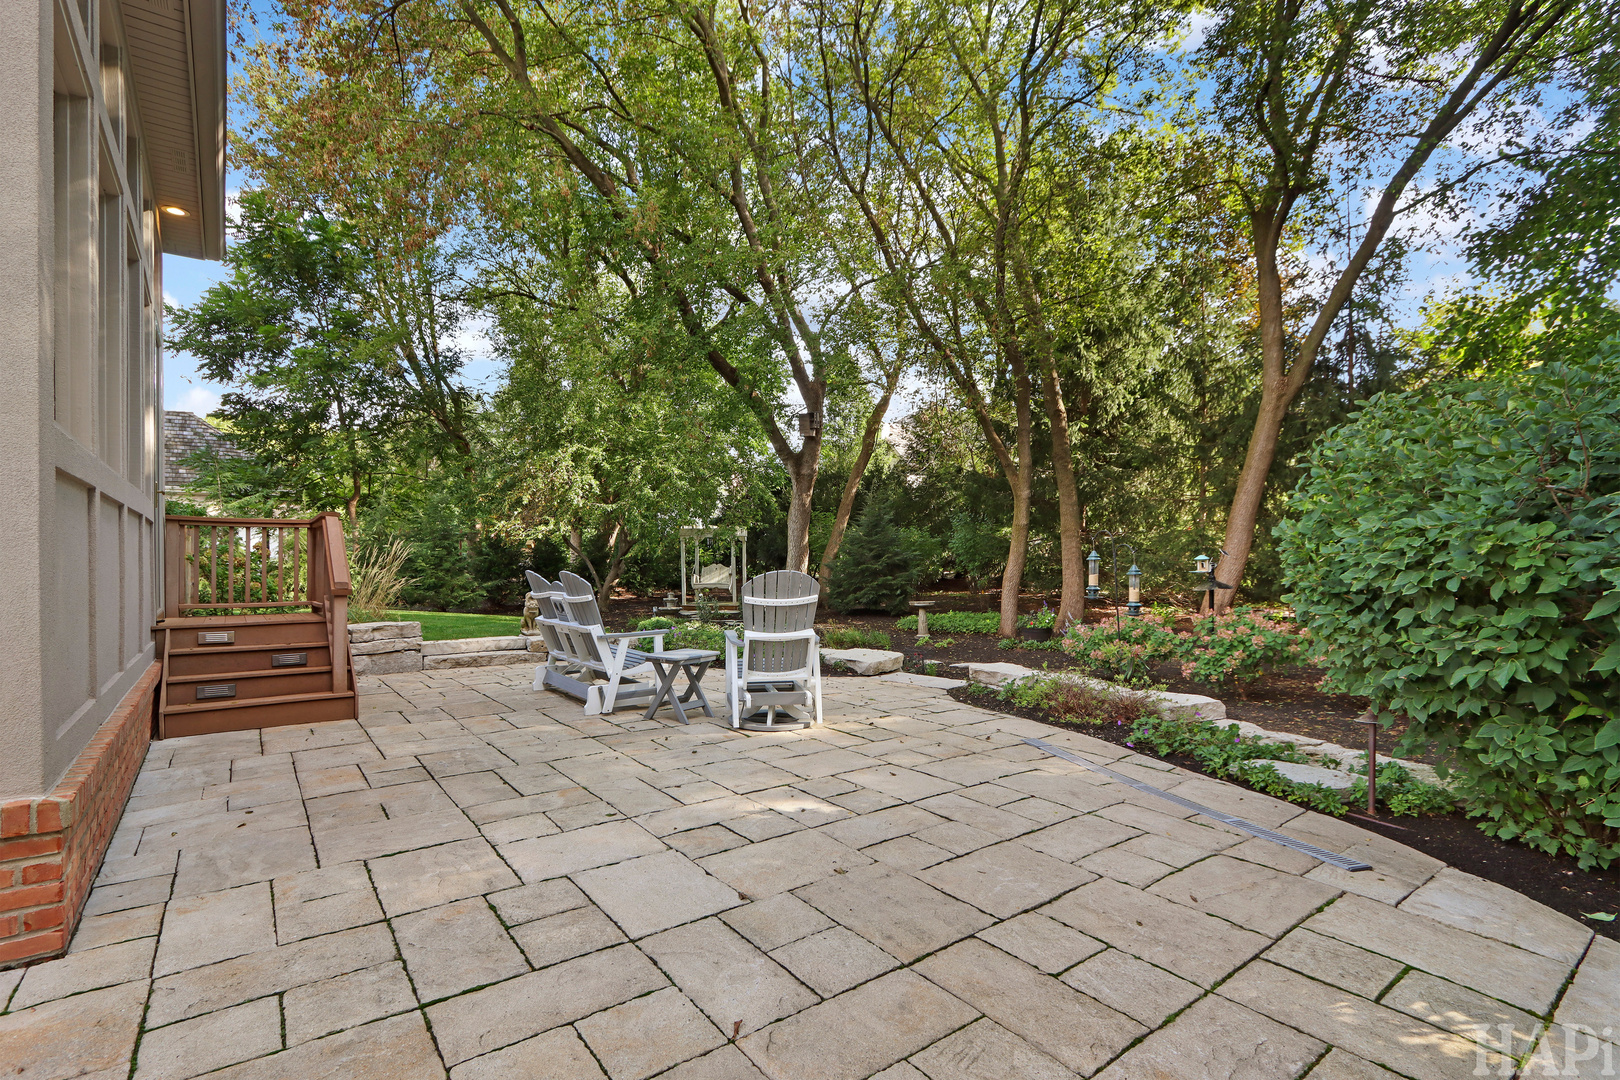
Stone patio with Adirondack chairs, surrounded by mature trees and garden beds.
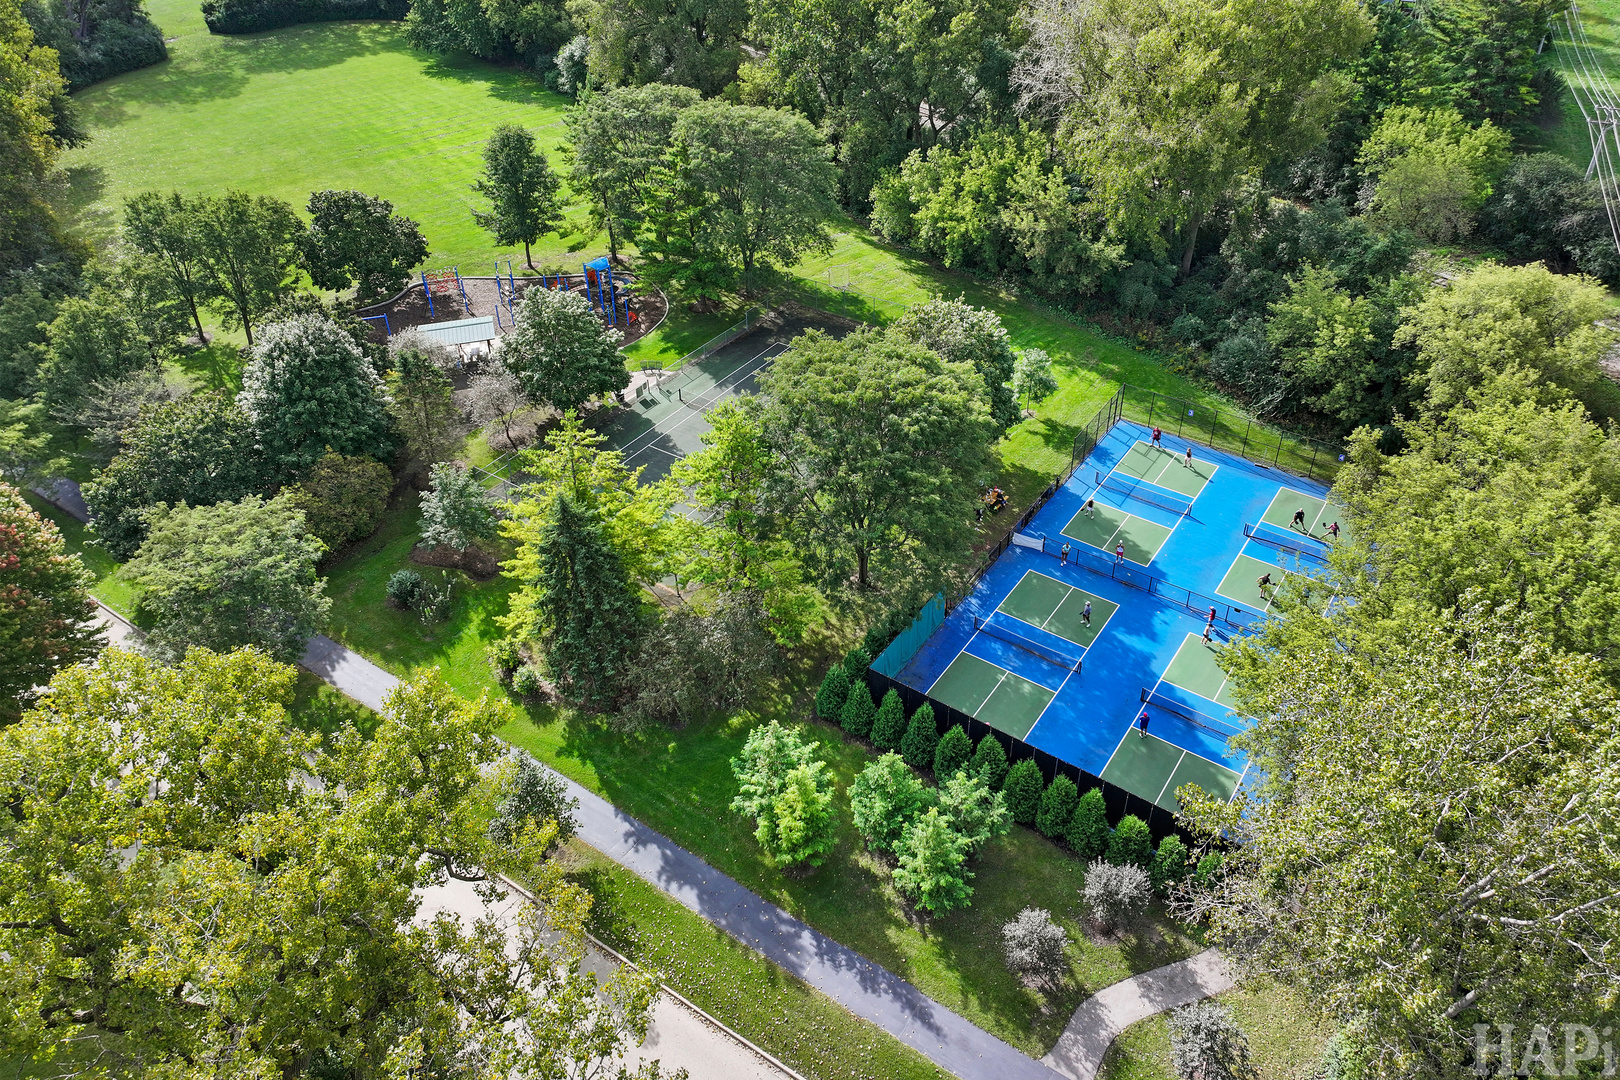
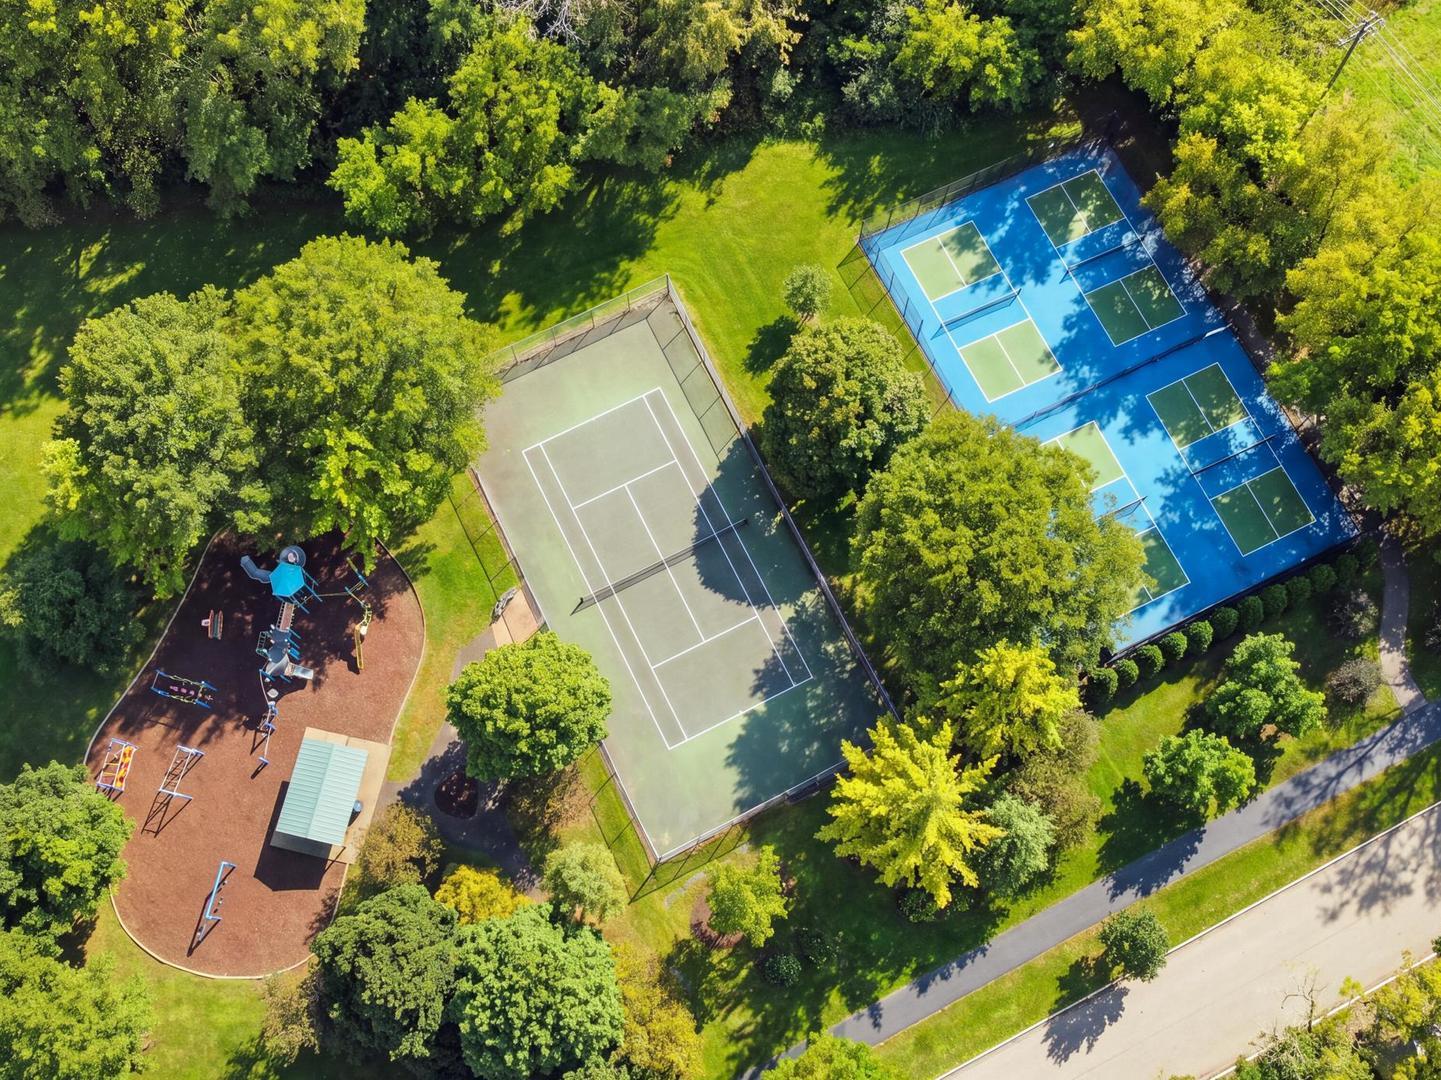
Aerial view of a tree-lined park with blue pickleball courts, a playground, and walking paths.
Aerial view of tennis courts and a playground surrounded by mature trees.
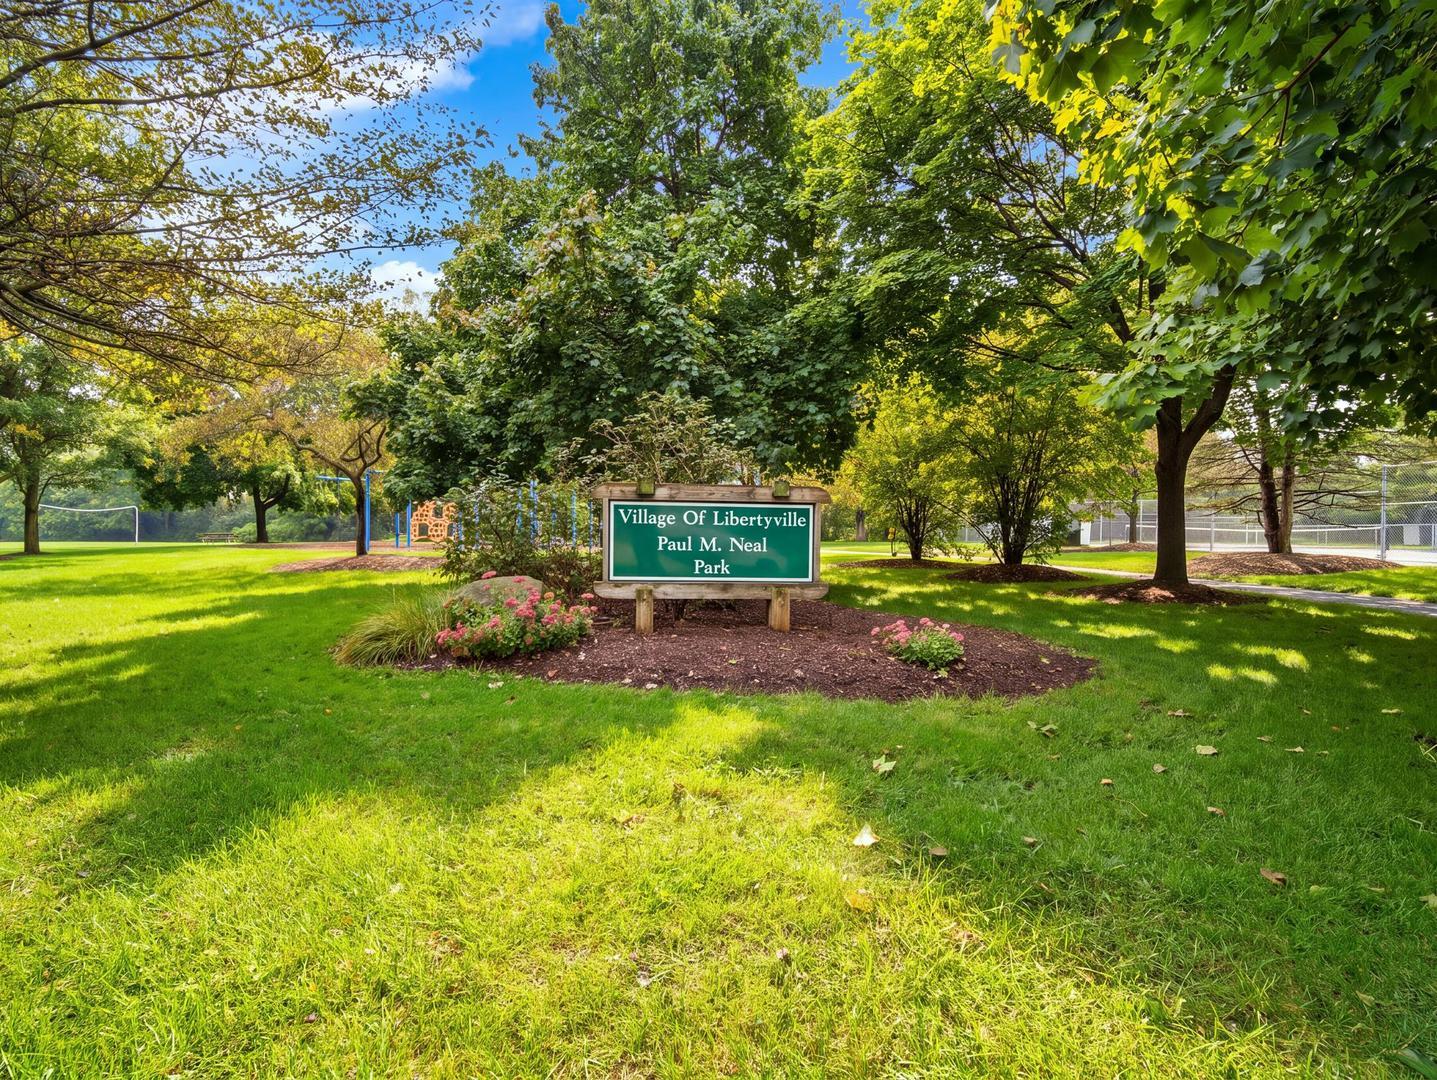
Village of Libertyville Paul M. Neal Park sign in a landscaped lawn beneath mature trees.
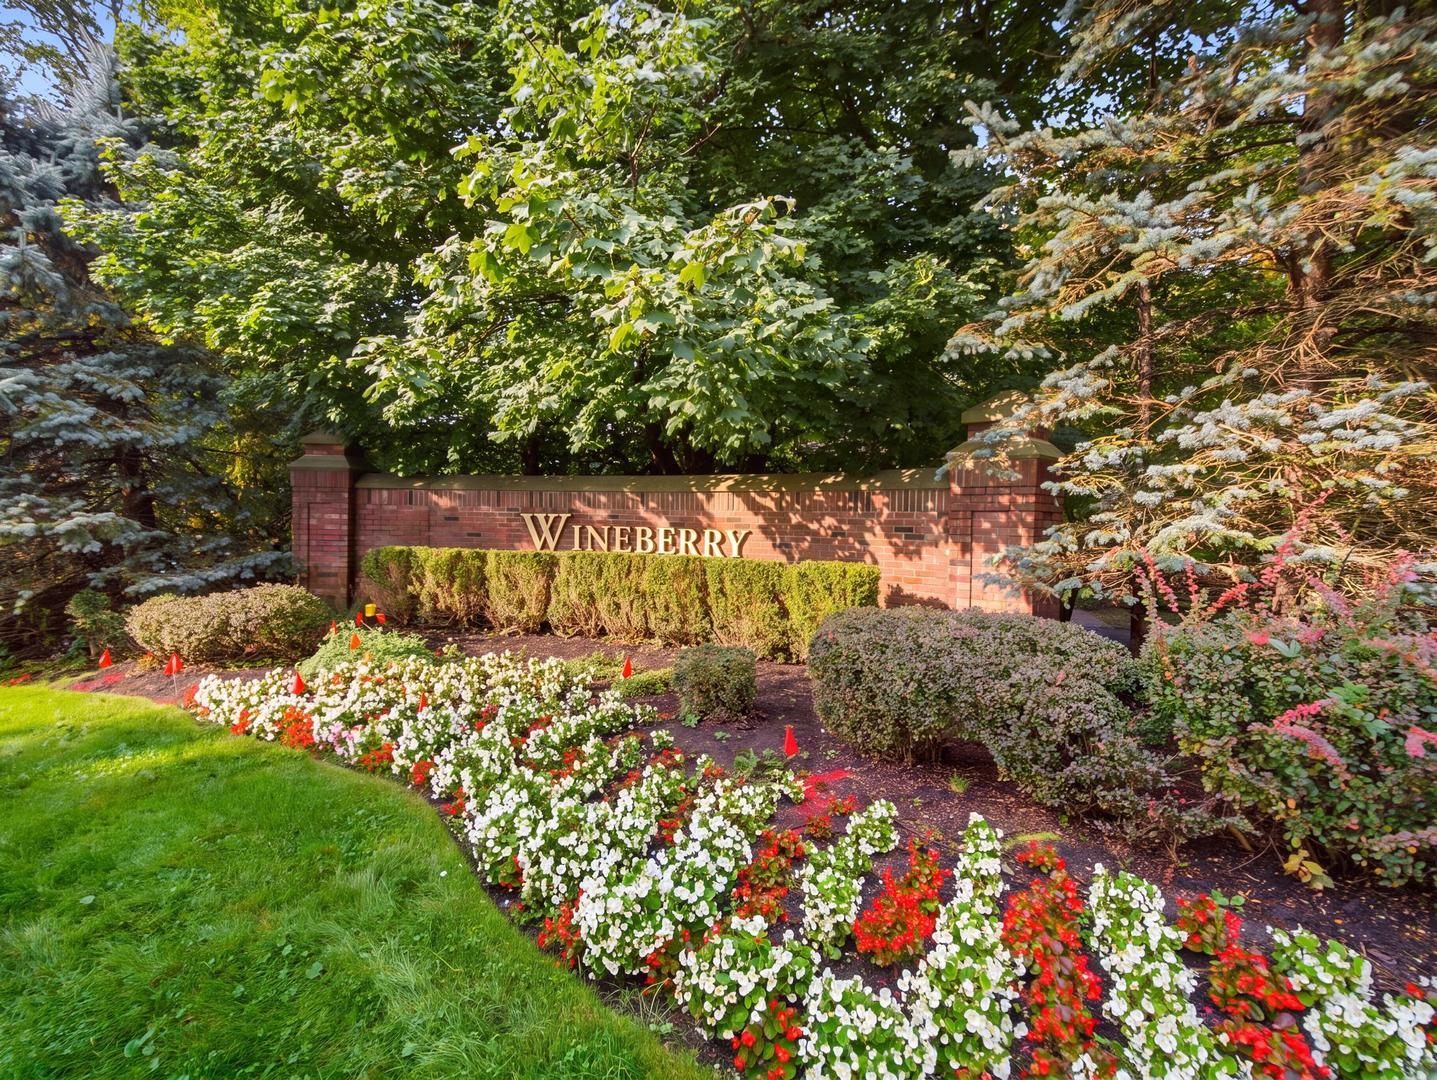
Wineberry neighborhood entrance sign framed by mature trees and colorful flower beds.
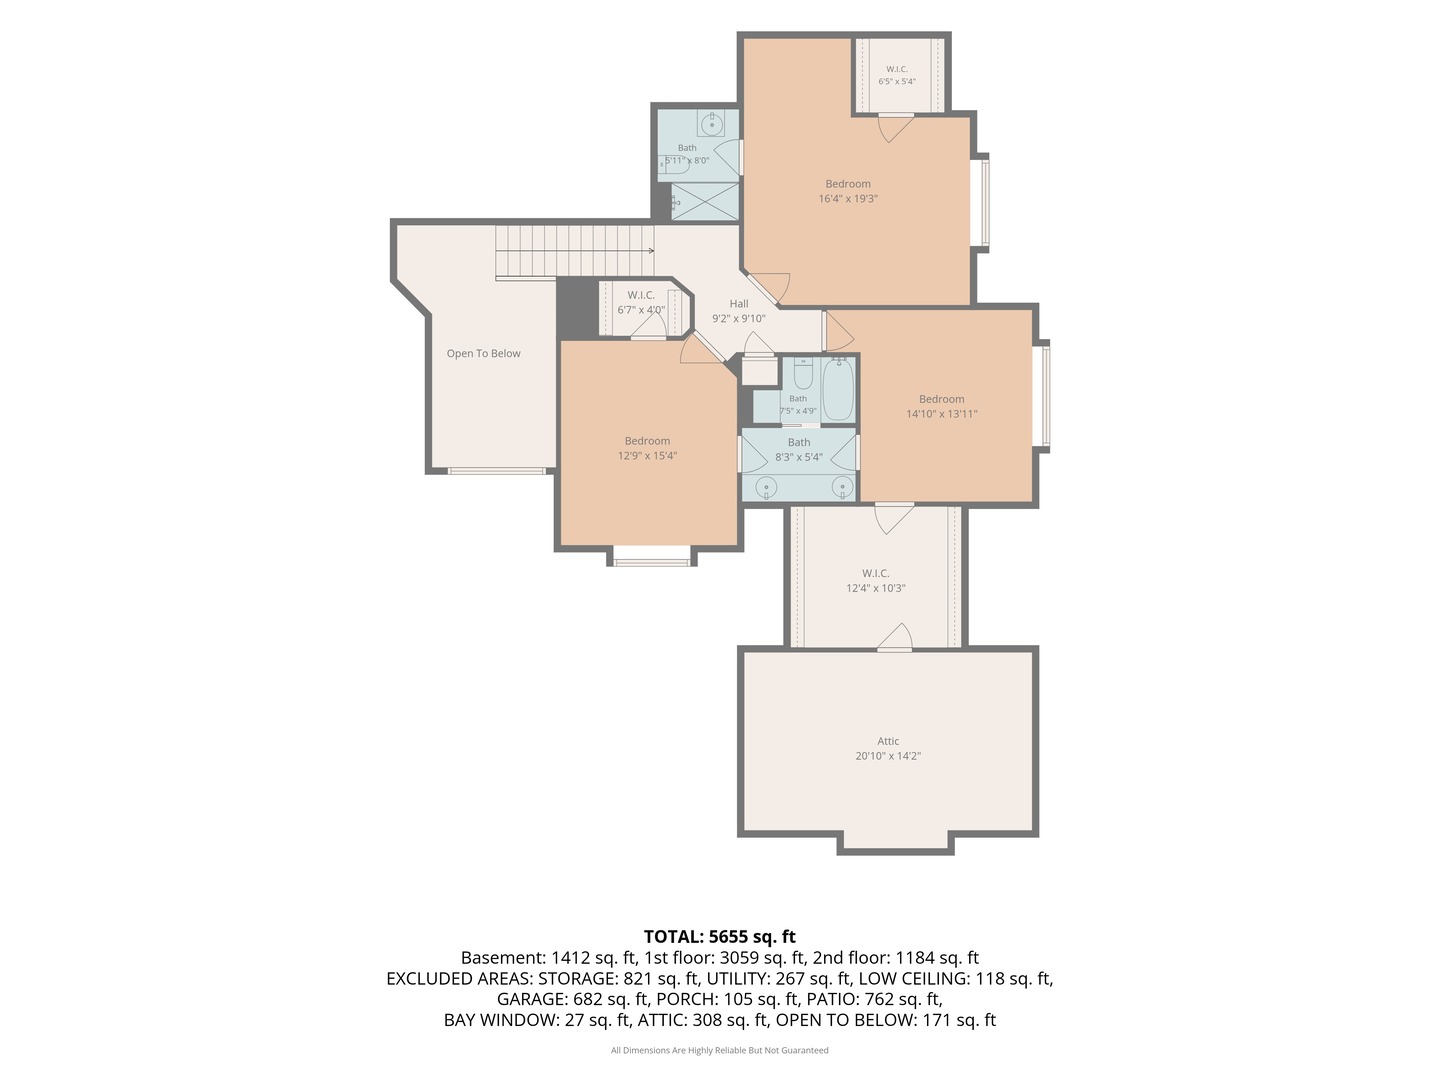
Floor plan showing three bedrooms, bathrooms, walk-in closets, attic, and room dimensions.
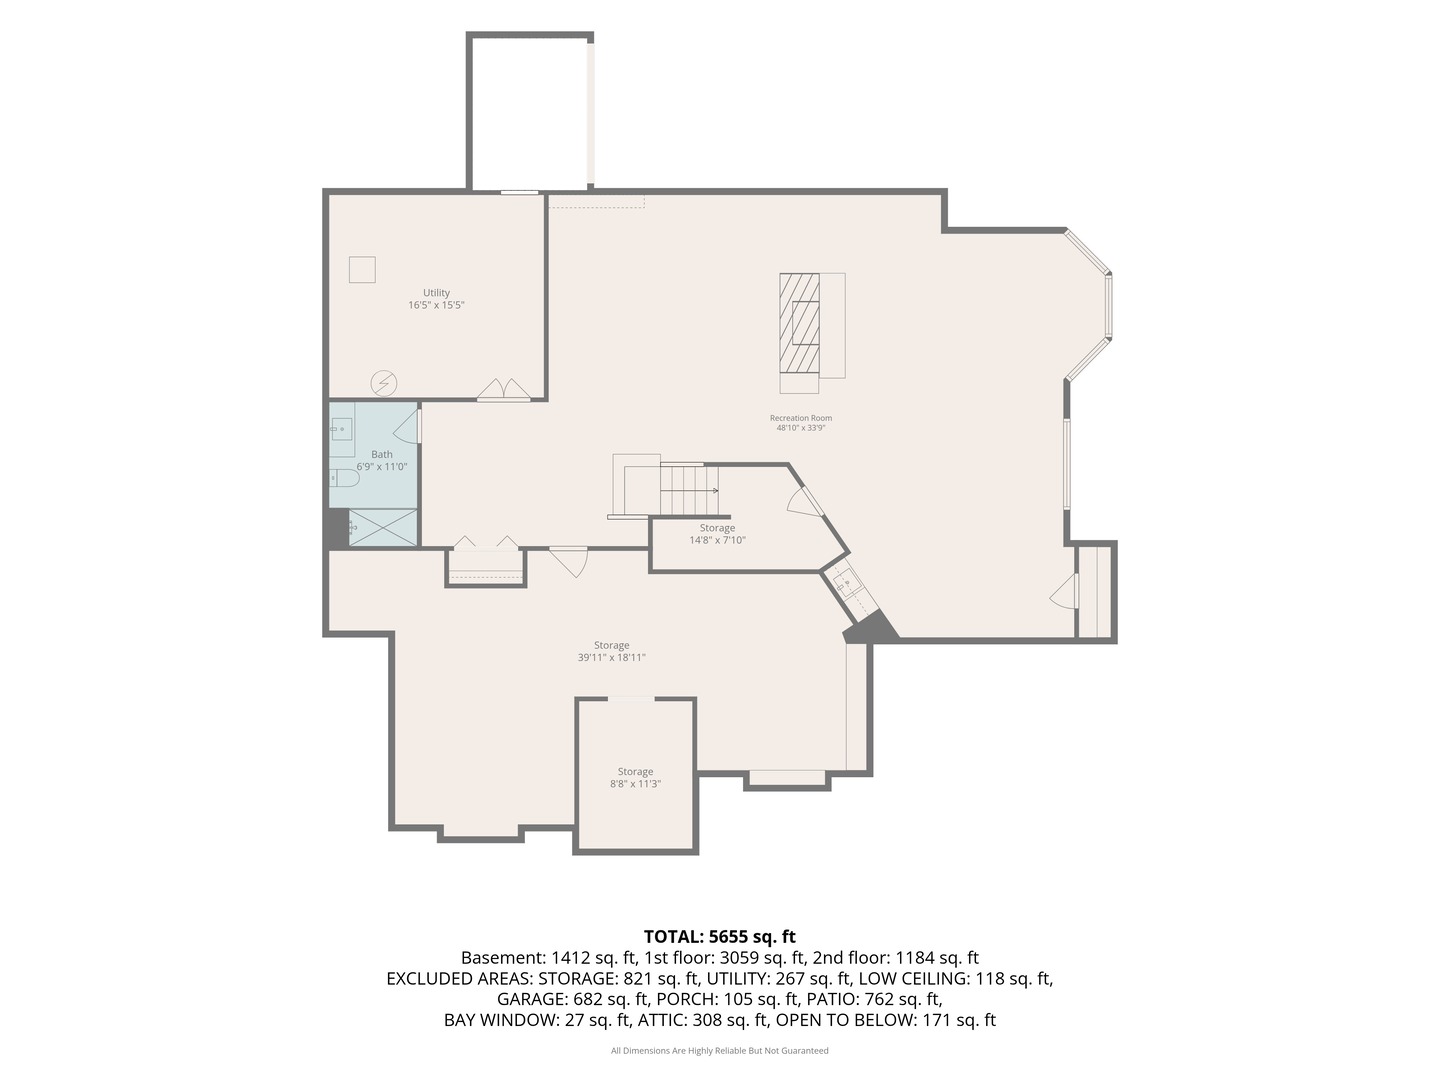
Basement floor plan showing a large recreation room, bath, utility room, and storage areas.
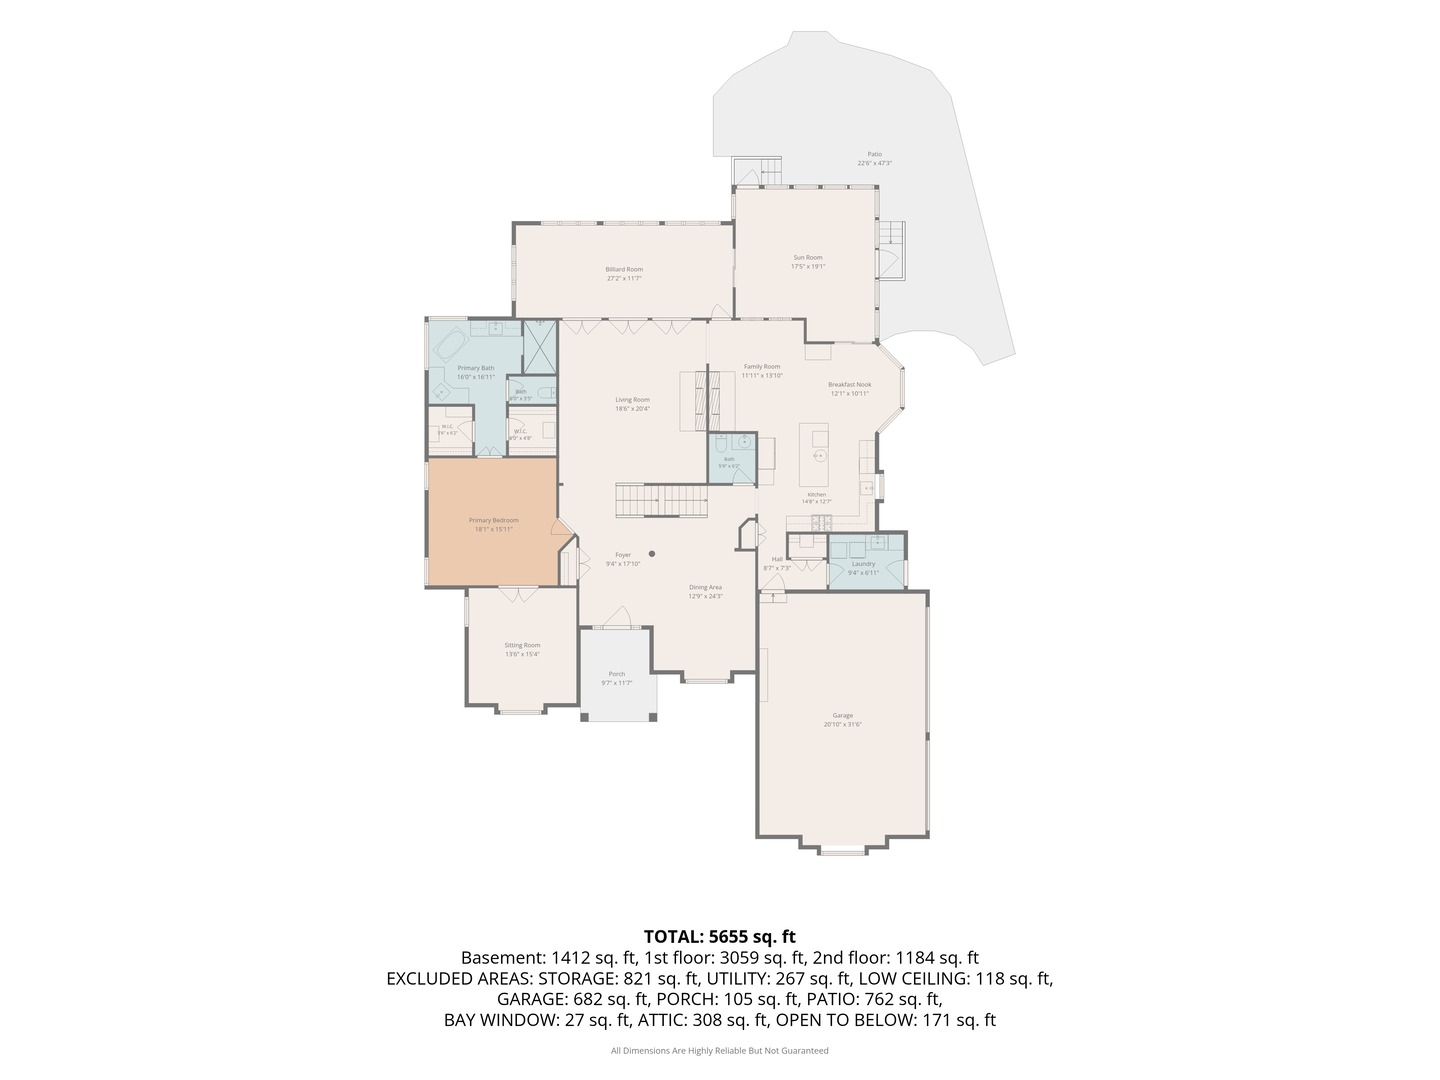
Labeled home floor plan showing the room layout and 5,655 total square feet.
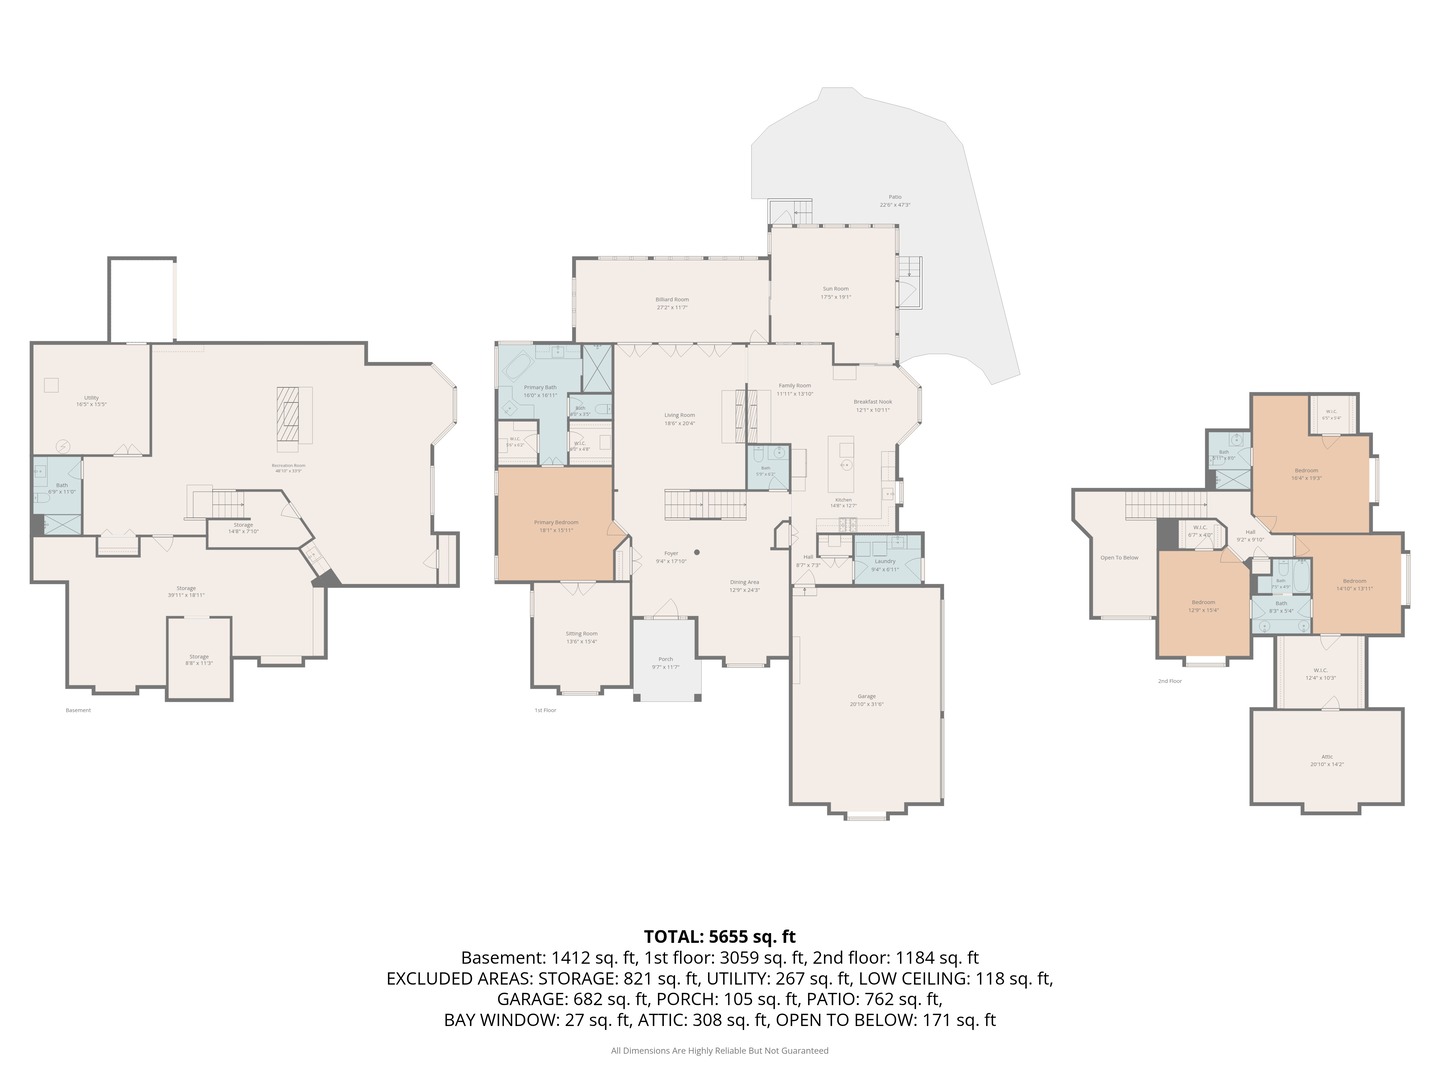
Floor plan of the basement, first floor, second floor, and attic; total area 5,655 square feet.
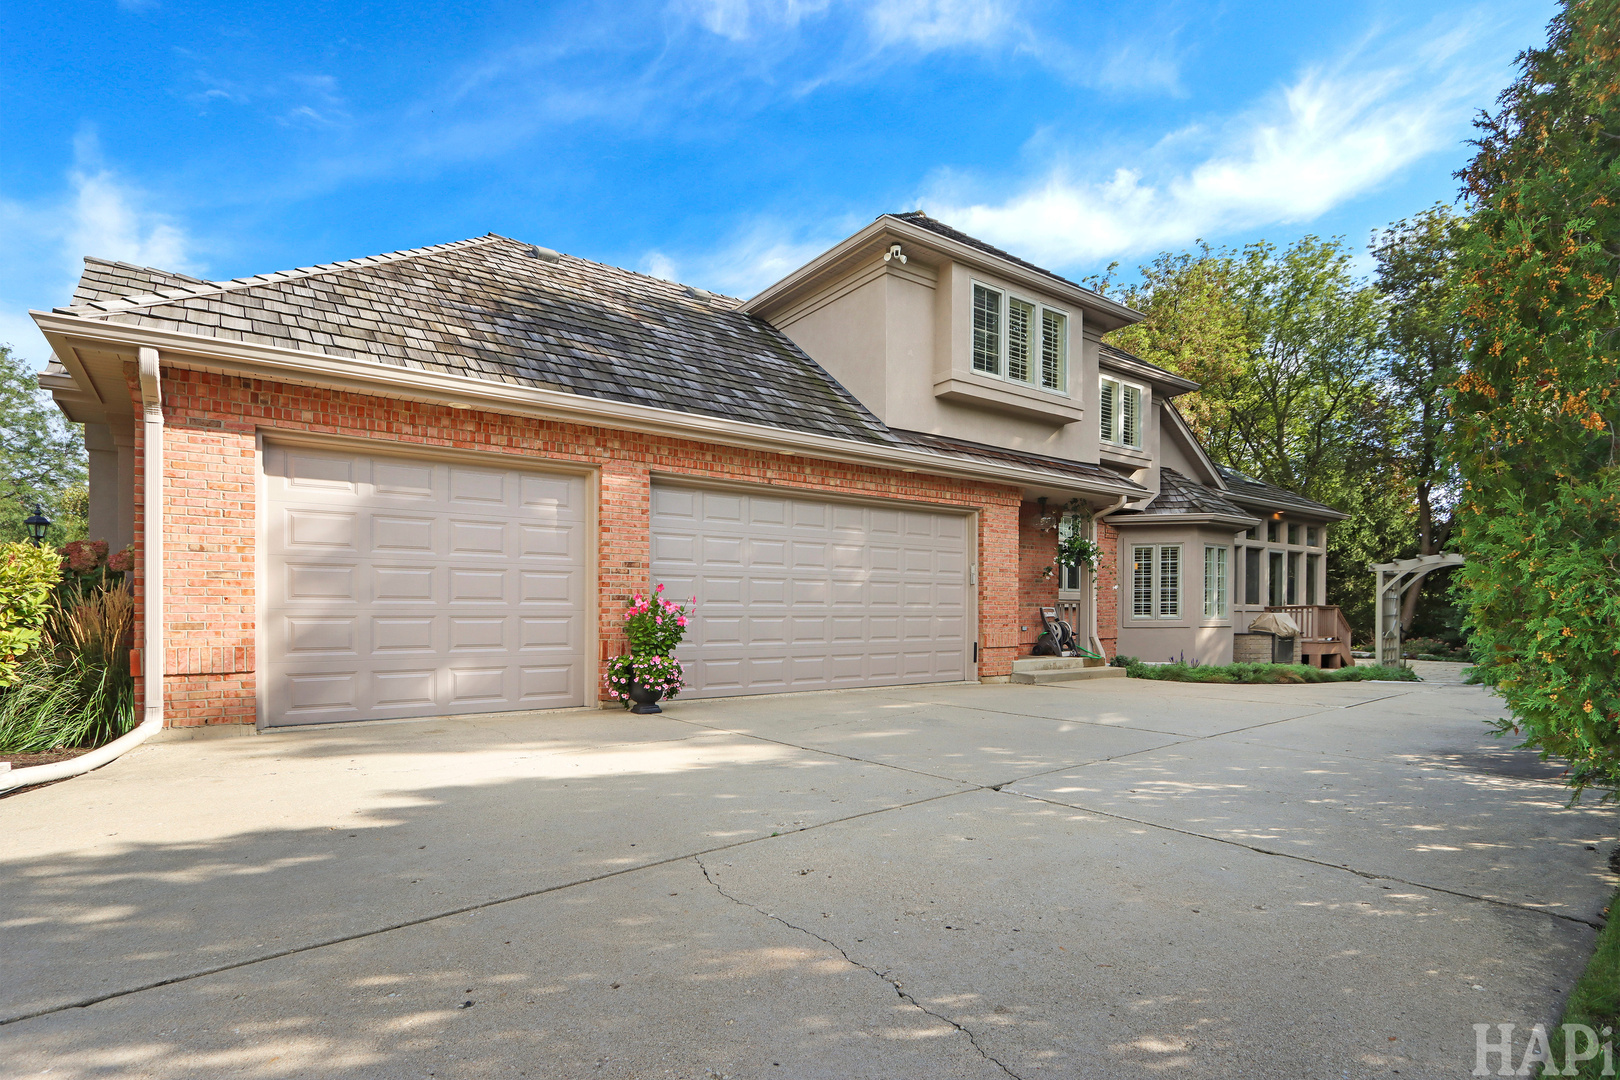
Two-story brick and stucco home with two garage doors and a wide concrete driveway.
Aerial view of a two-story brick-and-stucco home with a gray tile roof and landscaped lawn.
Aerial view of a landscaped brick home with a curved front walk and mature trees.
Two-story brick house with a prominent arched entryway, landscaped gardens, and a broad green lawn.
SEE ALL PHOTOS
Two-story brick and stucco home with an arched entry, landscaped shrubs, and a broad green lawn.
Aerial view of a brick and stucco house with landscaped gardens, a curved walkway, and a broad lawn.
Brick home with a covered entry, wood front door, stone walkway, and flowering landscaping.
Covered brick porch with a stone-paver floor and cushioned bench overlooking a green lawn.
Two-story brick home at dusk, with glowing windows, landscaped flower beds, and a broad front lawn.
Two-story foyer with a carpeted staircase, hardwood floors, and a wood-and-glass front door.
Living room with a vaulted ceiling, brick fireplace, built-in shelves, and French doors.
Living room with a vaulted ceiling, brick fireplace, built-in shelves, and cream sectional sofa.
Kitchen with a large wood island, white cabinetry, granite counters, and exposed ceiling beams.
Kitchen and dining area with a large island, white cabinetry, exposed wood beams, and hardwood floors.
Ornate kitchen with a large stainless-steel range, granite counters, and an apron-front sink by the windows.
Kitchen with a large granite island, cream cabinetry, exposed wood beams, and a stainless steel range.
Kitchen with a granite island, rich wood cabinetry, exposed beams, and an adjoining brick fireplace.
Living room with a brick fireplace, exposed wood beams, and two tan leather armchairs.
Laundry room with white cabinetry, marble-look counter, patterned backsplash, and front-loading washer and dryer.
Game room with a billiard table, round dining table, and large windows overlooking trees.
Sitting area with a dark built-in wet bar, cream armchair, and large windows overlooking trees.
Sunroom with wicker seating, tall windows overlooking trees, and a wood-plank ceiling.
Furnished sunroom with expansive windows, wicker seating, a dining table, and a wood-plank ceiling.
Primary bedroom with a wooden four-poster bed, hardwood floors, and an adjoining sitting area.
Living room with white seating, a black ottoman, and open doors to an adjoining room.
Spacious bathroom with a freestanding tub, shuttered windows, and warm wood cabinetry.
Primary bathroom with a soaking tub, wood double vanity, shuttered windows, and tiled glass shower.
Primary bathroom with a corner wood vanity, arched mirror, soaking tub, and shuttered windows.
Carpeted staircase with wood handrails beside a tall brick fireplace and open dining area.
Furnished bedroom with a white bed, vaulted ceiling, plantation-shuttered window, and desk.
Bathroom with a long marble-look double vanity and a view into a bedroom.
Bathroom with built-in linen cabinets and a glass-enclosed tub and shower with gray subway tile.
Bedroom with a wooden bed, matching furniture, plantation shutters, and an adjoining bathroom.
Bedroom with hardwood floors, a desk nook, and wide windows with white plantation shutters.
Bathroom with a pedestal sink, oval mirror, and light wood storage cabinet.
Bathroom with a white vanity, oval mirror, wall sconces, and dark wood flooring.
Finished basement with a desk, framed certificates, keyboard, guitars, and seating area.
Recreation room with a brick fireplace, pinball machine, arcade game, and pool table.
Basement entertainment room with a Mortal Kombat pinball machine and leather theater seating.
Bathroom with a beige stone-tile shower and dark wood vanity.
Basement theater room with leather recliners, a brick fireplace, and a popcorn machine.
Stone patio with gray Adirondack chairs overlooks a shaded garden with flowers, a swing, and bird feeders.
Stone-paved patio beside a home, with wooden steps, a dark chair, and lush garden beds.
Home’s rear sunroom with tall windows overlooks a stone patio furnished with Adirondack chairs.
Backyard with a pergola swing, stone path, fountain, and glass-enclosed sunroom.
Rear of a beige house with a glass sunroom, skylights, deck steps, and a green lawn.
Stone patio with Adirondack chairs, surrounded by mature trees and garden beds.
Aerial view of a tree-lined park with blue pickleball courts, a playground, and walking paths.
Aerial view of tennis courts and a playground surrounded by mature trees.
Village of Libertyville Paul M. Neal Park sign in a landscaped lawn beneath mature trees.
Wineberry neighborhood entrance sign framed by mature trees and colorful flower beds.
Floor plan showing three bedrooms, bathrooms, walk-in closets, attic, and room dimensions.
Basement floor plan showing a large recreation room, bath, utility room, and storage areas.
Labeled home floor plan showing the room layout and 5,655 total square feet.
Floor plan of the basement, first floor, second floor, and attic; total area 5,655 square feet.
Two-story brick and stucco home with two garage doors and a wide concrete driveway.
Aerial view of a two-story brick-and-stucco home with a gray tile roof and landscaped lawn.
Aerial view of a landscaped brick home with a curved front walk and mature trees.
Two-story brick house with a prominent arched entryway, landscaped gardens, and a broad green lawn.
Listed by Gina Shad with @properties Christie's International Real Estate 847-970-8513
Active Under Contract

1508 Elderberry Drive

1508 Elderberry Drive, Libertyville, IL 60048

$1,275,000
Thoughtfully designed in Libertyville's sought-after Wineberry neighborhood, this custom brick and stucco home combines beautiful millwork, 10-foot ceilings, and generous spaces for everyday living and entertaining. Offering 4 bedrooms, 4.5 baths, and approximately 3,700 square feet, it features a spacious first-floor primary suite with an adjoining sitting room that works beautifully as an office. The primary bath includes a steam shower, freestanding whirlpool tub, and two custom walk-in closets. Upstairs, three generous bedrooms include one ensuite and two connected by a Jack and Jill bath. Both upstairs baths were updated (3 years ago) and hardwood floors were added to the upper level and primary suite approximately (6 years ago). A soaring brick fireplace anchors the great room, while the oversized dining room offers plenty of space to gather. The kitchen features Wood-Mode cabinetry, granite countertops, a handcrafted backsplash, and high-end appliances. Just off the kitchen, a cozy sitting area with a double-sided fireplace invites you to linger over morning coffee. The sunroom with heated tile floors overlooks the beautifully landscaped backyard. A screened porch and stone patio offer even more ways to enjoy the setting. The finished lower level adds a recreation room, a family room with a fireplace, a wet bar, a full bath, and generous storage. The heated three-car garage features a golf simulator setup that can be included with the sale. A shake roof installed in 2018, newer furnace and air conditioner, updated upstairs windows, and new attic insulation add to the home's appeal. Wineberry's park and pickleball courts are a short walk away, and downtown Libertyville is only minutes from home. This beautifully crafted home is a must-see!

4
beds

5
baths

3,700 Sq.Ft. LIVING AREA

0.4 Acres lot

Gina Shad

Gina Shad

Features & Amenities

Interior

  • total bedrooms4
  • Total bathrooms5
  • full bathrooms4
  • half bathroom1
  • Laundry room Main Level
  • Flooring Hardwood
  • Fireplace Wood Burning, Attached Fireplace Doors/Screen
  • APPLIANCES Range, Microwave, Dishwasher, Refrigerator, Disposal, Wine Refrigerator, Humidifier
  • other interior Features Cathedral Ceiling(s), Wet Bar, 1st Floor Bedroom, 1st Floor Full Bath, Bookcases, High Ceilings, Granite Counters, Pantry, Quartz Counters

Area & Lot

  • Status Active Under Contract
  • Living Area3,700 Sq.Ft.
  • Lot Area0.4 Acres
  • MLS® ID12770657
  • TypeResidential
  • YEAR BUILT1993
  • NeighborhoodLibertyville
  • Architecture StylesTraditional
  • Elementary SchoolButterfield School
  • Middle SchoolHighland Middle School
  • High SchoolLibertyville High School
  • School District128

Exterior

  • Garage Space3.0
  • water SourcePublic
  • roofShake
  • lot featuresLandscaped, Wooded
  • parkingConcrete, Garage Door Opener, Yes, Garage Owned, Attached, Garage
  • HEAT TYPENatural Gas, Forced Air, Zoned, Radiant Floor
  • AIR CONDITIONINGCentral Air, Zoned
  • sewerPublic Sewer
  • SubstructureConcrete Perimeter
  • other exterior FeaturesOutdoor Grill

Financial

  • Sales Price$1,275,000
  • Real Estate Tax $26,355/yr
  • HOA $450/yr
View Virtual Tour
Aerial view of a brick and stucco house with landscaped gardens, a curved walkway, and a broad lawn.

Schedule a Showing

We would love to show you our beautiful property. Please select your preferred date and time below. An agent will be in touch shortly to confirm your appointment.

Schedule a Showing

We would love to show you our beautiful property. Please select your preferred date and time below. An agent will be in touch shortly to confirm your appointment.

Thank you for your interest in 1508 Elderberry Drive, Libertyville, IL 60048. We are reviewing your request and will be in touch shortly!

Mortgage Calculator

Estimate your monthly mortgage payment, including the principal and interest, property taxes, and HOA. Adjust the values to generate a more accurate rate.

All estimates are provided for informational purposes only. Actual amounts may vary.
$0,000 Your Payment 20 15 65
$0,000 Your Payment

Libertyville

Explore

Start Your Journey With Us

We’re passionate about creating personalized real estate solutions that bring you one step closer to your dream property while building lasting value for your future. Let’s connect today and explore how we can help turn your vision into reality.

Follow Me on Instagram