Leave a Message

Thank you for your message. We will be in touch with you shortly.

1138 S Ridge Road
1138 S Ridge Road
1138 S Ridge Road
1138 S Ridge Road
1138 S Ridge Road
1138 S Ridge Road
1138 S Ridge Road
1138 S Ridge Road
1138 S Ridge Road
1138 S Ridge Road
1138 S Ridge Road
1138 S Ridge Road
1138 S Ridge Road
1138 S Ridge Road
1138 S Ridge Road
1138 S Ridge Road
1138 S Ridge Road
1138 S Ridge Road
1138 S Ridge Road
1138 S Ridge Road
1138 S Ridge Road
1138 S Ridge Road
1138 S Ridge Road
1138 S Ridge Road
1138 S Ridge Road
1138 S Ridge Road
1138 S Ridge Road
1138 S Ridge Road
1138 S Ridge Road
1138 S Ridge Road
1138 S Ridge Road
1138 S Ridge Road
1138 S Ridge Road
1138 S Ridge Road
1138 S Ridge Road
1138 S Ridge Road
1138 S Ridge Road
1138 S Ridge Road
1138 S Ridge Road
SEE ALL PHOTOS
1138 S Ridge Road
1138 S Ridge Road
1138 S Ridge Road
1138 S Ridge Road
1138 S Ridge Road
1138 S Ridge Road
1138 S Ridge Road
1138 S Ridge Road
1138 S Ridge Road
1138 S Ridge Road
1138 S Ridge Road
1138 S Ridge Road
1138 S Ridge Road
1138 S Ridge Road
1138 S Ridge Road
1138 S Ridge Road
1138 S Ridge Road
1138 S Ridge Road
1138 S Ridge Road
1138 S Ridge Road
1138 S Ridge Road
1138 S Ridge Road
1138 S Ridge Road
1138 S Ridge Road
1138 S Ridge Road
1138 S Ridge Road
1138 S Ridge Road
1138 S Ridge Road
1138 S Ridge Road
1138 S Ridge Road
1138 S Ridge Road
1138 S Ridge Road
1138 S Ridge Road
1138 S Ridge Road
1138 S Ridge Road
1138 S Ridge Road
1138 S Ridge Road
1138 S Ridge Road
1138 S Ridge Road
Listed by Gina Shad with @properties Christie's International Real Estate 847-970-8513
For Sale

1138 S Ridge Road

1138 S Ridge Road, Lake Forest, IL 60045

$2,700,000
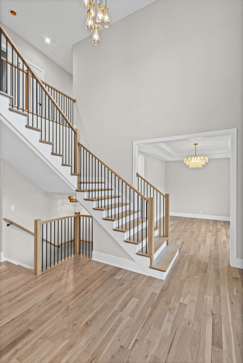
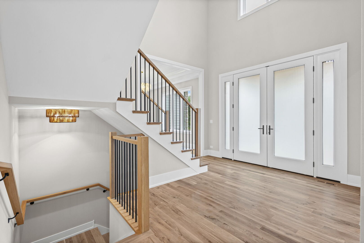
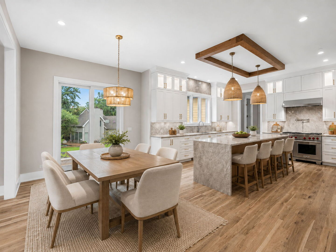
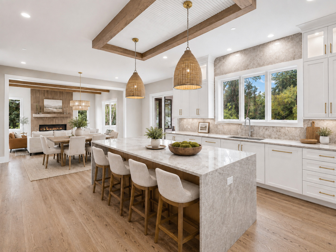
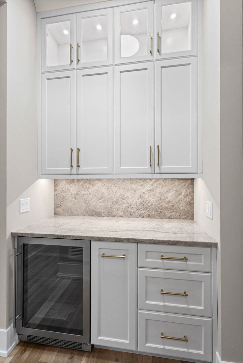
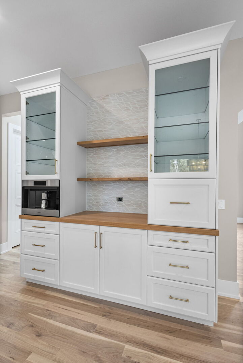
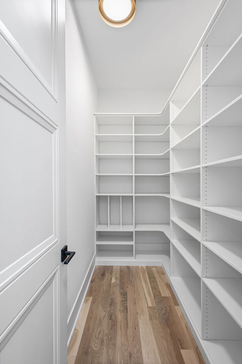
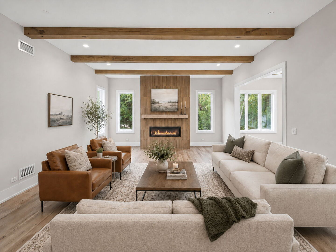
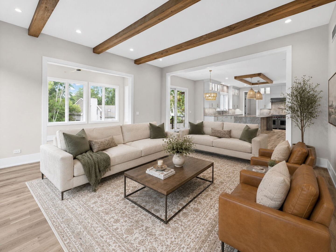
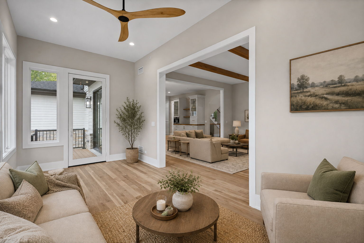
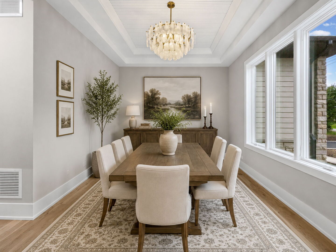
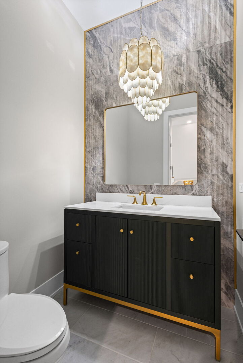
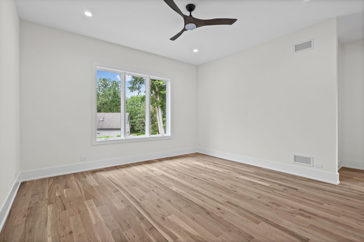
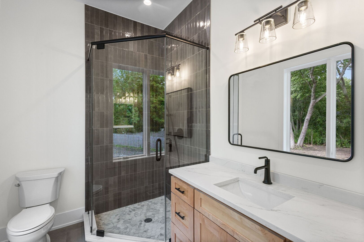
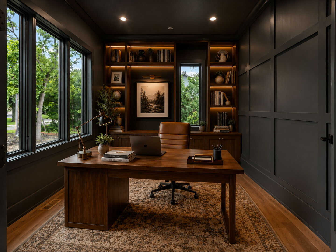
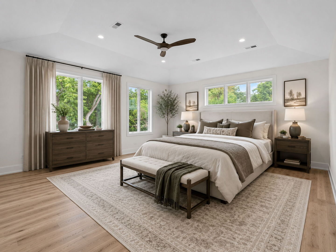
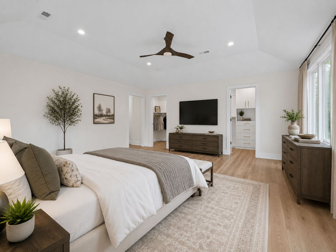
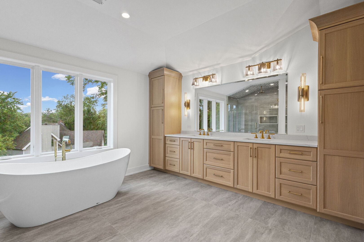
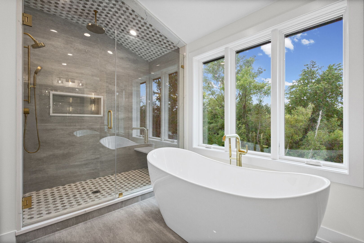
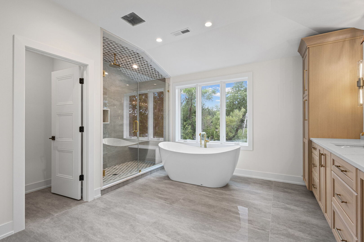
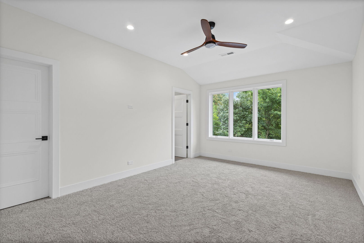
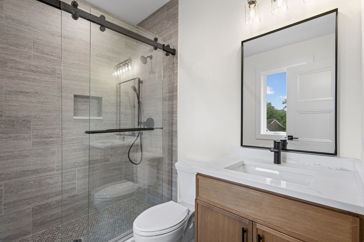
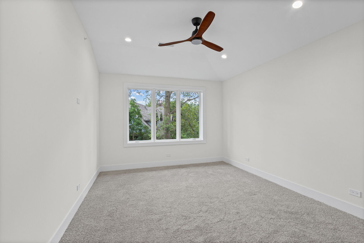
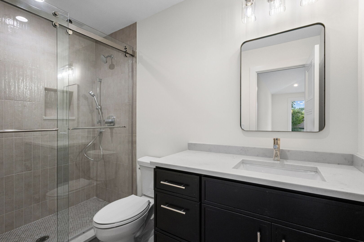
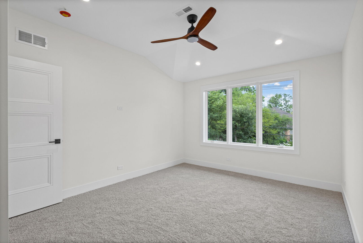
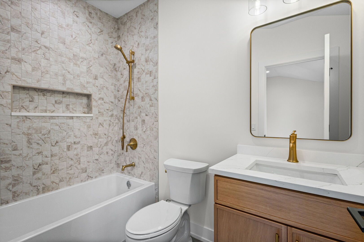
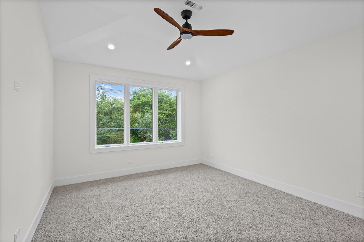
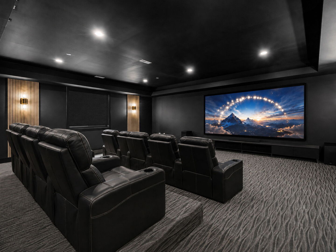
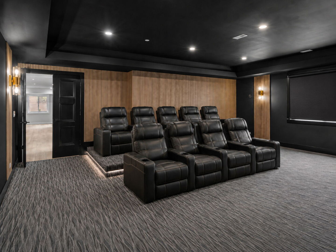
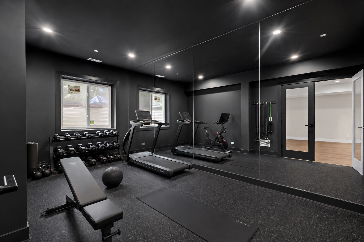
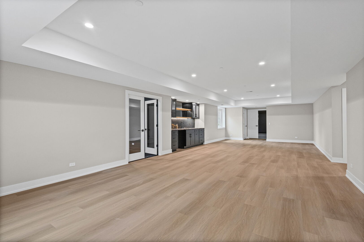
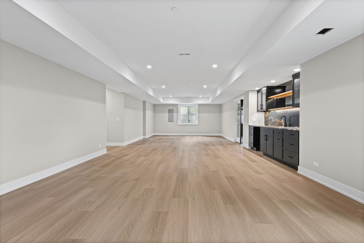
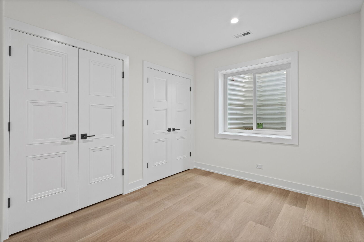
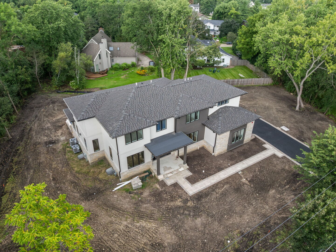
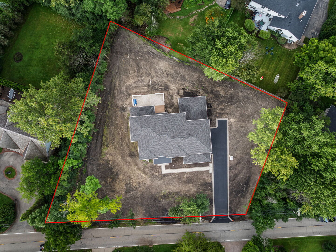
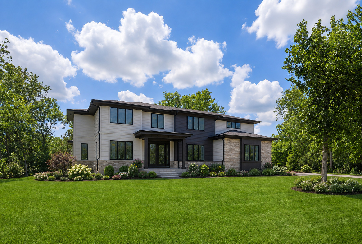
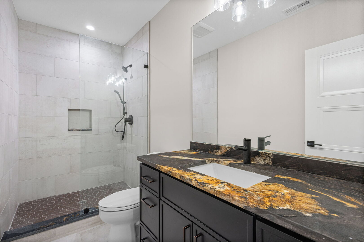
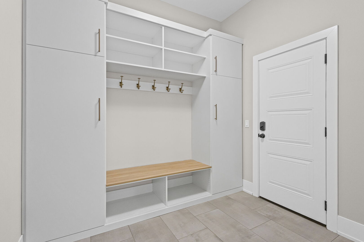
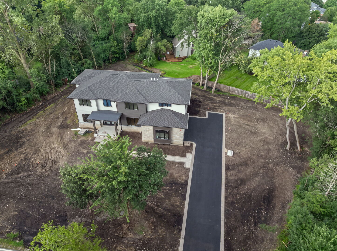
Luxury New Construction meets exceptional design in this stunning Lake Forest residence, Ready for Delivery September 1st! Offering approximately 6,000 square feet of Custom Finished Living Space across three levels. Thoughtfully designed for both everyday living and entertaining, this home showcases high-end finishes, soaring ceilings, and impeccable craftsmanship throughout. At the center of the home, a chef's kitchen features premium Wolf appliances, custom cabinetry, and a sophisticated quartzite countertops. A butler's pantry and separate walk-in pantry provide exceptional storage and functionality, while the four-season room offers the perfect place to relax and enjoy views of the backyard year-round. A flexible floor plan includes a sought-after first-floor bedroom with a private bath, ideal for a primary suite, in-law arrangement, or live-in childcare. A dedicated first-floor office, custom mudroom, wide-plank white oak flooring, and 10-foot ceilings add both style and functionality to the main level. Upstairs, you're greeted with another luxurious primary retreat! Additional 3 spacious ensuite bedrooms provide comfort and privacy. Expanding the home's impressive living space, the fully finished English basement features a sixth bedroom, full bath, theater room, exercise room, bar, and additional recreation area. This home was built for convenience boasting a heated 3-car garage with EV readiness, zoned heating and cooling, high-end plumbing fixtures, second-floor laundry, outdoor deck and patio, and private bathrooms for every bedroom. An exceptional opportunity to own brand-new luxury construction in one of Lake Forest's most desirable locations! Contact listing agent for additional questions. Featured photos are from other homes that the builders have completed. ~4,000 Sq Ft - first and second floor ~2,000 Sq Ft - fully finished English style basement with full bath, bedroom, theater room, exercise room and bar. ~10' ceilings on first floor; 9' on second floor and basement

6
beds

7
baths

6,000 Sq.Ft. LIVING AREA

0.65 Acres lot

Gina Shad

Gina Shad

Features & Amenities

Interior

  • total bedrooms6
  • Total bathrooms7
  • full bathrooms6
  • half bathroom1
  • Laundry room Upper Level
  • Flooring Hardwood, Carpet
  • APPLIANCES Range, Microwave, Dishwasher, High End Refrigerator
  • other interior Features Wet Bar, 1st Floor Bedroom, 1st Floor Full Bath, Walk-In Closet(s), High Ceilings, Beamed Ceilings, Special Millwork, Separate Dining Room, Quartz Counters

Area & Lot

  • Status For Sale
  • Living Area6,000 Sq.Ft.
  • Lot Area0.65 Acres
  • MLS® ID12677205
  • TypeResidential
  • YEAR BUILT2026
  • NeighborhoodLake Forest
  • Elementary SchoolCherokee Elementary School
  • Middle SchoolDeer Path Middle School
  • High SchoolLake Forest High School
  • School District115

Exterior

  • Garage Space3.0
  • water SourcePublic
  • parkingAsphalt, Heated Garage, EV Ready, Yes, Garage Owned, Attached, Garage
  • HEAT TYPENatural Gas
  • AIR CONDITIONINGCentral Air, Zoned
  • sewerPublic Sewer

Financial

  • Sales Price$2,700,000
image

Schedule a Showing

We would love to show you our beautiful property. Please select your preferred date and time below. An agent will be in touch shortly to confirm your appointment.

Schedule a Showing

We would love to show you our beautiful property. Please select your preferred date and time below. An agent will be in touch shortly to confirm your appointment.

Thank you for your interest in 1138 S Ridge Road, Lake Forest, IL 60045. We are reviewing your request and will be in touch shortly!

Mortgage Calculator

Estimate your monthly mortgage payment, including the principal and interest, property taxes, and HOA. Adjust the values to generate a more accurate rate.

All estimates are provided for informational purposes only. Actual amounts may vary.
$0,000 Your Payment 20 15 65
$0,000 Your Payment
Lake Forest
Explore

Start Your Journey With Us

We’re passionate about creating personalized real estate solutions that bring you one step closer to your dream property while building lasting value for your future. Let’s connect today and explore how we can help turn your vision into reality.

Follow Me on Instagram