
Leave a Message

Thank you for your message. We will be in touch with you shortly.

1022 Hobson Drive
1022 Hobson Drive
1022 Hobson Drive
1022 Hobson Drive
1022 Hobson Drive
1022 Hobson Drive
1022 Hobson Drive
1022 Hobson Drive
1022 Hobson Drive
1022 Hobson Drive
1022 Hobson Drive
1022 Hobson Drive
1022 Hobson Drive
1022 Hobson Drive
1022 Hobson Drive
1022 Hobson Drive
1022 Hobson Drive
1022 Hobson Drive
1022 Hobson Drive
1022 Hobson Drive
1022 Hobson Drive
1022 Hobson Drive
1022 Hobson Drive
1022 Hobson Drive
1022 Hobson Drive
1022 Hobson Drive
1022 Hobson Drive
1022 Hobson Drive
1022 Hobson Drive
1022 Hobson Drive
1022 Hobson Drive
1022 Hobson Drive
1022 Hobson Drive
1022 Hobson Drive
1022 Hobson Drive
1022 Hobson Drive
1022 Hobson Drive
SEE ALL PHOTOS
1022 Hobson Drive
1022 Hobson Drive
1022 Hobson Drive
1022 Hobson Drive
1022 Hobson Drive
1022 Hobson Drive
1022 Hobson Drive
1022 Hobson Drive
1022 Hobson Drive
1022 Hobson Drive
1022 Hobson Drive
1022 Hobson Drive
1022 Hobson Drive
1022 Hobson Drive
1022 Hobson Drive
1022 Hobson Drive
1022 Hobson Drive
1022 Hobson Drive
1022 Hobson Drive
1022 Hobson Drive
1022 Hobson Drive
1022 Hobson Drive
1022 Hobson Drive
1022 Hobson Drive
1022 Hobson Drive
1022 Hobson Drive
1022 Hobson Drive
1022 Hobson Drive
1022 Hobson Drive
1022 Hobson Drive
1022 Hobson Drive
1022 Hobson Drive
1022 Hobson Drive
1022 Hobson Drive
1022 Hobson Drive
1022 Hobson Drive
1022 Hobson Drive
Bought with David Moreno with Redfin Corporation and Listed by Gina Shad with @properties Christie's International Real Estate 847-970-8513
Sold

1022 Hobson Drive

1022 Hobson Drive, Buffalo Grove, IL 60089

$690,000
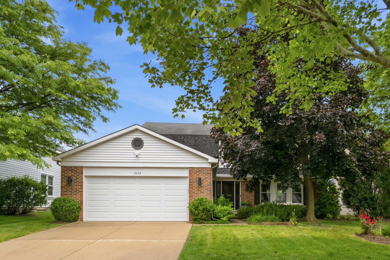
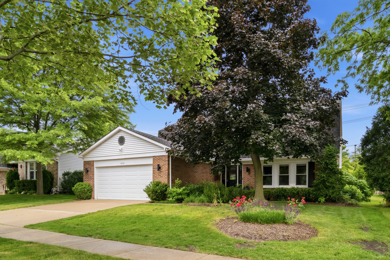
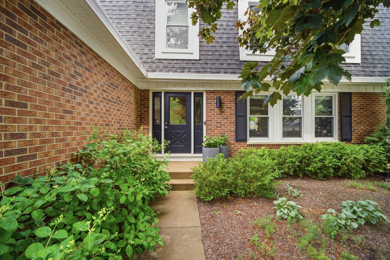
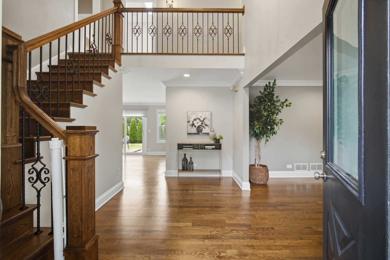
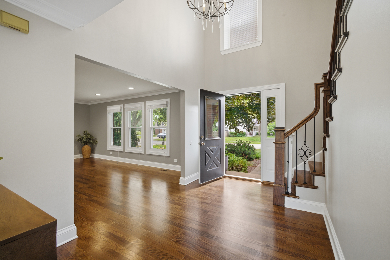
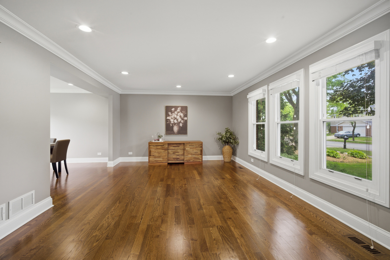
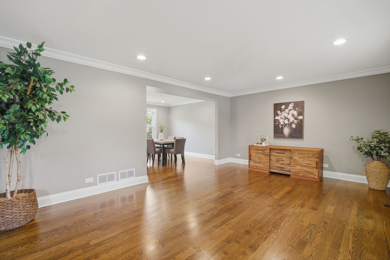
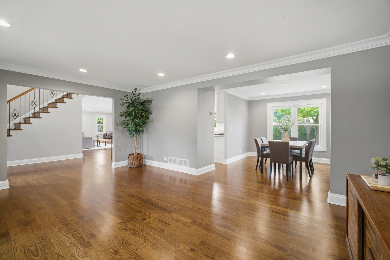
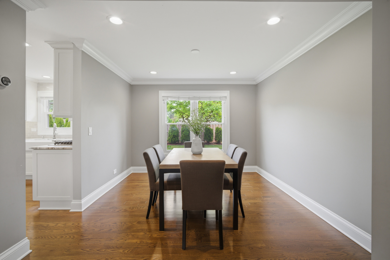
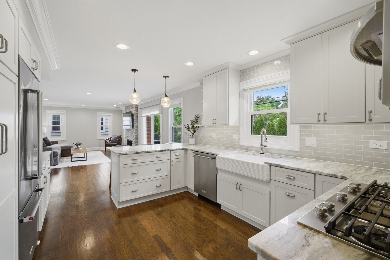
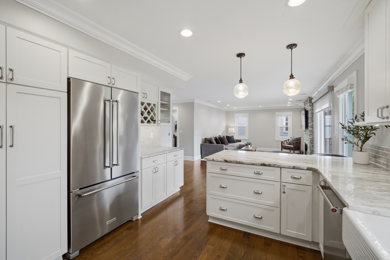
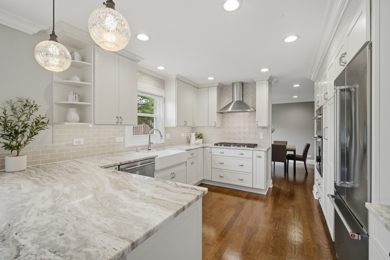
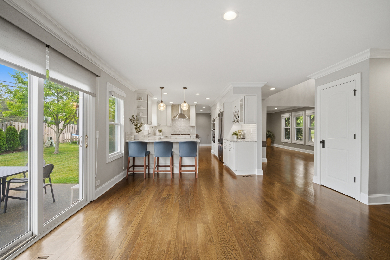
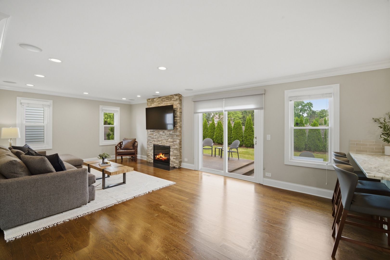
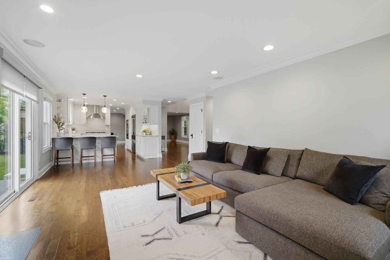
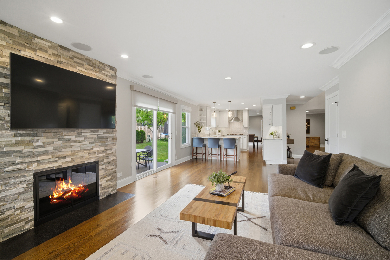
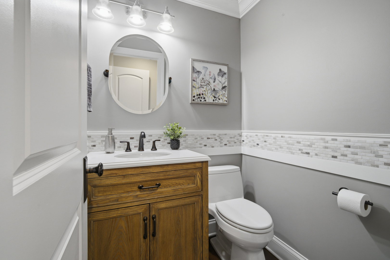
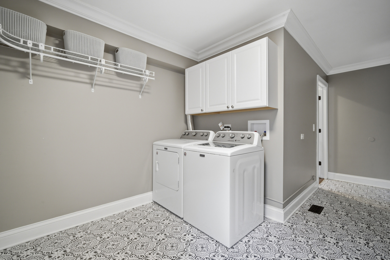
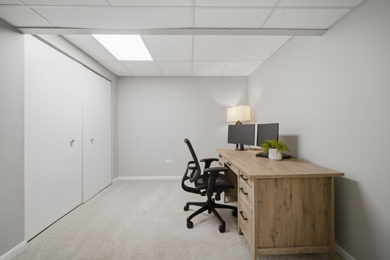
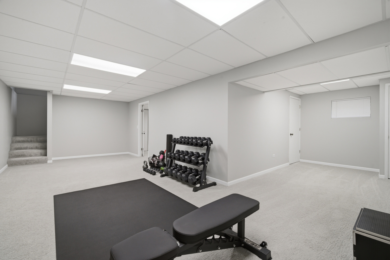
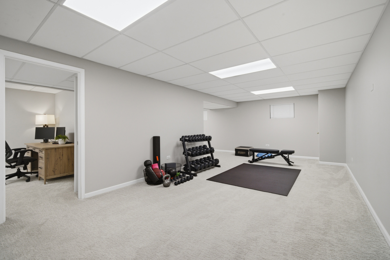
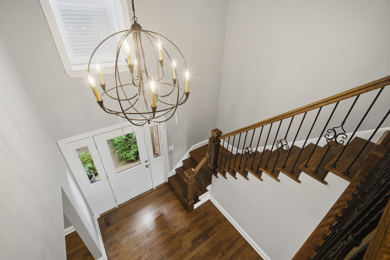
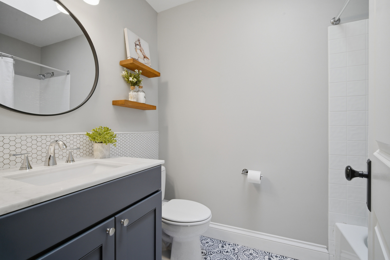
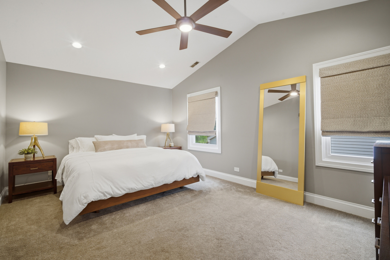
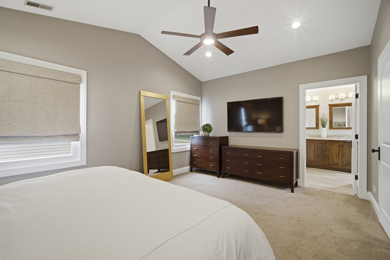
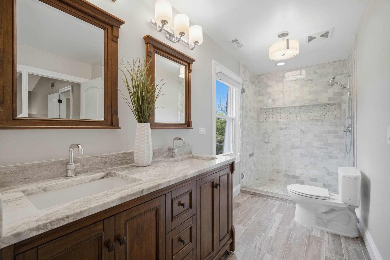
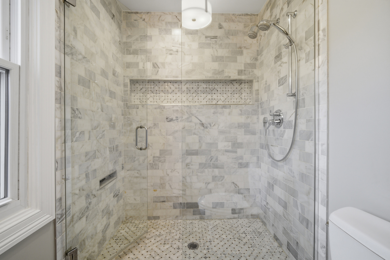
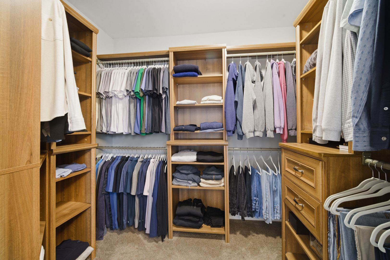
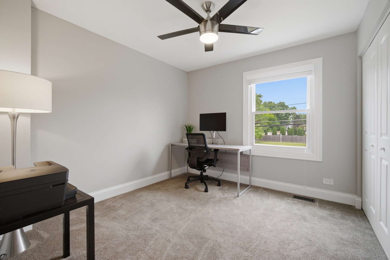
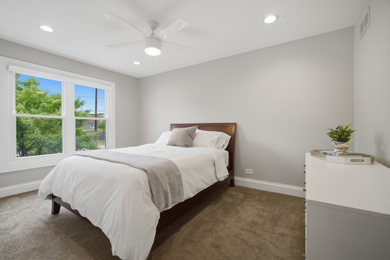
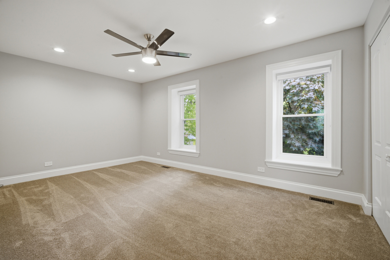
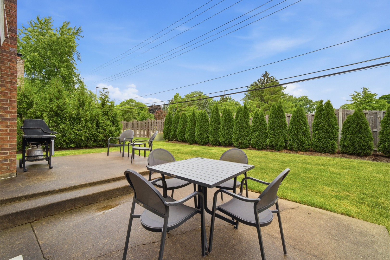
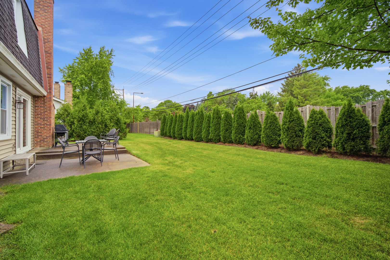
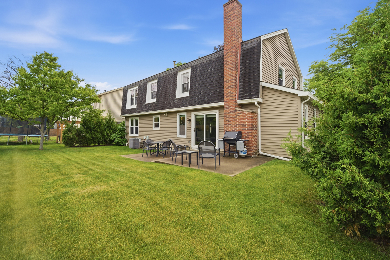
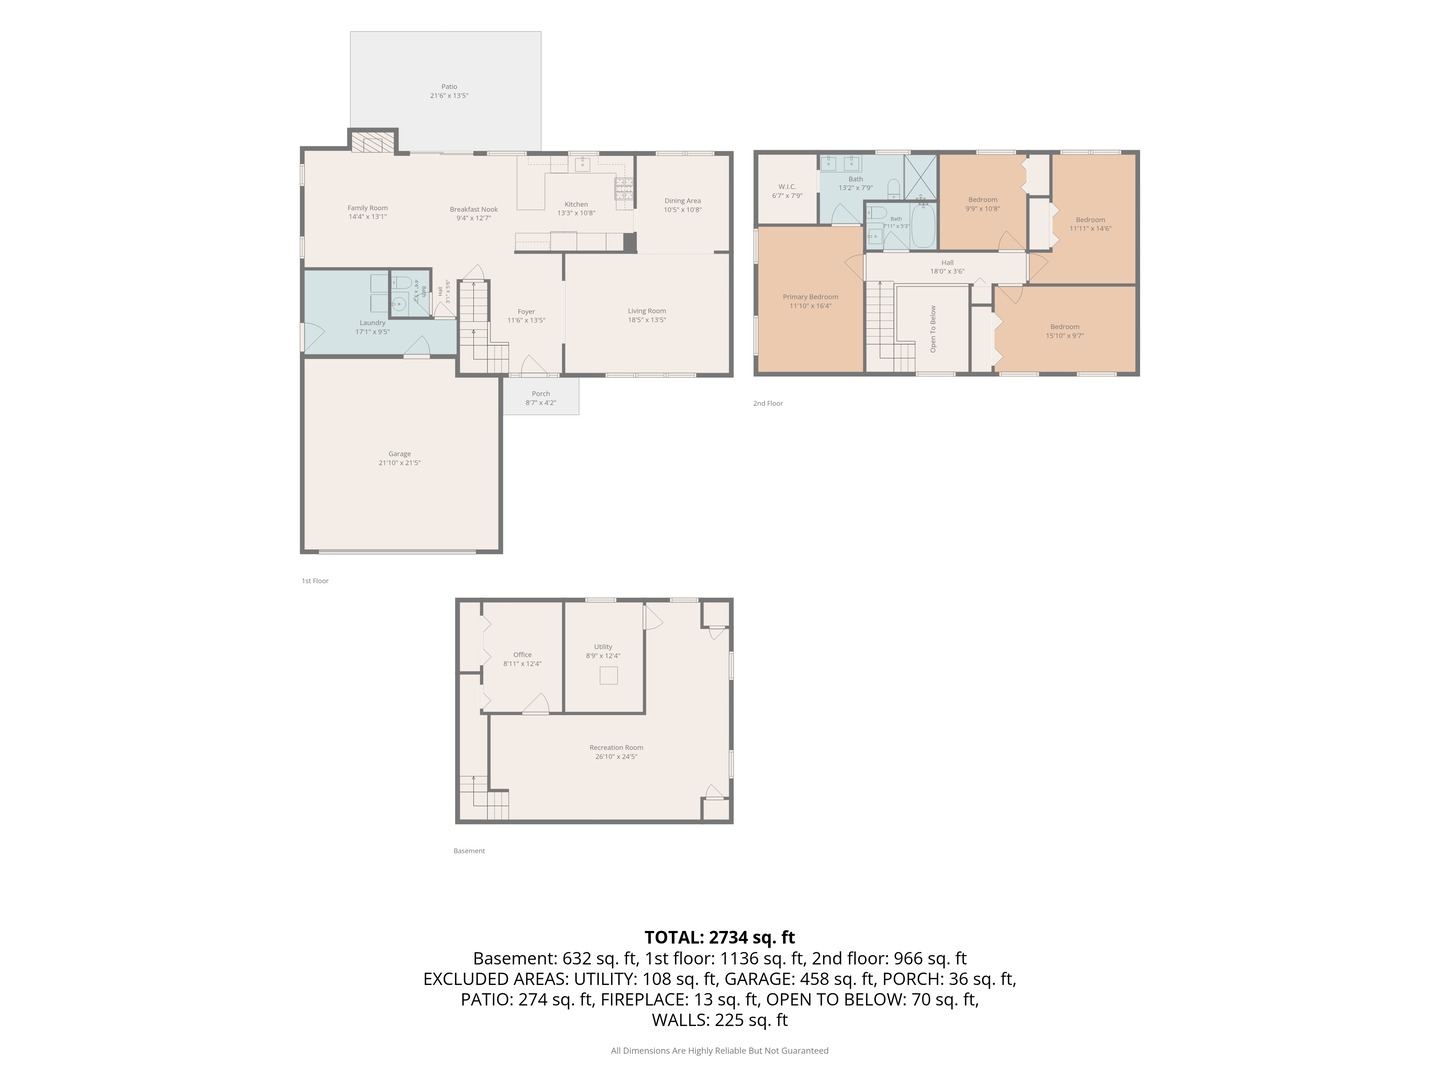
Located within the award winning and sought after Stevenson HS District, this beautifully updated 4 bedroom, 2.1 bathroom home is available now! Thoughtfully remodeled throughout & meticulously maintained! This home features rich hardwood flooring, custom millwork, designer lighting, generously sized mudroom, and a stunning kitchen complete with KitchenAid stainless steel appliances, quartzite countertops, a farmhouse sink equipped with a smart-touch Brizo faucet, and oversized island with seating. An inviting family room showcases a striking fireplace and built in surround sound, while the spacious primary suite features vaulted ceilings, a walk in closet, and a beautifully renovated bathroom. Step outside to your beautifully professionally landscaped yard featuring 30 privacy evergreens and a two tier patio, creating the perfect setting for cozy summer evenings and outdoor entertaining. The freshly painted finished basement offers the perfect extension of the home's living space, providing endless flexibility for a recreation room, home gym, playroom, or additional family room while still offering plenty of storage. Major updates include a furnace and humidifier (2021) and a new sump pump with battery backup (2023). This home truly has it all! Schedule your showing today!

4
beds

3
baths

2,470 Sq.Ft. LIVING AREA

6,825.85 Sq.Ft. lot

Gina Shad

Gina Shad

Features & Amenities

Interior

  • total bedrooms4
  • Total bathrooms3
  • full bathrooms2
  • half bathroom1
  • Laundry room Main Level
  • Flooring Hardwood
  • Fireplace Wood Burning, Attached Fireplace Doors/Screen, Gas Starter
  • APPLIANCES Range, Microwave, Dishwasher, Refrigerator, Bar Fridge, Washer, Dryer, Disposal, Stainless Steel Appliance(s)
  • other interior Features Cathedral Ceiling(s)

Area & Lot

  • Status Sold
  • Date Sold August 21, 2026
  • Living Area2,470 Sq.Ft.
  • Lot Area6,825.85 Sq.Ft.
  • MLS® ID12692165
  • TypeResidential
  • YEAR BUILT1985
  • Architecture StylesColonial
  • Elementary SchoolTripp School
  • Middle SchoolAptakisic Junior High School
  • High SchoolAdlai E Stevenson High School
  • School District125

Exterior

  • Garage Space2.0
  • water SourcePublic
  • roofAsphalt
  • lot featuresLandscaped
  • parkingConcrete, Garage Door Opener, Yes, Garage Owned, Attached, Garage
  • HEAT TYPENatural Gas, Forced Air
  • AIR CONDITIONINGCentral Air
  • sewerPublic Sewer
  • SubstructureConcrete Perimeter

Financial

  • Sales Price$690,000
  • Real Estate Tax $16,392/yr

Start Your Journey With Us

We’re passionate about creating personalized real estate solutions that bring you one step closer to your dream property while building lasting value for your future. Let’s connect today and explore how we can help turn your vision into reality.

Follow Me on Instagram